

Active
416 BANANA PEPPER WAY
$439,990
Features:
Property Details
Remarks
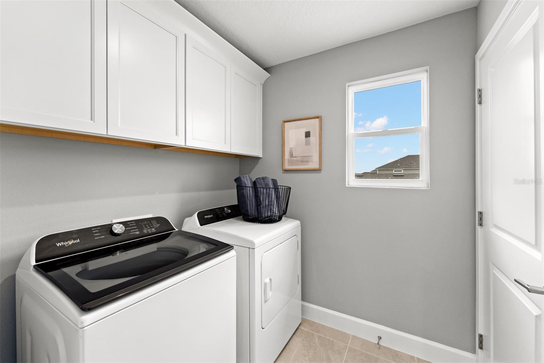
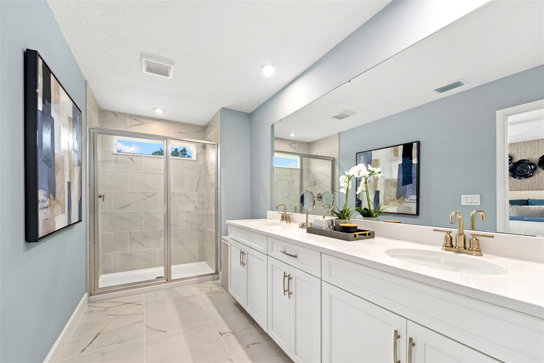
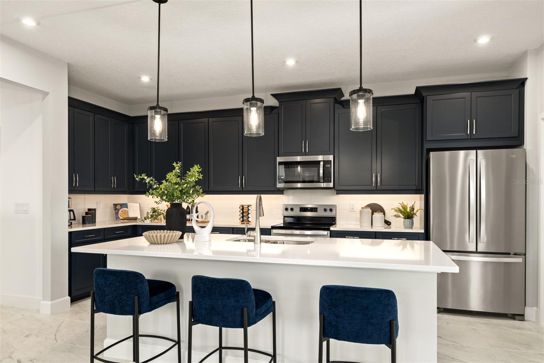
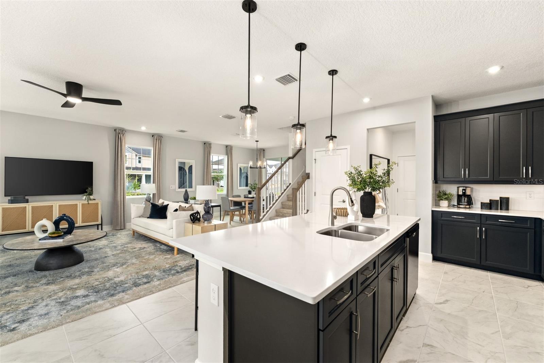
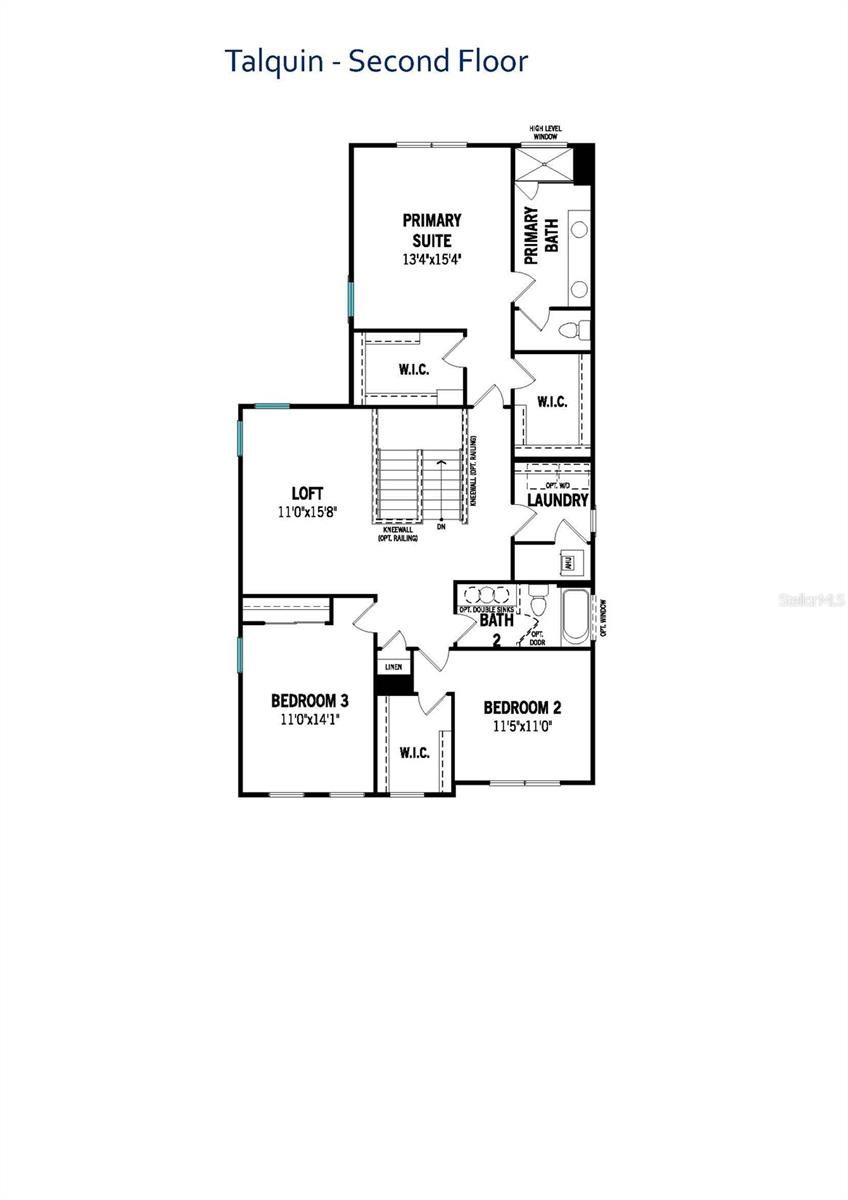
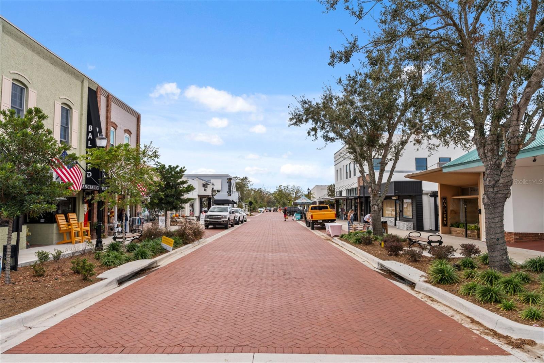
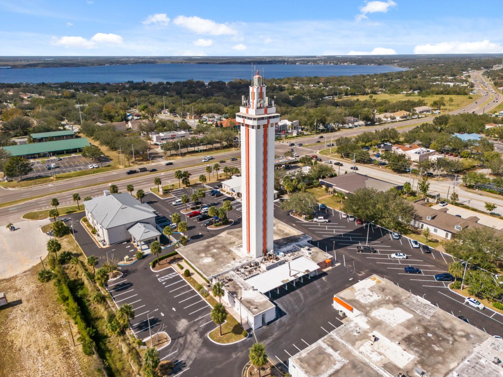
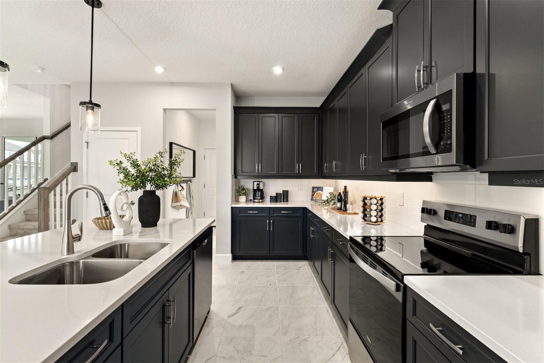
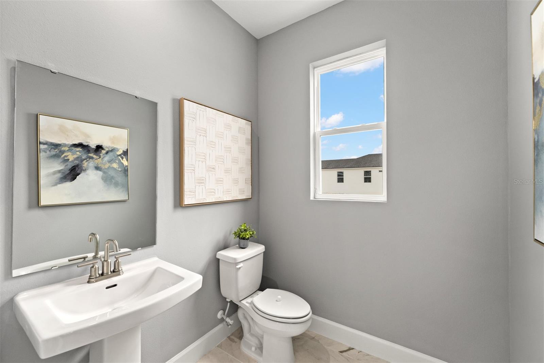
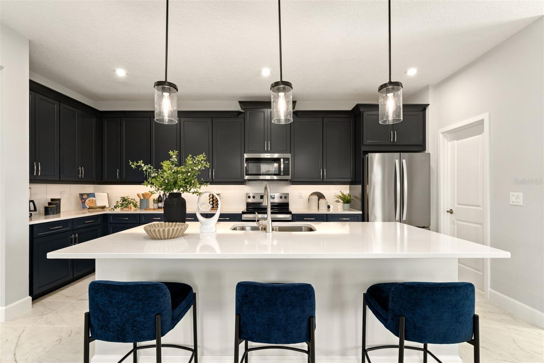
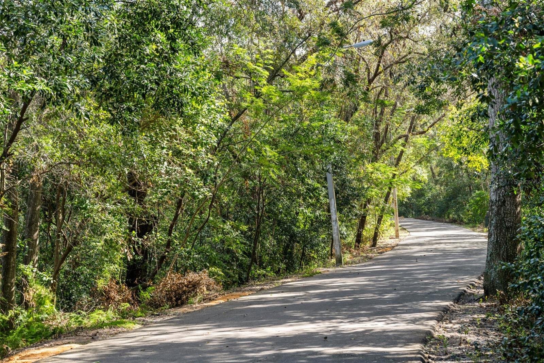
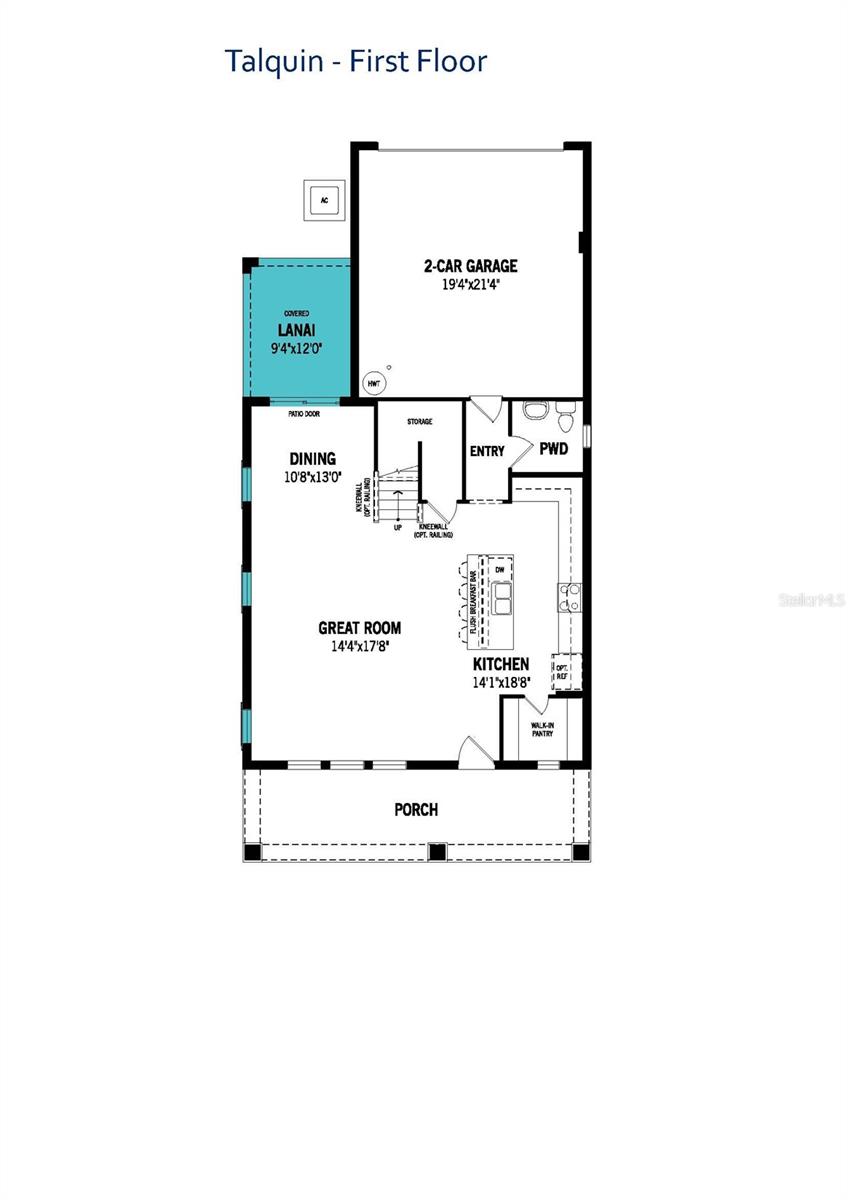
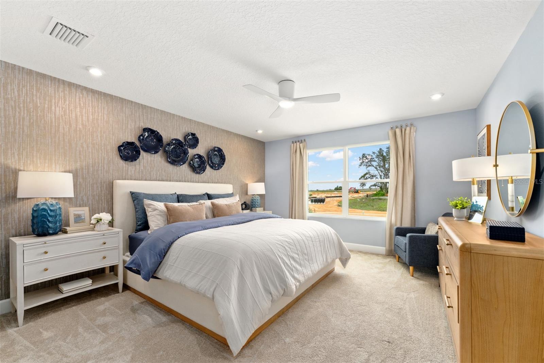
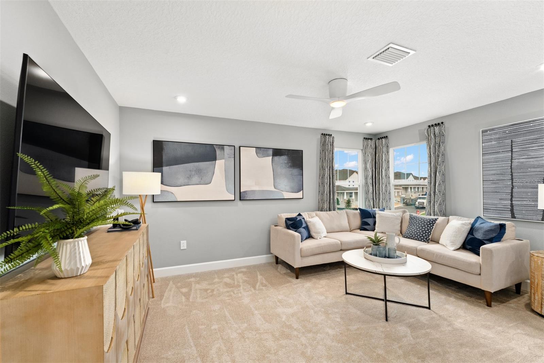
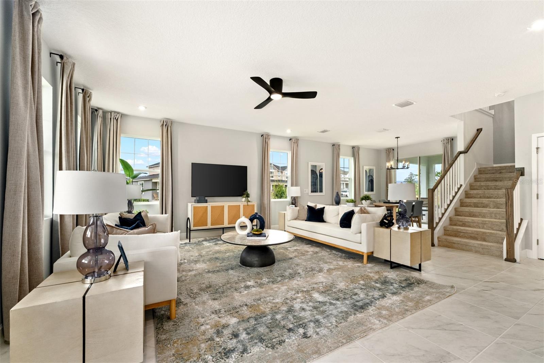
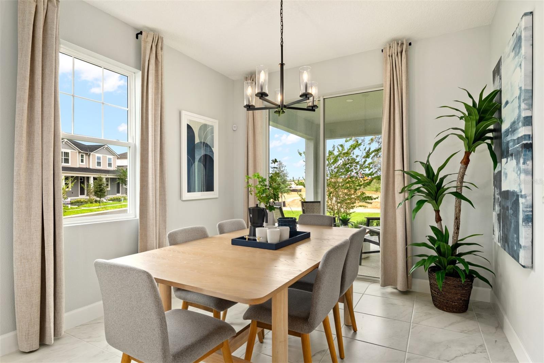
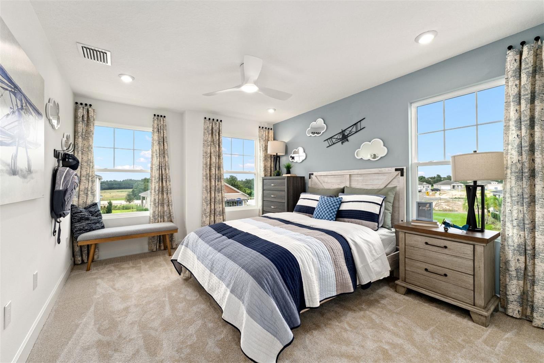
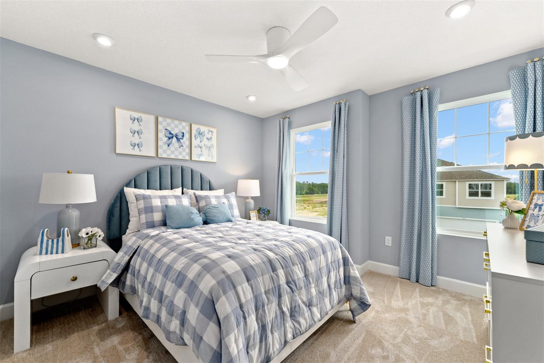
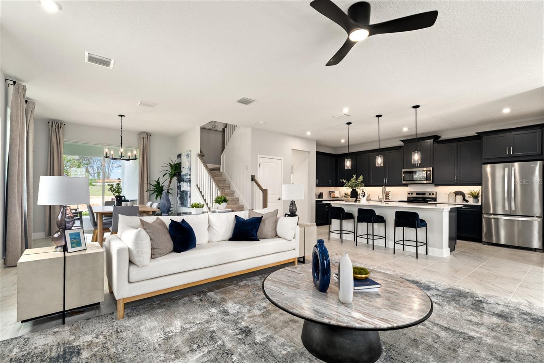
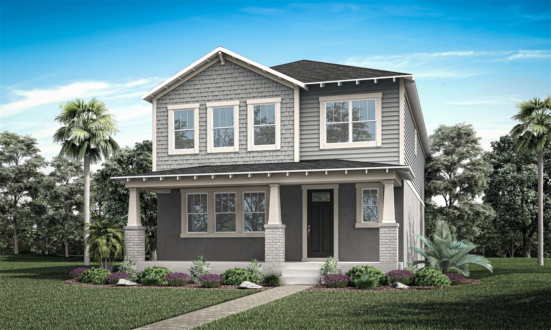
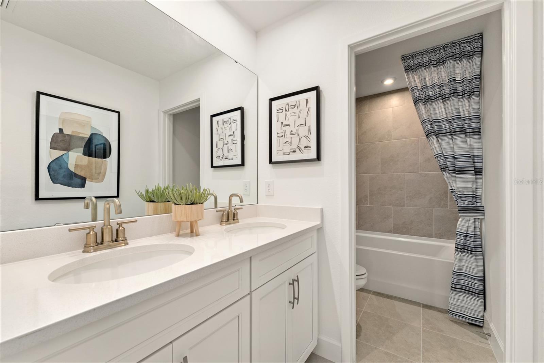
Discover exceptional new construction living in Groveland with the beautifully designed Talquin floor plan offering 2,320 square feet of spacious and functional living space. This two-story home features 3 generously sized bedrooms, 2.5 bathrooms, and a 2-car garage, making it an ideal choice for buyers seeking comfort, style, and room to grow in one of Central Florida’s fastest-growing communities. The open-concept main floor is designed for modern living and entertaining, showcasing a large Great Room filled with natural light, an expansive kitchen with a center island, abundant cabinetry, and a seamless flow into the dining area. Whether hosting guests or enjoying everyday family life, this thoughtfully designed layout offers flexibility and convenience. Upstairs, the private primary suite serves as a relaxing retreat with spacious proportions and a luxurious en-suite bath. Two additional bedrooms provide comfort for family or guests, while the versatile loft creates the perfect space for a home office, media room, playroom, or second living area. Located in desirable Groveland, this new home offers convenient access to Clermont, Orlando, area lakes, parks, shopping, dining, and major roadways including Florida’s Turnpike and US-27. Residents love Groveland for its scenic surroundings, small-town charm, and easy commute options. Don’t miss the opportunity to own a new construction home in Groveland FL with modern features, spacious design, and an outstanding location. Schedule your private tour today!
Financial Considerations
Price:
$439,990
HOA Fee:
178
Tax Amount:
$889.34
Price per SqFt:
$189.65
Tax Legal Description:
RAINWOOD PHASE 1 PB 86 PG 1-16 LOT 77
Exterior Features
Lot Size:
4400
Lot Features:
N/A
Waterfront:
No
Parking Spaces:
N/A
Parking:
N/A
Roof:
Shingle
Pool:
No
Pool Features:
N/A
Interior Features
Bedrooms:
3
Bathrooms:
3
Heating:
Central, Electric
Cooling:
Central Air
Appliances:
Dishwasher, Disposal, Dryer, Electric Water Heater, Microwave, Range, Refrigerator, Washer
Furnished:
Yes
Floor:
Carpet, Tile
Levels:
Two
Additional Features
Property Sub Type:
Single Family Residence
Style:
N/A
Year Built:
2026
Construction Type:
Block, Stucco, Vinyl Siding, Frame
Garage Spaces:
Yes
Covered Spaces:
N/A
Direction Faces:
North
Pets Allowed:
Yes
Special Condition:
None
Additional Features:
Lighting, Sidewalk
Additional Features 2:
N/A
Map
- Address416 BANANA PEPPER WAY
Contact a Professional

Featured Properties
Related Properties
- Featured
- Active
Single Family Residence
5410 PARKER ESTATES LOOP
$ 599,000
- Featured
- Active
Single Family Residence
3504 CRESCENT PEAK WAY
$ 390,000
- Featured
- Active
Single Family Residence
2949 GREAT ABACO WAY
$ 379,900
- Featured
- Active
Single Family Residence
527 WAYFARER DR
$ 501,500
$ 399,900
- Featured
- Active
Single Family Residence
8812 N LANSEN WAY
$ 298,000
- Featured
- Active
Single Family Residence
26075 SALONIKA LN
$ 329,000
- Featured
- Active
Single Family Residence
1014 DEDDINGTON PL
$ 265,000
- Featured
- Active
Single Family Residence
4790 HARBOR POINT CT
$ 2,300,000
- Featured
- Active
Single Family Residence
1312 CORSINO ST
$ 450,000
$ 975,000
- Featured
- Active
Single Family Residence
15163 BOOK CLUB RD