
Active
164 SILVER MAPLE RD
$545,000
Features:
Property Details
Remarks
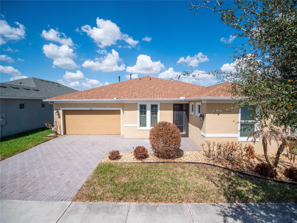
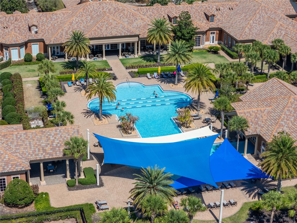
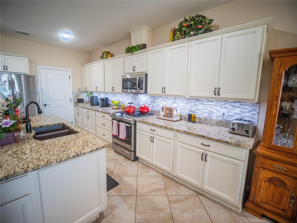
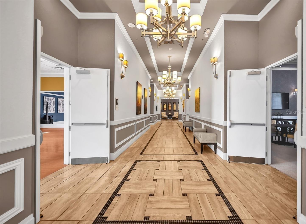
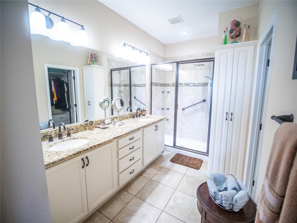
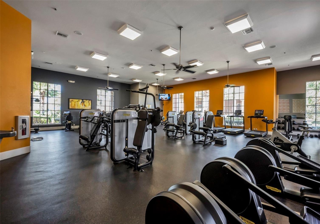
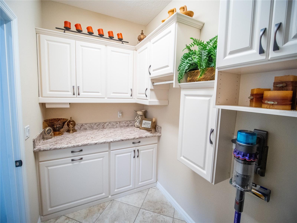
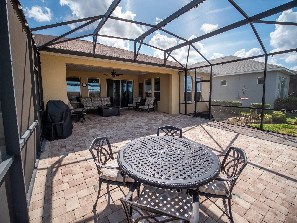
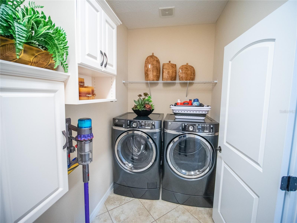
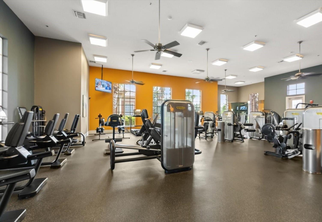
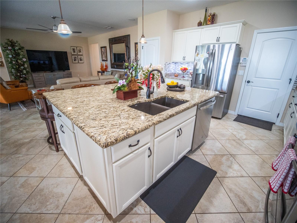
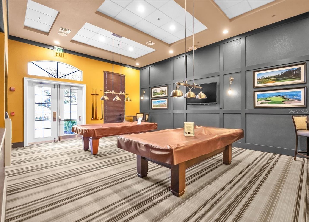
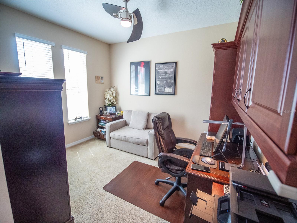
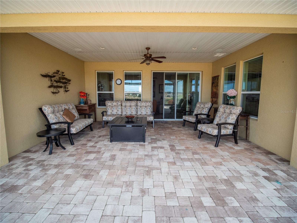
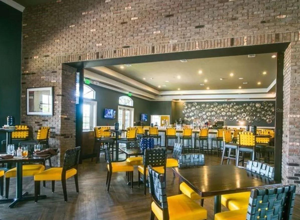
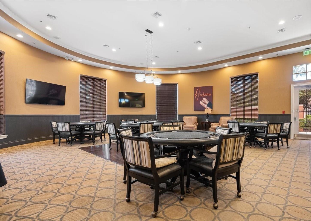
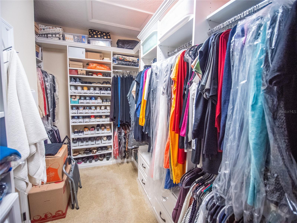
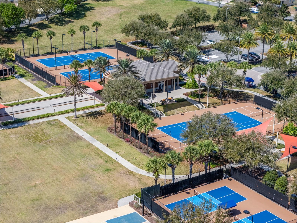
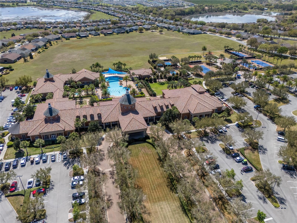
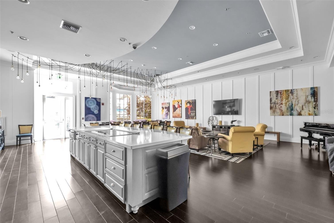
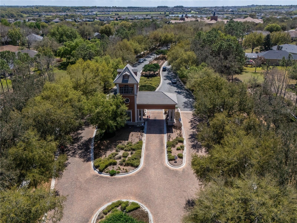
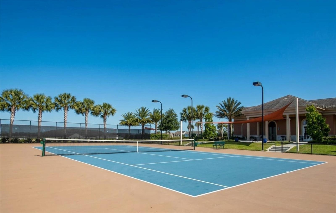
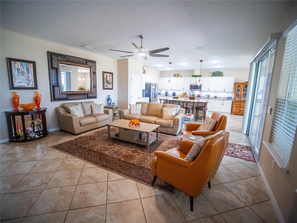
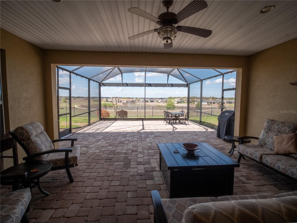
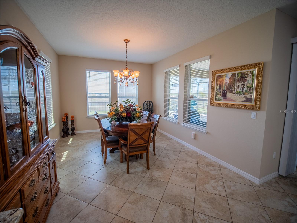
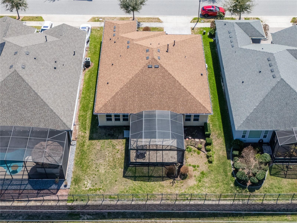
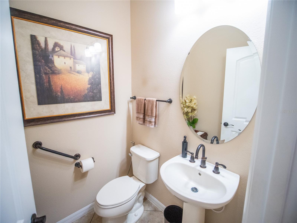
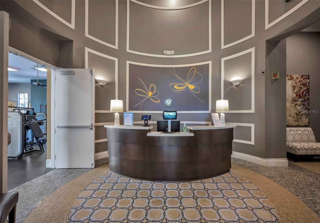
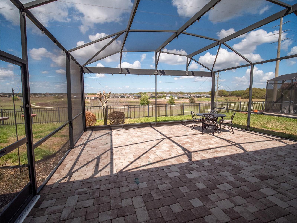
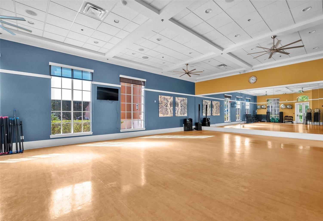
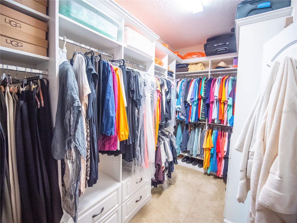
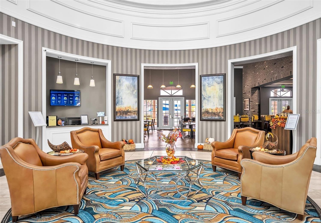
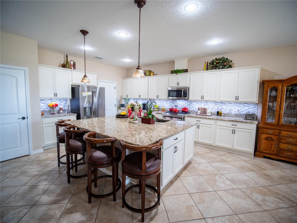
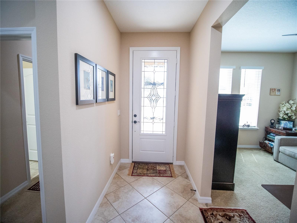
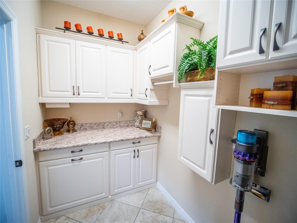
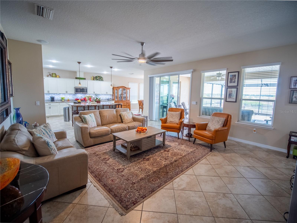
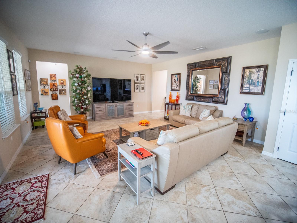
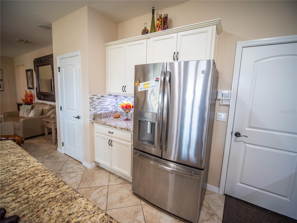
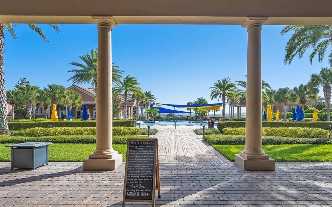
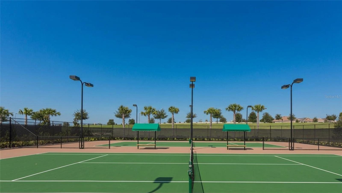
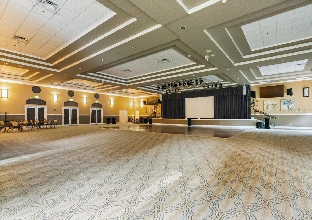
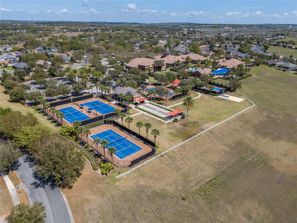
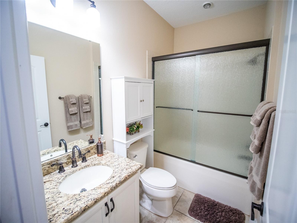
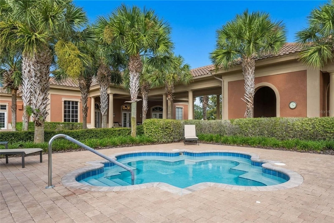
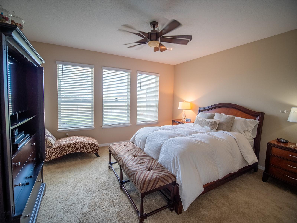
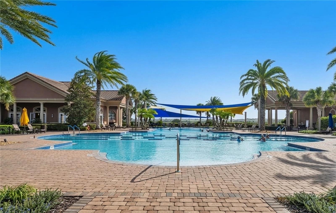
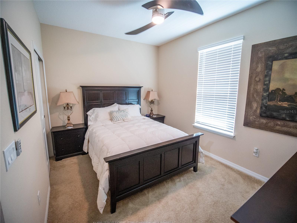
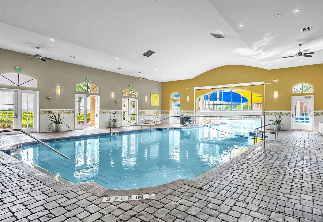
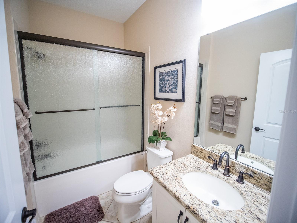
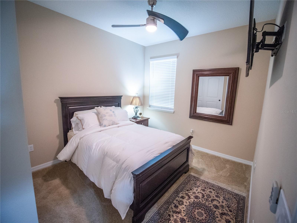
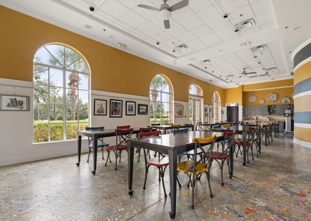
Welcome to maintenance-free, resort-style living in the highly sought-after 55+ guard-gated community of Trilogy, where luxury, comfort, an active lifestyle come together in one exceptional setting. Built in 2019 & meticulously maintained, this elegant residence offers three spacious bedrooms, 3.5 bathrooms, & a dedicated home office, thoughtfully designed to combine style, functionality, & everyday comfort. A paver walkway & screened front patio create a warm & inviting entrance, perfect for enjoying Florida’s beautiful weather. Step inside & you’re welcomed by abundant natural light, a soft contemporary color palette, & beautiful tile flooring throughout the main living areas, creating a bright atmosphere. Just off the foyer is a private office space complete w/ a built-in desk & ceiling fan—ideal for working from home, managing daily tasks, or enjoying a quiet reading space. The thoughtfully designed split floor plan features two guest bedrooms, including one w/ a private en-suite bathroom, while the additional guest bath features a granite-topped vanity, tub-and-shower combination, & bidet for added comfort. At the heart of the home is a spacious family room designed for both relaxation & entertaining, ceiling fan, & wired surround sound speaker system, creating the perfect setting to enjoy movies, music, or time w/ family & friends. The chef-inspired kitchen is truly the centerpiece of the home, boasting an expansive island w/ storage & bar seating, sleek granite countertops, stainless steel appliances, & a custom tile backsplash. Thoughtful upgrades such as pull-out drawers & organizational cabinetry make both cooking & storage effortless. Just off the kitchen, the dining area provides a welcoming space for everyday meals or hosting gatherings. The primary suite serves as a peaceful retreat, offering generous space & a walk-in closet w/ custom built-ins designed for maximum organization. The spa-inspired primary bathroom features dual granite vanities w/ pull-out shelving, & a walk-in tiled shower w/ glass enclosure. Sliding glass doors lead to your beautiful screened lanai, where you’ll enjoy serene water & lush green views. This outdoor living space is perfect for relaxing w/ a morning coffee, hosting friends for dinner, or simply soaking in the peaceful Florida surroundings. Living in Trilogy means enjoying a truly maintenance-free lifestyle, with the HOA covering landscaping, lawn care, cable, high-speed internet, and security monitoring, allowing you to spend more time enjoying everything this extraordinary community has to offer. At the center of the community is the impressive 57,000-square-foot Magnolia House clubhouse, where residents enjoy a private restaurant & bar with live entertainment, indoor & outdoor heated pools, & a state-of-the-art fitness and athletic center. Creative and social spaces include an artisan studio, culinary kitchen, poker room, billiards lounge, & virtual golf. Outdoor enthusiasts will appreciate the tennis, pickleball, & bocce courts, while more than 50 member-led clubs offer opportunities to connect with neighbors who share your interests. The stunning event center with professional stage and AV system hosts concerts, shows, & community gatherings throughout the year. This is more than just a home—it’s an opportunity to embrace a vibrant, engaging lifestyle in one of Central Florida’s most desirable active-adult communities. Welcome to Trilogy. Welcome to your next chapter!
Financial Considerations
Price:
$545,000
HOA Fee:
578
Tax Amount:
$6996
Price per SqFt:
$229.09
Tax Legal Description:
CASCADES OF GROVELAND PHASE 5 PB 68 PG 19-24 LOT 99 ORB 5343 PG 2389
Exterior Features
Lot Size:
7440
Lot Features:
N/A
Waterfront:
No
Parking Spaces:
N/A
Parking:
N/A
Roof:
Shingle
Pool:
No
Pool Features:
N/A
Interior Features
Bedrooms:
3
Bathrooms:
4
Heating:
Central
Cooling:
Central Air
Appliances:
Dishwasher, Disposal, Microwave, Range, Refrigerator
Furnished:
Yes
Floor:
Tile
Levels:
One
Additional Features
Property Sub Type:
Single Family Residence
Style:
N/A
Year Built:
2019
Construction Type:
Block, Stucco
Garage Spaces:
Yes
Covered Spaces:
N/A
Direction Faces:
South
Pets Allowed:
Yes
Special Condition:
None
Additional Features:
Sidewalk, Sliding Doors
Additional Features 2:
See HOA-Age Restrictions
Map
- Address164 SILVER MAPLE RD
Contact a Professional

Featured Properties
Related Properties
$ 339,000
- Featured
- Active
Single Family Residence
1006 BECKSTROM DR
$ 525,000
$ 699,000
$ 299,000
$ 318,000
$ 389,900
- Featured
- Active
Single Family Residence
32306 GARDEN ALCOVE LOOP
$ 774,900
$ 389,000
$ 289,000
- Featured
- Active
Single Family Residence
6698 SW 179TH AVENUE RD
$ 430,000
$ 495,000
- Featured
- Active
Single Family Residence
3516 KINLEY BROOKE LN