
Active
1006 BECKSTROM DR
$525,000
Features:
Property Details
Remarks
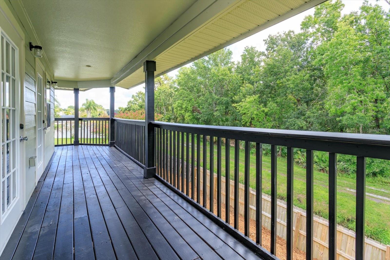
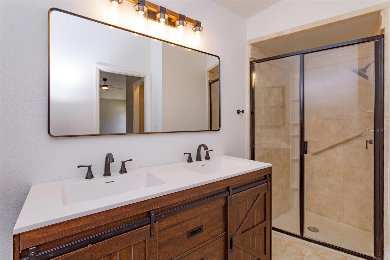
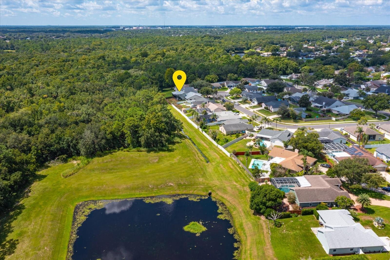
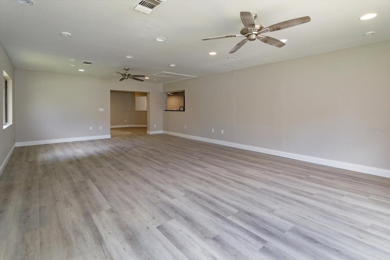
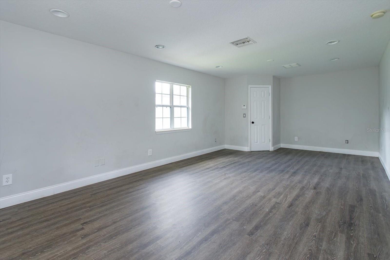
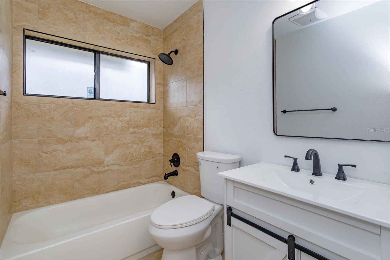
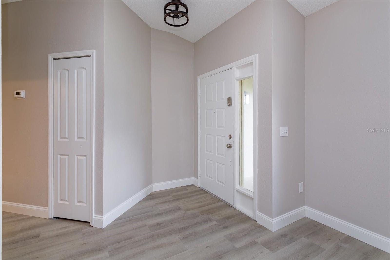
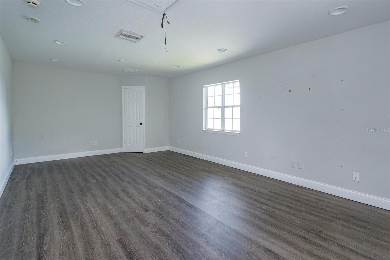
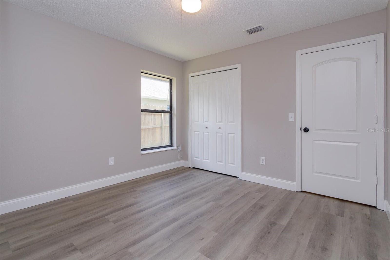
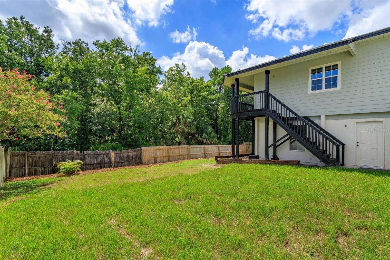
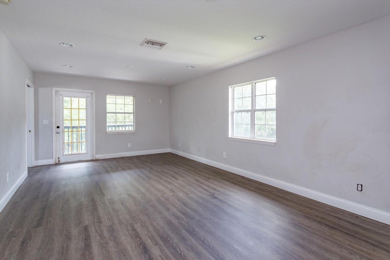
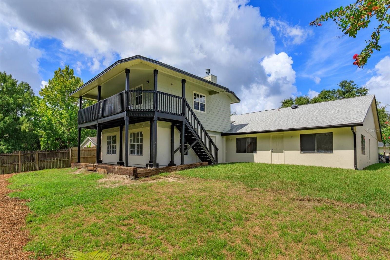
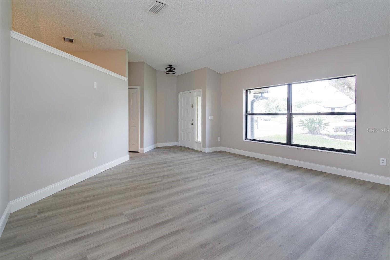
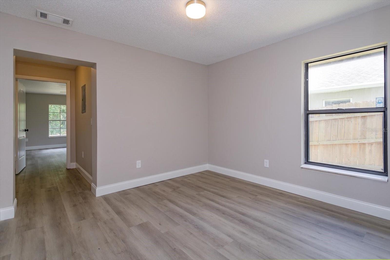
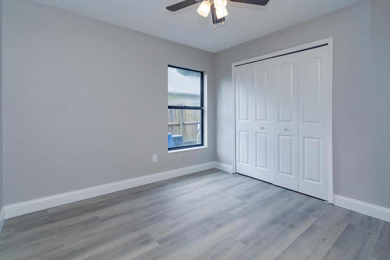
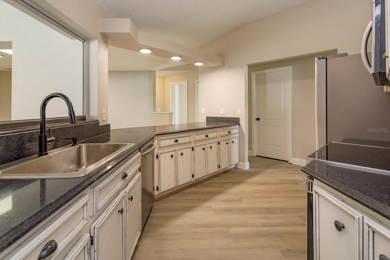
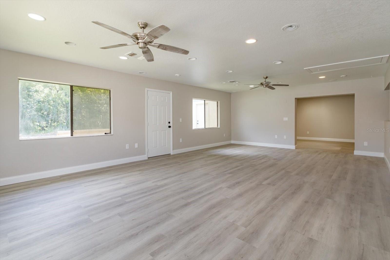
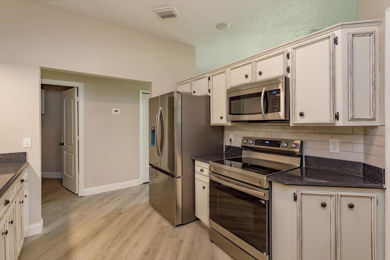
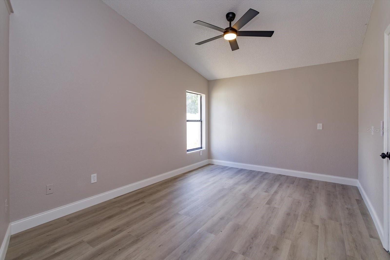
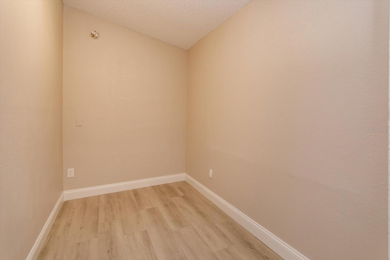
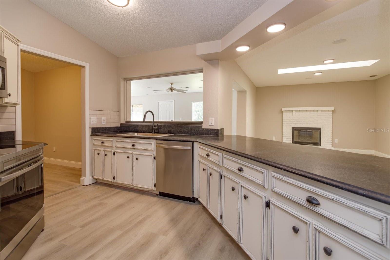
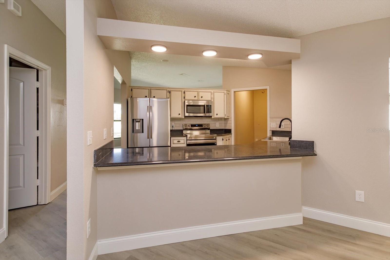
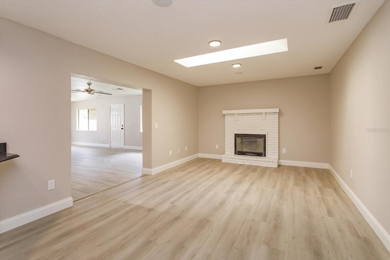
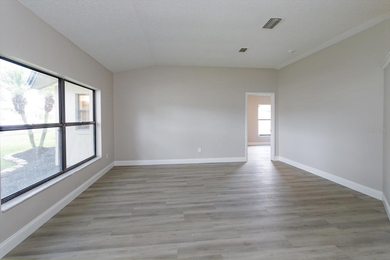

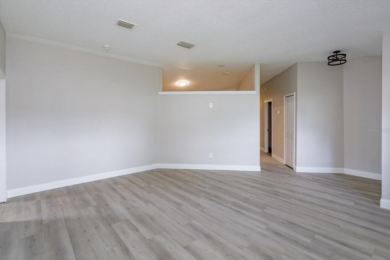
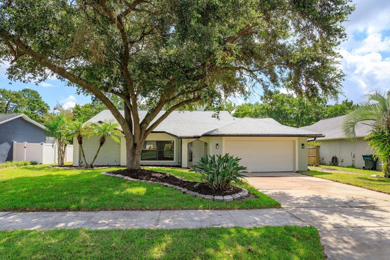
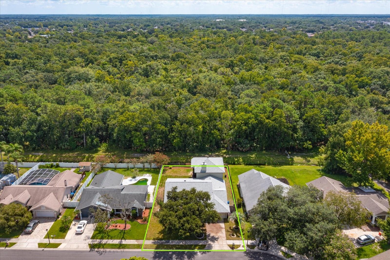
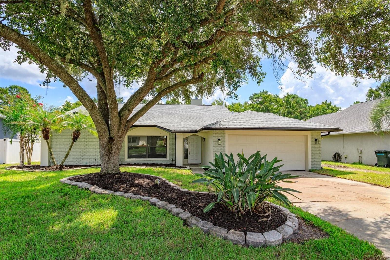
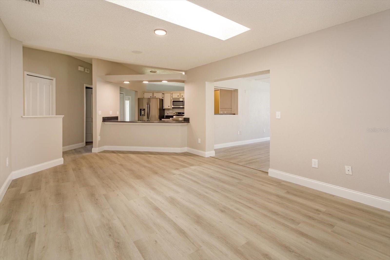
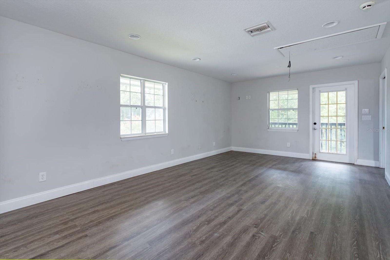
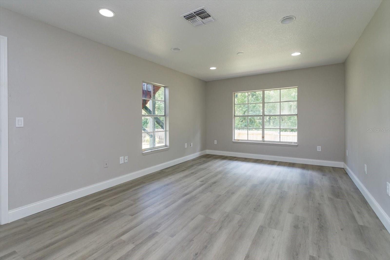
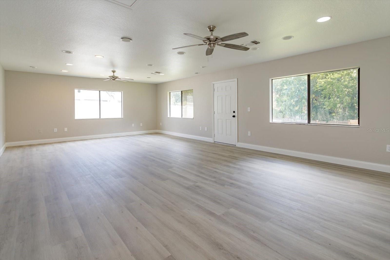
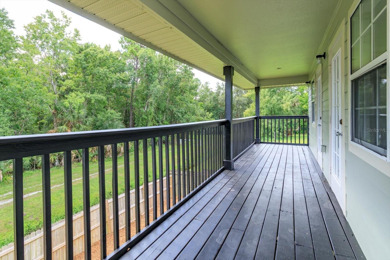
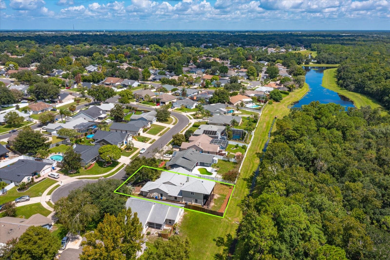
Tucked away on a quiet cul-de-sac and backing directly to a peaceful conservation area, this beautifully renovated home offers privacy, space, and flexibility rarely found in one property. With 3359 sqft of living space on a fenced 0.22 acre lot, this move-in ready home has been extensively refreshed inside and out. The spacious interior features new luxury vinyl plank flooring throughout, fresh interior paint, new baseboards, new doors, and updated lighting. A massive family room provides plenty of space for entertaining, a game room, home theater, or additional living area. The remodeled bathrooms include new ceramic tile, vanities, tub, mirrors, lighting, and toilets. The kitchen features brand new stainless steel appliances, including a French door refrigerator with exterior water and ice dispenser, new sink and faucet, and huge walk in pantry. Two brand new 3.5 ton A/C units were installed to cool off the entire home during these sweltering hot temperatures. The roof was recently inspected and professionally cleaned. The detached upstairs space is unique with a private entrance, balcony overlooking conservation area, and two large bedrooms that could also be used for an office or in-law suite. The exterior of the home was freshly painted with new sod and mulch to enhance the yard. The home is centrally located in Oviedo with quick access to shopping, restaurants, fitness centers, walking trails, pickleball courts, golf courses, playgrounds, and more!
Financial Considerations
Price:
$525,000
HOA Fee:
18
Tax Amount:
$7523.77
Price per SqFt:
$156.3
Tax Legal Description:
LOT 91 ALAFAYA WOODS PH 10 PB 37 PGS 11 TO 14
Exterior Features
Lot Size:
9750
Lot Features:
Conservation Area, Cul-De-Sac, Greenbelt, City Limits, Landscaped, Sidewalk, Paved
Waterfront:
No
Parking Spaces:
N/A
Parking:
Driveway, Garage Door Opener, On Street
Roof:
Shingle
Pool:
No
Pool Features:
N/A
Interior Features
Bedrooms:
6
Bathrooms:
2
Heating:
Central, Electric
Cooling:
Central Air
Appliances:
Built-In Oven, Dishwasher, Disposal, Electric Water Heater, Ice Maker, Microwave, Range, Refrigerator
Furnished:
Yes
Floor:
Luxury Vinyl
Levels:
Two
Additional Features
Property Sub Type:
Single Family Residence
Style:
N/A
Year Built:
1988
Construction Type:
Block, Stucco
Garage Spaces:
Yes
Covered Spaces:
N/A
Direction Faces:
West
Pets Allowed:
Yes
Special Condition:
None
Additional Features:
Balcony, Lighting, Private Entrance, Rain Gutters, Sidewalk
Additional Features 2:
Buyer needs to verify leasing restrictions with HOA and local municipality.
Map
- Address1006 BECKSTROM DR
Contact a Professional

Featured Properties
Related Properties
$ 339,000
$ 699,000
$ 299,000
$ 318,000
$ 389,900
- Featured
- Active
Single Family Residence
32306 GARDEN ALCOVE LOOP
$ 774,900
$ 389,000
$ 289,000
- Featured
- Active
Single Family Residence
6698 SW 179TH AVENUE RD
$ 430,000
$ 495,000
- Featured
- Active
Single Family Residence
3516 KINLEY BROOKE LN
$ 420,000
- Featured
- Active
Single Family Residence
14523 KRISTENRIGHT LN