
Active
320 ANORAK ST
$375,000
Features:
Property Details
Remarks
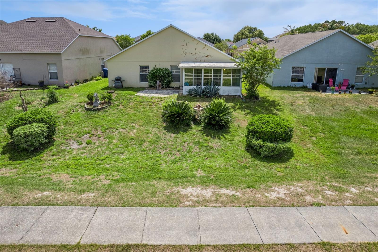
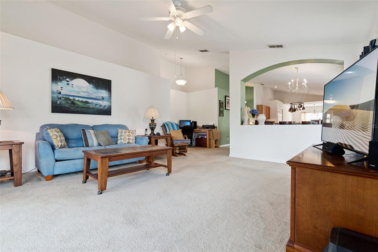
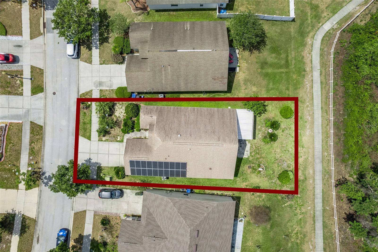
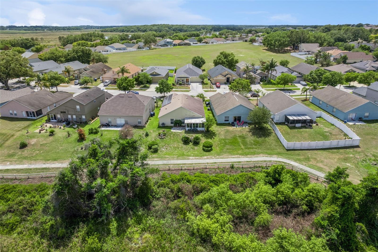
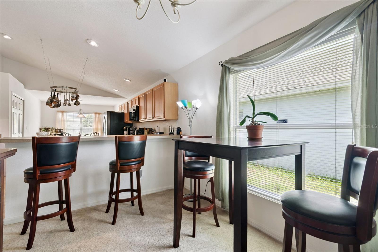
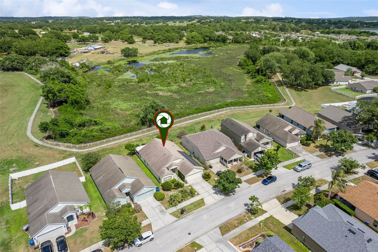
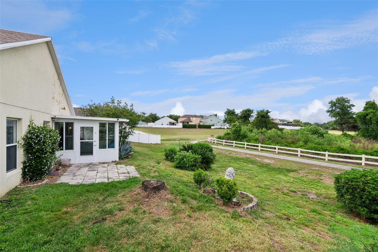
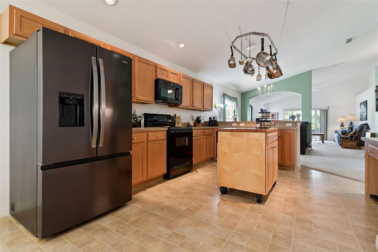
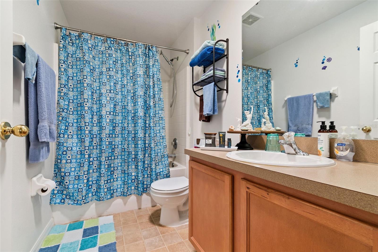
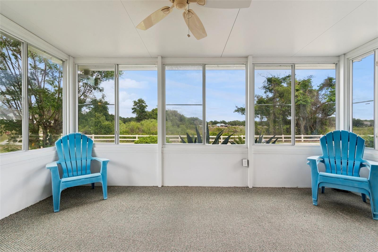
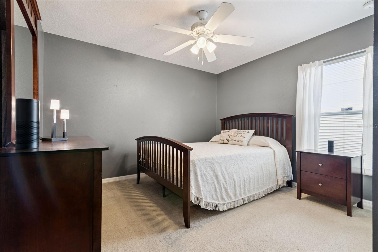
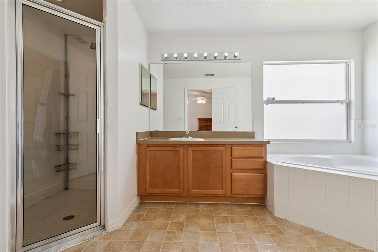
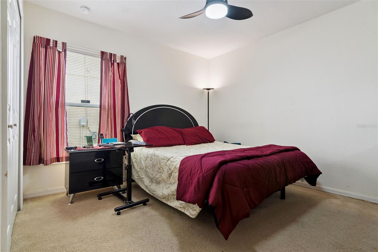
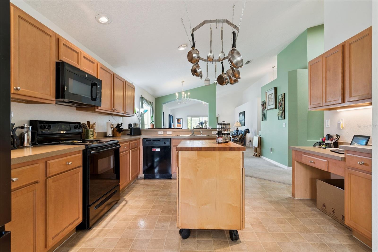
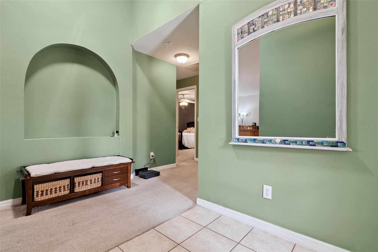
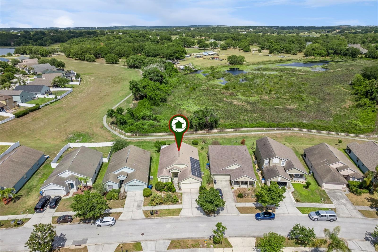
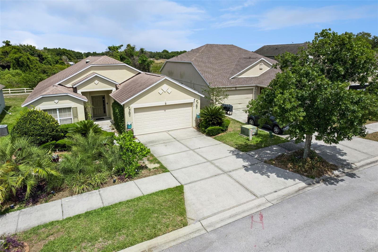
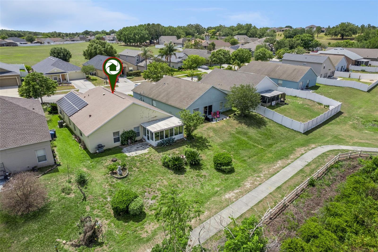
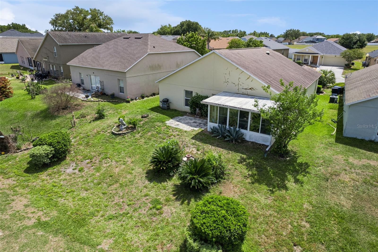
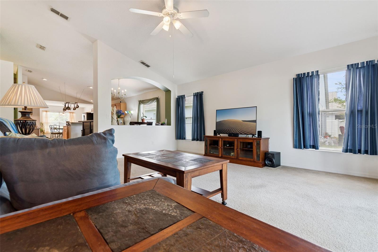
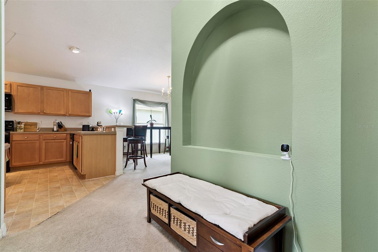
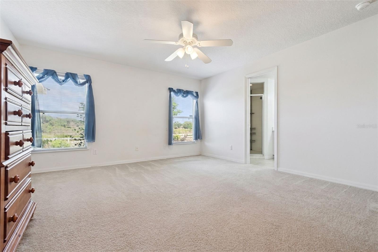
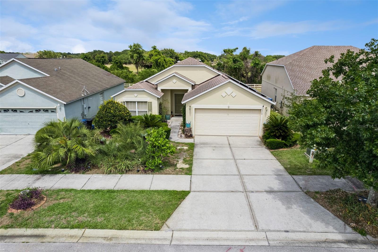
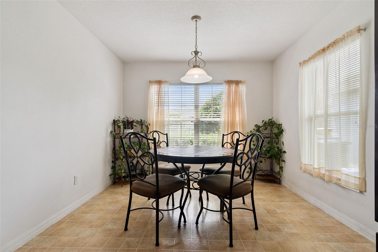
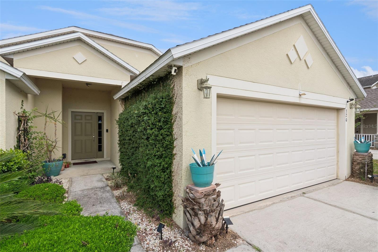
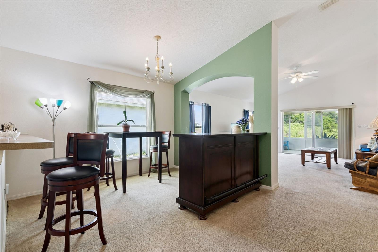
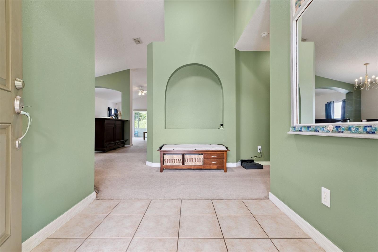
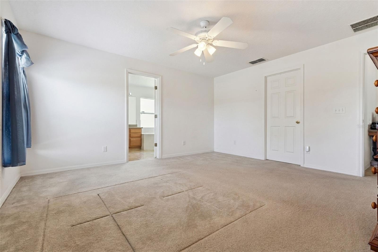
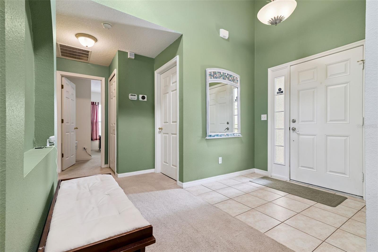
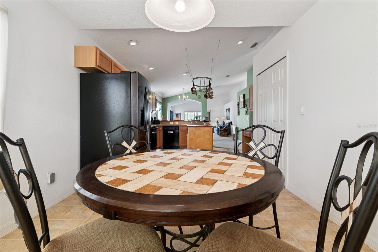
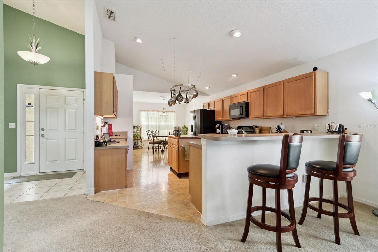
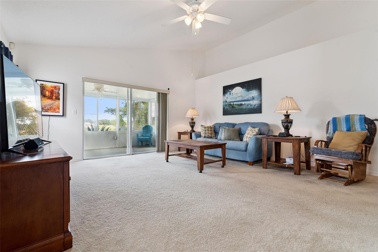
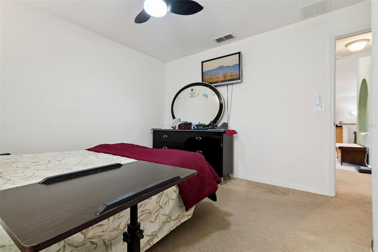
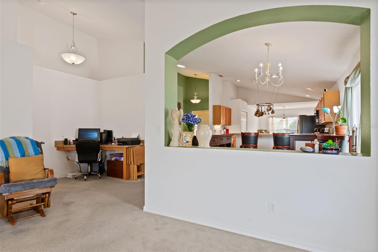
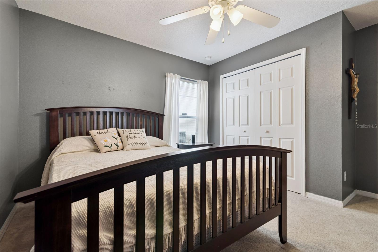
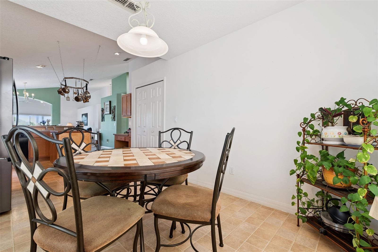
Welcome to this well-maintained 3-bedroom, 2-bath home in the desirable Cherryridge at Estates at Cherry Lake community in Groveland. Built in 2006, this 1,816 sq ft residence offers a functional open layout with vaulted ceilings, abundant natural light, and spacious split floor plan designed for everyday living. Enjoy a generously sized kitchen with ample cabinetry and a seamless flow into the main living areas, along with a private primary suite complete with a walk-in closet and ensuite bath. Step outside to an enclosed patio overlooking a peaceful greenbelt setting with no rear neighbors-perfect for relaxing or entertaining. Situated on a landscaped lot with a peaceful setting, this property also includes a 2-car garage and low annual HOA. Enjoy exceptional energy efficiency with fully paid-off solar panels, helping keep electric costs incredibly low—averaging approximately $50 per month. The roof was replaced in 2021. This is a rare opportunity for long-term savings and sustainable living. The seller is also offering a $5,000 flooring concession, allowing buyers to update and personalize the home to their own style. Don't miss this opportunity to own a move-in ready home with built-in savings and long-term value!
Financial Considerations
Price:
$375,000
HOA Fee:
49
Tax Amount:
$2291
Price per SqFt:
$206.5
Tax Legal Description:
GROVELAND, CHERRYRIDGE AT ESTATES AT CHERRY LAKE SUB LOT 59 BEING IN 02-22-25 PB 56 PG 53-59 ORB 3259 PG 1807
Exterior Features
Lot Size:
6574
Lot Features:
Landscaped, Sidewalk, Paved
Waterfront:
No
Parking Spaces:
N/A
Parking:
Garage Door Opener
Roof:
Shingle
Pool:
No
Pool Features:
N/A
Interior Features
Bedrooms:
3
Bathrooms:
2
Heating:
Central, Electric, Solar
Cooling:
Central Air
Appliances:
Cooktop, Dishwasher, Disposal, Dryer, Electric Water Heater, Exhaust Fan, Microwave, Range, Range Hood, Refrigerator, Washer
Furnished:
Yes
Floor:
Carpet, Tile
Levels:
One
Additional Features
Property Sub Type:
Single Family Residence
Style:
N/A
Year Built:
2006
Construction Type:
Block, Stucco
Garage Spaces:
Yes
Covered Spaces:
N/A
Direction Faces:
Southwest
Pets Allowed:
Yes
Special Condition:
None
Additional Features:
Sidewalk, Sliding Doors, Sprinkler Metered
Additional Features 2:
Please verify with HOA
Map
- Address320 ANORAK ST
Contact a Professional

Featured Properties
Related Properties
- Featured
- Active
Single Family Residence
429 HEATHER HILL BLVD
$ 325,000
- Featured
- Active
Single Family Residence
3931 BUTTONBUSH CIR
$ 347,000
$ 469,000
$ 310,000
$ 429,999
$ 369,900
- Featured
- Active
Single Family Residence
300 BELLINGRATH TER
$ 525,000
$ 289,900
$ 314,000
- Featured
- Active
Single Family Residence
4647 JOHN MOORE RD
$ 329,000
- Featured
- Active
Single Family Residence
40955 COUNTY ROAD 54
$ 499,900