
Active
5015 NW 71ST PL
$515,000
Features:
Property Details
Remarks
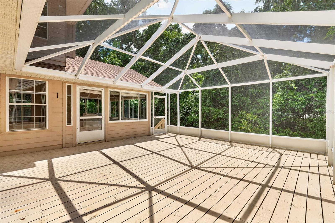
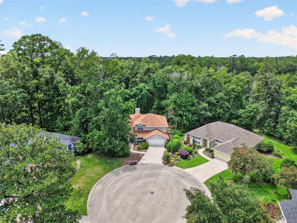
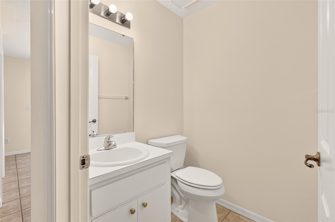
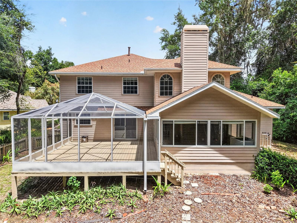
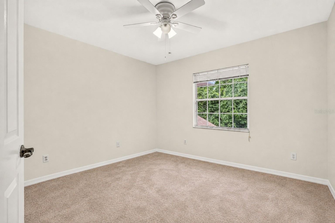
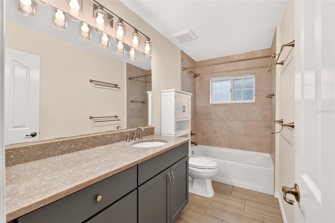
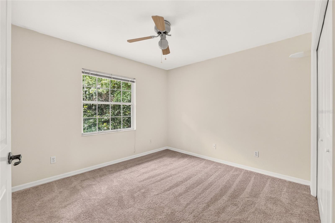
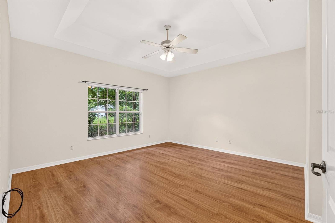
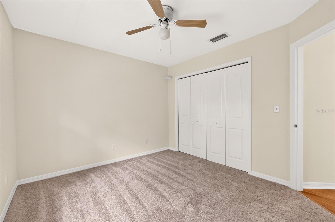
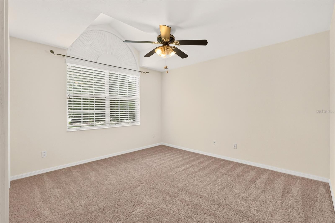
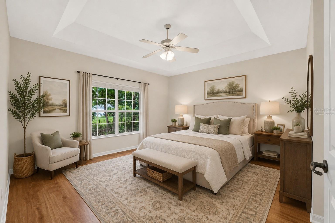
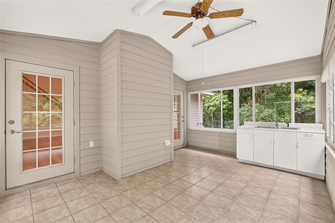
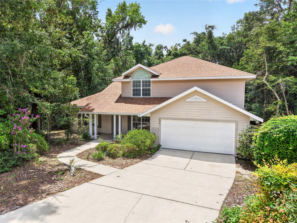
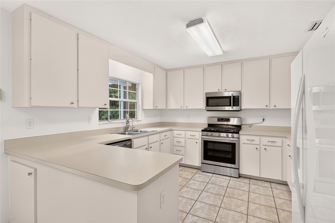
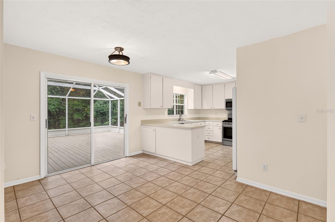
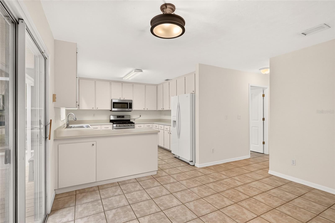
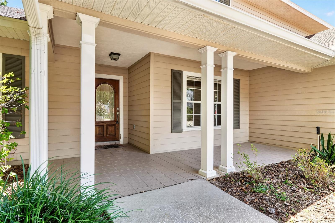
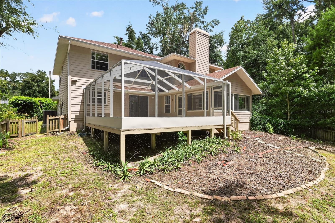
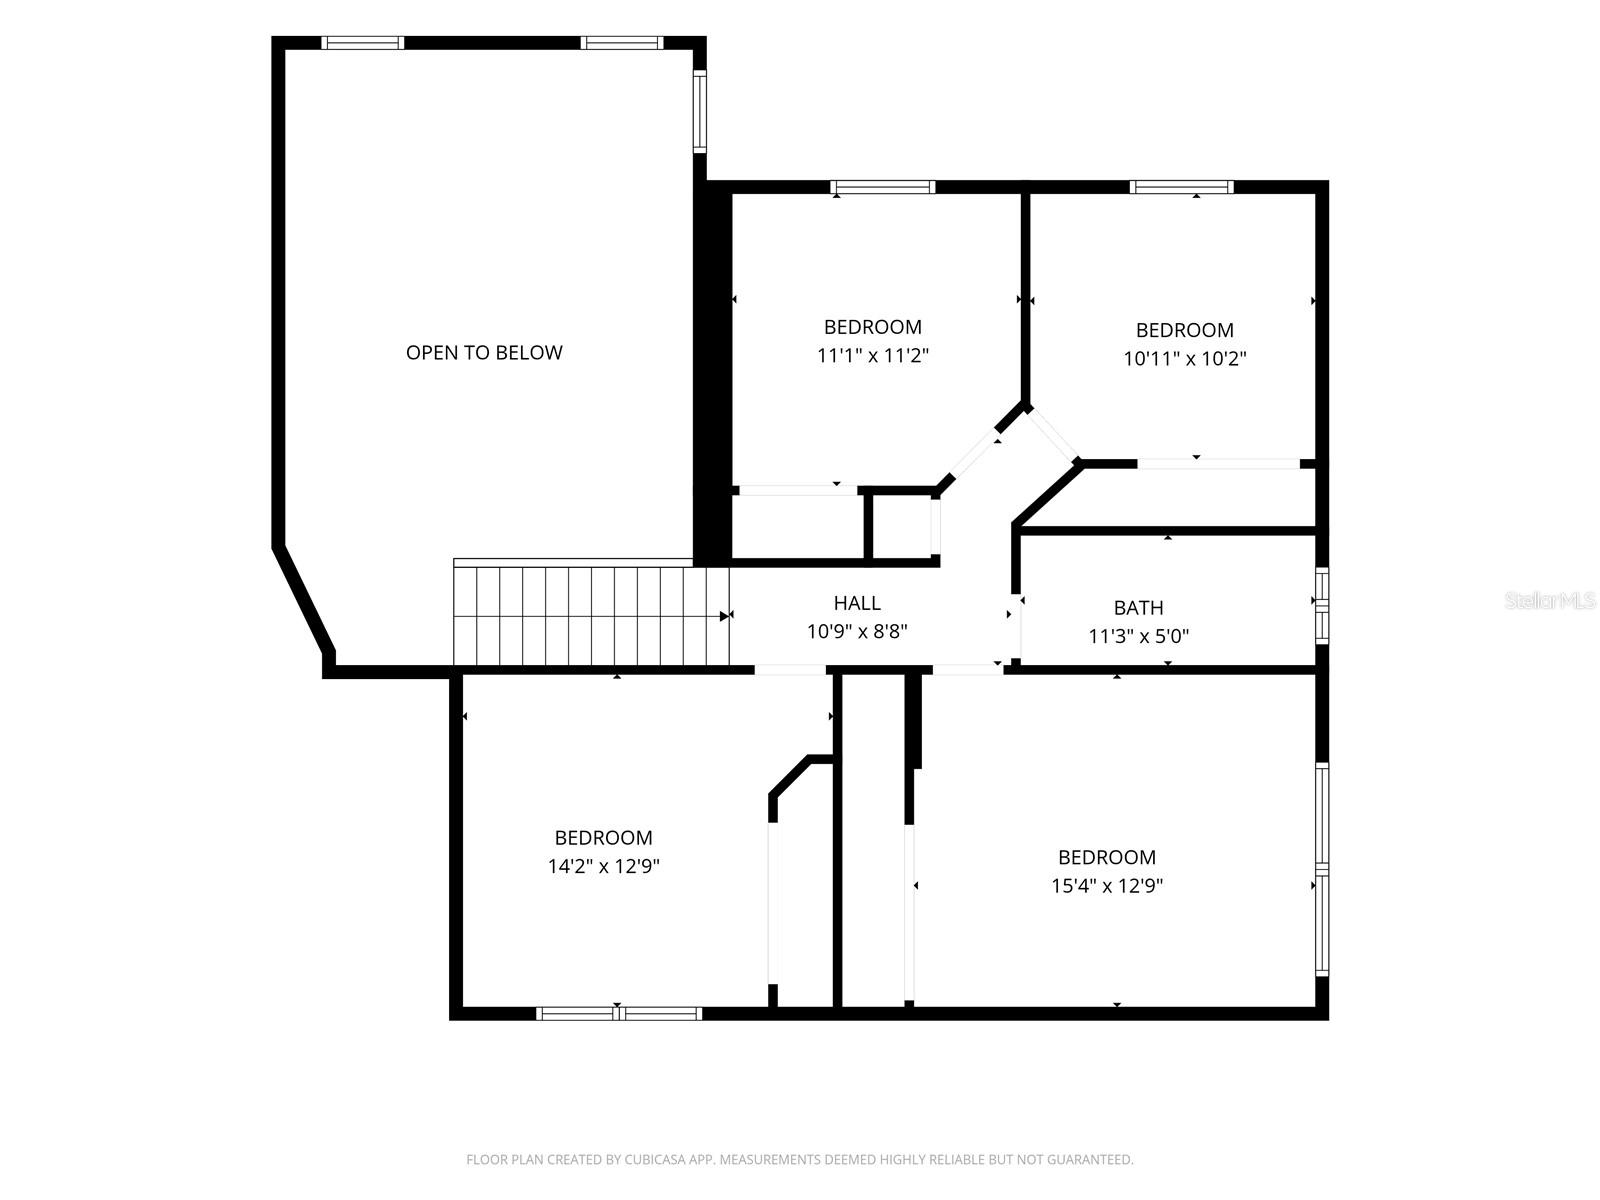
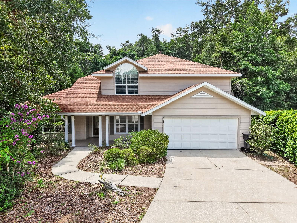
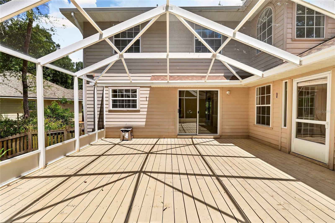
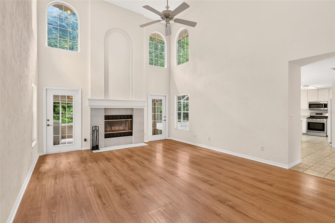
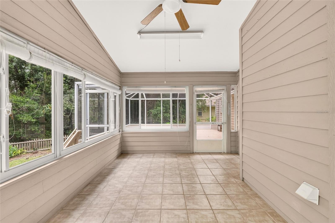
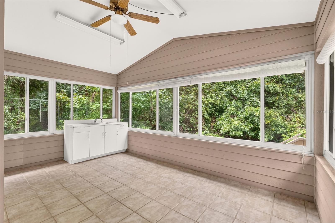
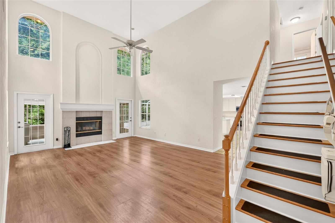
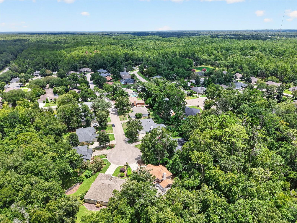
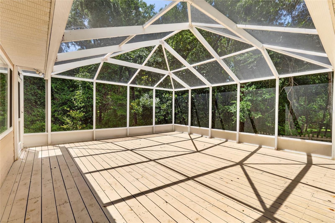
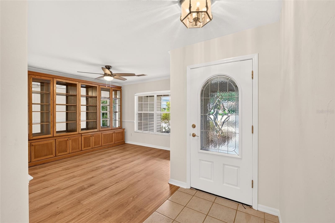
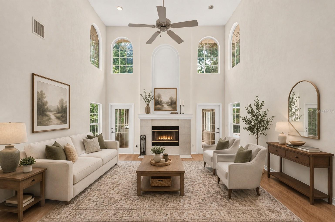
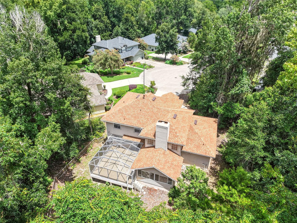
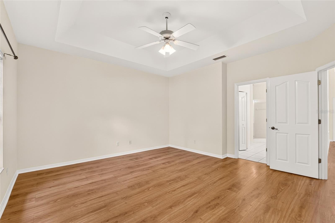
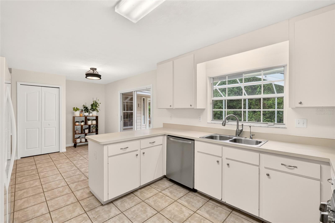
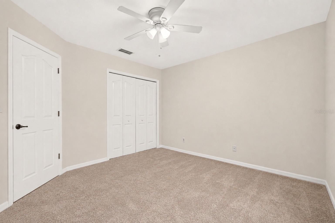
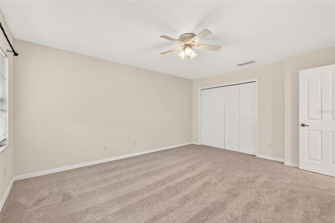
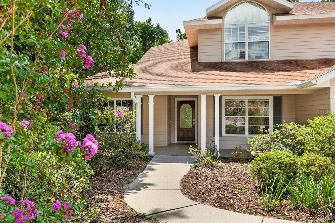
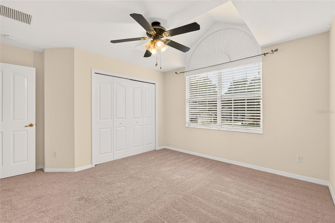
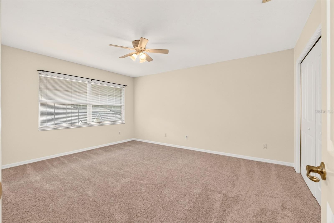
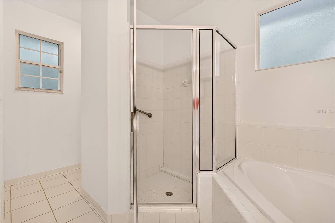
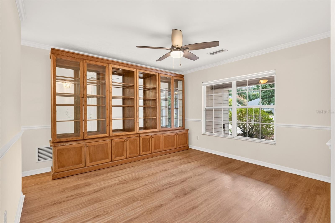
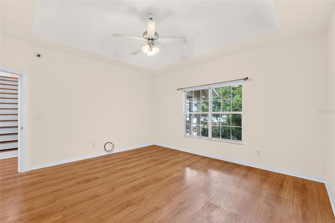
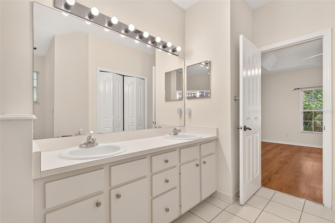
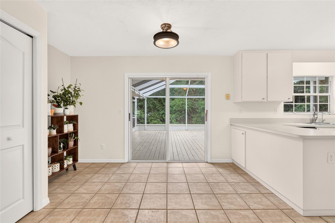
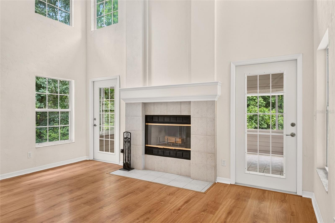
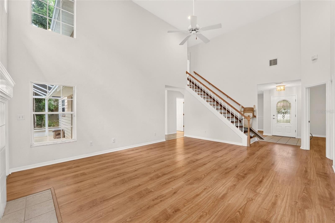
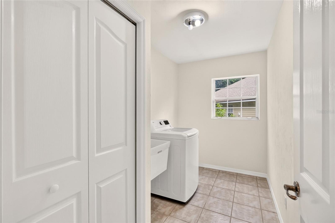
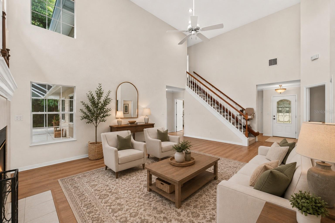
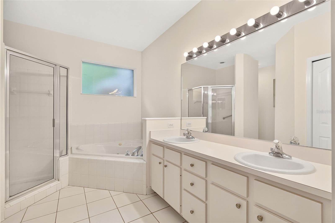
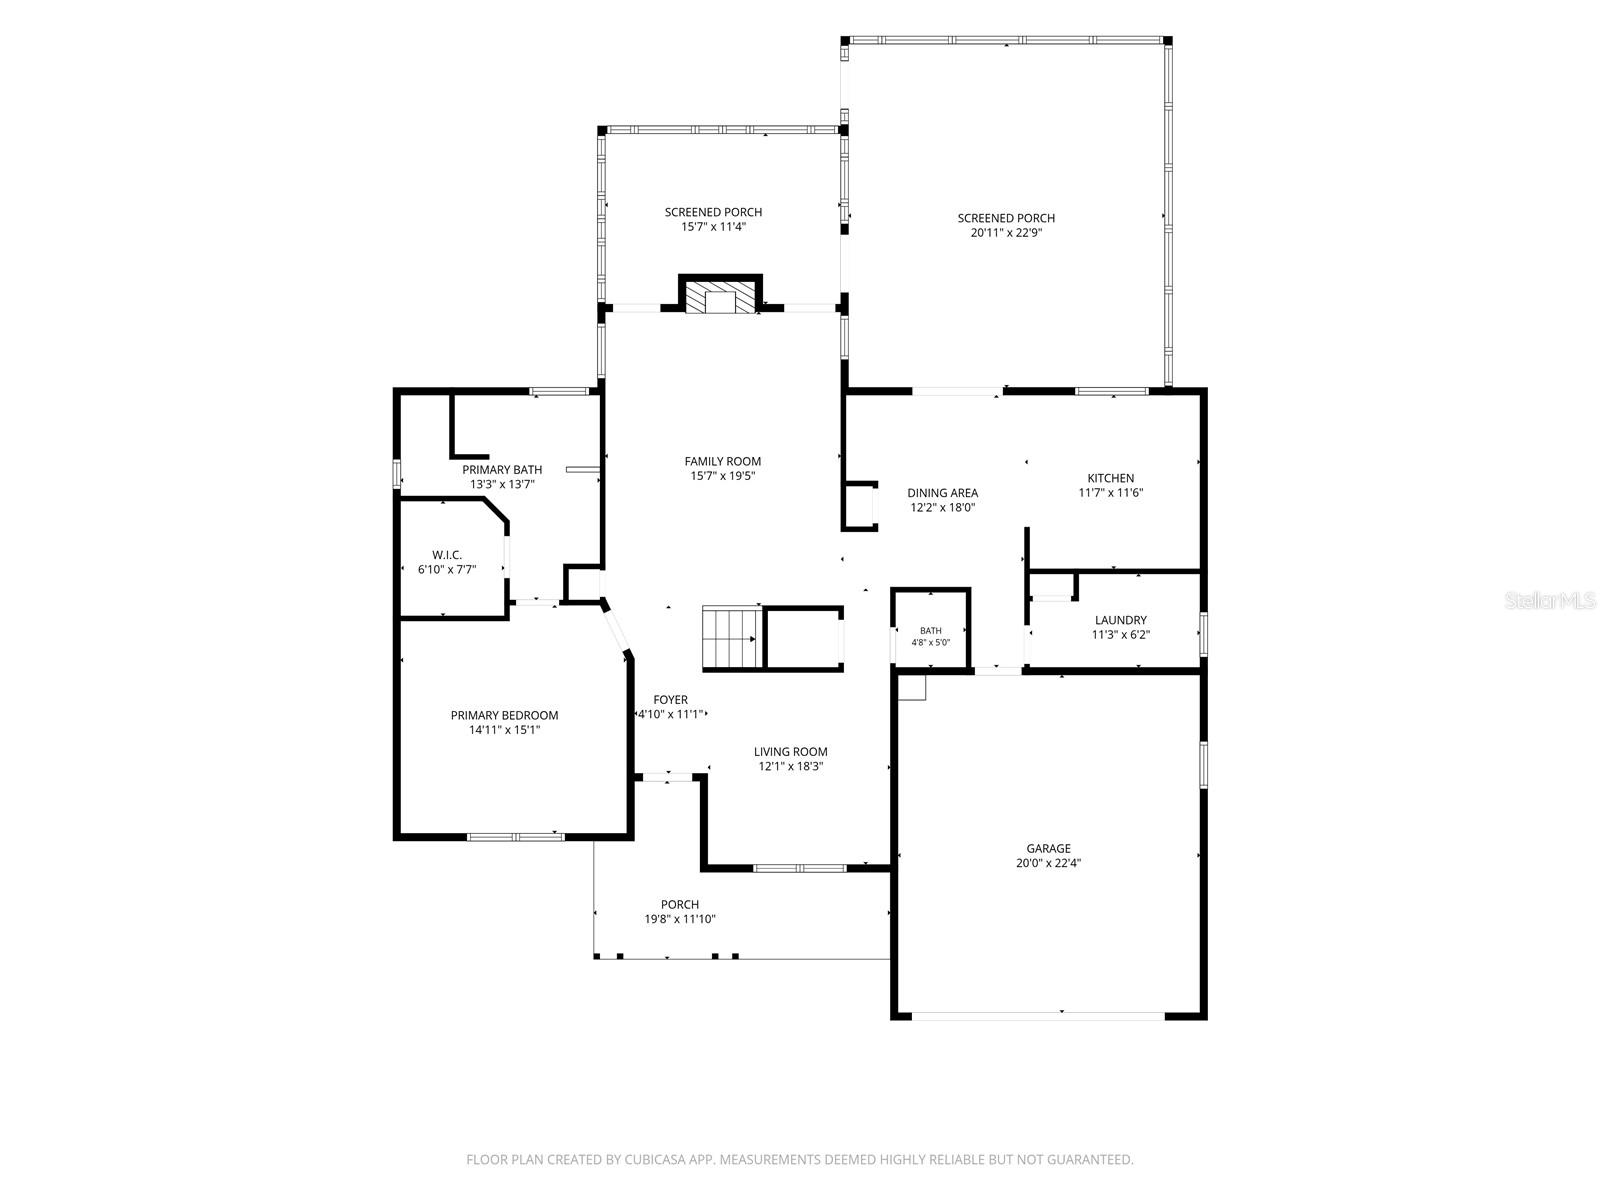
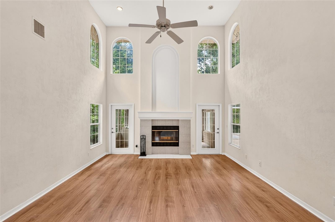
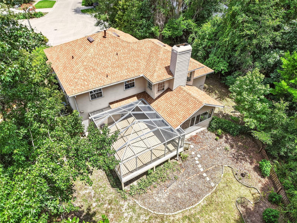
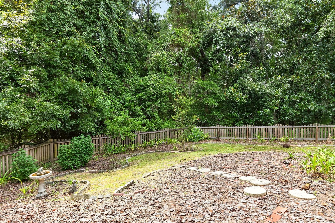
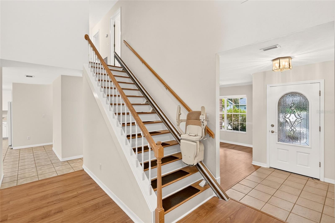
Virtually Staged. Welcome home to this spacious two-story traditional home with 5-bedroom, 2.5-bath home in Sterling Place tucked away on a quiet cul-de-sac with a private, tree-lined backyard! Offering a versatile floor plan with the primary suite conveniently located on the main level and four additional bedrooms upstairs, there is plenty of room for family, guests, home offices, or hobbies. The light-filled great room features soaring ceilings, high windows that bring in abundant natural light, a cozy fireplace, and wood-look laminate flooring that continues through the main living areas. A formal dining room provides a dedicated space for entertaining, while the open kitchen offers a breakfast bar, casual dining area, and easy flow into the surrounding living spaces. The spacious first-floor primary suite includes a walk-in closet and ensuite bath with a jetted soaking tub and separate shower. Upstairs, you'll find four additional bedrooms and a full bath, with freshly painted rooms and brand-new carpet giving the second floor a fresh, move-in-ready feel. Enjoy Florida living from the large screened lanai overlooking the peaceful backyard and surrounding trees, or step outside onto the adjoining wood deck. An additional sunroom just off the lanai offers even more flexible space for a game room, craft room, entertaining area, or home gym. Situated on a generous pie-shaped cul-de-sac lot, this home combines space, privacy, and flexibility with important recent improvements including a new roof in 2021 and HVAC system replaced in 2025. Conveniently located in NW Gainesville with easy access to schools, shopping, dining, and all that Gainesville has to offer.
Financial Considerations
Price:
$515,000
HOA Fee:
470
Tax Amount:
$4950
Price per SqFt:
$214.67
Tax Legal Description:
See deed. Unofficially - Sterling Place Unit 1 PB R-39 Lot 19 OR 2068/2483 & OR 2406/0718
Exterior Features
Lot Size:
19602
Lot Features:
Cul-De-Sac, Landscaped, Private
Waterfront:
No
Parking Spaces:
N/A
Parking:
Driveway, Garage Door Opener, On Street
Roof:
Shingle
Pool:
No
Pool Features:
N/A
Interior Features
Bedrooms:
5
Bathrooms:
3
Heating:
Central, Natural Gas
Cooling:
Central Air
Appliances:
Dishwasher, Disposal, Gas Water Heater, Microwave, Range, Refrigerator
Furnished:
Yes
Floor:
Carpet, Laminate, Tile
Levels:
Two
Additional Features
Property Sub Type:
Single Family Residence
Style:
N/A
Year Built:
1996
Construction Type:
Cement Siding, Frame
Garage Spaces:
Yes
Covered Spaces:
N/A
Direction Faces:
East
Pets Allowed:
Yes
Special Condition:
None
Additional Features:
Other
Additional Features 2:
Buyers to independently verify all lease restrictions
Map
- Address5015 NW 71ST PL
Contact a Professional

Featured Properties
Related Properties
$ 375,000
- Featured
- Active
Single Family Residence
6092 BURCH ST N
$ 369,900
- Featured
- Active
Single Family Residence
17128 RANCHSIDE PL
$ 1,599,000
$ 305,000
$ 550,000
- Featured
- Active
Single Family Residence
2424 STONE CROSS CIR
$ 640,000
- Featured
- Active
Single Family Residence
7360 REFLECTIONS LAKE DR
$ 899,900
- Featured
- Active
Single Family Residence
6568 MILLSTONE DR
$ 750,000
$ 510,000
$ 499,000
$ 283,300