
Active
11951 SW 32ND LN
$650,000
Features:
Property Details
Remarks
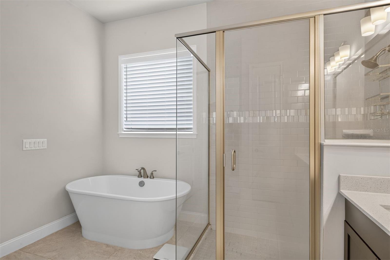
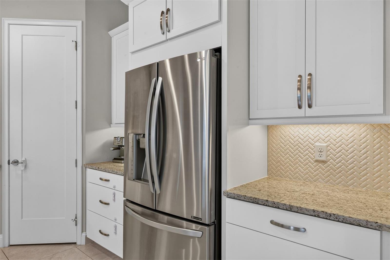
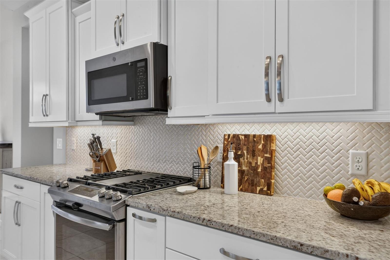
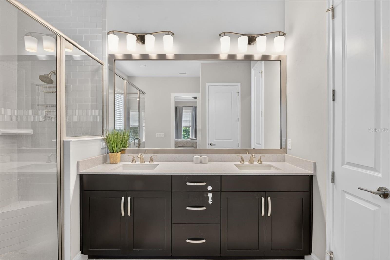
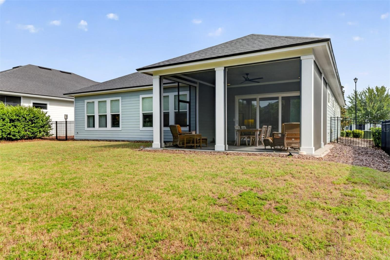
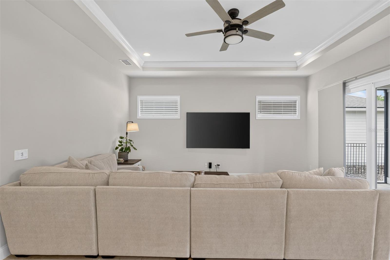
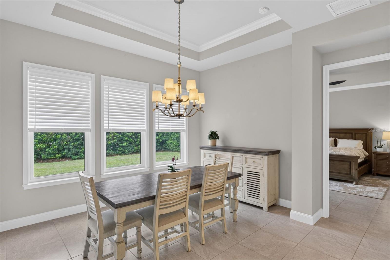
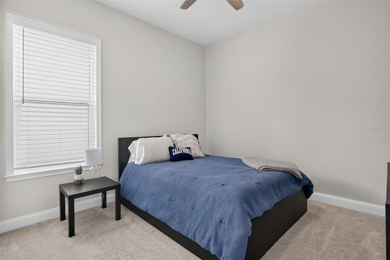
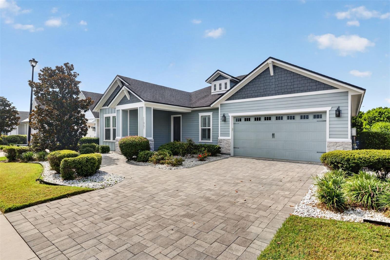
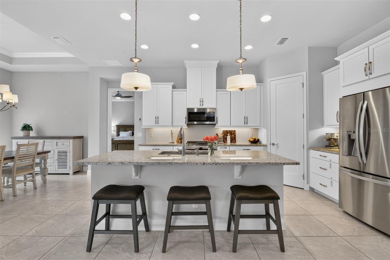
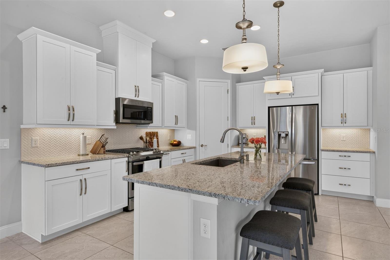
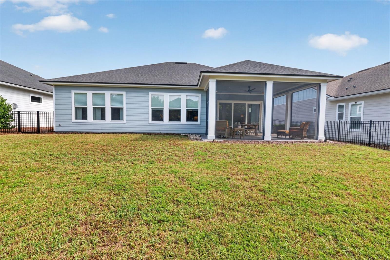
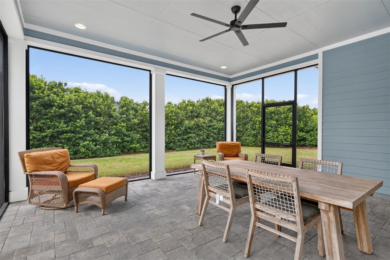
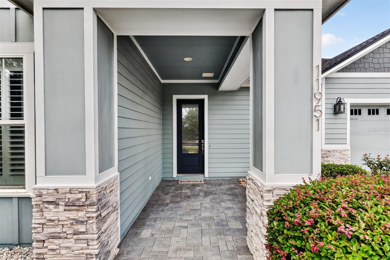
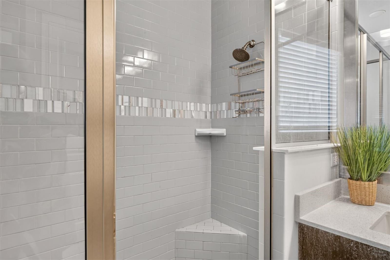
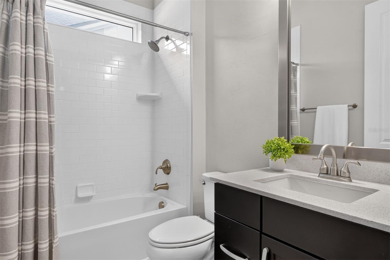
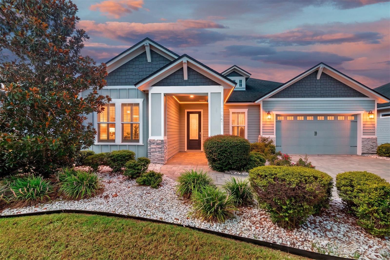
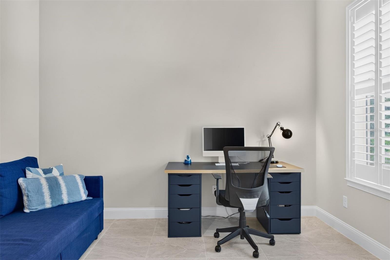
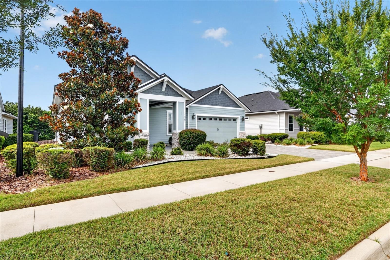
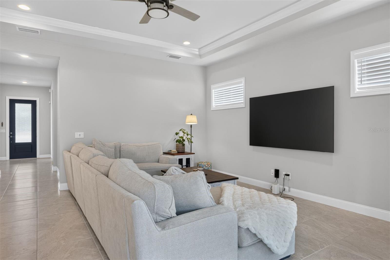
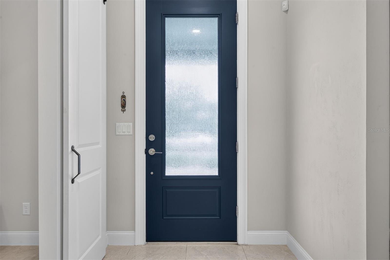
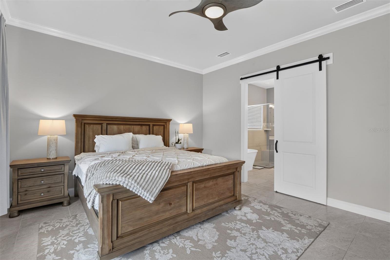
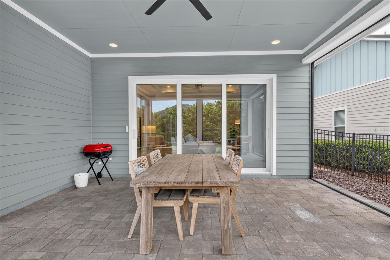
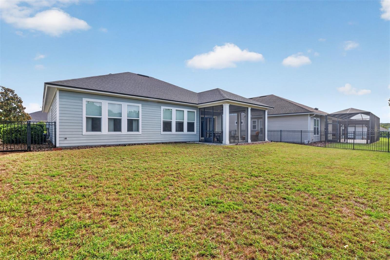
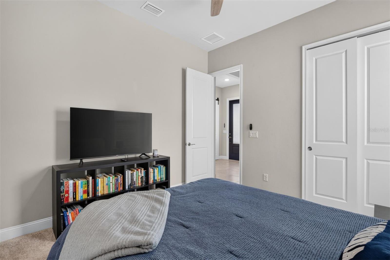
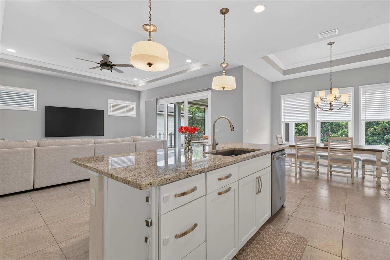
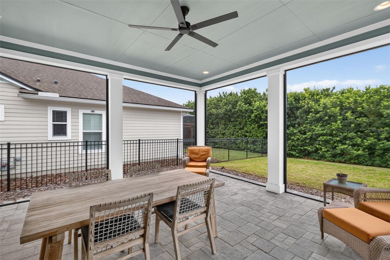
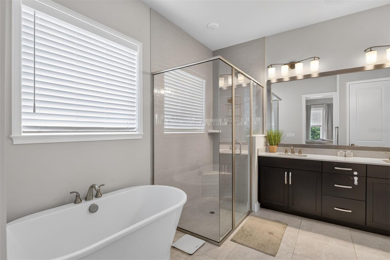
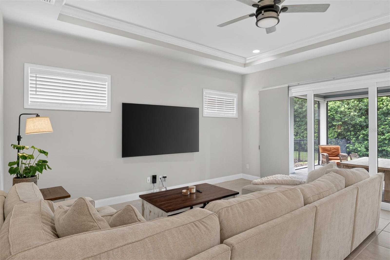
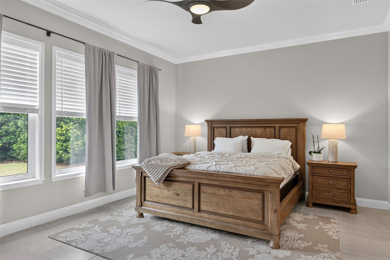
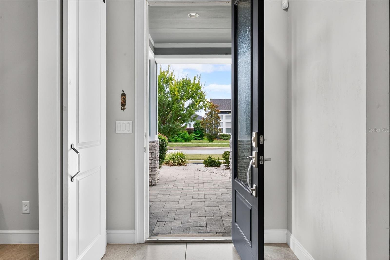
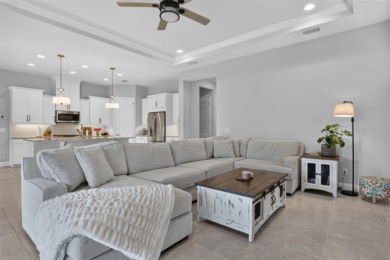
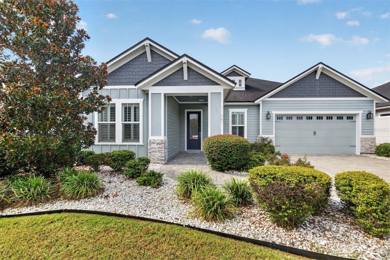
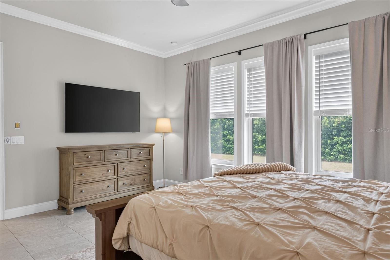
Welcome to this beautifully designed home in the highly sought-after Oakmont community, where modern finishes, thoughtful design, and exceptional indoor-outdoor living come together. With an open-concept floor plan, abundant natural light, and quality craftsmanship throughout, this home is perfect for both everyday living and entertaining. The spacious living area features soaring ceilings, elegant crown molding, and oversized sliding glass doors that open completely to an expansive screened lanai, creating a seamless transition between the interior and the private, fenced backyard. Whether you're hosting guests or enjoying a quiet evening at home, this inviting outdoor space is sure to become a favorite. At the heart of the home is a chef-inspired kitchen featuring granite countertops, wood cabinetry, stainless steel ENERGY STAR appliances, a gas range, pantry, and a large island overlooking the main living and dining areas. A dedicated office with stylish barn doors provides the ideal work-from-home space or flex room. The private primary suite offers a relaxing retreat with large windows, a spa-like bathroom complete with a soaking tub, walk-in glass shower, dual vanities, and an oversized walk-in closet. Additional upgrades include a tankless water heater, paver driveway and walkway, tile flooring throughout the main living areas, and beautiful architectural details that make this home stand out. Residents of Oakmont enjoy an outstanding array of resort-style amenities including a spectacular clubhouse, beach-entry pool, fitness center, tennis courts, basketball courts, soccer field, playground, walking trails, and year-round community events. Conveniently located in Southwest Gainesville, you'll be just minutes from the University of Florida, UF Health, Celebration Pointe, Butler Plaza, shopping, dining, and more.
Financial Considerations
Price:
$650,000
HOA Fee:
85
Tax Amount:
$10155.54
Price per SqFt:
$328.95
Tax Legal Description:
OAKMONT PH 2 PB 32 PG 30 LOT 271 OR 5219/0192
Exterior Features
Lot Size:
8451
Lot Features:
N/A
Waterfront:
No
Parking Spaces:
N/A
Parking:
N/A
Roof:
Shingle
Pool:
No
Pool Features:
N/A
Interior Features
Bedrooms:
3
Bathrooms:
2
Heating:
Central
Cooling:
Central Air
Appliances:
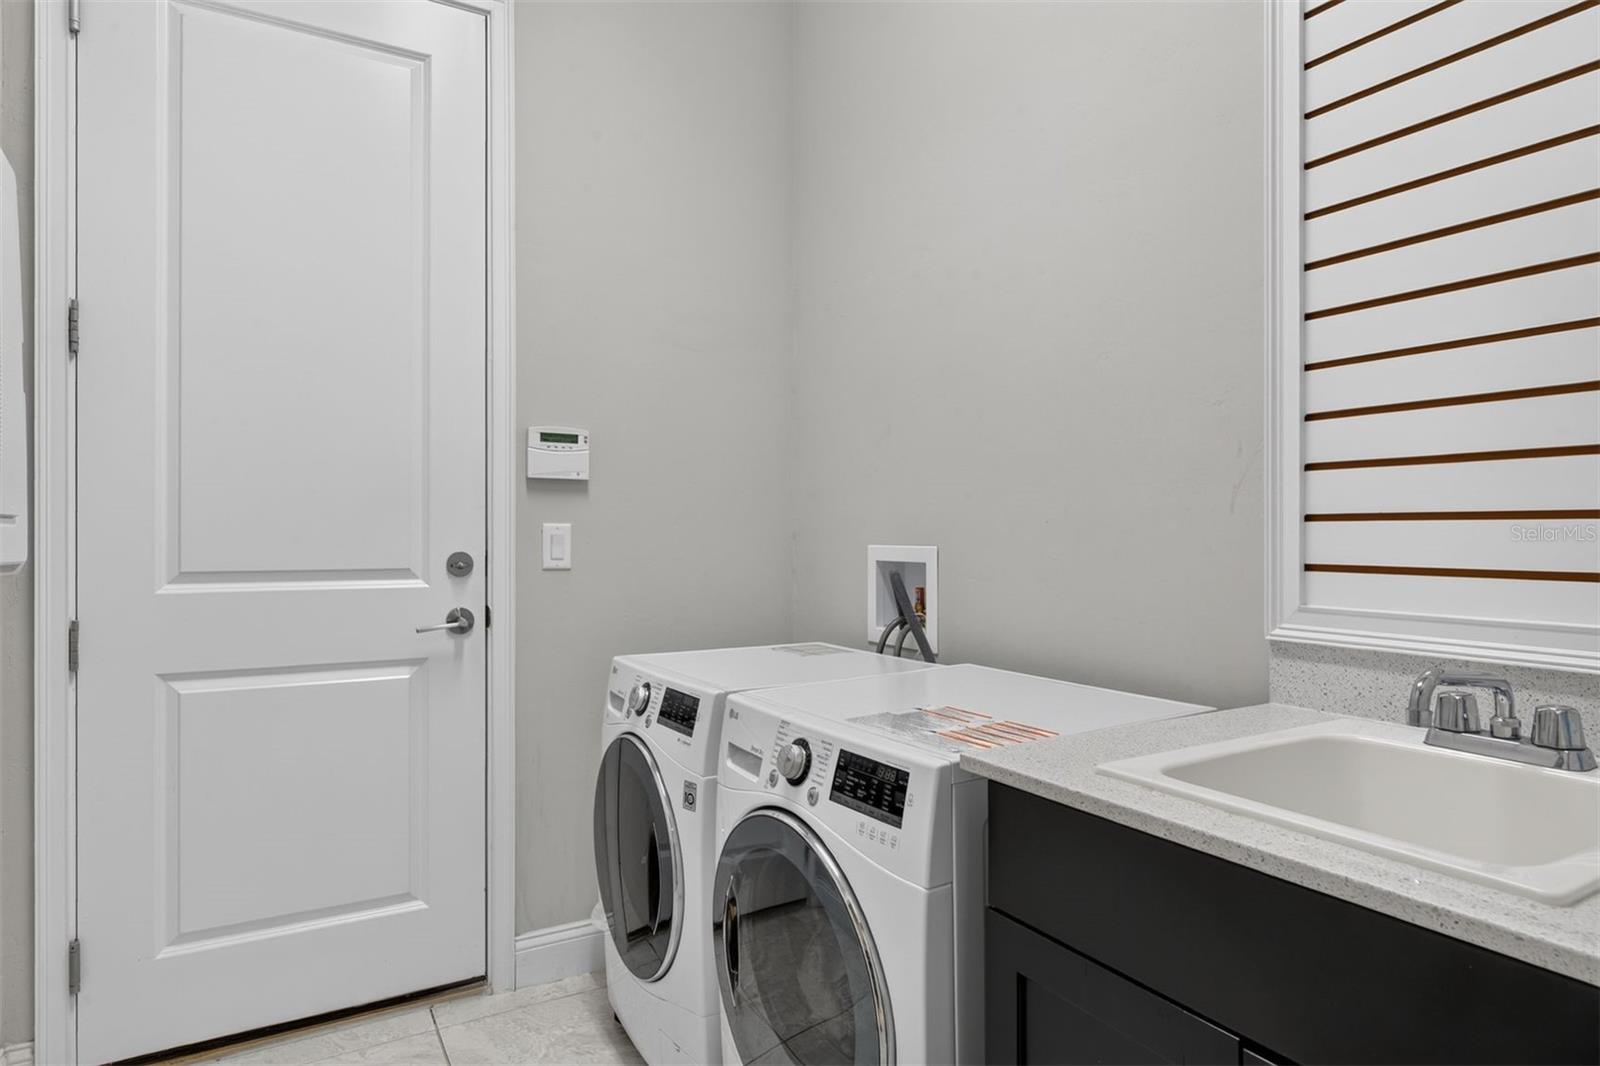
Dishwasher, Disposal, Dryer, Range, Refrigerator, Washer
Furnished:
Yes
Floor:
Carpet, Tile
Levels:
One
Additional Features
Property Sub Type:
Single Family Residence
Style:
N/A
Year Built:
2019
Construction Type:
HardiPlank Type
Garage Spaces:
Yes
Covered Spaces:
N/A
Direction Faces:
South
Pets Allowed:
No
Special Condition:
None
Additional Features:
Sidewalk
Additional Features 2:
N/A
Map
- Address11951 SW 32ND LN
Contact a Professional

Featured Properties
Related Properties
- Featured
- Active
Single Family Residence
1921 BELL CREEK LOOP
$ 409,900
- Featured
- Active
Single Family Residence
436 12TH AVE NE
$ 2,150,000
$ 399,900
- Featured
- Active
Single Family Residence
2115 DARDANELLE DR
$ 285,000
$ 290,990
$ 389,900
$ 299,900
- Featured
- Active
Single Family Residence
7101 MIDDLETON AVE
$ 1,780,000
$ 275,000
- Featured
- Active
Single Family Residence
9018 RALLY SPRING LOOP
$ 469,900
$ 425,000