
Active
1921 BELL CREEK LOOP
$409,900
Features:
Property Details
Remarks
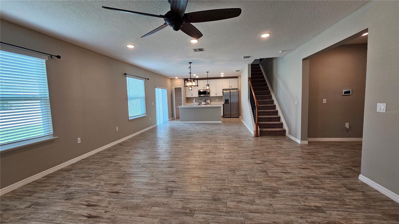
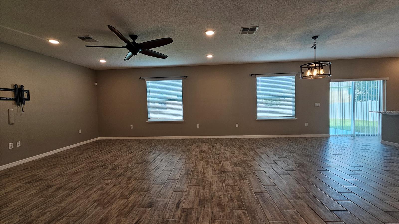
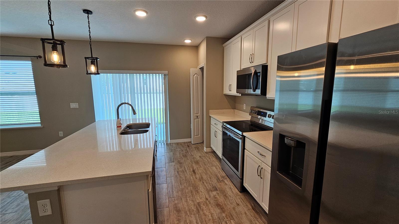
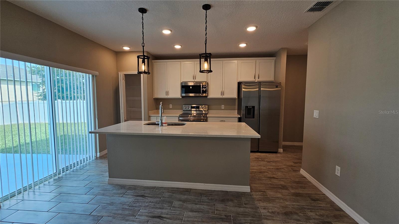
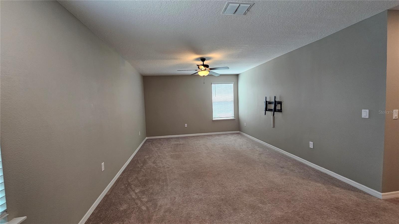
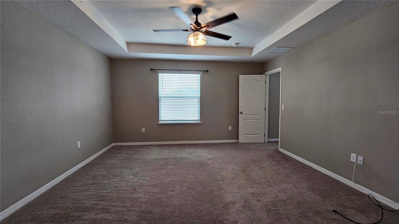
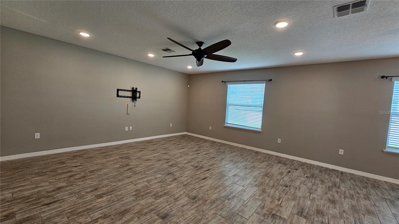
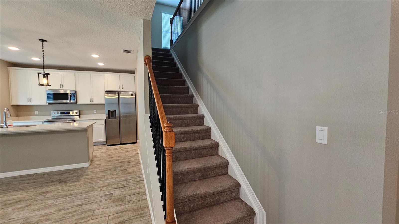
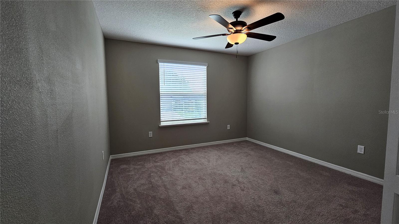
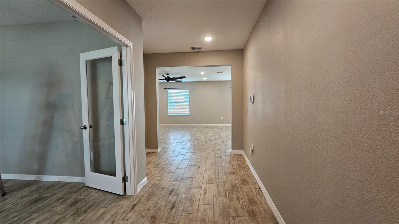
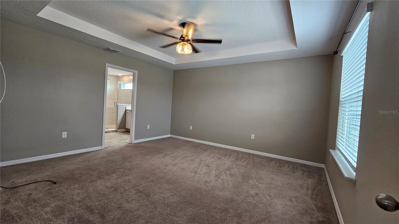
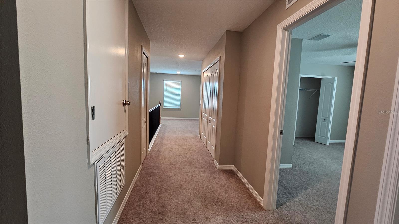
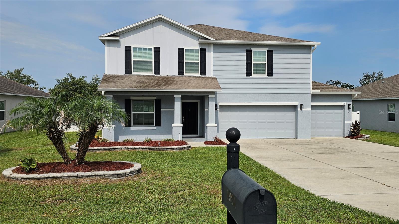
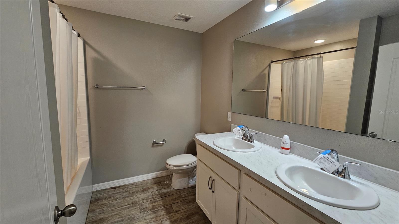
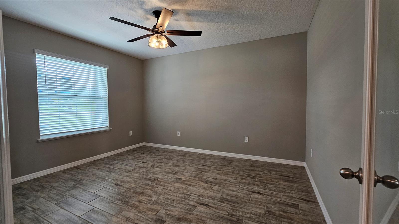
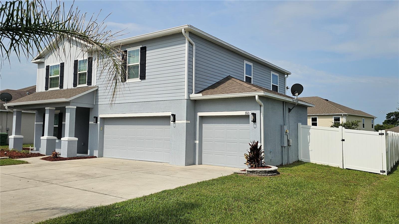
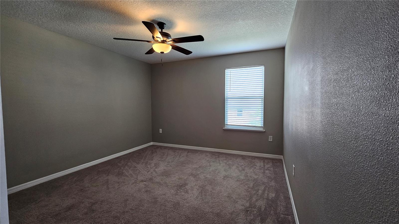
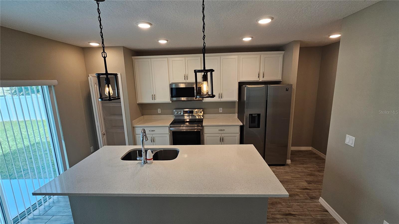
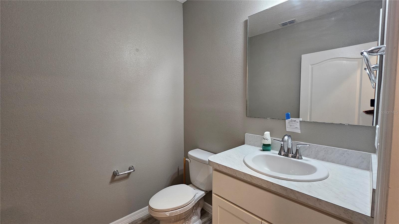
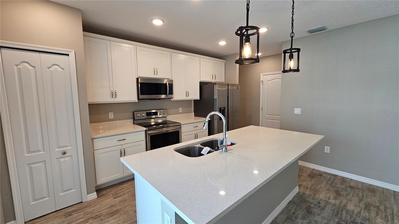
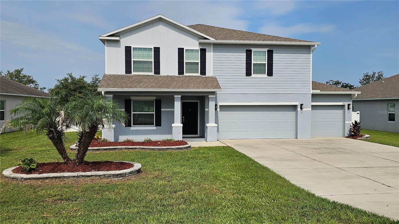
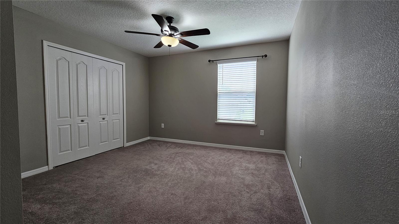
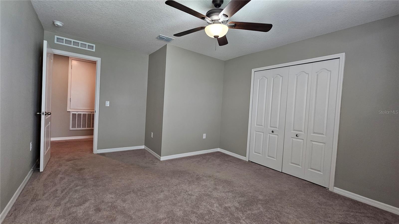
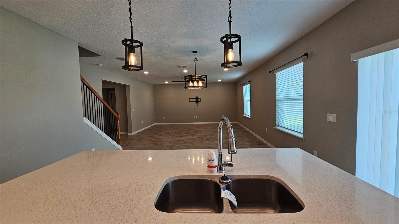
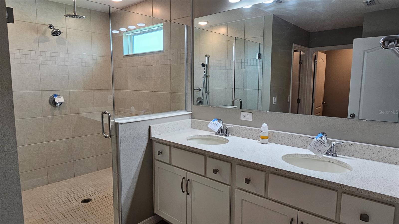
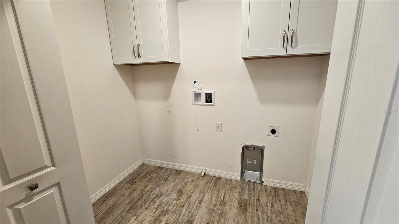
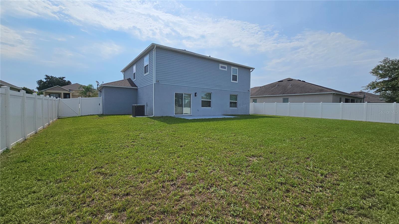
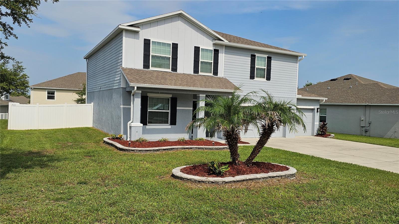
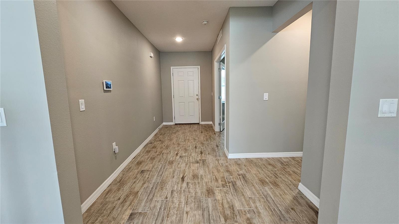
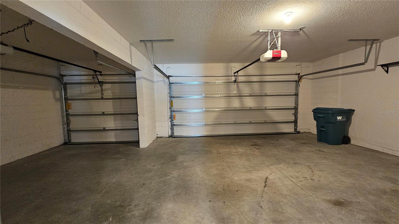
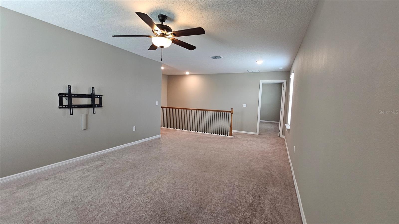
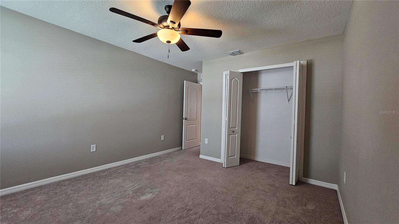
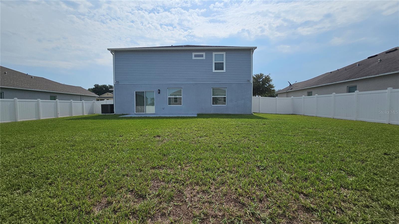
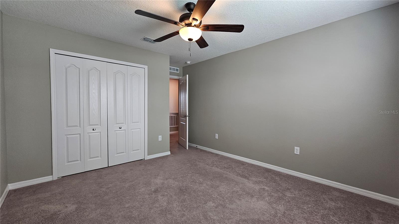
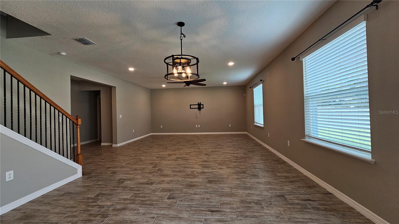
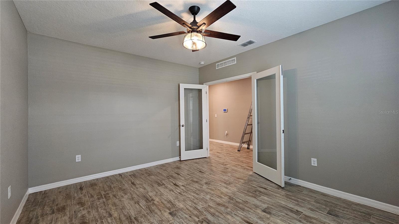
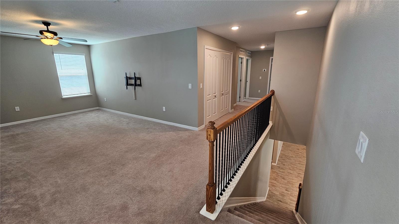
Nestled in the desirable Fruitland Park Den subdivision, this spacious two-story home offers 4 bedrooms, 2.5 bathrooms, and was built in 2021, showcasing modern style and exceptional care throughout. Step onto the welcoming front porch and enter through the front door into an extended, wide foyer. To your left, you'll find a versatile office, den, or formal living room with elegant double French doors, followed by a convenient half bath. The foyer opens into a spacious open-concept family room, dining area, and kitchen—perfect for entertaining family and friends. The oversized kitchen island provides plenty of prep space and seating, making it the heart of the home. Off the kitchen the double sliding glass doors lead to the fully fenced private backyard, creating a seamless indoor-outdoor living experience with ample room for gatherings, play, gardening, or creating your own backyard retreat. Upstairs, you'll be welcomed by an oversized loft that offers endless possibilities for a second living area, game room, or media space. The generous primary suite features a large walk-in closet and an oversized walk-in shower. The second floor also includes the laundry room, three additional spacious bedrooms, and a full bathroom. Every upstairs room offers abundant natural light and comfortable living space. Home also features a three car garage and a security system was installed by previous owner. Located in a peaceful, secluded neighborhood, this home still provides quick access to shopping, restaurants, grocery stores, medical facilities, and everyday conveniences—all within approximat ely 20 minutes. Major airports are about 55 minutes away, and both Florida's east and west coast beaches are within about 90 minutes.If you're looking for a like-new home with space, comfort, and convenience, this could be the one you've been waiting for. Schedule your private showing today!
Financial Considerations
Price:
$409,900
HOA Fee:
400
Tax Amount:
$5916
Price per SqFt:
$151.03
Tax Legal Description:
THE GLEN PHASE 10 PB 70 PG 29-30 LOT 182 ORB 5950 PG 1519
Exterior Features
Lot Size:
10537
Lot Features:
N/A
Waterfront:
No
Parking Spaces:
N/A
Parking:
Driveway, Garage Door Opener, Oversized
Roof:
Shingle
Pool:
No
Pool Features:
N/A
Interior Features
Bedrooms:
4
Bathrooms:
3
Heating:
Central, Electric
Cooling:
Central Air
Appliances:
Convection Oven, Dishwasher, Disposal, Electric Water Heater, Ice Maker, Microwave, Range, Refrigerator
Furnished:
Yes
Floor:
Carpet, Luxury Vinyl
Levels:
Two
Additional Features
Property Sub Type:
Single Family Residence
Style:
N/A
Year Built:
2021
Construction Type:
Block, Stucco
Garage Spaces:
Yes
Covered Spaces:
N/A
Direction Faces:
East
Pets Allowed:
Yes
Special Condition:
Real Estate Owned
Additional Features:
Rain Gutters, Sidewalk, Sliding Doors
Additional Features 2:
Check with HOA
Map
- Address1921 BELL CREEK LOOP
Contact a Professional

Featured Properties
Related Properties
$ 299,900
- Featured
- Active
Single Family Residence
180 MOCKINGBIRD LN
$ 2,799,999
$ 285,900
- Featured
- Active
Single Family Residence
1401 GEORGETOWNE DR
$ 699,900
$ 370,000
$ 349,500
- Featured
- Active
Single Family Residence
14825 SE 28TH TER
$ 244,900
$ 319,900
- Featured
- Active
Single Family Residence
1088 BEAR HAMMOCK DR
$ 306,900
- Featured
- Active
Single Family Residence
1304 HILLCREST DR
$ 267,900
$ 207,000