
Active
8693 SW 76TH PL
$435,000
Features:
Property Details
Remarks
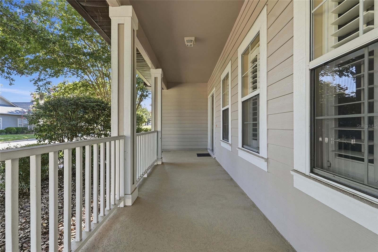
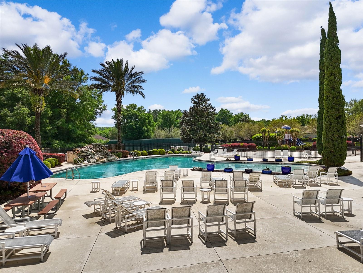
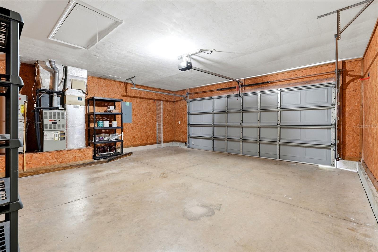
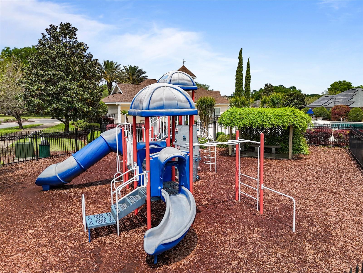
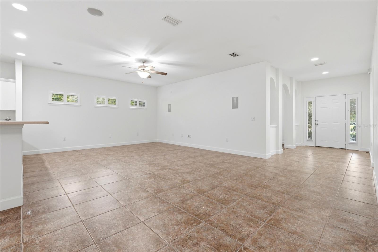
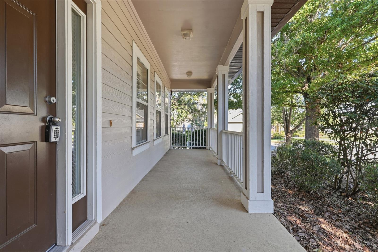
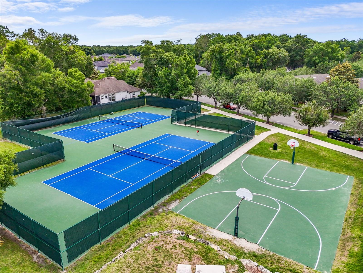
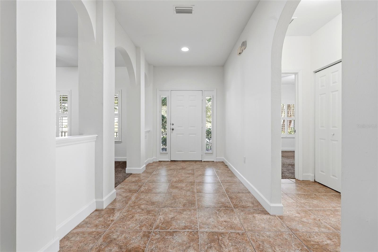
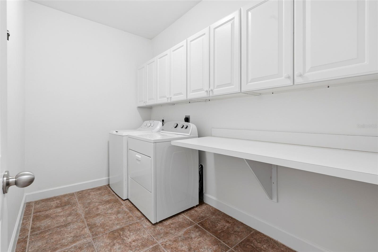
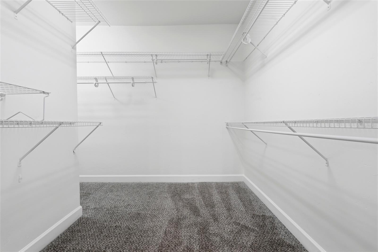
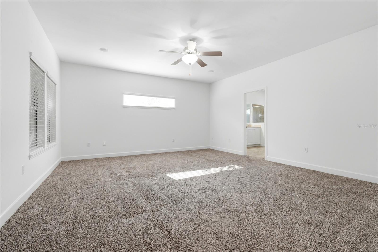
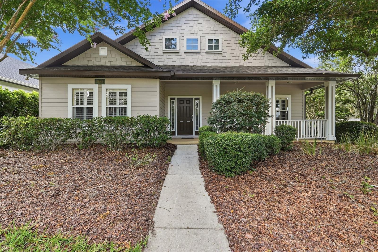
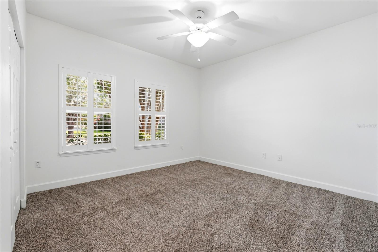
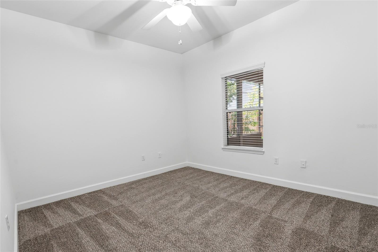
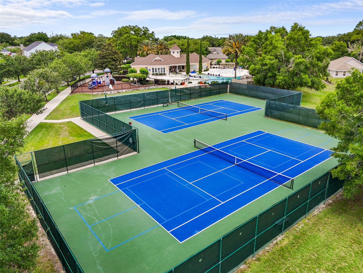
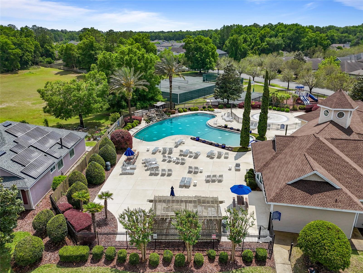
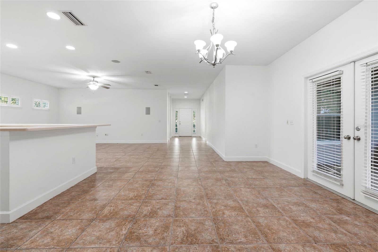
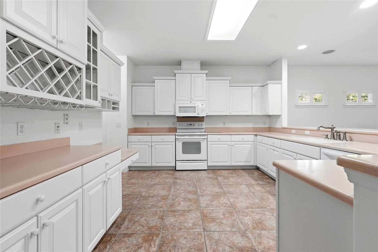
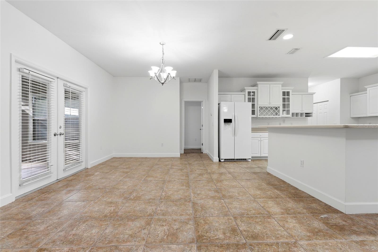
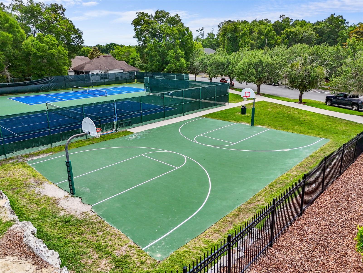
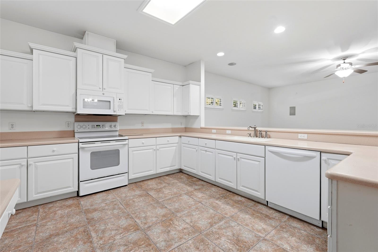
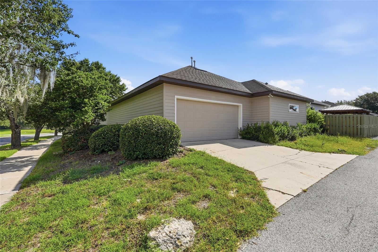
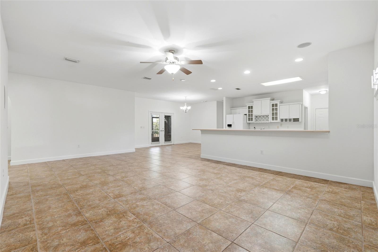
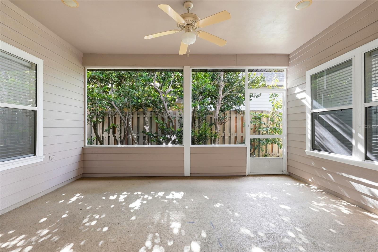
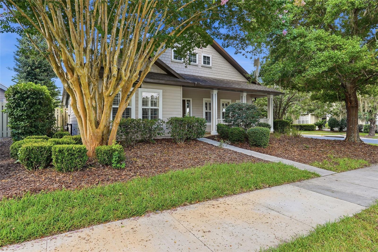
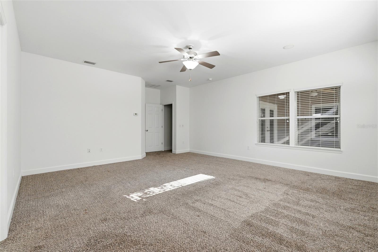
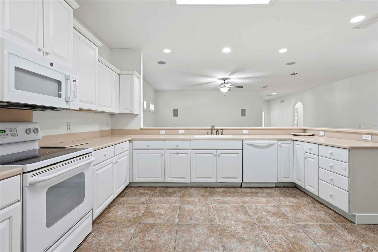
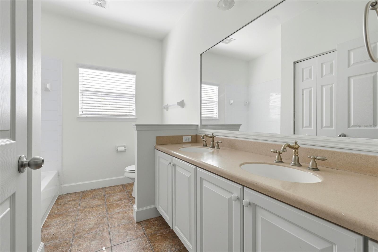
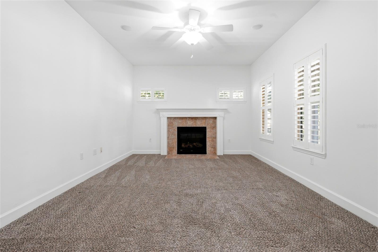
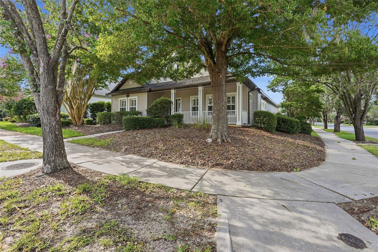
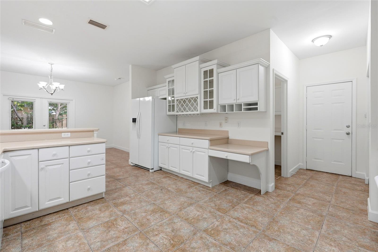
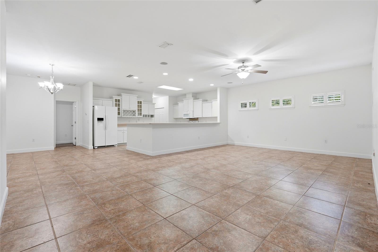
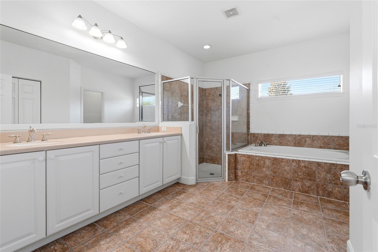
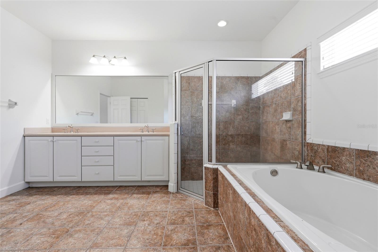
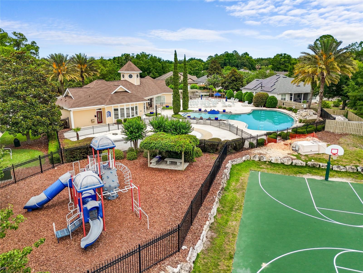
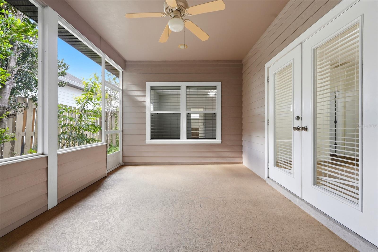
Beautiful oversized three bedroom split plan in the coveted neighborhood of Longleaf! Designed with a spacious open floor plan, this home offers seamless flow between the living, dining, and kitchen areas. As you enter, the den is centered around a wood burning fireplace. The open-concept kitchen overlooks the main living area, making it easy to stay connected with family and guests while preparing meals. The kitchen features matching white appliances and a massive breakfast bar. The appliances include a side by side refregerator, electric range, microwave and dishwasher. The owner's suite has a large walk-in closet, a garden tub, double vanity, and a tiled shower. There is a large laundry room with a full size washer and dryer and a spacious 2 car garage with electronic opener. Enjoy the afternoon on the private screened in porch or cool off at the nearby, community pool. The resort style amenity center also features a playground, basketball court and tennis courts! Just minutes away from some of the best shopping and restaurants off of Archer Road and 12 minutes to UF. Schedule your showing today!
Financial Considerations
Price:
$435,000
HOA Fee:
374
Tax Amount:
$8267.06
Price per SqFt:
$182.08
Tax Legal Description:
LONGLEAF UNIT 1 PHASE 2 PB 25 PG 53 LOT 88 OR 3961/0249
Exterior Features
Lot Size:
6534
Lot Features:
Corner Lot
Waterfront:
No
Parking Spaces:
N/A
Parking:
N/A
Roof:
Shingle
Pool:
No
Pool Features:
N/A
Interior Features
Bedrooms:
3
Bathrooms:
2
Heating:
Central
Cooling:
Central Air
Appliances:
Dishwasher, Dryer, Microwave, Range, Refrigerator, Washer
Furnished:
Yes
Floor:
Carpet, Ceramic Tile
Levels:
One
Additional Features
Property Sub Type:
Single Family Residence
Style:
N/A
Year Built:
2005
Construction Type:
HardiPlank Type
Garage Spaces:
Yes
Covered Spaces:
N/A
Direction Faces:
North
Pets Allowed:
Yes
Special Condition:
None
Additional Features:
None
Additional Features 2:
Buyer to verify leasing restrictions with CAM.
Map
- Address8693 SW 76TH PL
Contact a Professional

Featured Properties
Related Properties
$ 349,000
$ 1,400,000
$ 520,000
$ 1,995,000
- Featured
- Active
Single Family Residence
1110 MONTICELLO LN #1
$ 289,000
- Featured
- Active
Single Family Residence
33614 HAMMOCK BEACH WAY
$ 585,890
- Featured
- Active
Single Family Residence
97 S COURTLAND BLVD
$ 290,000
- Featured
- Active
Single Family Residence
6 OLD FEGER DR
$ 1,350,000
- Featured
- Active
Single Family Residence
8929 GARNER CT
$ 700,000
- Featured
- Active
Single Family Residence
2020 ALAFIA OAKS DR
$ 515,000
- Featured
- Active
Single Family Residence
18122 BEACH RANCH
$ 499,000
- Featured
- Active
Single Family Residence
2080 NW 111TH LOOP