






Active
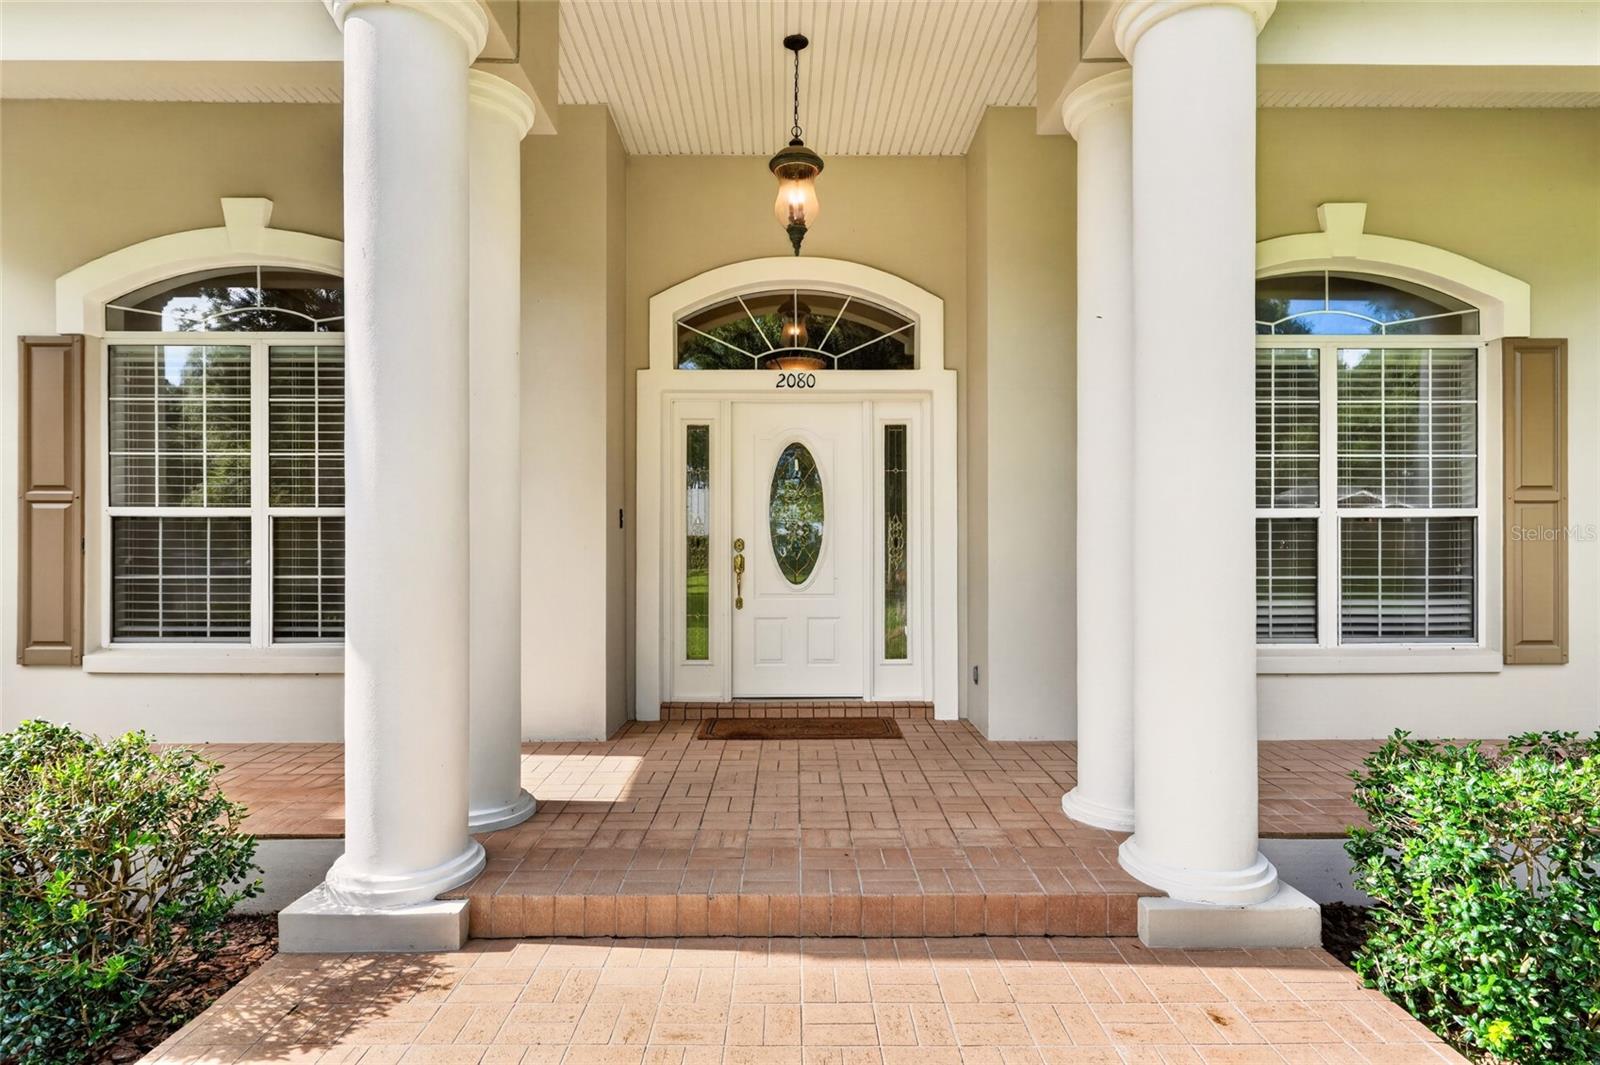
2080 NW 111TH LOOP
$839,000
Features:
Property Details
Remarks
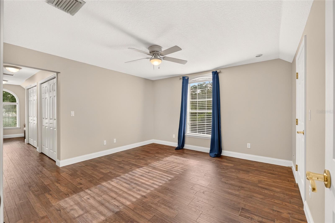
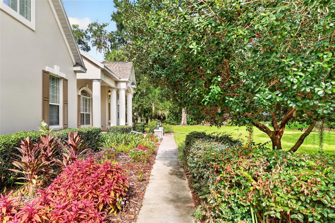
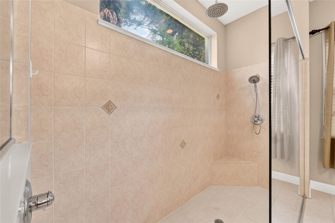
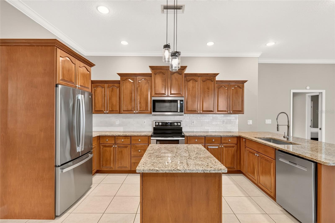
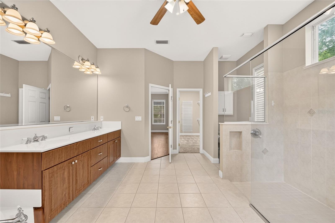
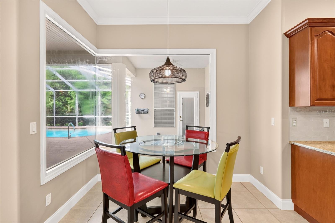
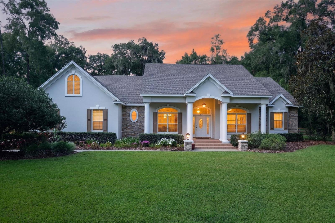
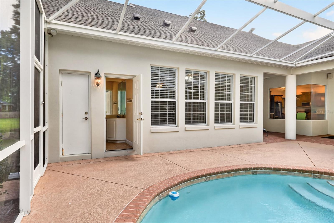
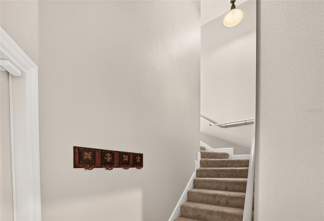
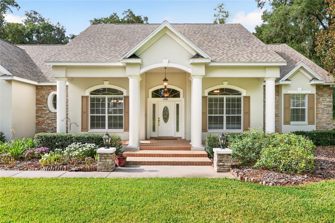
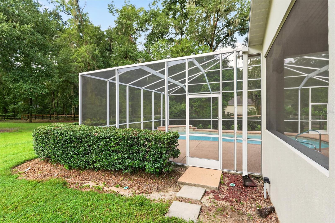
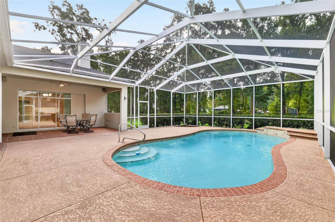
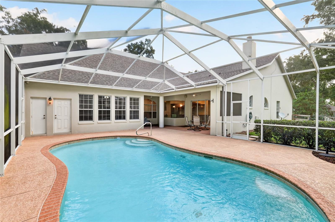
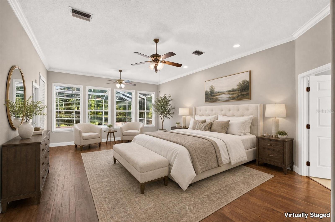
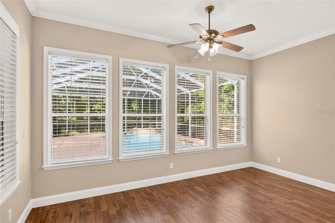
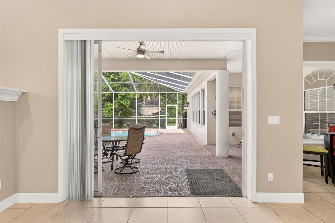
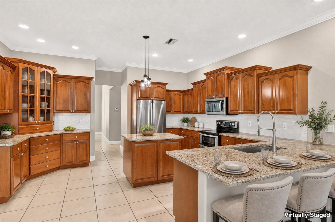
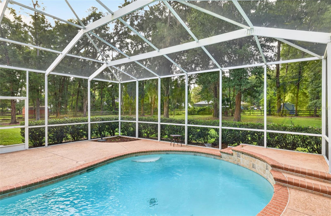
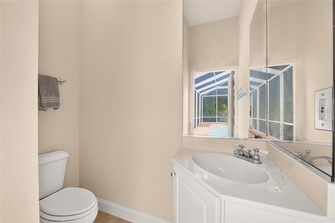
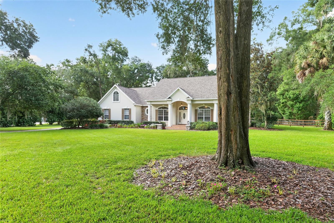
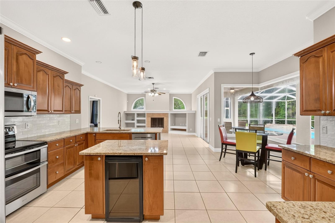
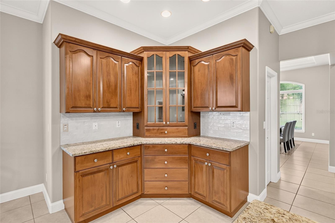
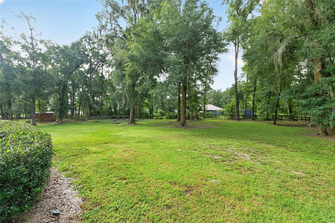
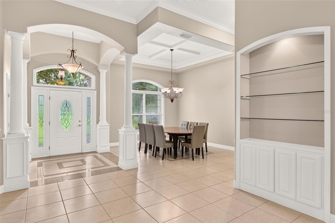
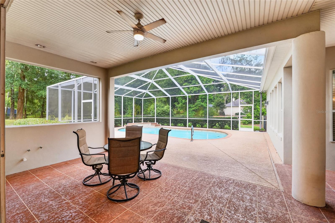
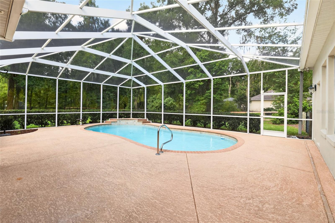
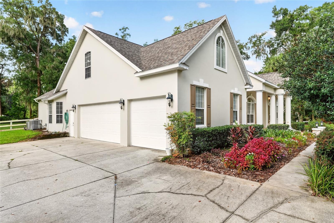
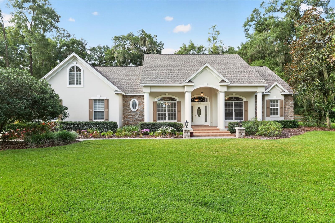
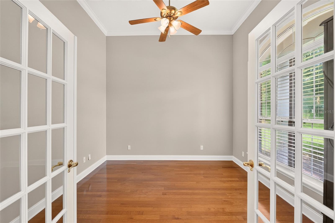
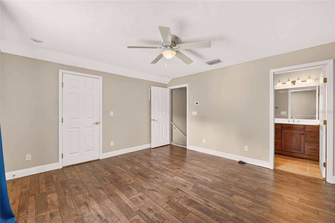
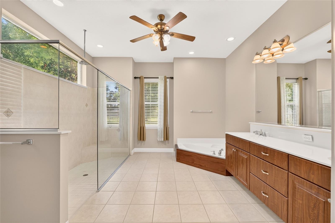
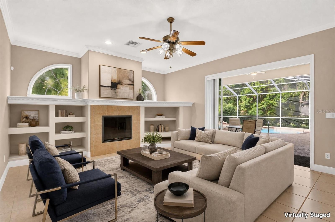
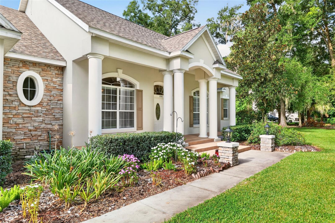
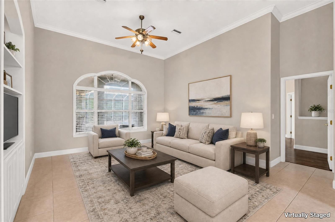
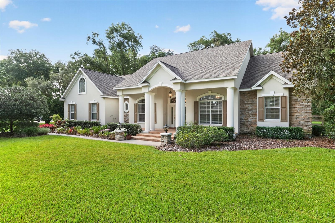
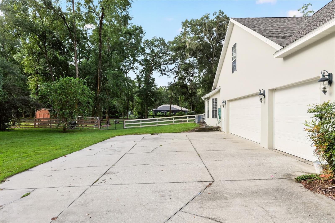
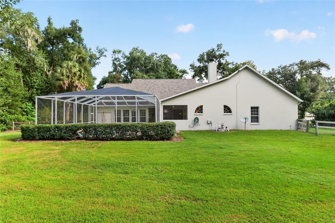
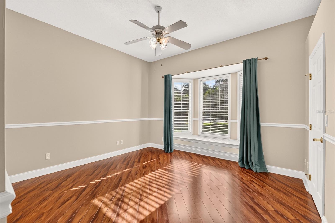
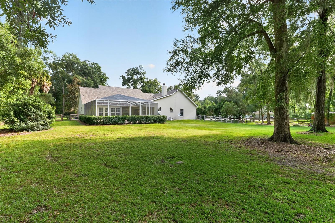
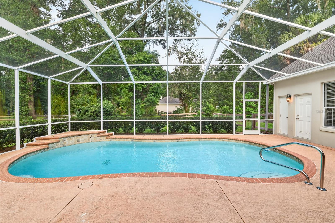
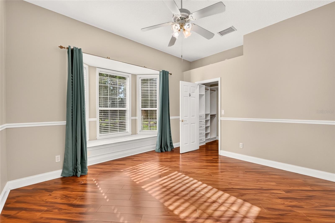
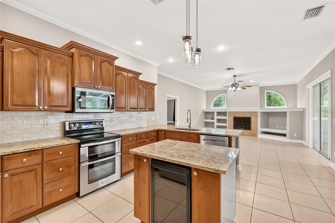
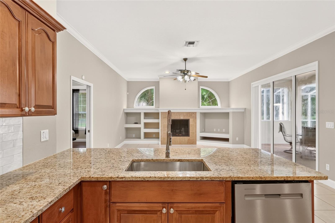
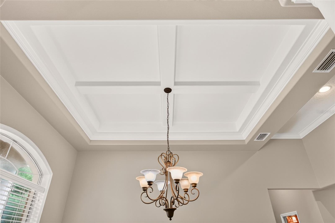
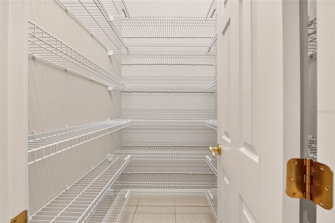
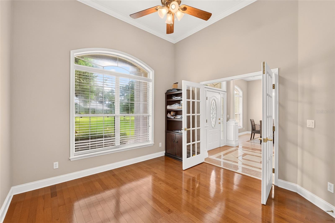
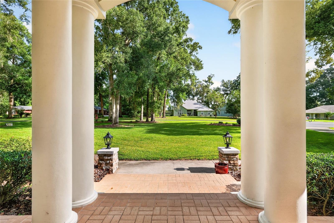
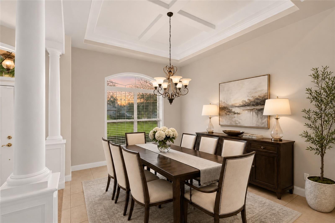
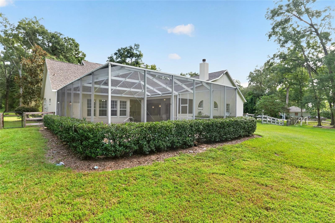
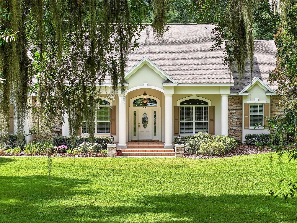
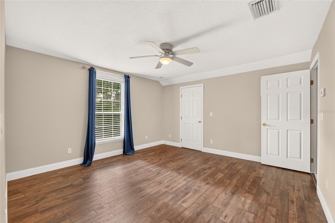
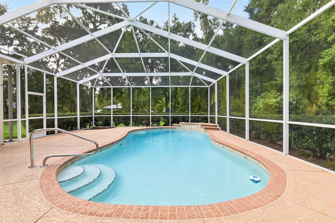
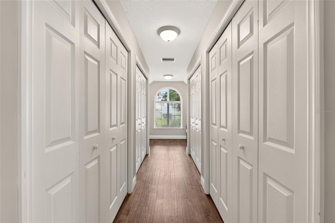
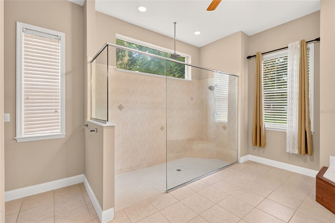
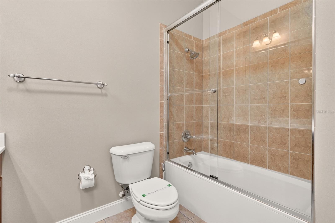
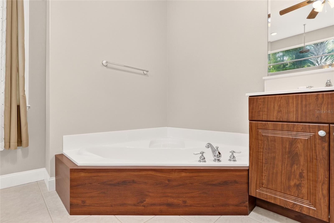
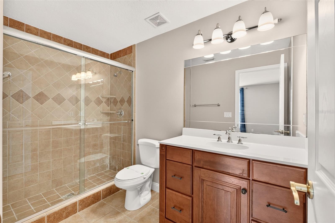
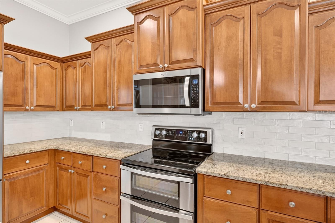
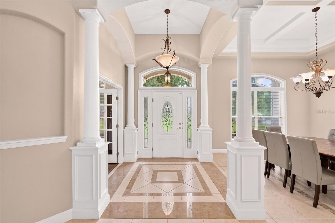
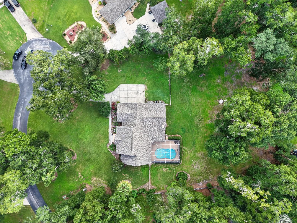
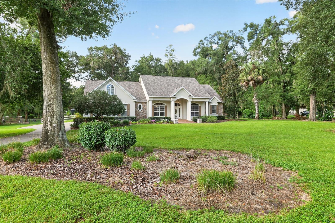
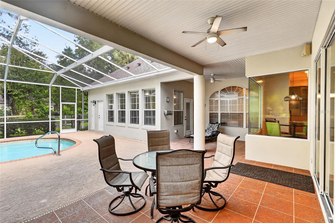
Virtually Staged. Custom home nestled on a sprawling 1.36 acre lot with 3 board fencing and non-climb wire, surrounded by the picturesque horse farm community of Ocala Downs. This home offers a tranquil setting on a cul-de-sac, with an elevated elevation set back off the road for added privacy and serenity. This well-maintained residence spans 3,700 heated square feet and features 3 or 4 bedrooms, included a versatile upstairs flex room with a full bathroom and ample closet space, ideal for use as a bedroom, craft room, workout space or home office. The layout includes a formal dining room, an eat-in kitchen with center island and stainless steel appliances, open to a spacious family room with fireplace and built-in shelving for TV, books, etc. There is also a formal living room, crown moldings adorn the entire home with soaring ceilings. A split bedroom design ensures privacy with the master offering an ensuite bath with a separate spacious shower, generous walk-in closet an a private entrance to the pool area. Additional highlights include a large laundry room, a walk-in pantry, the roof is 4 years old, two a/c units (one is 4 years old), two hot water heaters and 1 well, 1 septic (drain field redone 2 years ago). Outside the pool cage was redone 2 years ago and encloses the pool area which is complete with a pool bath and storage closet. The roof was redone in 2023. With low HOA fees and a range of updates and improvements this property is truly a gem waiting for new owners. Come see for yourself and make this your new home sweet home!
Financial Considerations
Price:
$839,000
HOA Fee:
500
Tax Amount:
$9828
Price per SqFt:
$227.49
Tax Legal Description:
SEC 36 TWP 13 RGE 21 PLAT BOOK 005 PAGE 003 SUMMIT DOWNS BLK B LOT 20
Exterior Features
Lot Size:
59242
Lot Features:
N/A
Waterfront:
No
Parking Spaces:
N/A
Parking:
N/A
Roof:
Shingle
Pool:
Yes
Pool Features:
Deck, Gunite, Tile
Interior Features
Bedrooms:
4
Bathrooms:
5
Heating:
Heat Pump, Zoned
Cooling:
Central Air, Zoned
Appliances:
Bar Fridge, Cooktop, Dishwasher, Disposal, Electric Water Heater, Ice Maker, Range, Refrigerator
Furnished:
Yes
Floor:
Hardwood, Tile
Levels:
Two
Additional Features
Property Sub Type:
Single Family Residence
Style:
N/A
Year Built:
2003
Construction Type:
Block, Stucco
Garage Spaces:
Yes
Covered Spaces:
N/A
Direction Faces:
North
Pets Allowed:
Yes
Special Condition:
None
Additional Features:
N/A
Additional Features 2:
N/A
Map
- Address2080 NW 111TH LOOP
Contact a Professional

Featured Properties
Related Properties
$ 479,500
$ 450,000
$ 355,000
- Featured
- Active
Single Family Residence
1010 S JESSAMINE AVE
$ 340,000
$ 340,000
$ 350,000
$ 432,500
- Featured
- Active
Single Family Residence
13173 LOWER HARDEN AVE
$ 1,525,000
- Featured
- Active
Single Family Residence
506 HERON POINT WAY
$ 389,900
$ 399,000
- Featured
- Active
Single Family Residence
11770 FENNEMORE WAY
$ 630,000