
Active
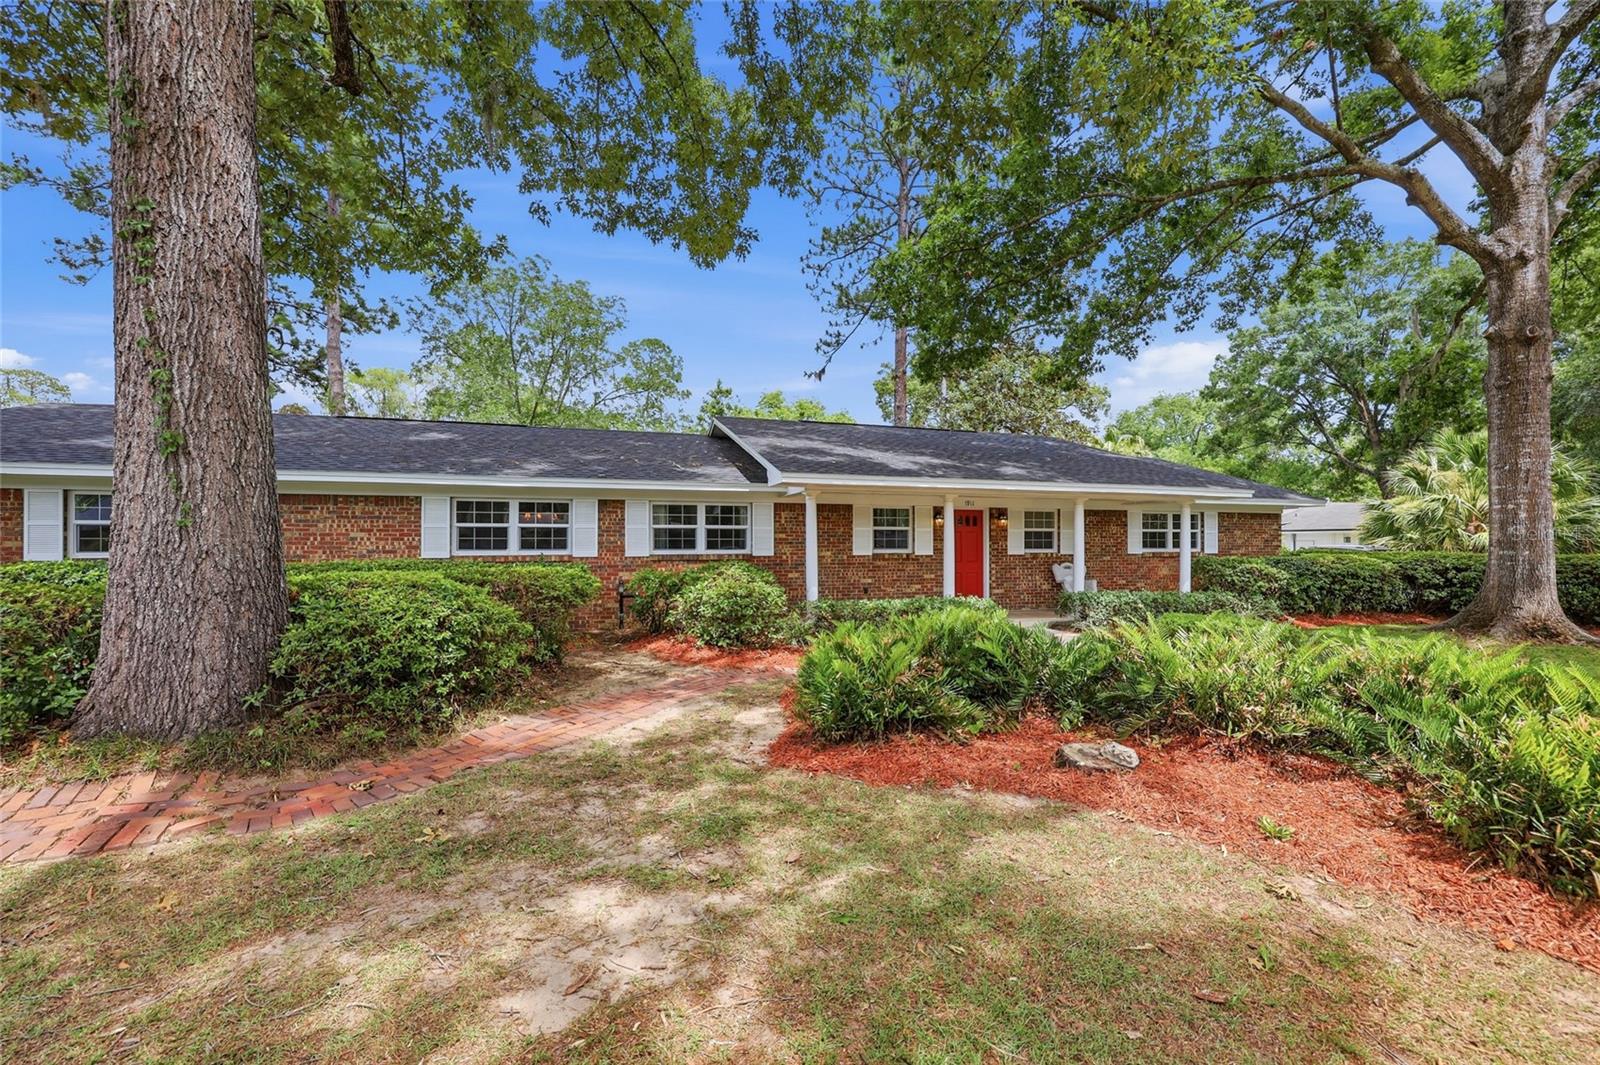
1911 NW 22ND DR
$484,000
Features:
Property Details
Remarks
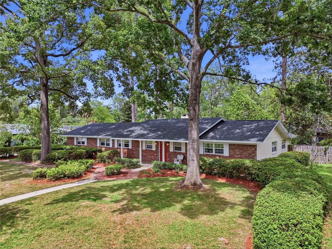
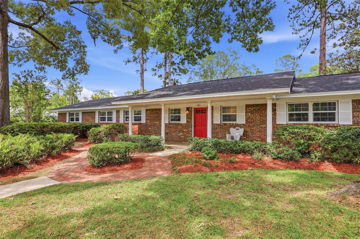
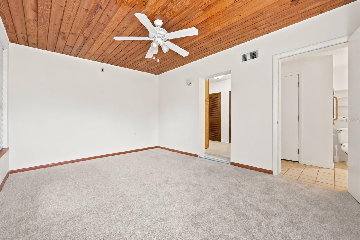
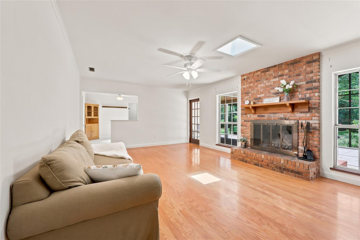
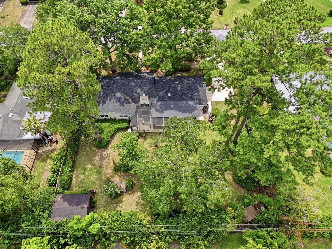
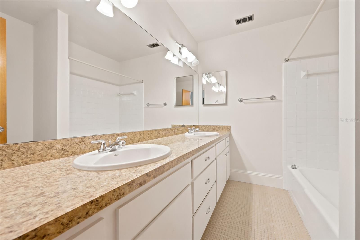
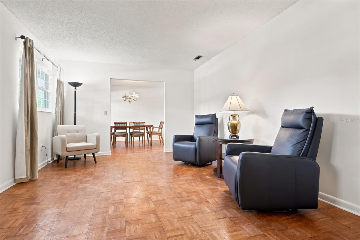
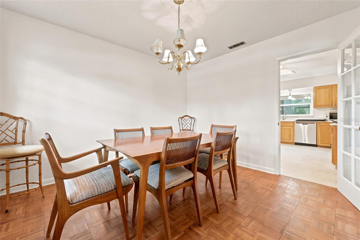
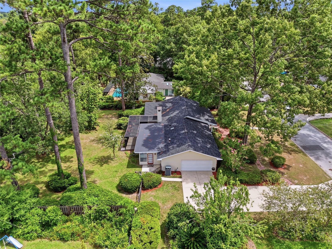
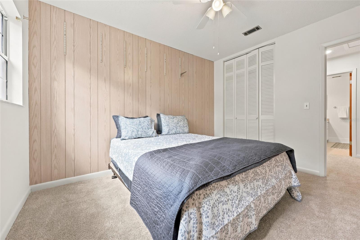
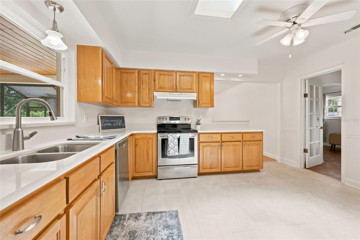
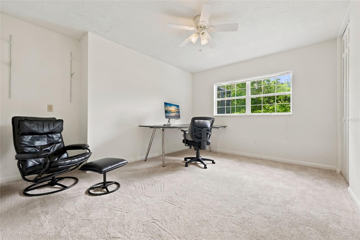
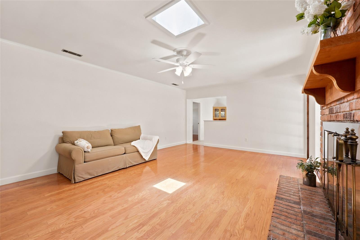
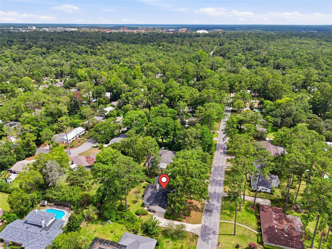
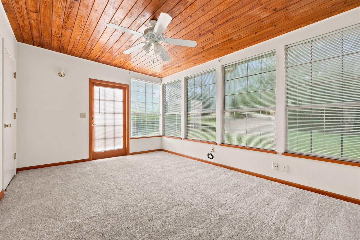
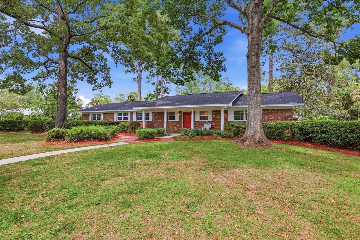
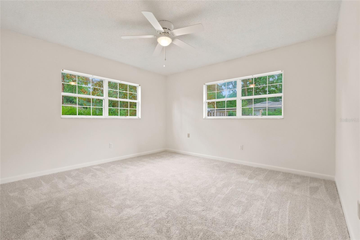
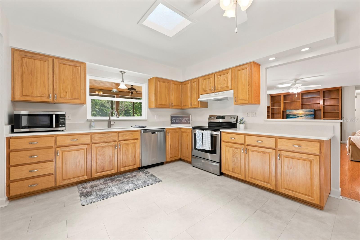
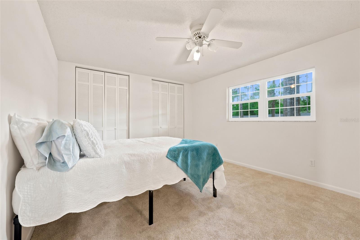
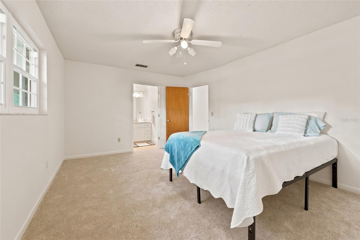
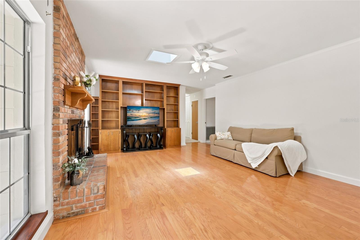
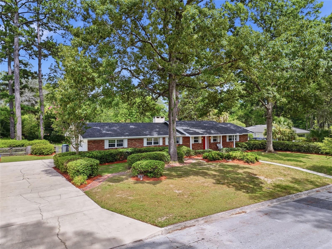
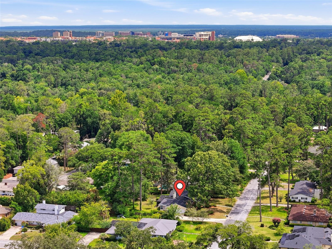
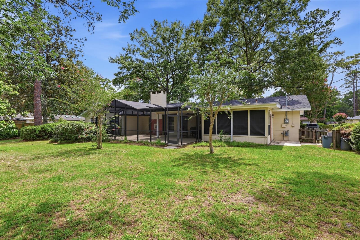
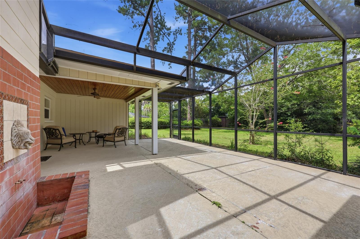
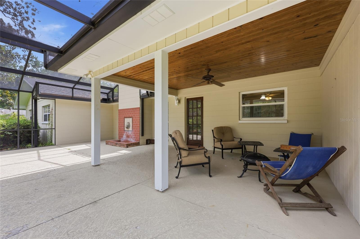
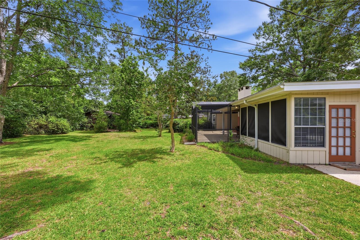
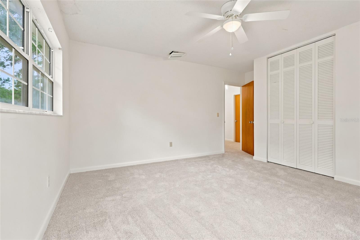
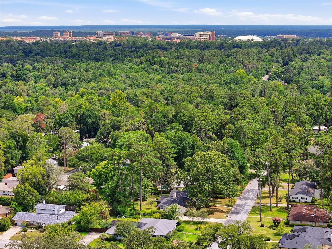
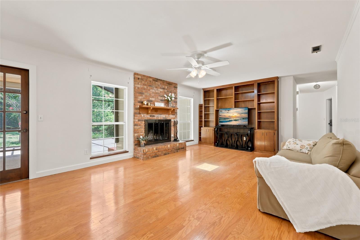
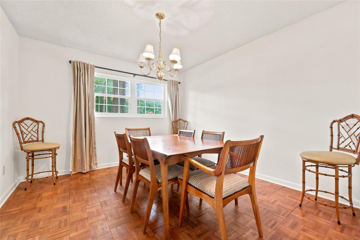
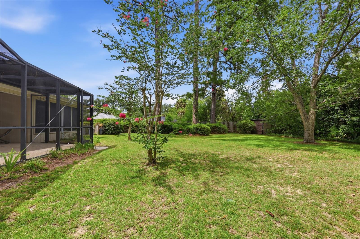
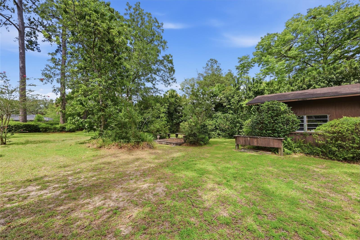
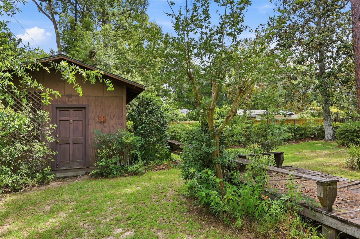
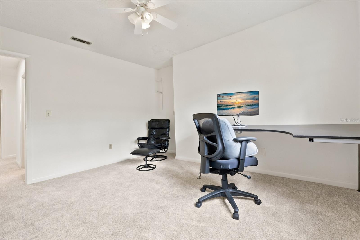
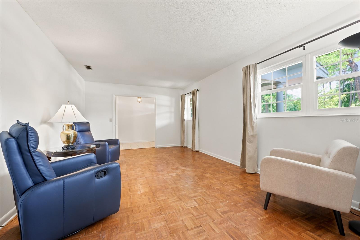
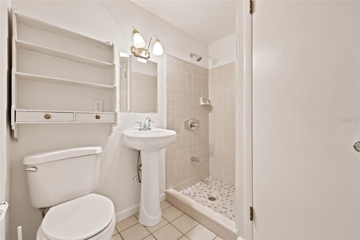
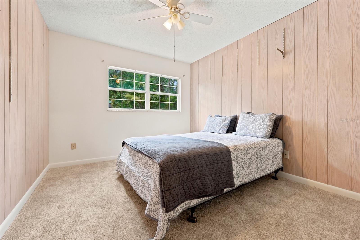
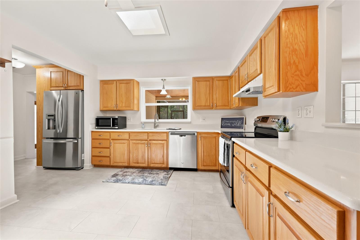
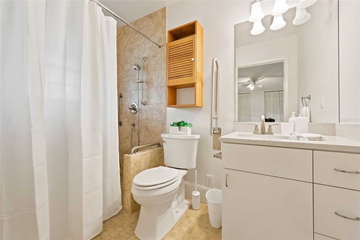
This beautiful, classic, well-maintained brick-and-concrete-block home is in the highly sought-after Henderson Heights area of Forest Ridge, one of Gainesville’s most desirable neighborhoods. An inviting covered front porch greets you at this charming residence, which features 5 bedrooms, 3 baths, and multiple gathering spaces. Major improvements provide peace of mind, including a new roof installed in December 2024 with a transferable warranty for the new owner; repiping of the water supply lines in November 2024—including the service line from the city water meter to the home; and a new water heater. Inside, you'll find all-new, beautiful carpeting in the bedrooms, along with fresh interior paint throughout the home. The remodeled eat-in kitchen features quartz countertops, while the updated primary bathroom offers an easy-access roll-in shower. The home boasts spacious living areas, including a formal living room and separate dining room, accented by beautiful wood parquet flooring. A comfortable family room features wood floors, built-in bookcases, and a cozy brick fireplace with a hearth. Adjacent to the family room is a huge enclosed screened porch overlooking the expansive, nearly half-acre fenced backyard. Outdoor amenities include a 13' x 17' workshop/storage building and an additional 5' x 7' storage shed, providing ample space for hobbies, tools, and equipment. Nestled in a serene setting with no HOA, this property offers exceptional convenience and lifestyle appeal. Enjoy an easy bike ride to the University of Florida or take a short walk to Rockwood Park, which connects to Alfred Ring Park, known for its picturesque creek, scenic nature trails, and beautiful natural surroundings.
Financial Considerations
Price:
$484,000
HOA Fee:
N/A
Tax Amount:
$3247
Price per SqFt:
$207.37
Tax Legal Description:
HENDERSON HEIGHTS S/D PB G-25 LOT 7 OR 5205/0676
Exterior Features
Lot Size:
20909
Lot Features:
Cleared, City Limits, Landscaped, Paved
Waterfront:
No
Parking Spaces:
N/A
Parking:
Garage Door Opener, Garage Faces Side
Roof:
Shingle
Pool:
No
Pool Features:
N/A
Interior Features
Bedrooms:
5
Bathrooms:
3
Heating:
Central, Natural Gas
Cooling:
Central Air
Appliances:
Built-In Oven, Cooktop, Dishwasher, Disposal, Dryer, Exhaust Fan, Gas Water Heater, Range Hood, Washer
Furnished:
Yes
Floor:
Carpet, Ceramic Tile, Parquet, Wood
Levels:
One
Additional Features
Property Sub Type:
Single Family Residence
Style:
N/A
Year Built:
1968
Construction Type:
Block, Brick
Garage Spaces:
Yes
Covered Spaces:
N/A
Direction Faces:
West
Pets Allowed:
No
Special Condition:
None
Additional Features:
Private Yard
Additional Features 2:
N/A
Map
- Address1911 NW 22ND DR
Contact a Professional

Featured Properties
Related Properties
- Featured
- Active
Single Family Residence
1700 SCRANTON ST S
$ 449,900
$ 400,000
$ 849,000
$ 950,000
$ 514,900
- Featured
- Active
Single Family Residence
881 GARDEN GLEN LOOP
$ 474,000
- Featured
- Active
Single Family Residence
10924 MILL POND WAY
$ 479,900
$ 364,900
- Featured
- Active
Single Family Residence
13020 SHADOW RUN BLVD
$ 927,000
$ 375,000
$ 309,000