
Active
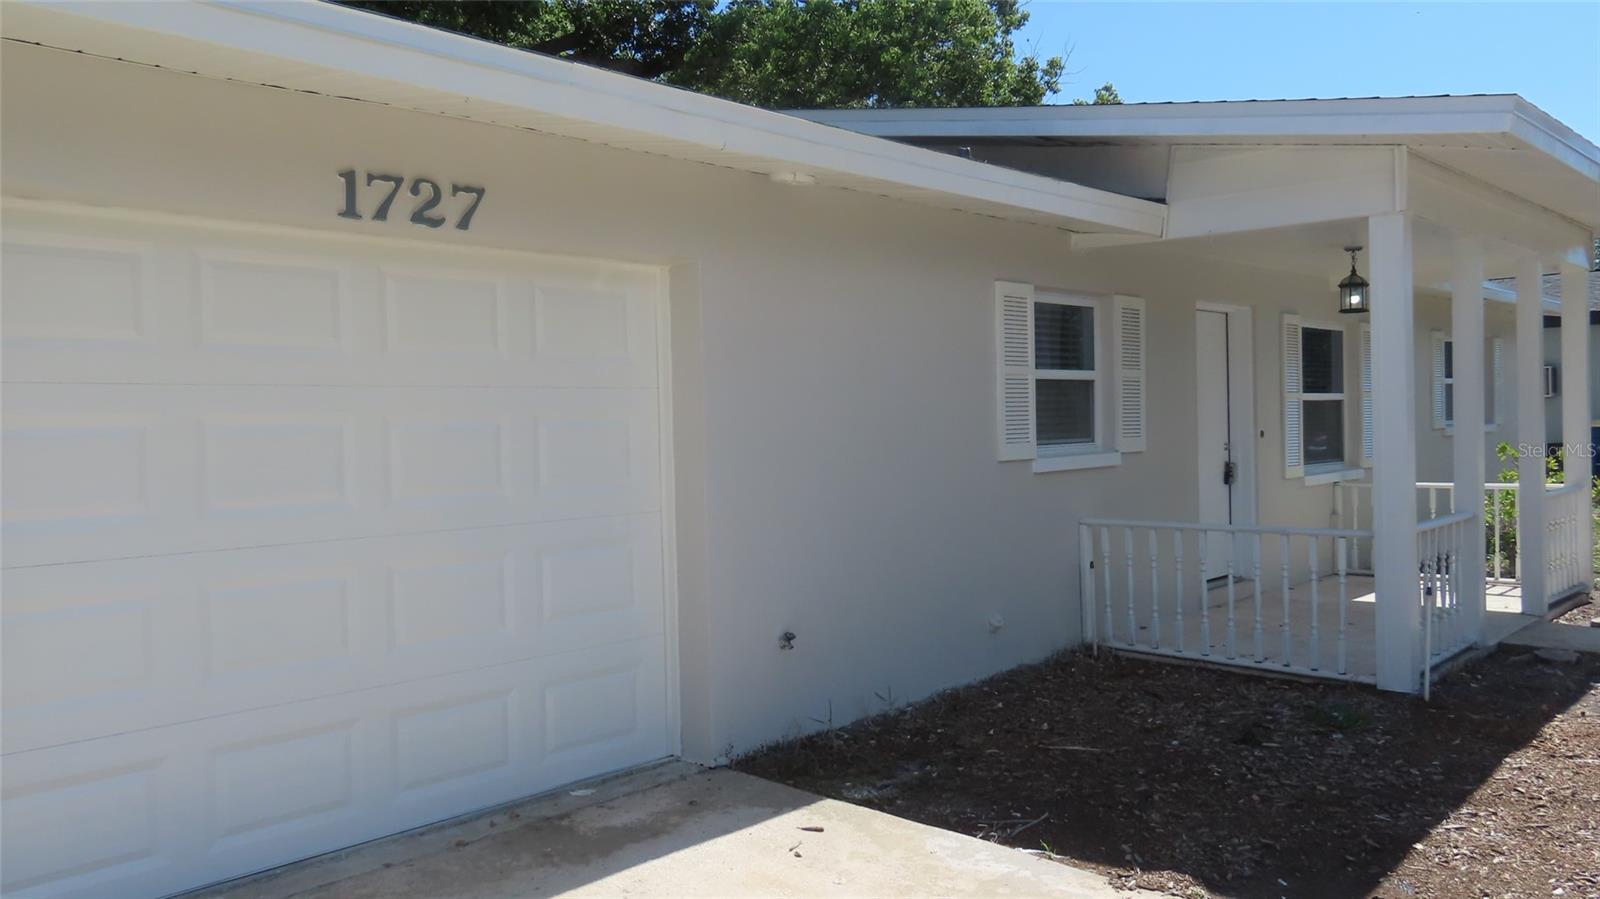
1727 THAMES ST
$364,900
Features:
Property Details
Remarks
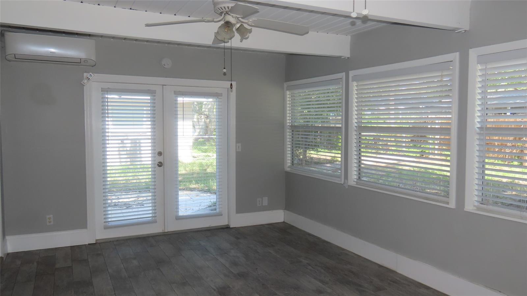
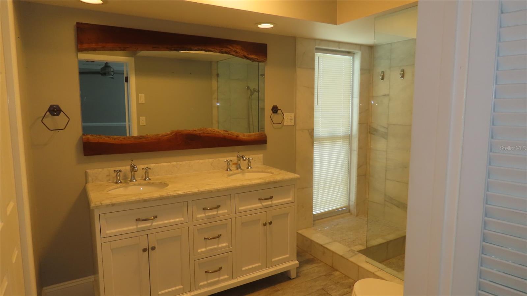
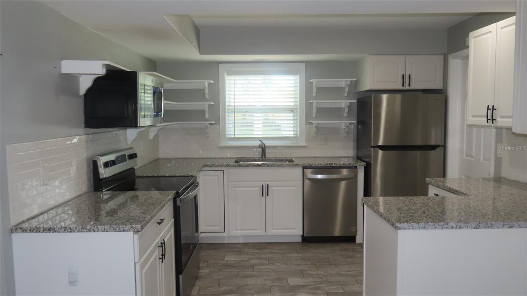
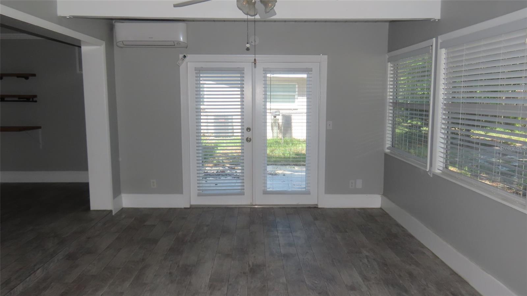
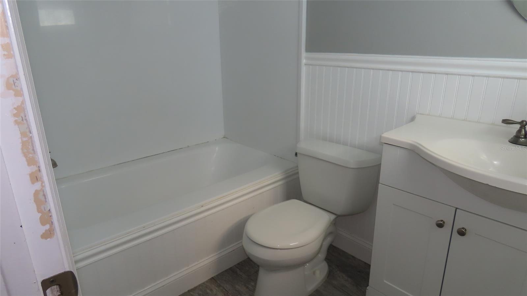
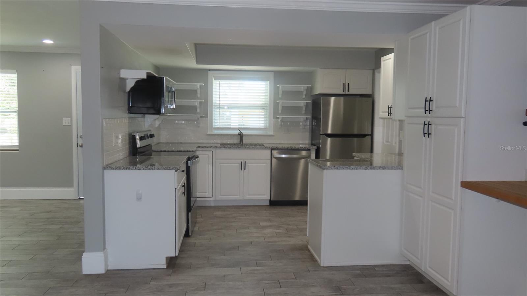
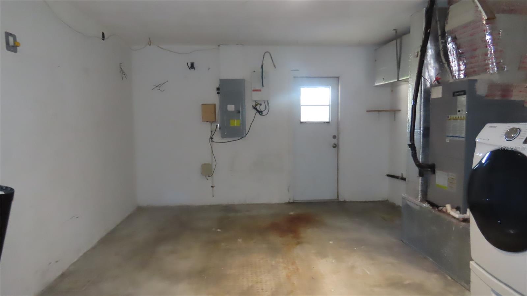
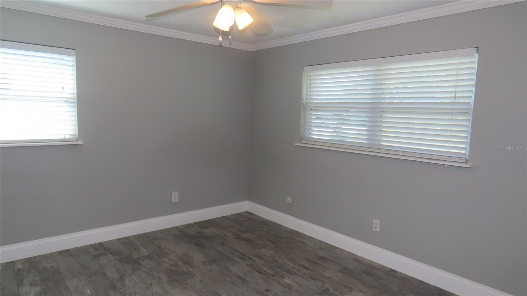
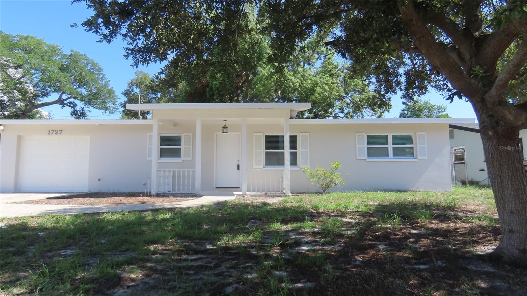
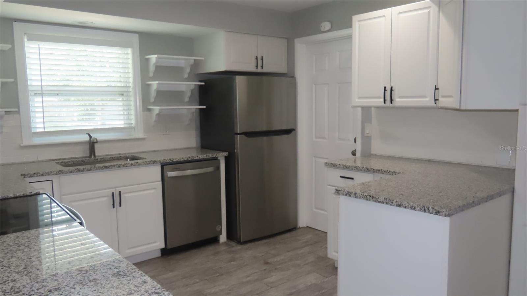
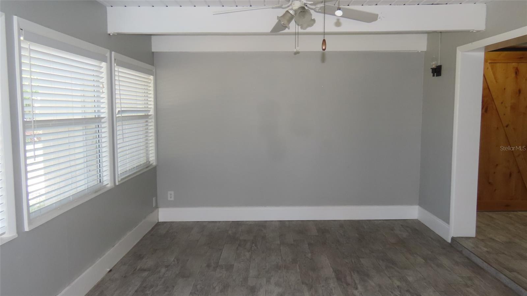
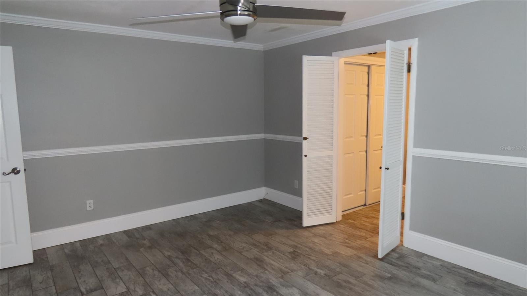
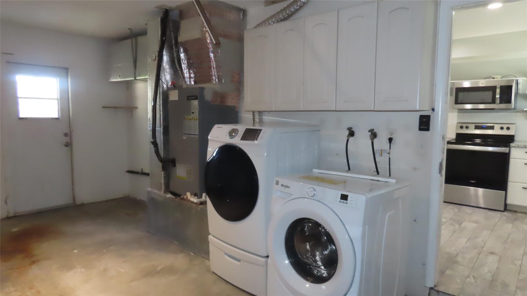
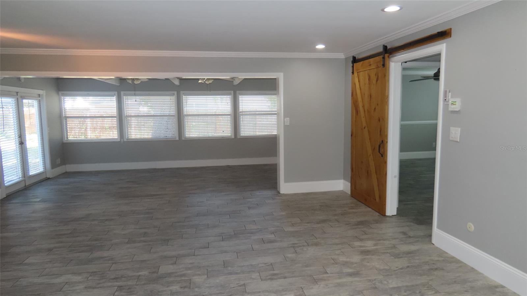
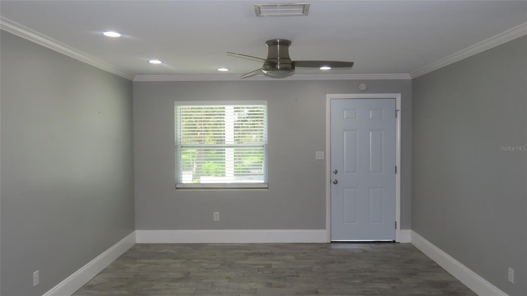
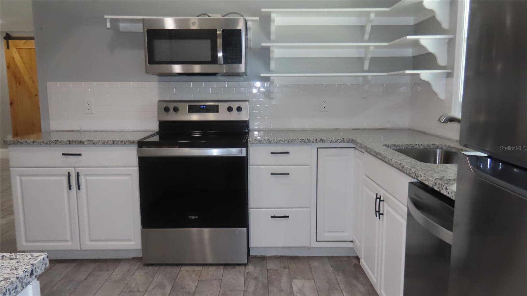
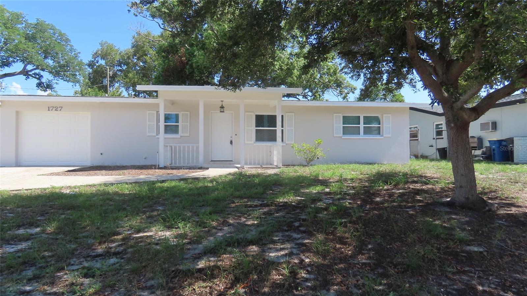
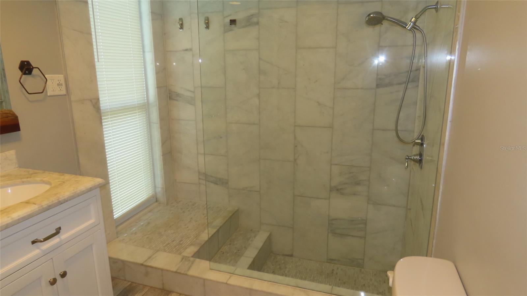
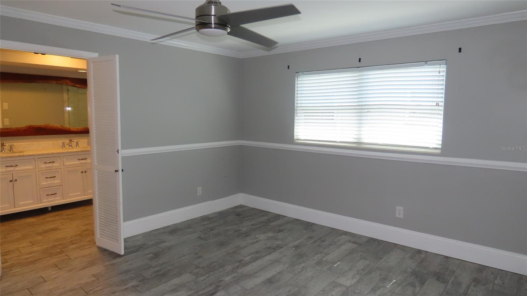
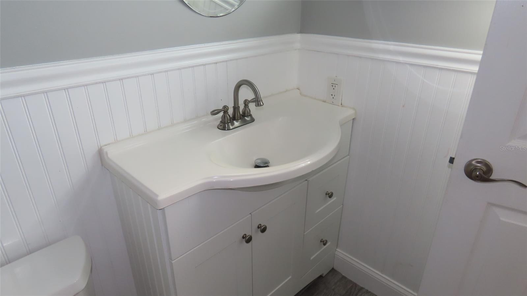
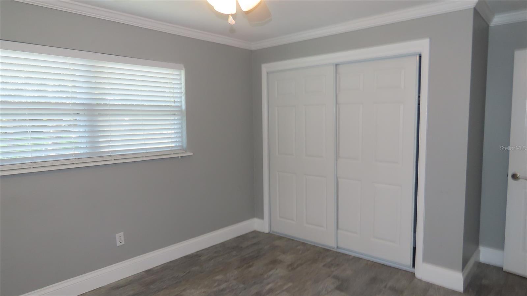
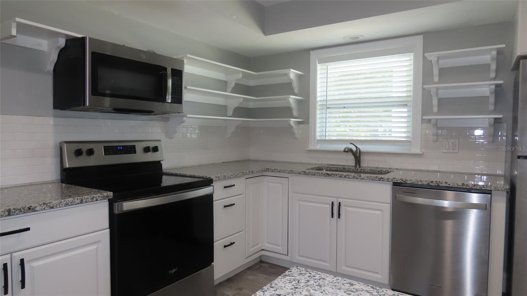
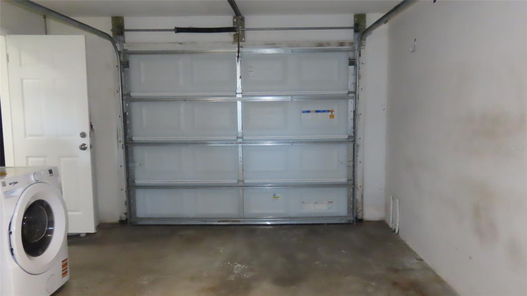
Virtually Staged. Discover the comfort and flexibility of this thoughtfully designed 2-bedroom, 2-bath residence featuring a desirable dual-suite layout, providing each bedroom with its own private bathroom for added comfort, convenience, and privacy. The functional open floor plan offers a spacious living and dining area that flows seamlessly into the family room, creating versatile space for everyday living, entertaining, or a home office. The light and bright kitchen has been refreshed with brand-new granite countertops, providing a clean, updated look with ample workspace and cabinetry. Outside, the freshly painted exterior creates a welcoming first impression, while the fenced backyard offers a quaint patio—an ideal space for outdoor dining, container gardening, or simply relaxing. The attached one-car garage includes a dedicated laundry area for added convenience. While the guest bathroom offers an opportunity for a few finishing touches, the home presents an excellent opportunity for its next owner to personalize over time. Conveniently located in North Clearwater, this home is just minutes from everyday shopping, restaurants, grocery stores, and recreation. Enjoy the waterfront, local dining, breweries, boutiques, festivals, and the Pinellas Trail in vibrant Downtown Dunedin, approximately 4 miles away. Downtown Clearwater, Coachman Park, and The BayCare Sound entertainment venue are also approximately 4 miles away, while BayCare Ballpark, home of the Philadelphia Phillies Spring Training, is just a few miles away. Clearwater Beach is approximately 7 miles away, and Tampa International Airport is approximately 18 miles away, making commuting, travel, and entertainment easily accessible. Whether you're looking for your next primary residence, seasonal retreat, or investment opportunity, this home offers a comfortable layout, an excellent location, and the opportunity to add your own personal style over time. All information is believed to be accurate but is not guaranteed. Buyers and their agents are encouraged to verify all information and measurements pertinent to their purchase decision.
Financial Considerations
Price:
$364,900
HOA Fee:
N/A
Tax Amount:
$6274.57
Price per SqFt:
$256.97
Tax Legal Description:
BLACKSHIRE ESTATES LOT 81
Exterior Features
Lot Size:
7000
Lot Features:
N/A
Waterfront:
No
Parking Spaces:
N/A
Parking:
N/A
Roof:
Shingle
Pool:
No
Pool Features:
N/A
Interior Features
Bedrooms:
2
Bathrooms:
2
Heating:
Central, Electric
Cooling:
Central Air, Mini-Split Unit(s)
Appliances:
Dishwasher, Dryer, Microwave, Range, Refrigerator, Washer
Furnished:
Yes
Floor:
Other, Tile
Levels:
One
Additional Features
Property Sub Type:
Single Family Residence
Style:
N/A
Year Built:
1962
Construction Type:
Block, Stucco
Garage Spaces:
Yes
Covered Spaces:
N/A
Direction Faces:
North
Pets Allowed:
No
Special Condition:
None
Additional Features:
Other
Additional Features 2:
Buyers and agents to verify all information.
Map
- Address1727 THAMES ST
Contact a Professional

Featured Properties
Related Properties
$ 2,200,000
$ 579,700
- Featured
- Active
Single Family Residence
13134 DONE GROVEN DR
$ 699,900
$ 399,999
- Featured
- Active
Single Family Residence
611 WABASH BREEZE CIR
$ 405,000
- Featured
- Active
Single Family Residence
12640 LONGCREST DR
$ 369,900
$ 399,900
$ 2,097,000
$ 269,900
- Featured
- Active
Single Family Residence
2010 SUMMERFIELD RD
$ 594,500
- Featured
- Active
Single Family Residence
10823 TRAILING VINE DR
$ 424,000