
Active
2518 NW 51ST PL
$294,900
Features:
Property Details
Remarks
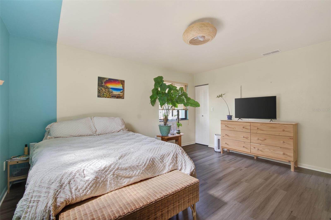
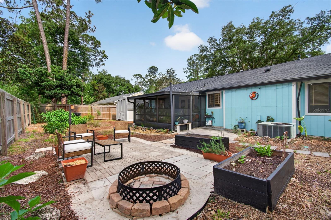
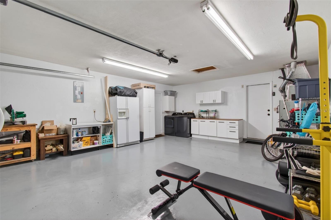
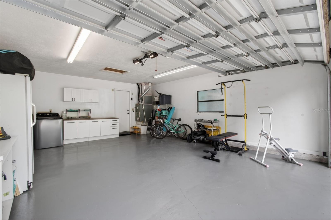
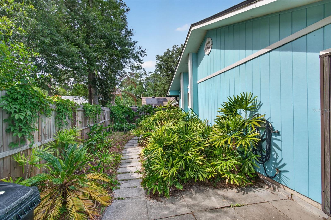
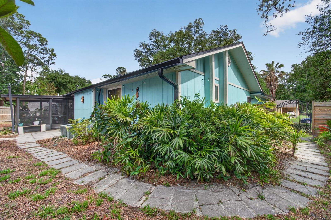
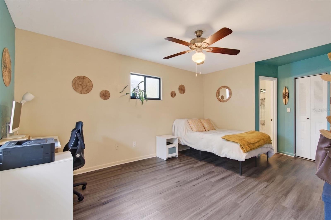
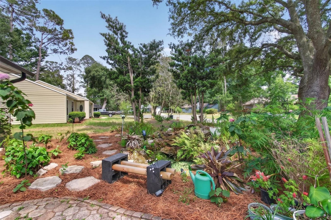
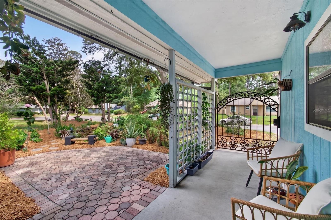
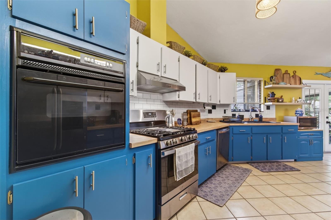
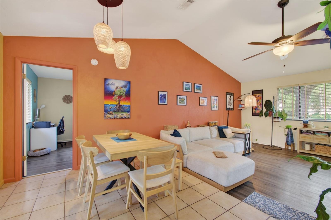
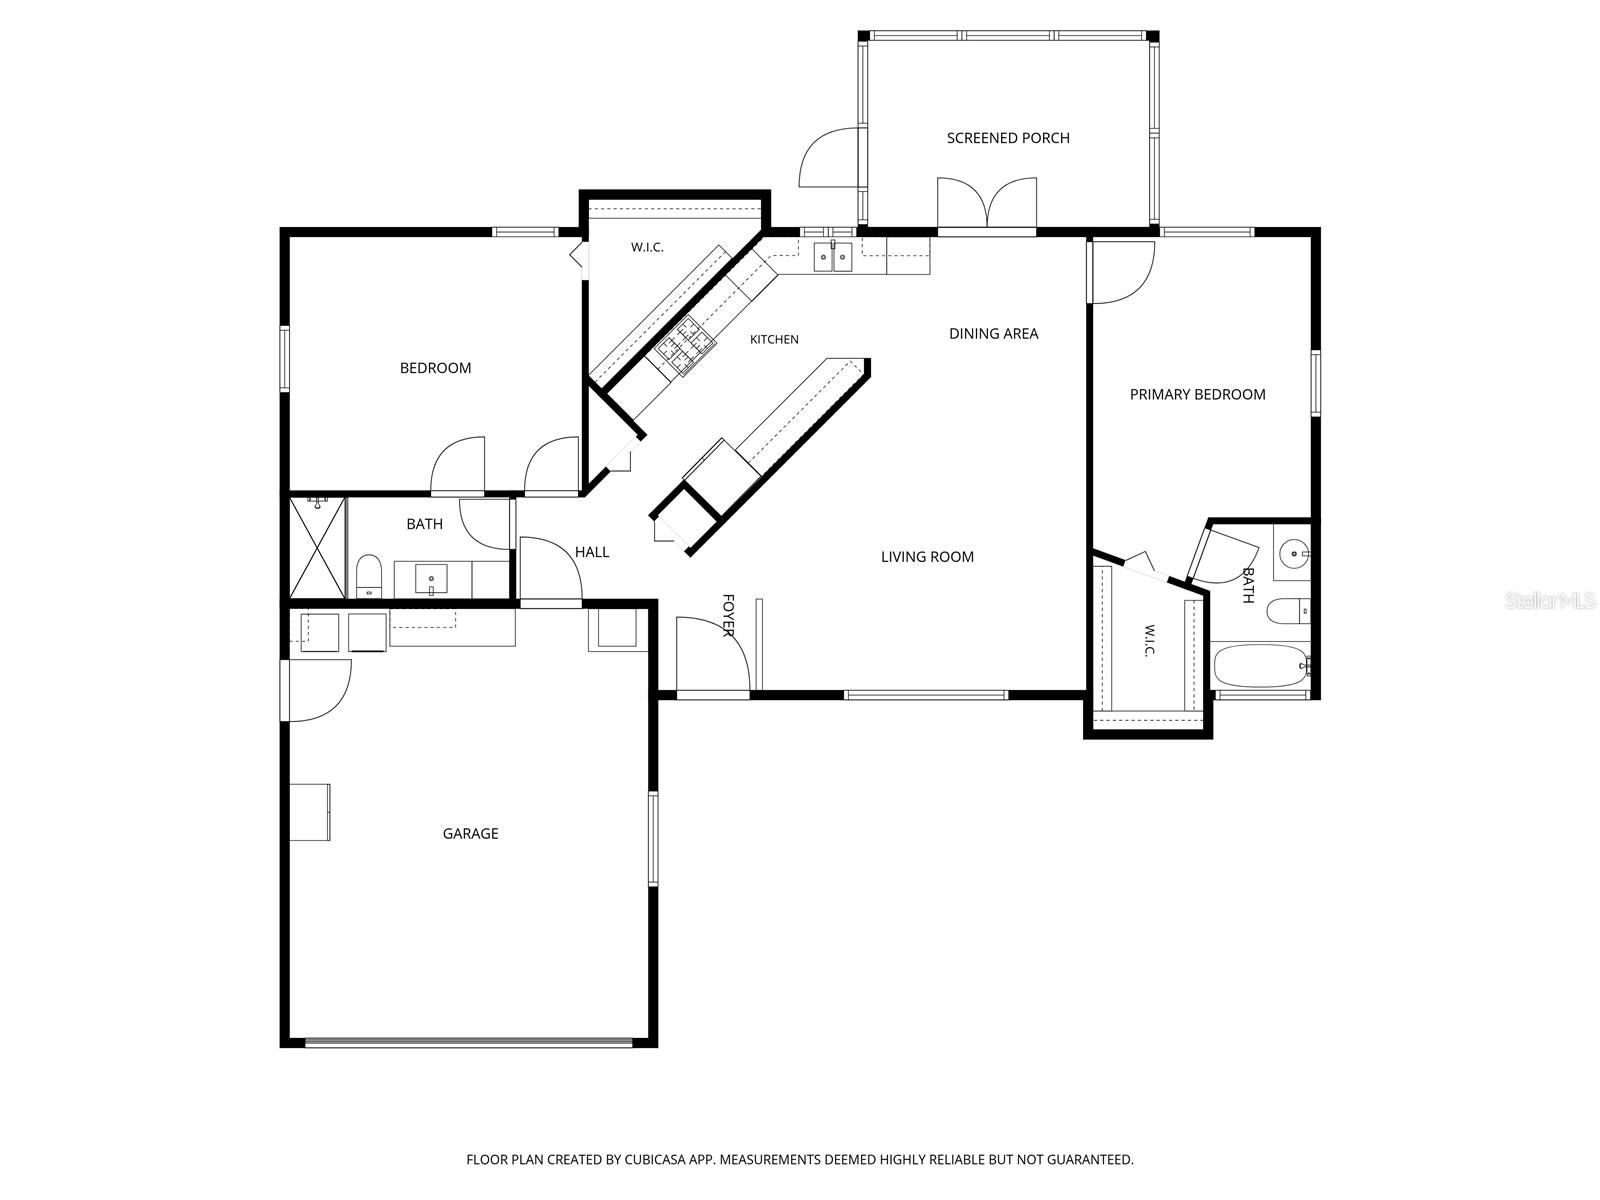
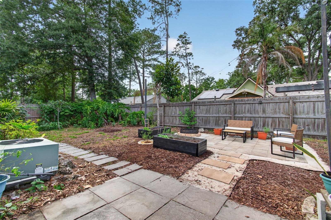
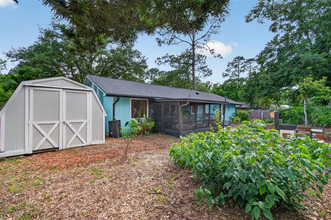
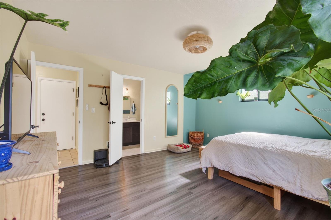
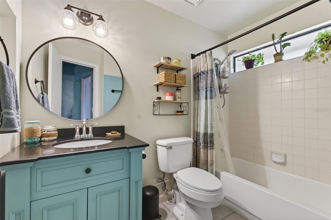
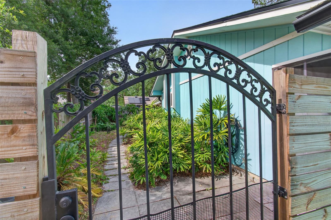
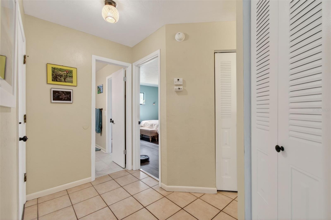
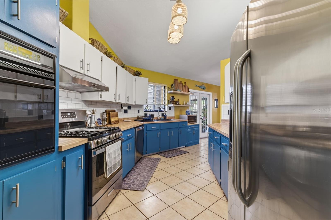
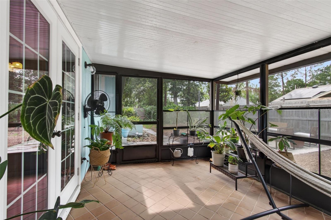
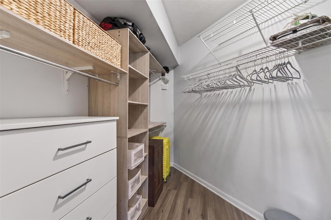
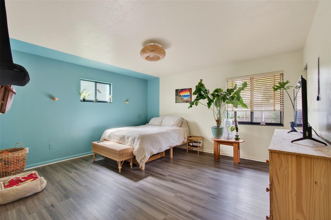
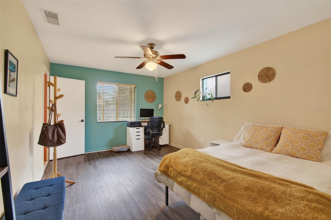
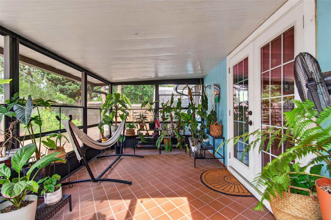
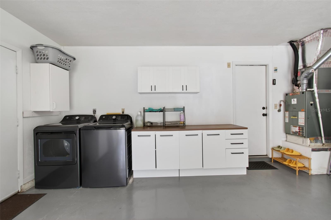
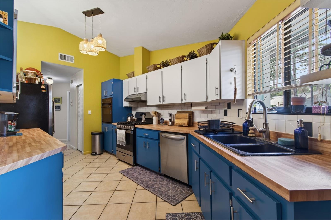
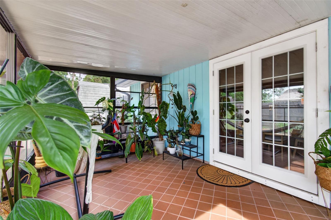
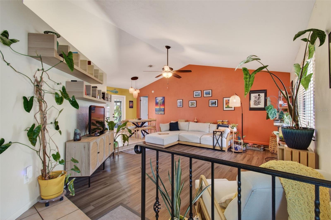
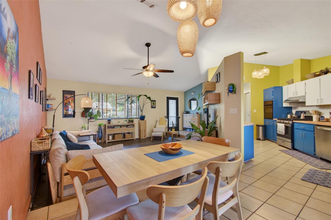
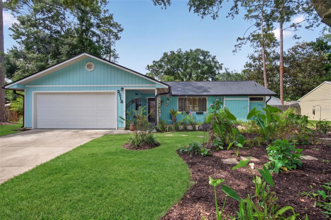
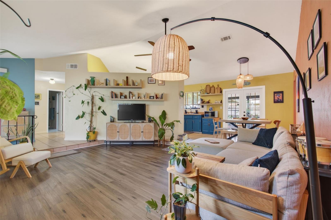
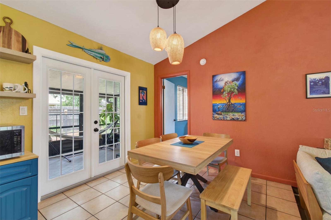
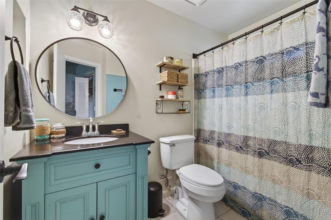
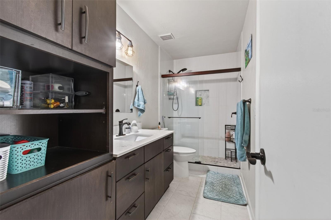
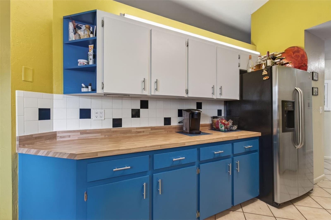
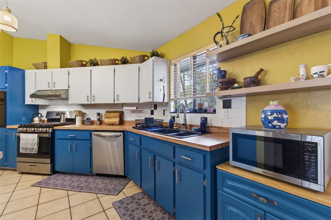
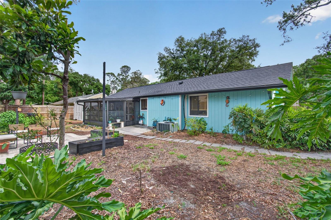
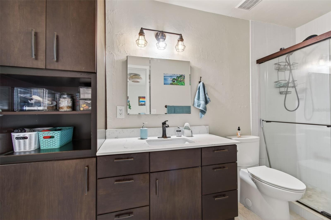
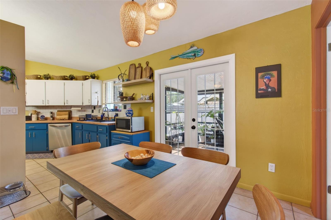
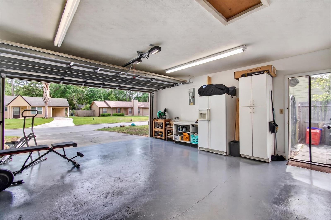
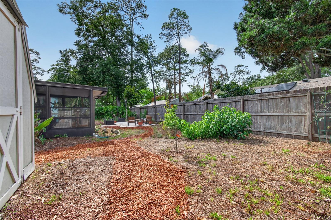
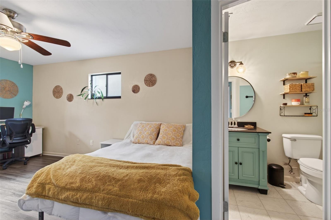
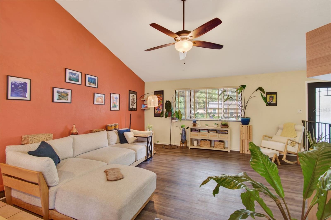
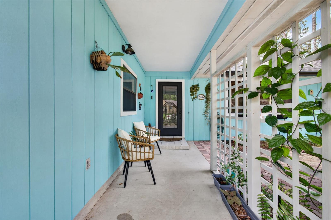
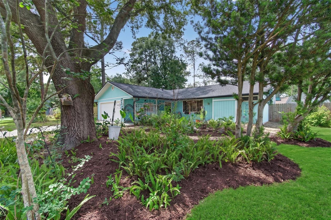
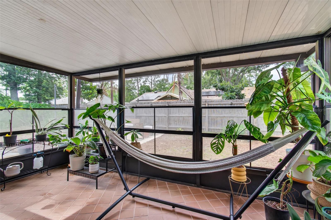
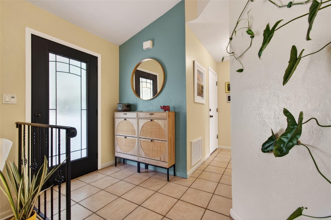
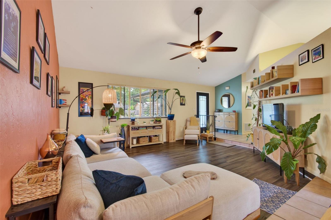
CHARMING, UPDATED & MOVE-IN READY IN SPRINGTREE! From the moment you step through the wrought-iron gate into the front courtyard, this lovingly maintained 2-bed/2-bath home in northwest Gainesville feels like something special. Nearly 1,200 square feet of smart, comfortable living space — with vaulted ceilings that make every room feel larger than it is. The split floor plan gives each bedroom its own private bath and walk-in closet, making it ideal for roommates, graduate students, a home office setup, or anyone who values privacy and flexibility. The kitchen shines with stylish fixtures, a stainless steel range hood over the gas stove, and a dishwasher — ready for everything from quick weeknight meals to weekend cooking. The current owners have poured love into this home: fresh interior and exterior paint, a brand-new roof and gutters, and a backyard that has been truly transformed. The screened-in back porch overlooks a fenced yard now featuring a stunning fire pit gathering area, a decorative ginger garden, and a budding fruit tree orchard — avocado, papaya, peach, orange, mulberry, and Japanese plum. This is outdoor living at its Florida finest. Additional highlights: vinyl plank flooring throughout, gorgeous updated primary bathrooms, architectural shingle roof (new 2025), 2-car garage, and paver front courtyard. Springtree is a sought-after northwest Gainesville community just off 39th Ave. 15 minutes from UF, 15 minutes from Santa Fe College, less than a mile from Publix, just 10 minutes to Fresh Market, Uppercrust Bakery and Thornebrook shopping centers. Come see this treasure today!
Financial Considerations
Price:
$294,900
HOA Fee:
N/A
Tax Amount:
$4352.37
Price per SqFt:
$246.57
Tax Legal Description:
SPRINGTREE VI PB L-9 LOT 28 OR 4798/10
Exterior Features
Lot Size:
8712
Lot Features:
Cul-De-Sac, City Limits, Landscaped, Private, Paved
Waterfront:
No
Parking Spaces:
N/A
Parking:
Driveway, Garage Door Opener, Off Street
Roof:
Shingle
Pool:
No
Pool Features:
N/A
Interior Features
Bedrooms:
2
Bathrooms:
2
Heating:
Natural Gas
Cooling:
Central Air
Appliances:
Dishwasher, Disposal, Dryer, Exhaust Fan, Gas Water Heater, Ice Maker, Range, Range Hood, Refrigerator, Washer
Furnished:
Yes
Floor:
Luxury Vinyl, Tile
Levels:
One
Additional Features
Property Sub Type:
Single Family Residence
Style:
N/A
Year Built:
1985
Construction Type:
Frame, Wood Siding
Garage Spaces:
Yes
Covered Spaces:
N/A
Direction Faces:
South
Pets Allowed:
No
Special Condition:
None
Additional Features:
Fire Pit, French Doors, Storage
Additional Features 2:
N/A
Map
- Address2518 NW 51ST PL
Contact a Professional

Featured Properties
Related Properties
- Featured
- Active
Single Family Residence
1432 OLYMPIC CLUB BLVD
$ 685,000
- Featured
- Active
Single Family Residence
4276 ROCKY RIDGE PL
$ 339,900
- Featured
- Active
Single Family Residence
2518 SHADYBRANCH DR
$ 348,000
$ 260,000
$ 479,000
- Featured
- Active
Single Family Residence
8736 PACIFIC DUNES DR
$ 375,000
- Featured
- Active
Single Family Residence
3501 E MCBERRY ST
$ 250,000
$ 500,000
- Featured
- Active
Single Family Residence
1008 LA JOLLA
$ 359,900
$ 340,000
- Featured
- Active
Single Family Residence
4826 S 8TH AVE S
$ 209,950
- Featured
- Active
Single Family Residence
8115 33RD AVE N