
Active
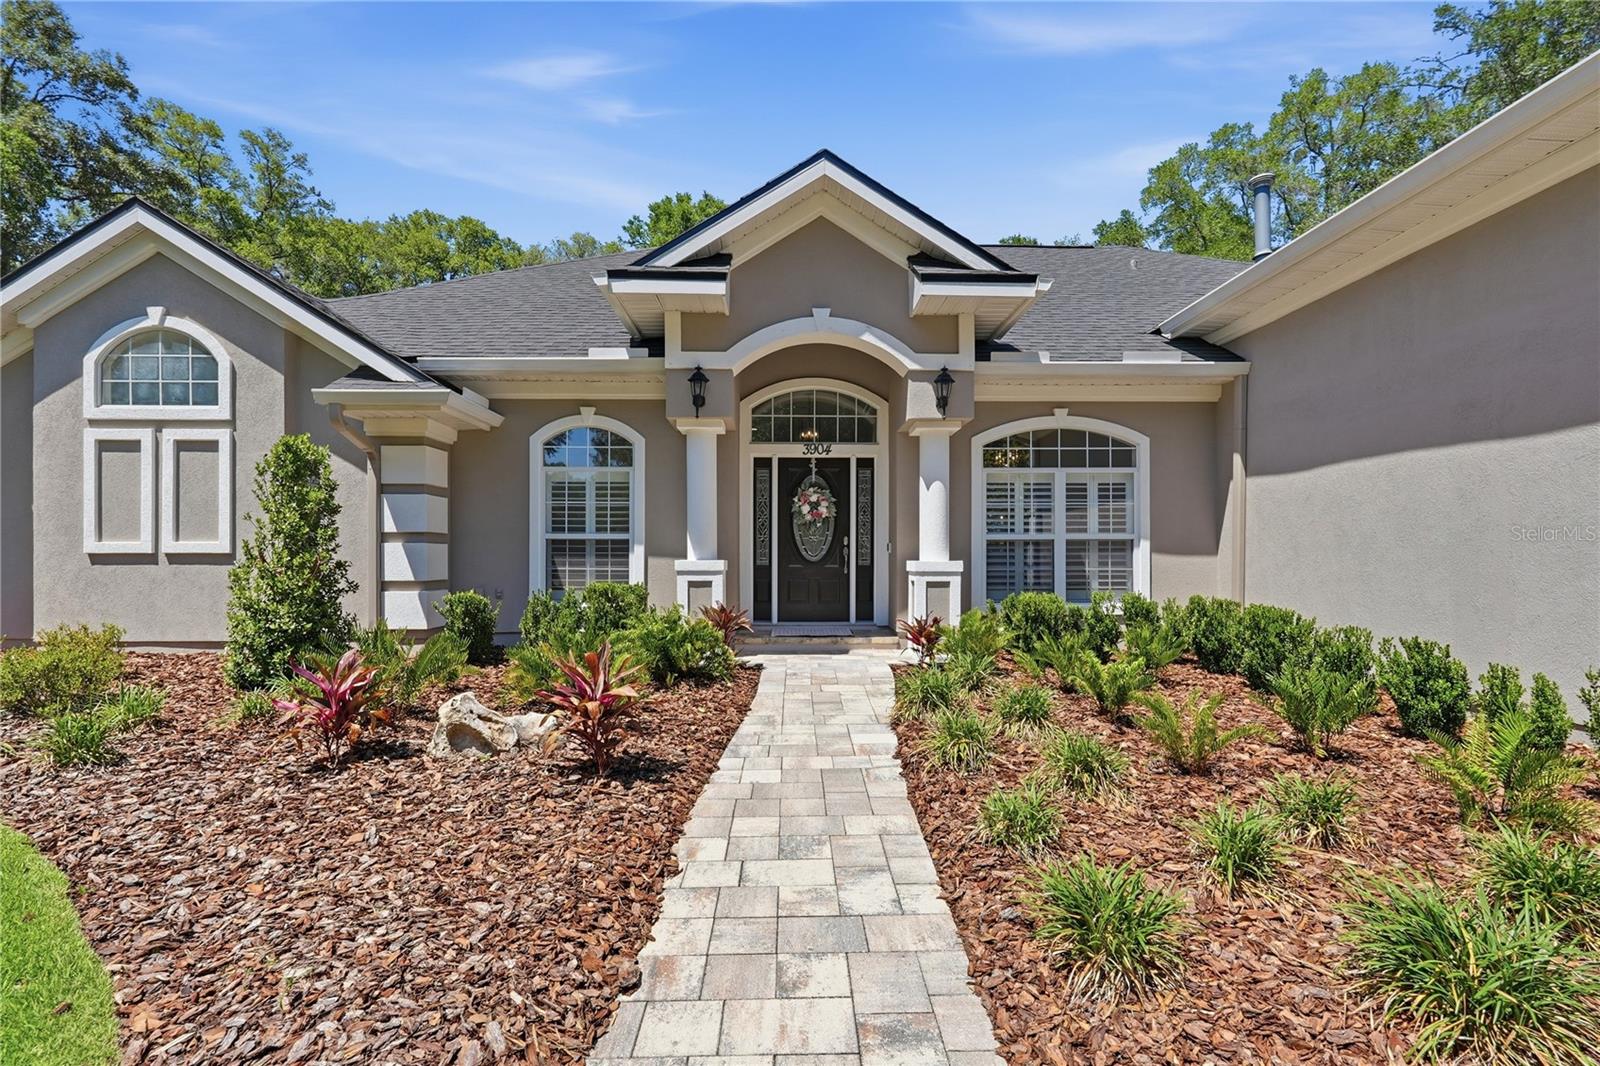
3904 SW 95TH DR
$869,900
Features:
Property Details
Remarks
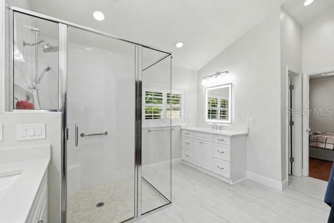
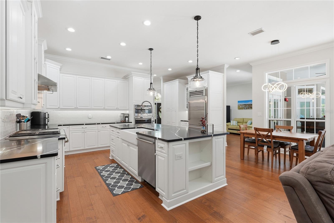
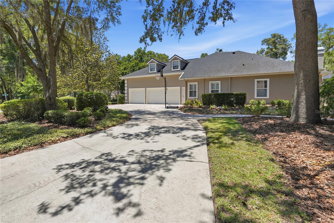
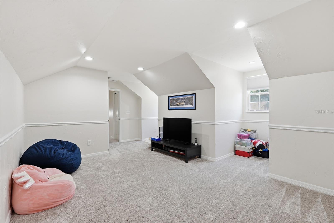
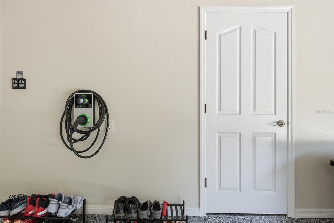
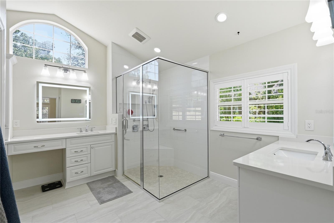
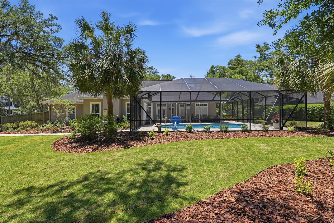
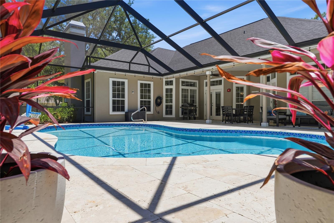
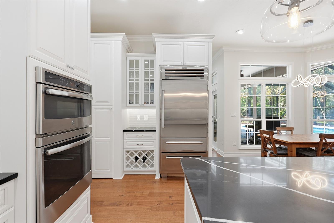
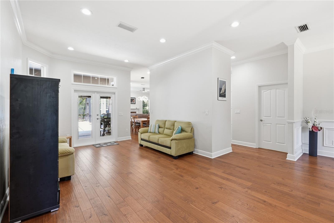
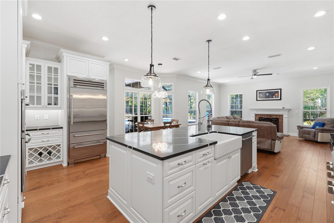
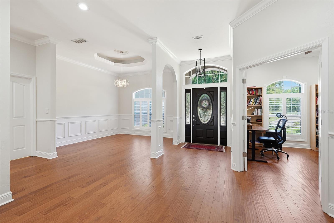
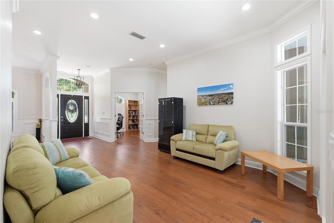
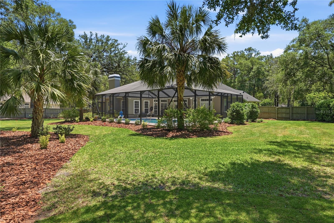
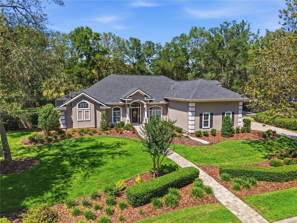
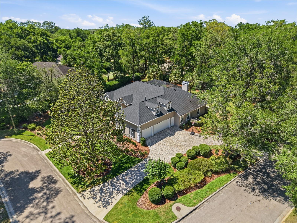
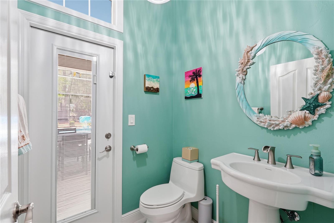
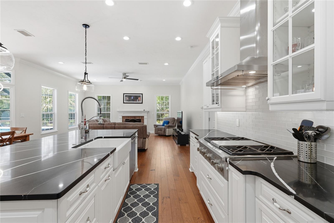
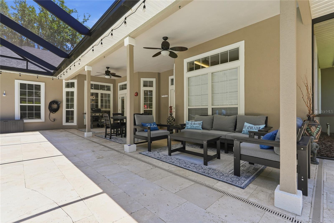
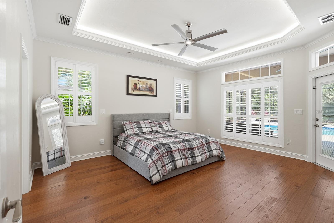
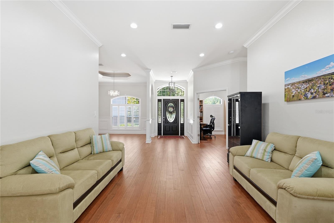
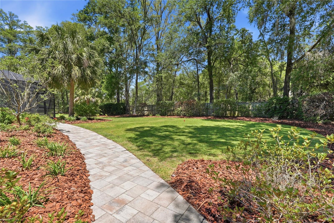
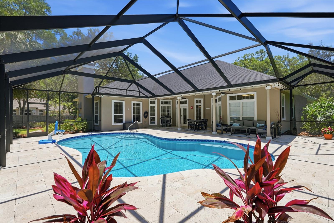
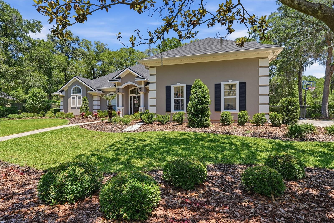
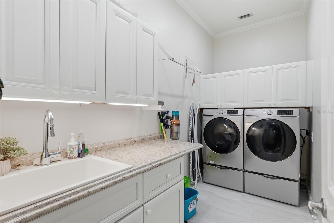
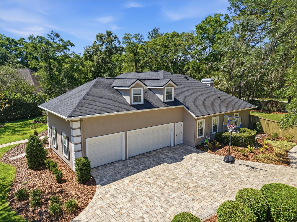
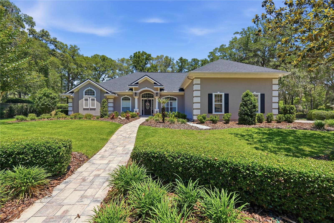
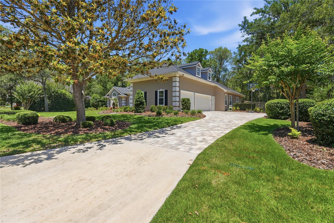
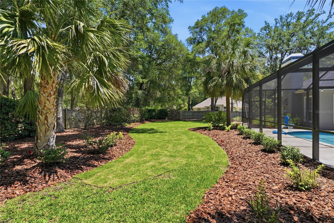
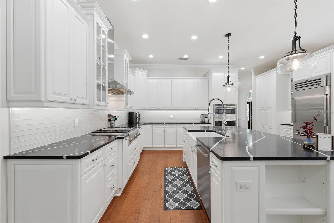
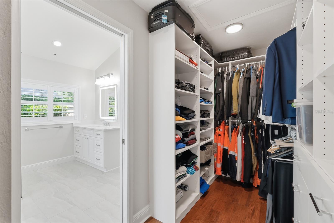
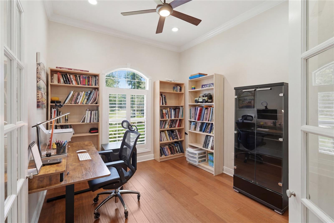
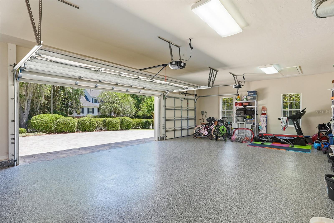
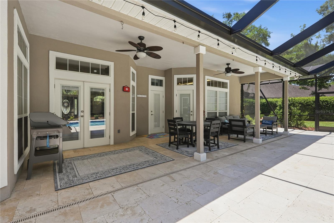
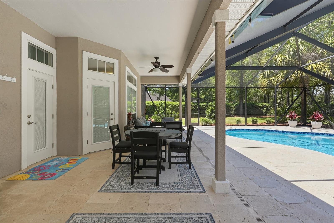
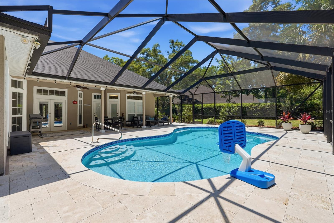
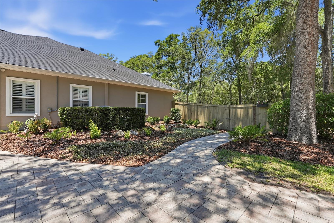
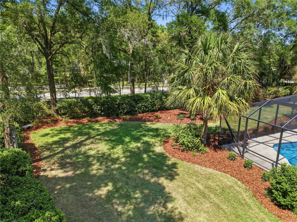
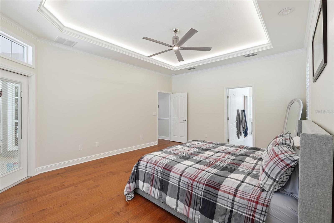
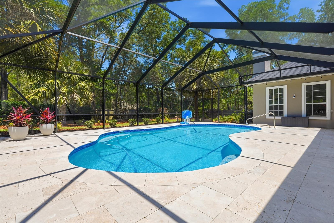
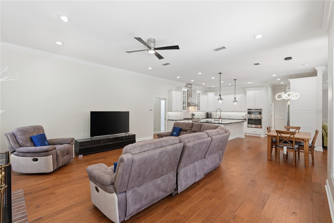
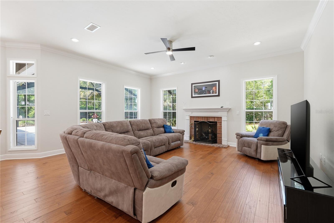
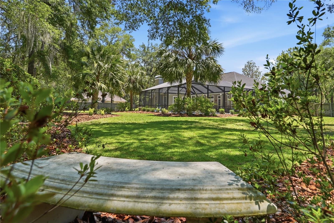
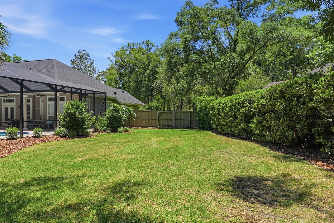
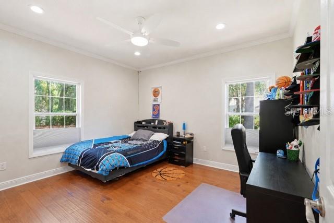
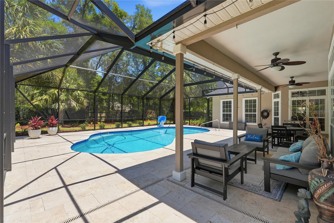
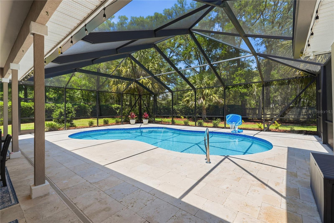
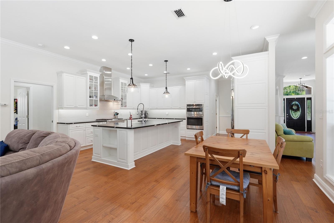
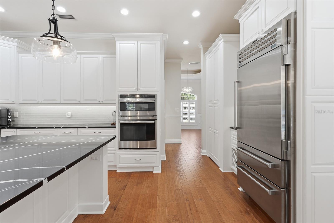
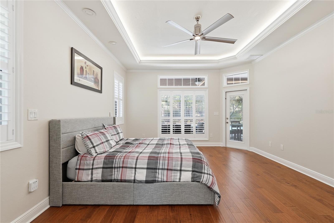
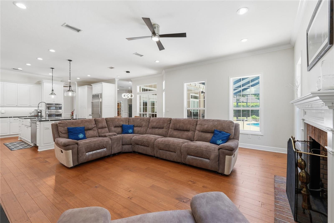
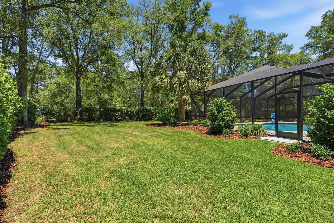
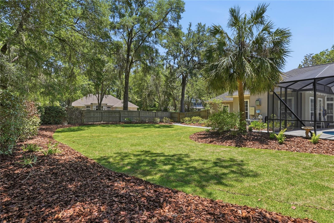
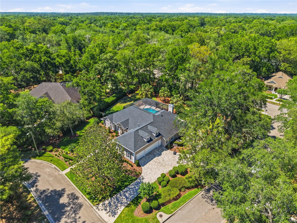
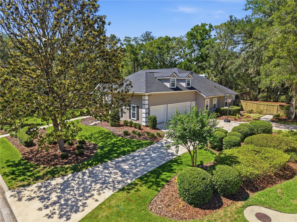
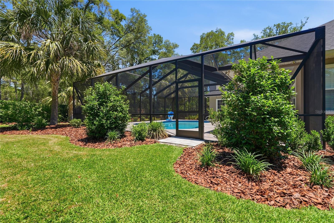
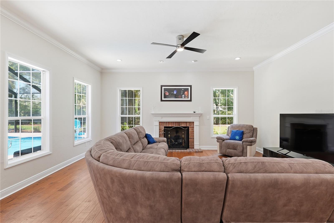
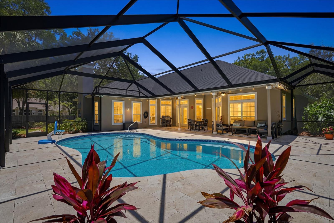
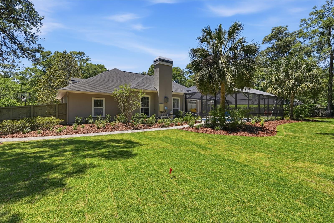
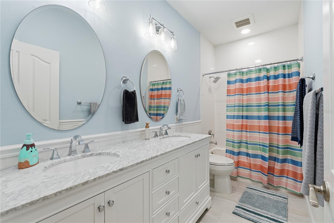
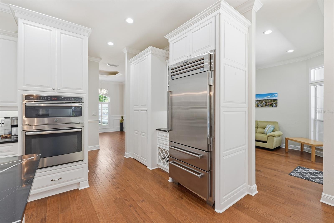
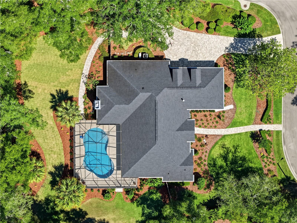
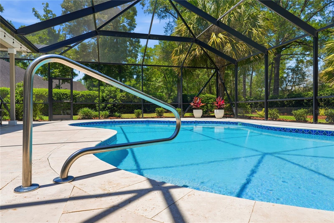
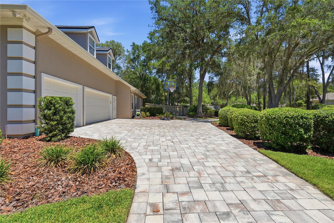
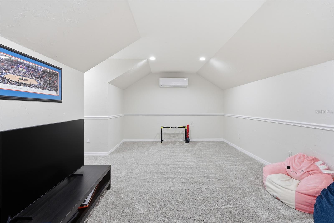
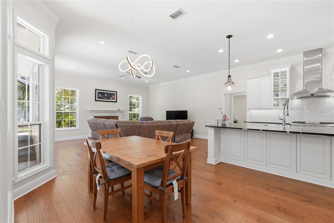
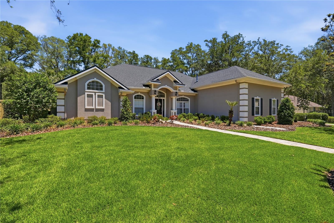
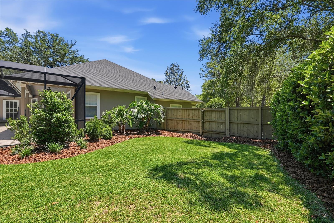
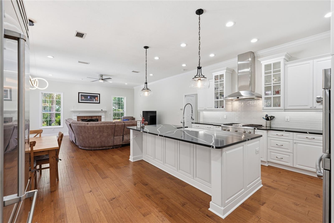
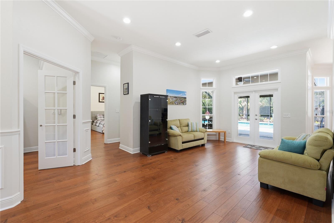
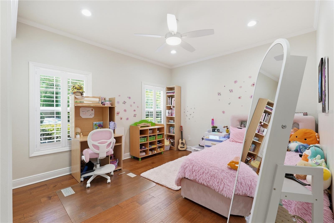
In the heart of Haile Plantation, this beautifully updated 4-bedroom home with a dedicated office blends timeless style with everyday comfort. Classic Mullican hardwood floors, plantation shutters, and thoughtful upgrades throughout create a home that feels both warm and refined. The gourmet kitchen is a true standout, featuring high-end appliances, a Sub-Zero refrigerator, and a layout designed for both everyday living and entertaining. Step outside to your screened pool framed with beautiful travertine and fully fenced backyard, a private setting for relaxing weekends, family gatherings, or quiet evenings at home. Practical upgrades add even more value, including a 3-car garage with a Penntek coated floor, Autel Electric Vehicle charger, custom paver driveway and walkways, plus fresh landscaping that adds to the home’s curb appeal. Located in one of Gainesville’s most recognized communities, Haile Plantation offers a lifestyle people move here for, with tree-lined streets, walking trails, golf, nearby shops and restaurants, and convenient access to top-rated schools, UF, and UF Health.
Financial Considerations
Price:
$869,900
HOA Fee:
310
Tax Amount:
$14523.2
Price per SqFt:
$304.16
Tax Legal Description:
HAILE PLANTATION UNIT 33 PH 1 PB S-65 LOT 44 OR 2077/1408 & OR 2299/1200 & OR 4451/2081 & OR 4530/2321
Exterior Features
Lot Size:
25700
Lot Features:
Corner Lot, In County, Landscaped, Paved
Waterfront:
No
Parking Spaces:
N/A
Parking:
Circular Driveway, Driveway, Garage Door Opener, Garage Faces Side, Ground Level, Open, Oversized
Roof:
Shingle
Pool:
Yes
Pool Features:
Gunite, In Ground, Salt Water, Screen Enclosure
Interior Features
Bedrooms:
4
Bathrooms:
4
Heating:
Electric
Cooling:
Central Air
Appliances:
Convection Oven, Dishwasher, Disposal, Exhaust Fan, Freezer, Range, Range Hood, Refrigerator
Furnished:
Yes
Floor:
Carpet, Tile, Wood
Levels:
One
Additional Features
Property Sub Type:
Single Family Residence
Style:
N/A
Year Built:
1997
Construction Type:
Stucco
Garage Spaces:
Yes
Covered Spaces:
N/A
Direction Faces:
Northwest
Pets Allowed:
Yes
Special Condition:
None
Additional Features:
French Doors, Garden, Lighting, Rain Gutters, Shade Shutter(s), Sliding Doors
Additional Features 2:
This information is deemed to be accurate, but verify with the HOA management company.
Map
- Address3904 SW 95TH DR
Contact a Professional

Featured Properties
Related Properties
- Featured
- Active
Single Family Residence
3005 W CHESTNUT ST
$ 449,900
- Featured
- Active
Single Family Residence
839 ASHTON OAKS CIR
$ 949,000
- Featured
- Active
Single Family Residence
6115 FRENCH CREEK CT
$ 385,000
$ 400,000
$ 719,000
- Featured
- Active
Single Family Residence
6781 W LIVINGSTON ST
$ 749,900
- Featured
- Active
Single Family Residence
5851 CACHETTE DE RIVIERA CT
$ 2,100,000
- Featured
- Active
Single Family Residence
505 LADY IRELYN CT
$ 369,000
$ 289,900
- Featured
- Active
Single Family Residence
67 ISLAND ESTATES PKWY
$ 1,750,000
- Featured
- Active
Single Family Residence
12611 PINEFOREST WAY E
$ 579,900