
Pending
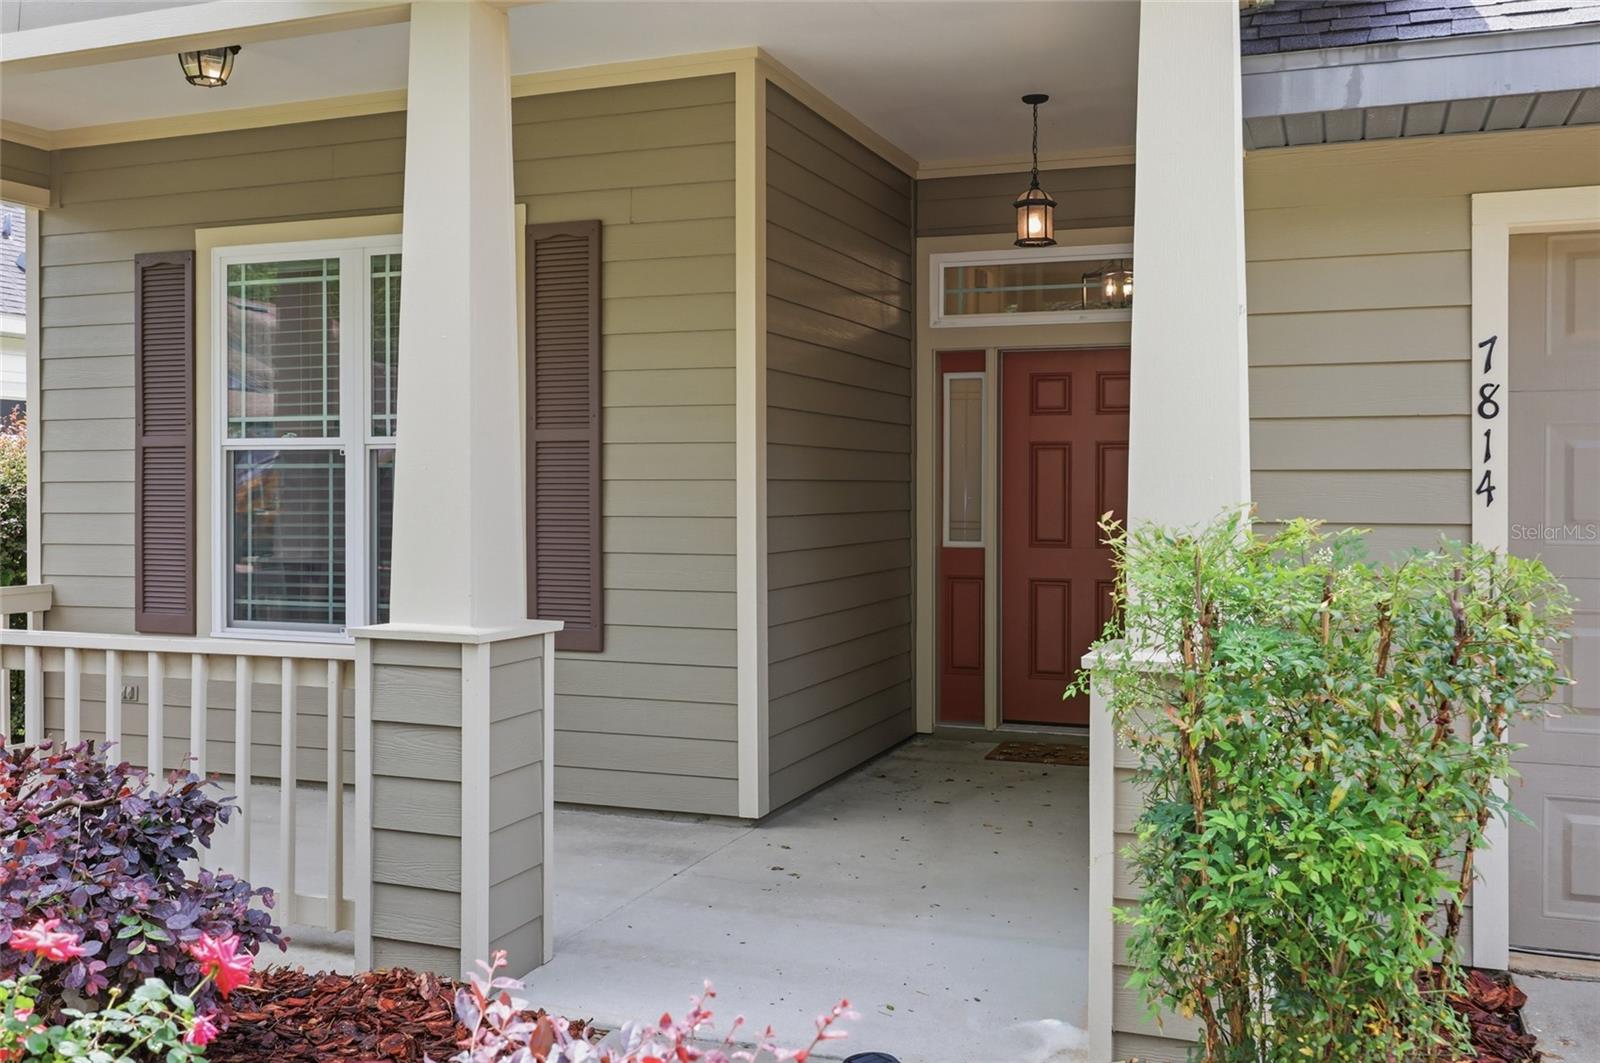
7814 SW 79TH DR
$335,000
Features:
Property Details
Remarks
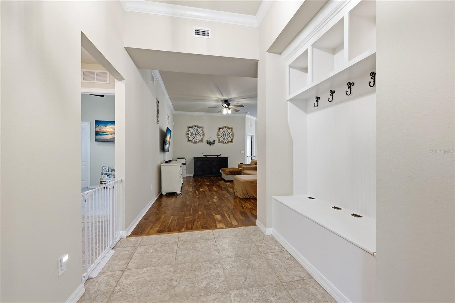
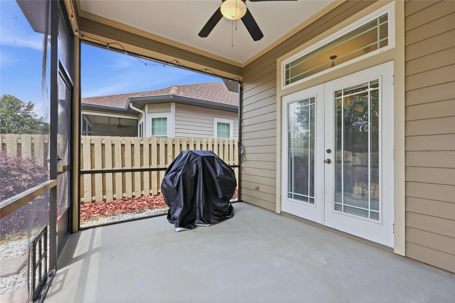
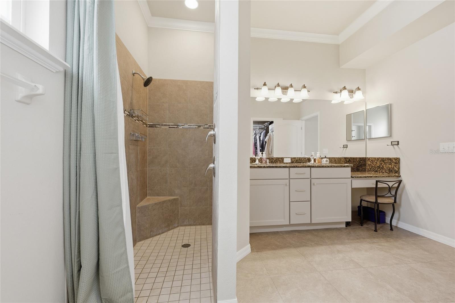
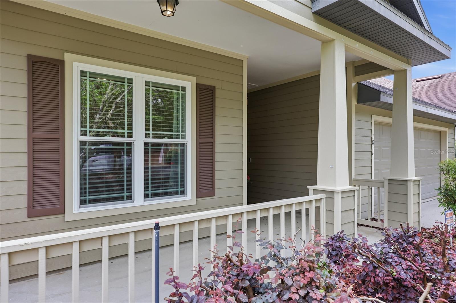
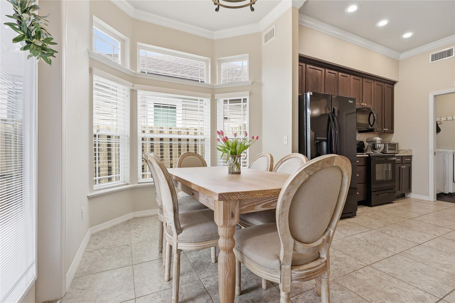
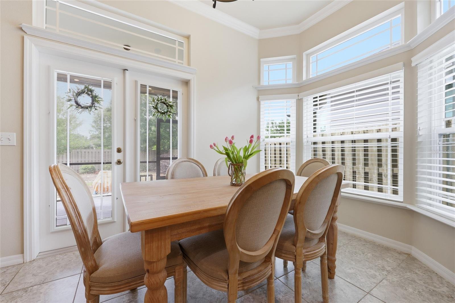
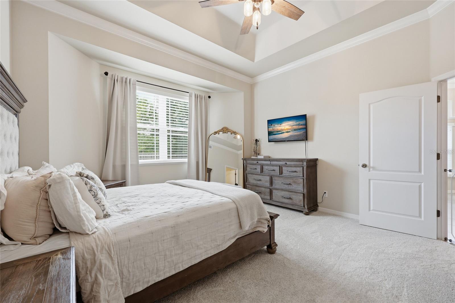
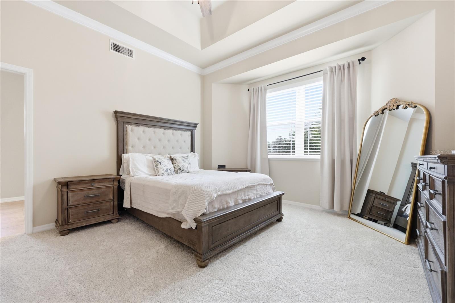
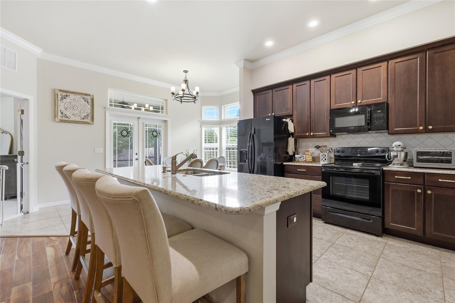
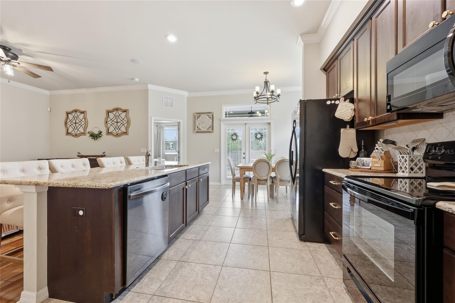
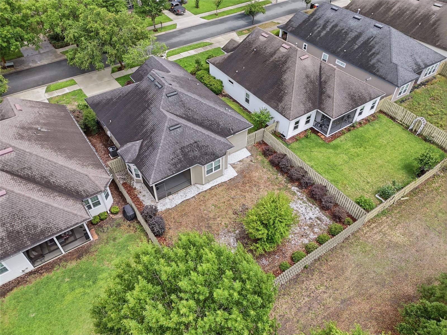
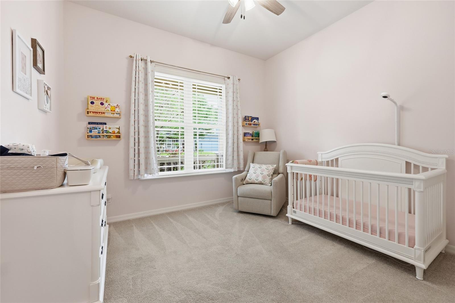
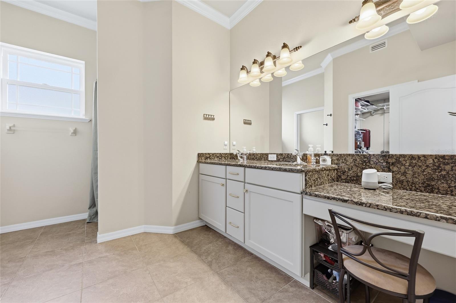
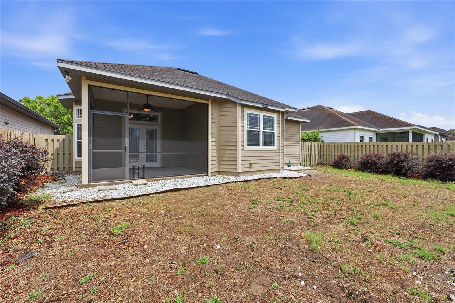
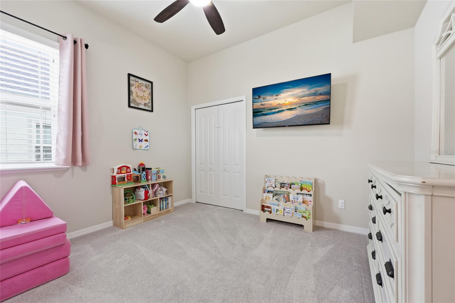
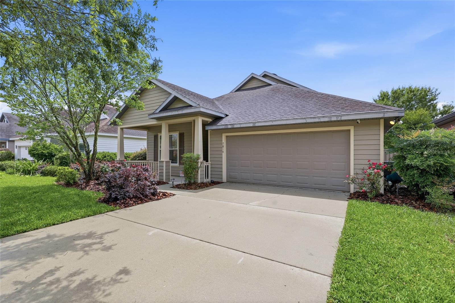
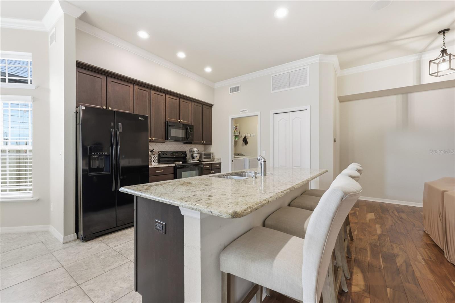
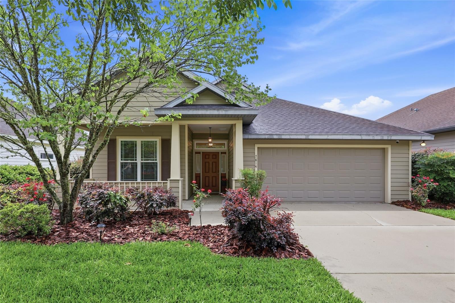
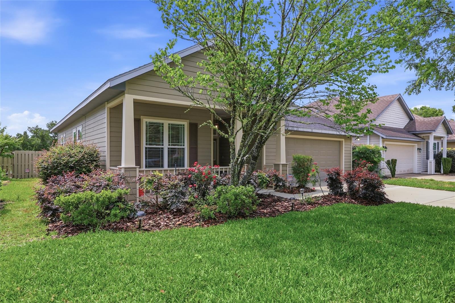
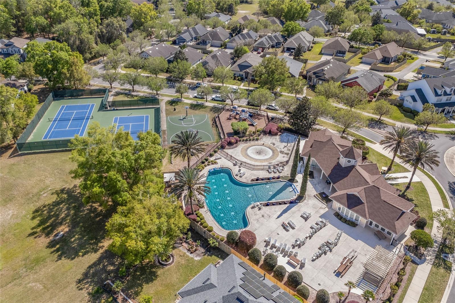
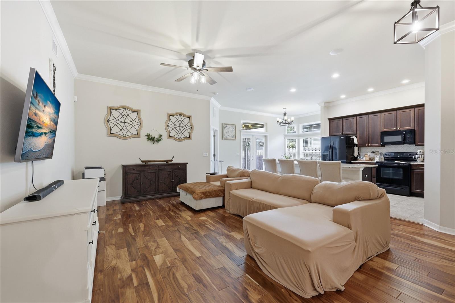
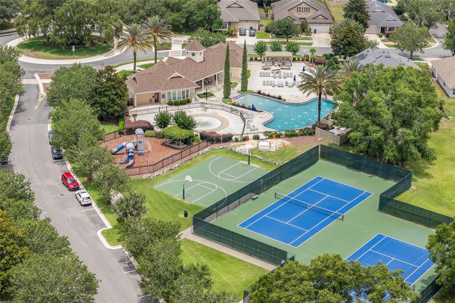
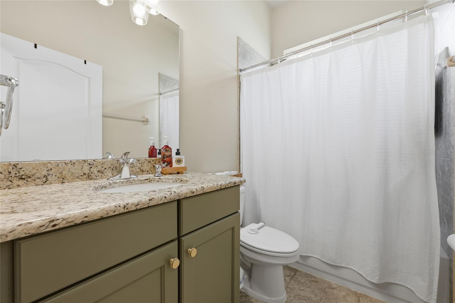
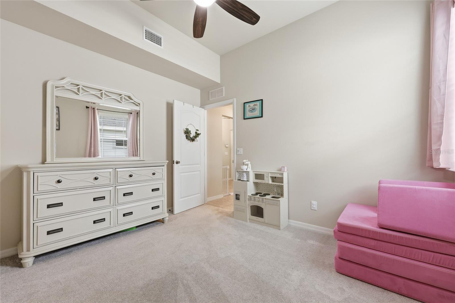
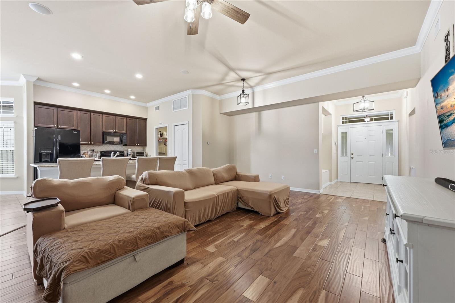
Under contract-accepting backup offers. Welcome to easy Gainesville living in a home that feels comfortable the moment you walk in. With an open-concept layout, natural flow, and a split floor plan, this home is designed for both everyday living and quiet retreat. The main living area offers a bright, connected space where cooking, dining, and relaxing can all happen without anyone feeling tucked away in another room. Whether it is a quiet night in, a casual dinner with friends, or a much-needed reset after a long day, the layout works beautifully. The split floor plan gives everyone a little extra privacy, while the screened back porch adds another place to unwind. Morning coffee, evening conversations, or simply sitting outside without becoming dinner for the mosquitoes — always a win in Florida. The fully fenced backyard backs up to a common area, giving the outdoor space a more open and peaceful feel. There is room to grill, garden, relax, or let a furry friend enjoy the yard without feeling boxed in. Located in the highly desirable Longleaf community in southwest Gainesville, this home offers close proximity to I-75, the University of Florida, UF Health, HCA Florida North Florida Hospital, shopping, grocery stores, and restaurants. Longleaf is also known for its wonderful clubhouse, resort-style pool, basketball courts, tennis courts, and sidewalks throughout the community, making it easy to enjoy time outdoors close to home. Homes with this kind of layout, location, backyard setup, and community amenities tend to get attention quickly. Schedule your showing early and come see why this one is expected to stand out. Owner will not consider or respond to request for owner financing or creative financing.
Financial Considerations
Price:
$335,000
HOA Fee:
374
Tax Amount:
$6699
Price per SqFt:
$219.38
Tax Legal Description:
LONGLEAF UNIT IV PH VII PB 29 PG 7 LOT 413 OR 4193/2269
Exterior Features
Lot Size:
6534
Lot Features:
Cleared, Sidewalk
Waterfront:
No
Parking Spaces:
N/A
Parking:
Driveway
Roof:
Shingle
Pool:
No
Pool Features:
N/A
Interior Features
Bedrooms:
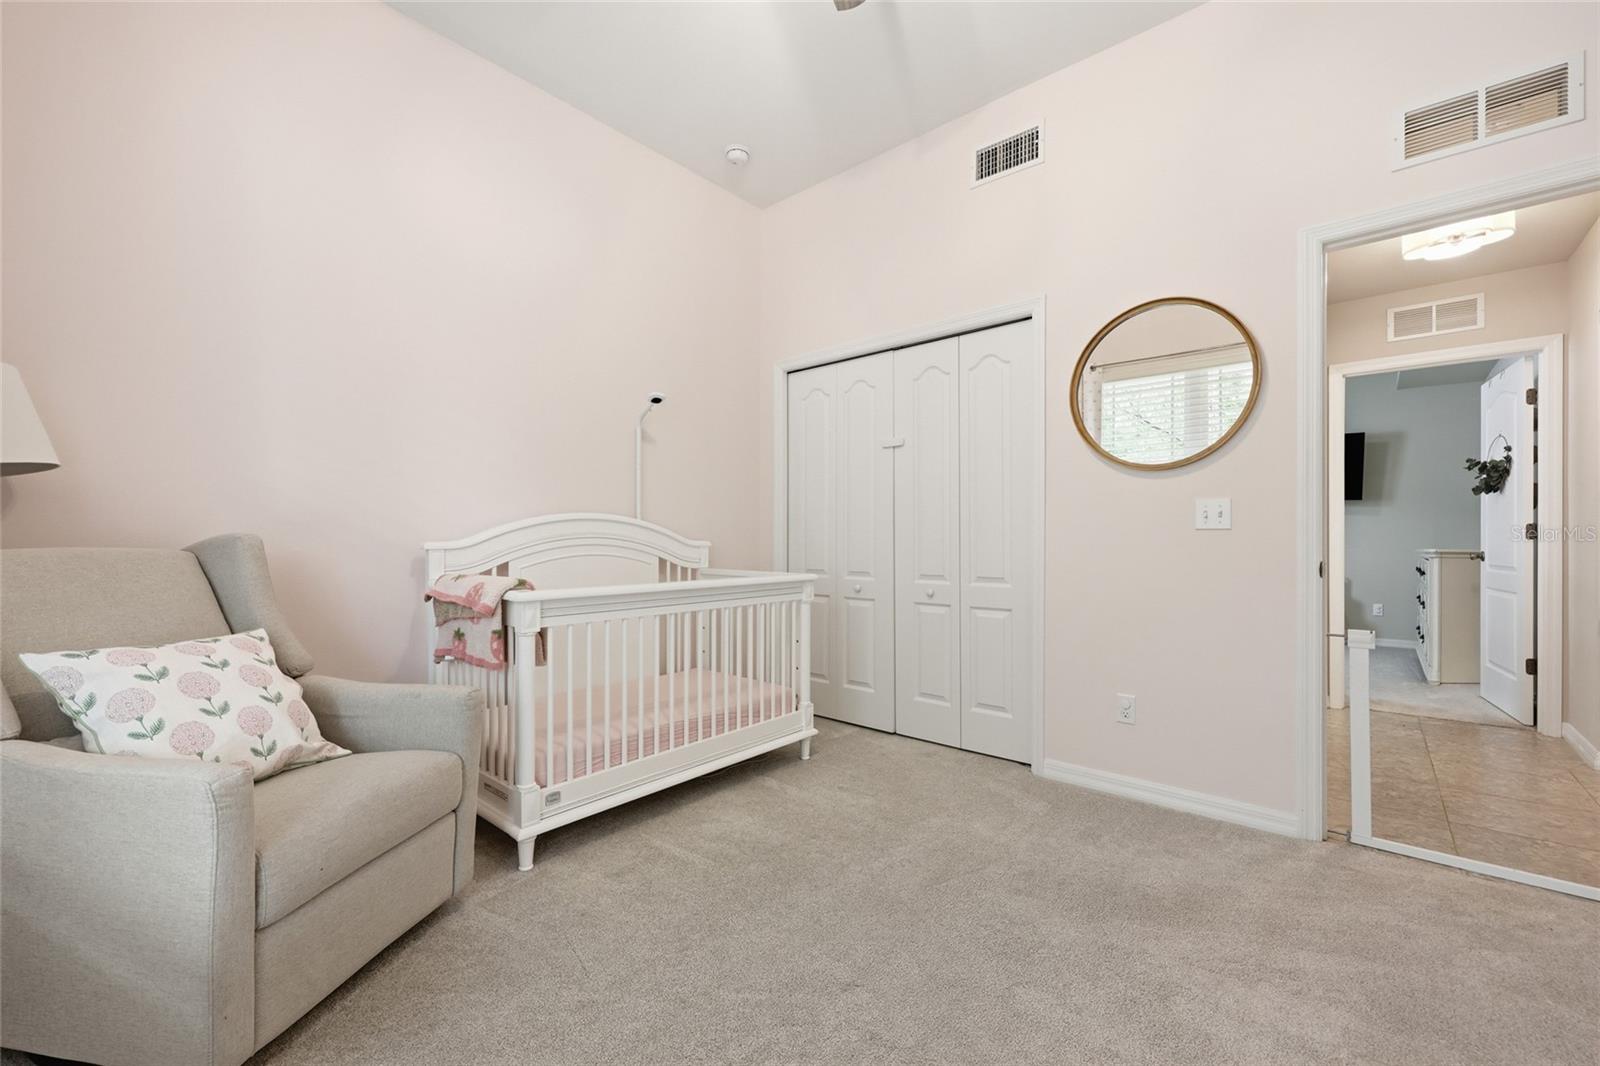
3
Bathrooms:
2
Heating:
Central, Electric
Cooling:
Central Air
Appliances:
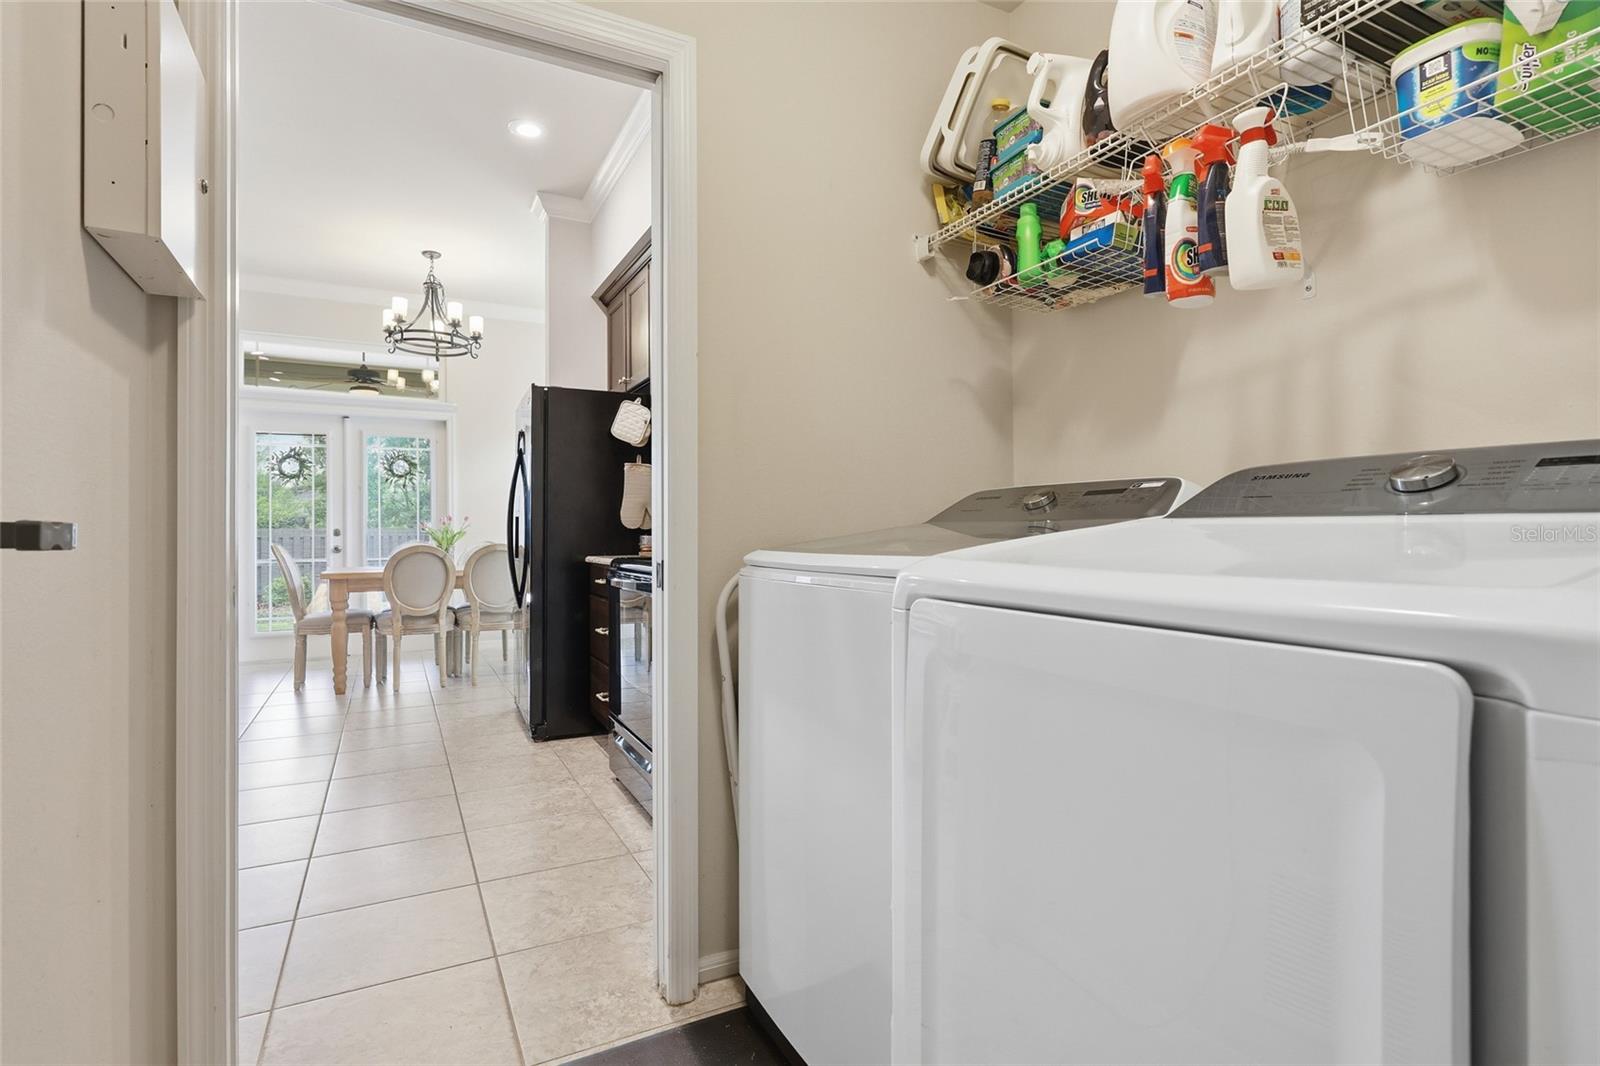
Dishwasher, Disposal, Microwave, Refrigerator
Furnished:
Yes
Floor:
Carpet, Tile, Wood
Levels:
One
Additional Features
Property Sub Type:
Single Family Residence
Style:
N/A
Year Built:
2013
Construction Type:
Cement Siding, Concrete
Garage Spaces:
Yes
Covered Spaces:
N/A
Direction Faces:
East
Pets Allowed:
No
Special Condition:
None
Additional Features:
Private Yard, Rain Gutters, Sidewalk, Sliding Doors, Storage
Additional Features 2:
N/A
Map
- Address7814 SW 79TH DR
Contact a Professional

Featured Properties
Related Properties
- Featured
- Active
Single Family Residence
4743 LAKE SHARP DR
$ 450,000
$ 305,000
- Featured
- Active
Single Family Residence
7419 IVORY TER
$ 299,900
- Featured
- Active
Single Family Residence
231 RIDGE MANOR DR
$ 223,000
$ 595,500
$ 715,999
- Featured
- Active
Single Family Residence
620 OLD BRIDGE CIR
$ 429,900
- Featured
- Active
Single Family Residence
976 NARCISSUS AVE
$ 1,150,000
$ 1,250,000
$ 389,900
$ 299,900
- Featured
- Active
Single Family Residence
760 HOLLY SPRINGS TER