
Active
3564 SW 106TH ST
$1,389,000
Features:
Property Details
Remarks
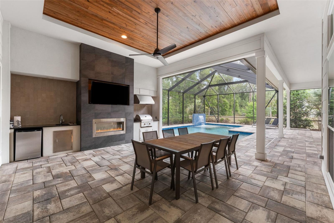
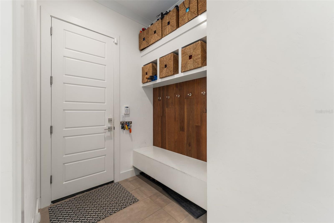
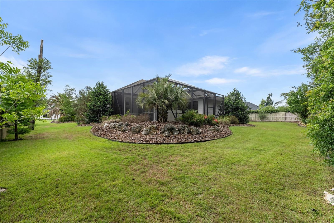
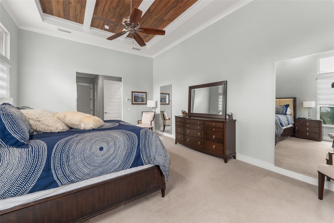
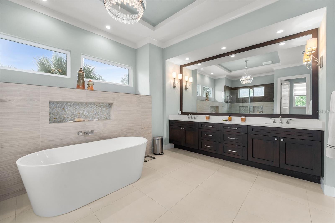
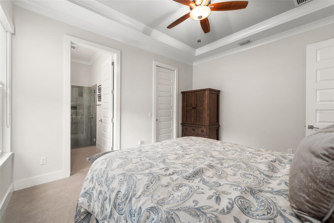
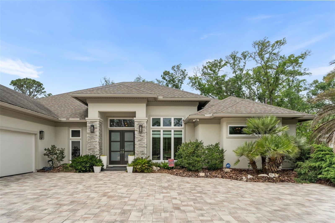
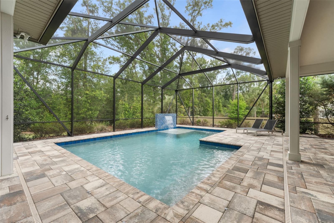
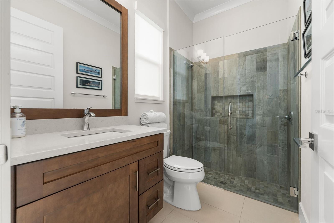
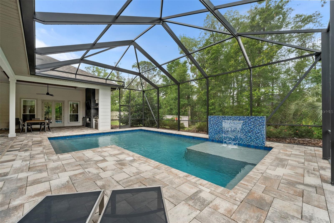
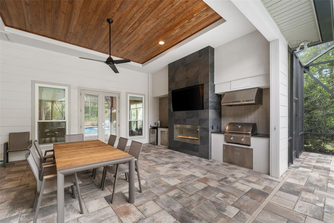
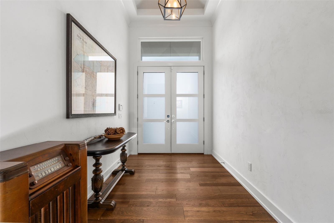
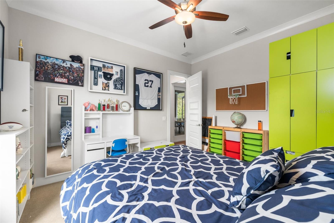
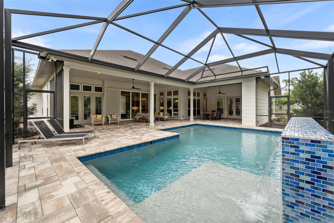
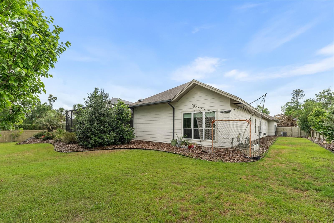
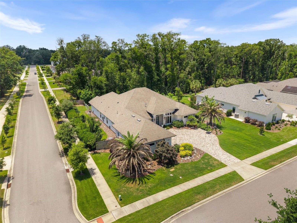
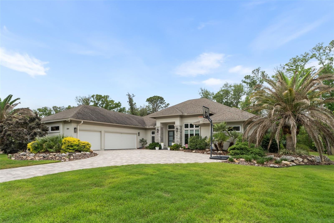
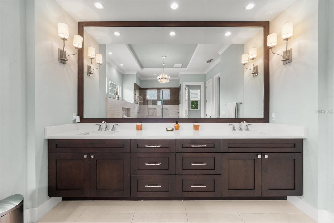
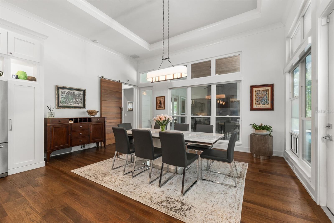
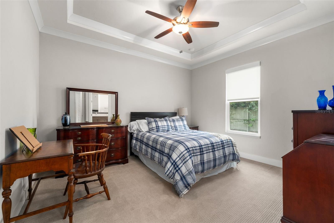
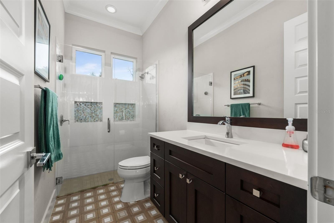
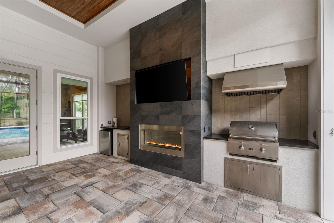
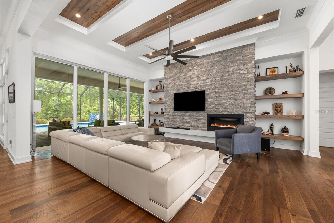
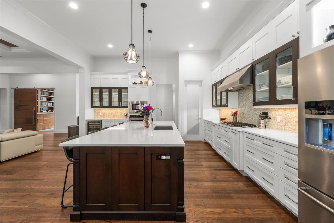
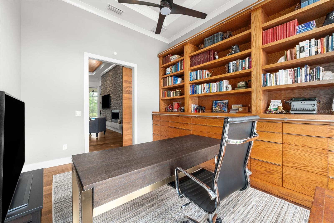
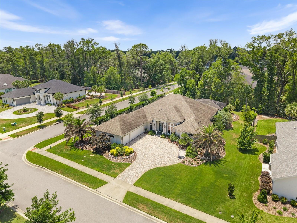
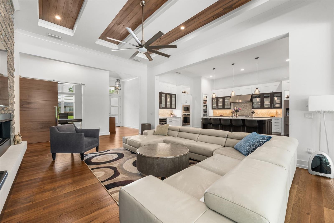
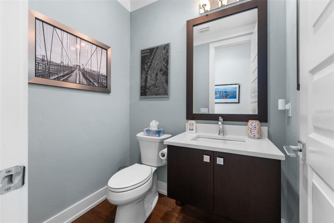
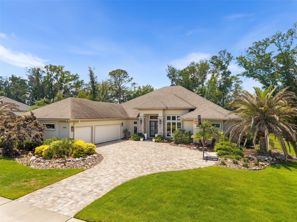
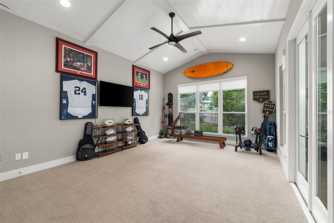
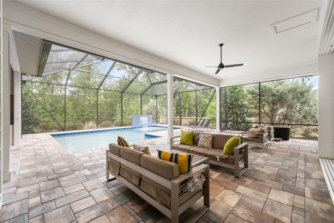
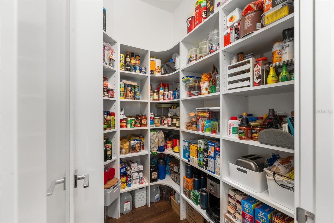
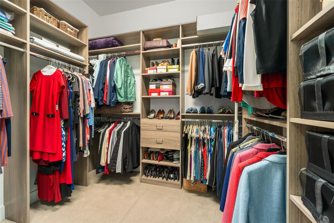
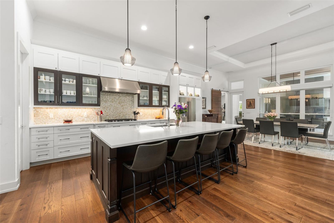
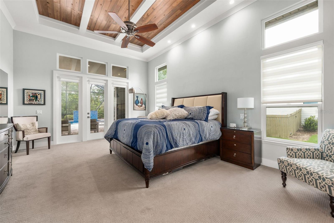
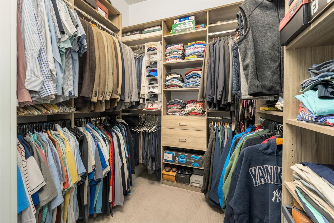
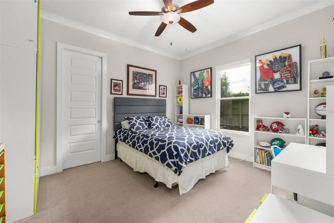
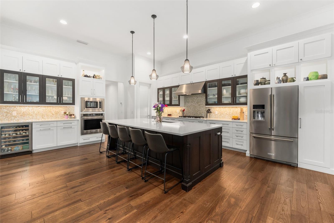
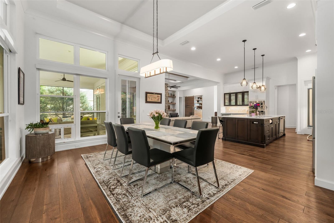
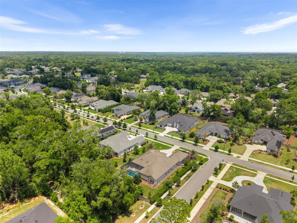
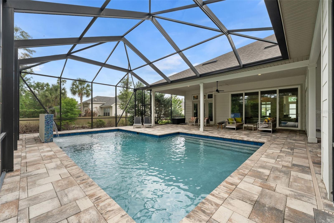
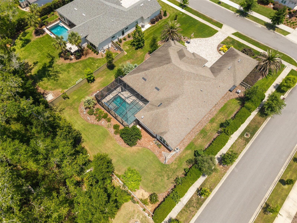
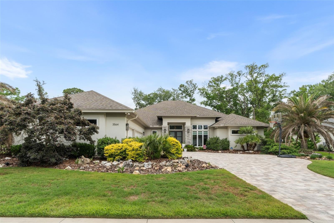
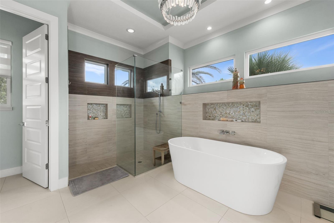
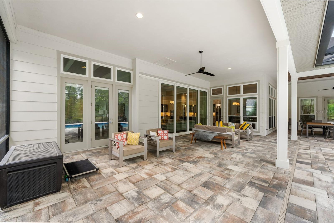
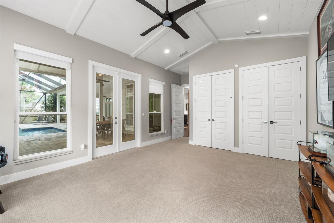
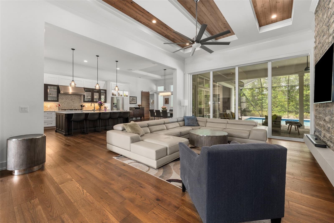
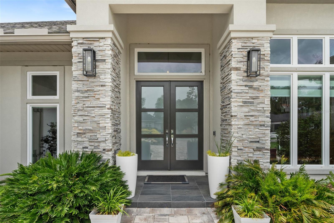
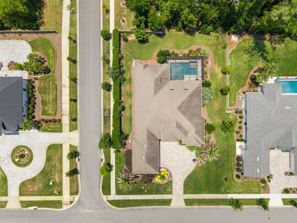
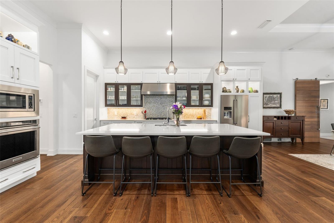
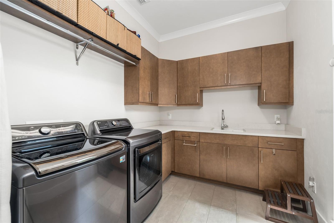
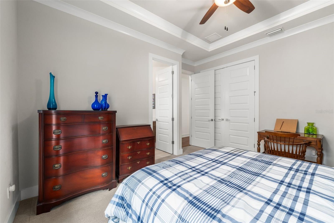
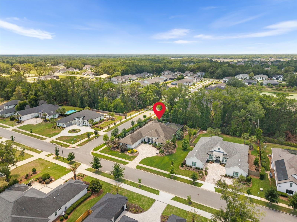
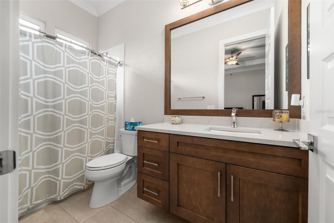
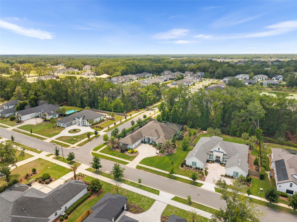
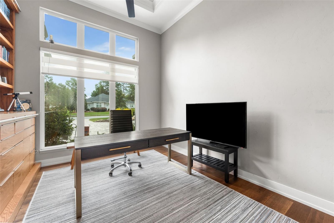
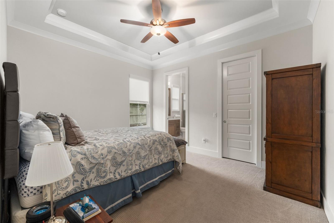
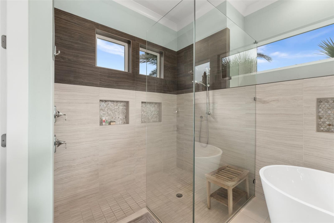
Perfectly positioned on a premium half-acre lot backing to peaceful green space, this stunning luxury home offers over 3,600 sq ft of thoughtfully designed living space with 4 bedrooms, 4.5 baths, a private study, and an oversized recreational/media room. Sophisticated architectural details, custom tray ceilings, modern lighting, sleek finishes, and abundant natural light create an elegant, contemporary feel throughout the home. The private study features sliding barn doors and custom built bookshelves and cabinetry, while the recreational/media room flows seamlessly into the Florida room and outdoor living spaces. Designed for effortless indoor-outdoor living, the resort-style backyard showcases a sparkling pool with sun shelf and waterfall feature, shaded lounging areas, outdoor fireplace, and fully equipped summer kitchen—perfect for year-round entertaining! The chef’s kitchen is both beautiful and functional, featuring an oversized quartz island, stainless steel appliances, a modern, glass backsplash, oversized pantry, coffee bar, abundant storage, a wine/beverage refrigerator, and many other features! The luxurious owner’s retreat is special: dual custom closets, a frameless glass walk-in shower AND a six-foot freestanding soaking tub! Additional highlights of the home include a paver driveway leading to the 3-car garage with EV charging station disconnects, remote-control shades, LED "Holiday Trim lights for pool and front of the home, a spacious laundry room with stone countertops and exceptional storage throughout. Blending modern elegance, comfort, and craftsmanship, this remarkable home offers the lifestyle you have been waiting for in one of the most desirable communities in Gainesville! Close to UF, UF Health, North Florida/HCA, the conveniences and walking trails of the Haile Village, with the serenity of a luxurious retreat!
Financial Considerations
Price:
$1,389,000
HOA Fee:
150
Tax Amount:
$17080
Price per SqFt:
$385.41
Tax Legal Description:
ESTATES OF WILDS PLANTATION PB 30 PG 56 LOT 24 OR 4734/555
Exterior Features
Lot Size:
21780
Lot Features:
Sidewalk
Waterfront:
No
Parking Spaces:
N/A
Parking:
Driveway
Roof:
Shingle
Pool:
Yes
Pool Features:
In Ground, Other, Screen Enclosure
Interior Features
Bedrooms:
4
Bathrooms:
5
Heating:
Central, Electric, Zoned
Cooling:
Central Air
Appliances:
Built-In Oven, Dishwasher, Disposal, Microwave, Range
Furnished:
Yes
Floor:
Carpet, Other, Tile
Levels:
Two
Additional Features
Property Sub Type:
Single Family Residence
Style:
N/A
Year Built:
2019
Construction Type:
Stucco, Frame
Garage Spaces:
Yes
Covered Spaces:
N/A
Direction Faces:
East
Pets Allowed:
Yes
Special Condition:
None
Additional Features:
Rain Gutters
Additional Features 2:
Consistent with county and local restrictions
Map
- Address3564 SW 106TH ST
Contact a Professional

Featured Properties
Related Properties
- Featured
- Active
Single Family Residence
3005 W CHESTNUT ST
$ 449,900
- Featured
- Active
Single Family Residence
839 ASHTON OAKS CIR
$ 949,000
- Featured
- Active
Single Family Residence
6115 FRENCH CREEK CT
$ 385,000
$ 400,000
$ 719,000
- Featured
- Active
Single Family Residence
6781 W LIVINGSTON ST
$ 749,900
- Featured
- Active
Single Family Residence
5851 CACHETTE DE RIVIERA CT
$ 2,100,000
- Featured
- Active
Single Family Residence
505 LADY IRELYN CT
$ 369,000
$ 289,900
- Featured
- Active
Single Family Residence
67 ISLAND ESTATES PKWY
$ 1,750,000
- Featured
- Active
Single Family Residence
12611 PINEFOREST WAY E
$ 579,900