
Active
2004 HAWKEYE PL
$410,000
Features:
Property Details
Remarks
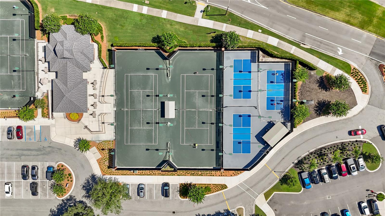
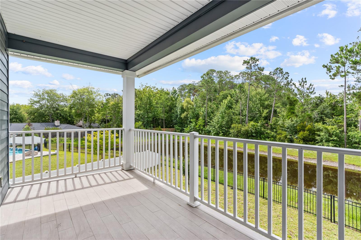
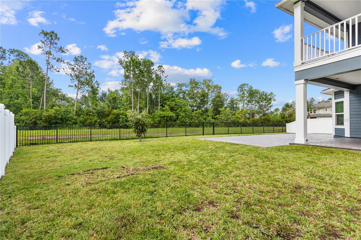
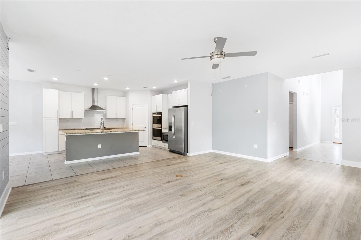
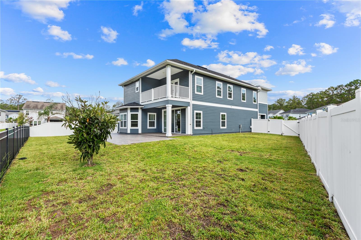
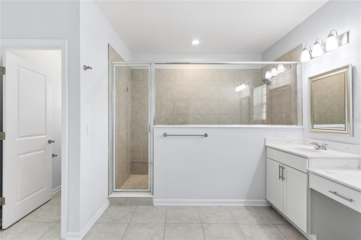
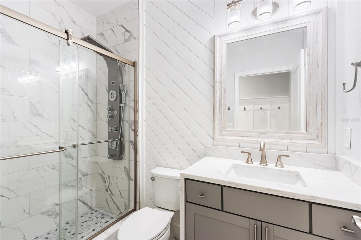
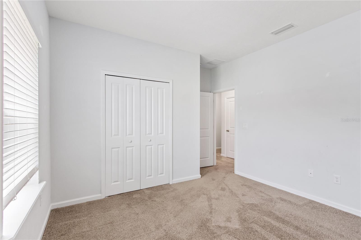
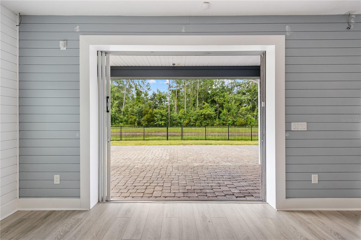
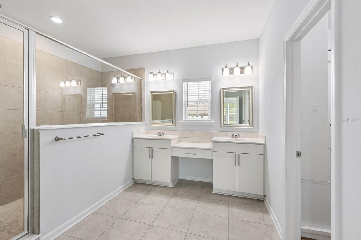
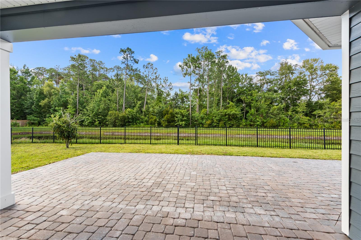
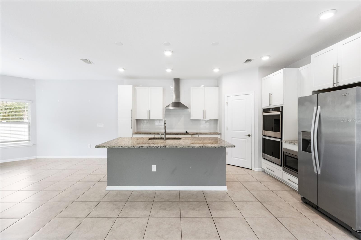
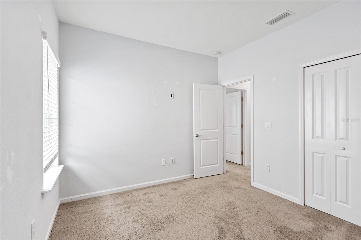
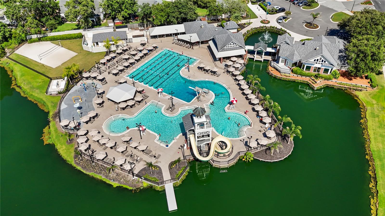
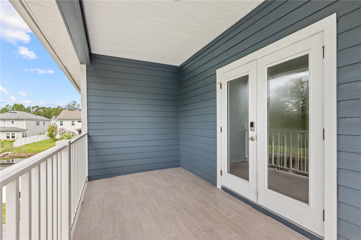
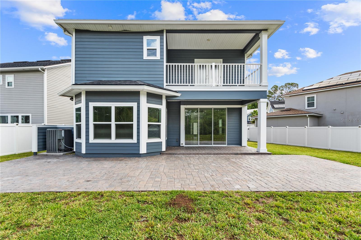
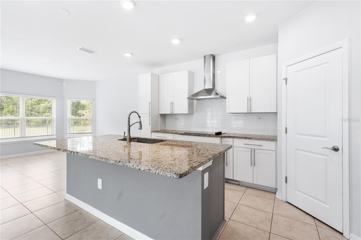
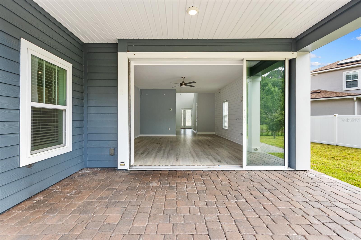
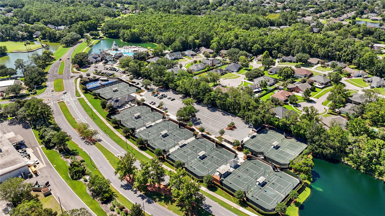
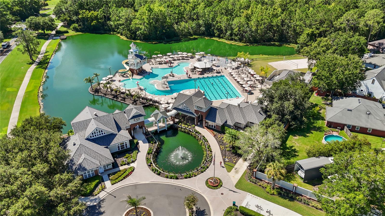
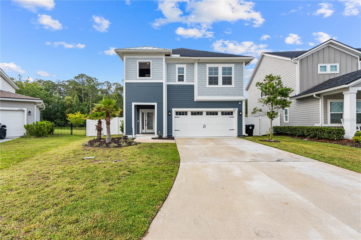
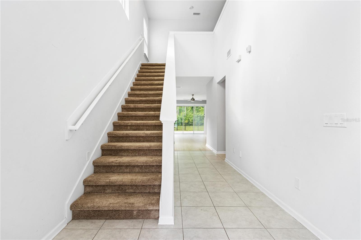
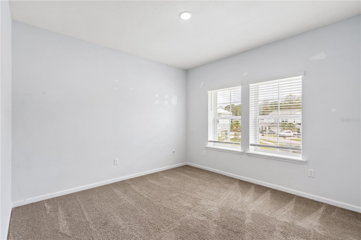
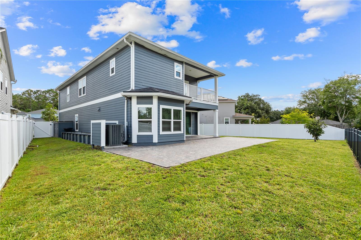
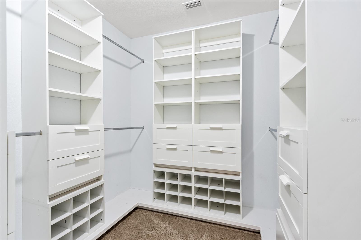
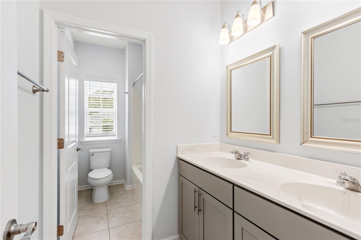
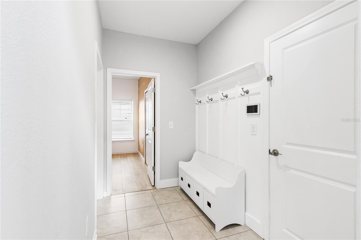
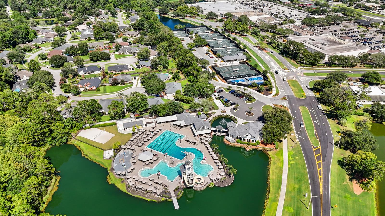
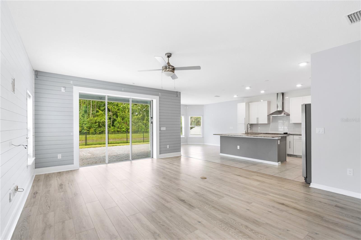
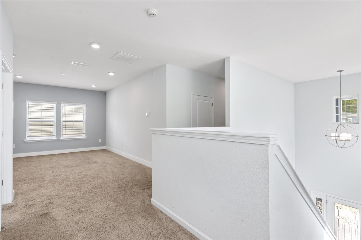
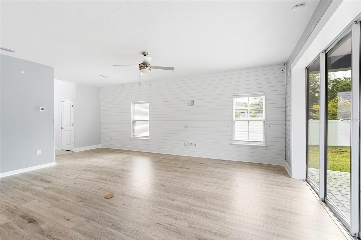
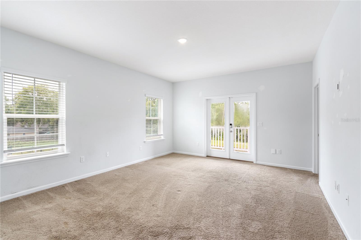
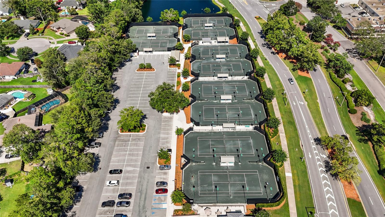
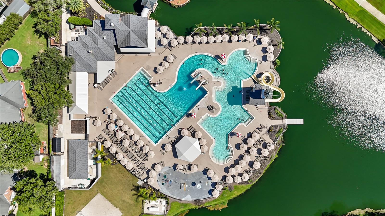
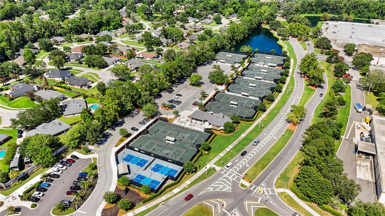
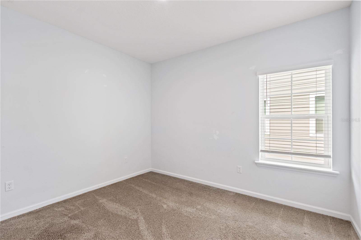
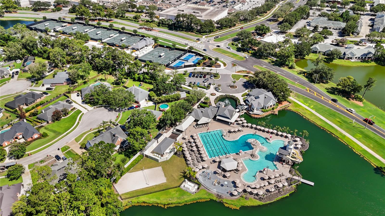
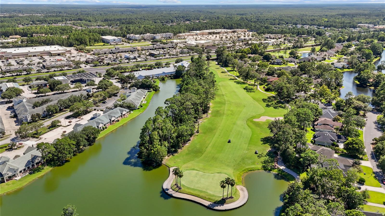
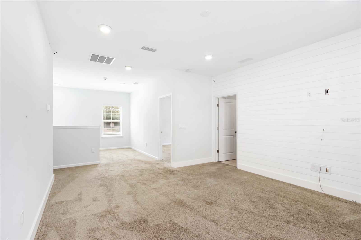
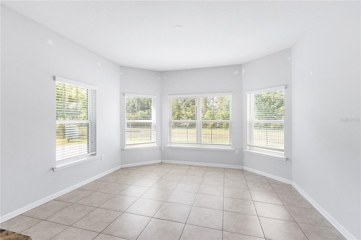
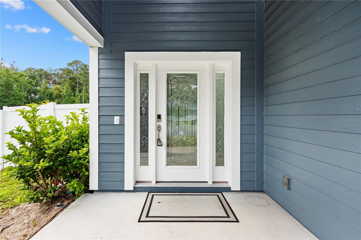
Welcome to the Reserve at Eagle Harbor! Tucked away in a quiet Eagle Harbor cul-de-sac, this stunning family retreat offers the ultimate in privacy with NO rear neighbors! This charming 4 bedroom, 3 full bath home offers 2629 sq ft of comfortable living space designed for both relaxation and entertaining. The interior is designed to impress, featuring a living room with a wall of three sliding glass doors that open fully to blend your indoor and outdoor worlds seamlessly. Step out onto an expansive paved patio overlooking a massive backyard—perfect for spacious outdoor lounge seating and entertaining. The heart of the home features a well-appointed kitchen anchored by rich granite countertops, a sleek tile backsplash, and stainless steel appliances. The spacious breakfast bar serves as the perfect casual dining spot or central gathering hub while entertaining. The upstairs features a versatile loft for a secondary hangout zone, while the luxurious primary suite serves as a private oasis, complete with an en-suite bath and a walk-in closet outfitted with custom built-in organizers. Enjoy resort-style living with Eagle Harbor’s legendary water parks, championship golf course, and top-tier tennis complexes. This is Fleming Island living at its absolute finest! Come tour this stunning home and see the world-class Eagle Harbor amenities for yourself! This is an incredible opportunity priced to sell—schedule your private tour today before it’s gone!
Financial Considerations
Price:
$410,000
HOA Fee:
55
Tax Amount:
$9199
Price per SqFt:
$155.95
Tax Legal Description:
LOT 134 RESERVE AT EAGLE HARBOR
Exterior Features
Lot Size:
9539
Lot Features:
Paved
Waterfront:
No
Parking Spaces:
N/A
Parking:
Driveway
Roof:
Shingle
Pool:
No
Pool Features:
N/A
Interior Features
Bedrooms:
4
Bathrooms:
3
Heating:
Central
Cooling:
Central Air
Appliances:
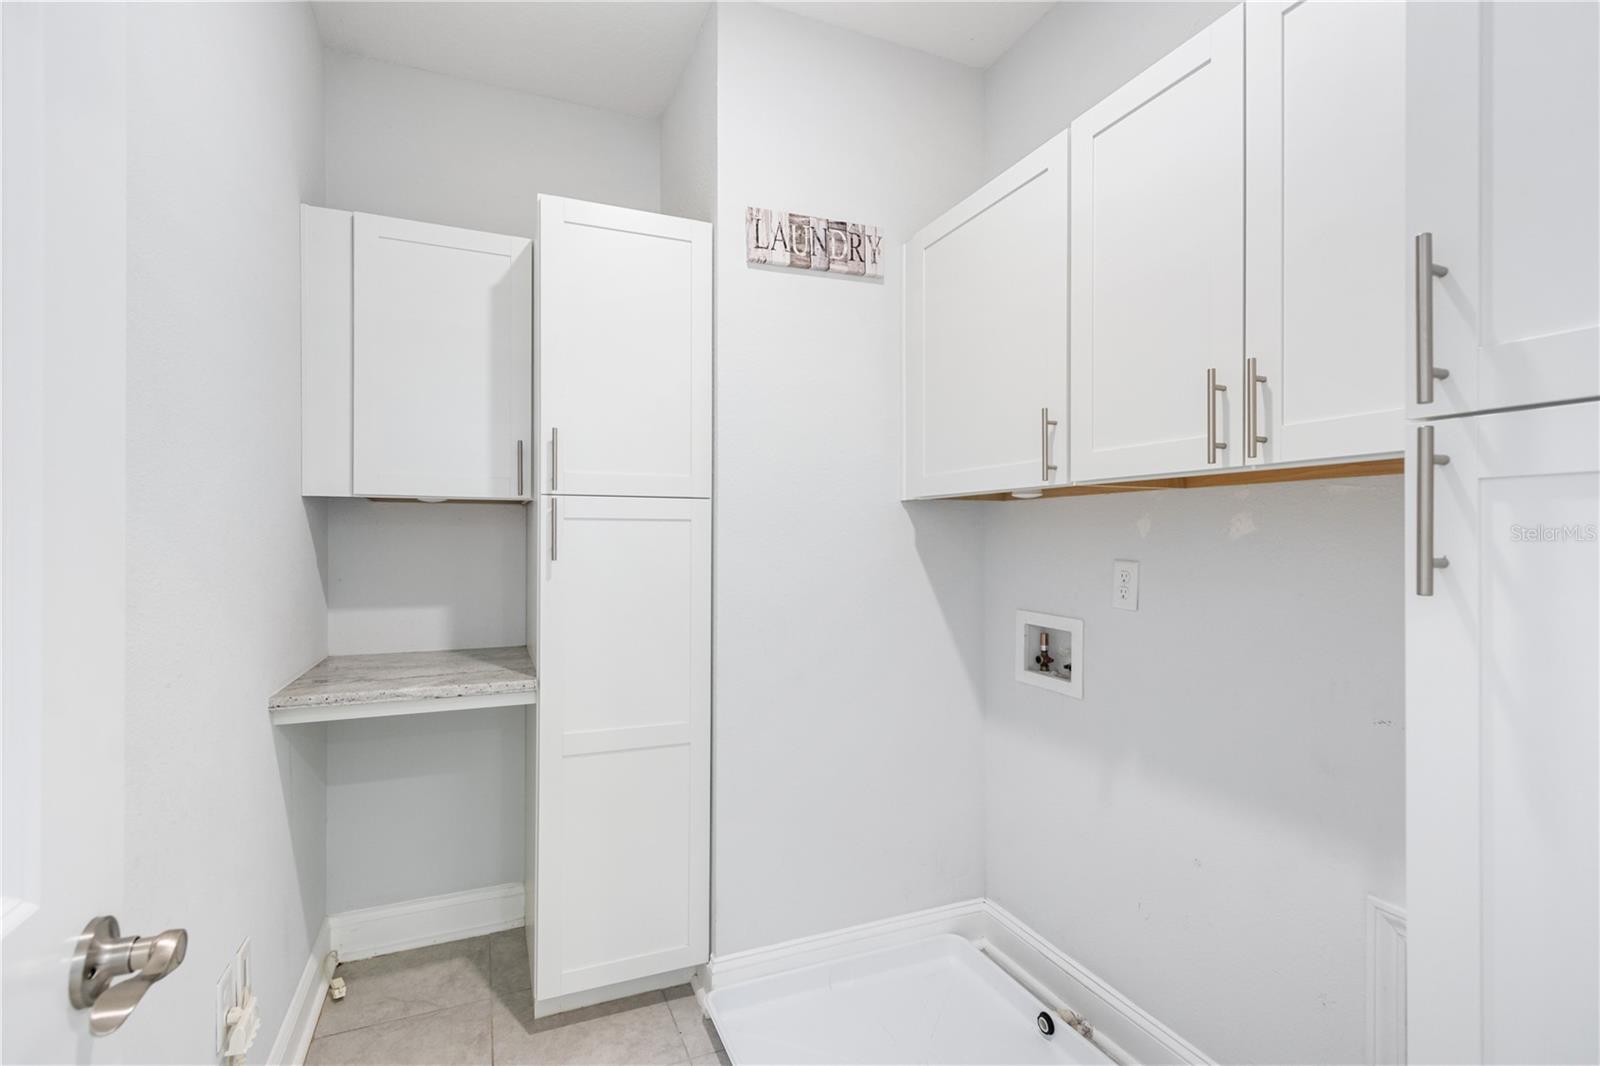
Built-In Oven, Cooktop, Dishwasher, Disposal, Dryer, Microwave, Range Hood, Refrigerator, Washer
Furnished:
Yes
Floor:
Carpet, Luxury Vinyl, Tile
Levels:
Two
Additional Features
Property Sub Type:
Single Family Residence
Style:
N/A
Year Built:
2020
Construction Type:
HardiPlank Type
Garage Spaces:
Yes
Covered Spaces:
N/A
Direction Faces:
North
Pets Allowed:
Yes
Special Condition:
None
Additional Features:
Balcony, French Doors, Sliding Doors
Additional Features 2:
BUYER TO VERIFY LEASE RESTRICTIONS WITH HOA
Map
- Address2004 HAWKEYE PL
Contact a Professional

Featured Properties
Related Properties
$ 225,000
- Featured
- Active
Single Family Residence
10414 BOYETTE CREEK BLVD
$ 479,900
- Featured
- Active
Single Family Residence
5834 TANAGERLAKE RD
$ 324,900
- Featured
- Active
Single Family Residence
16132 IVY LAKE DR
$ 715,000
$ 319,900
- Featured
- Active
Single Family Residence
12-11 CALLE SEGOVIA
$ 1,500,000
- Featured
- Active
Single Family Residence
4923 EAGLE ROCK DR
$ 534,900
$ 215,000
$ 360,000
$ 245,000
$ 2,490,000
- Featured
- Active
Single Family Residence
19035 WILTON AVE