
Active
26 PERSEUS AVE
$399,990
Features:
Property Details
Remarks
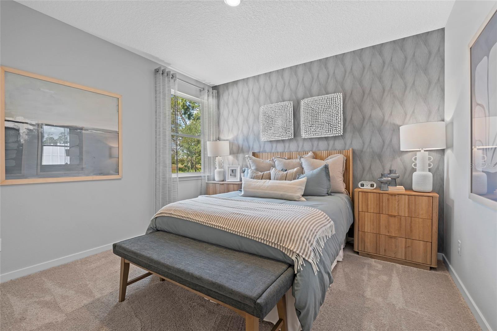
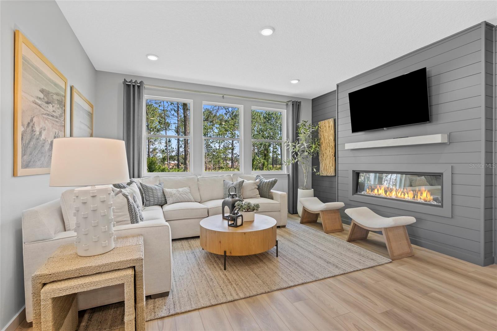
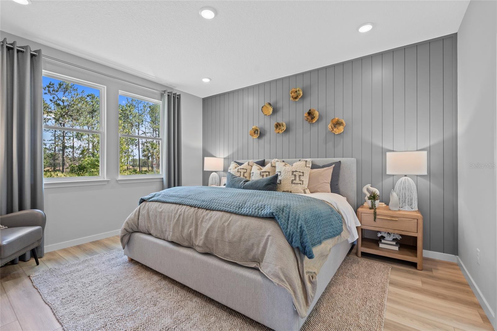
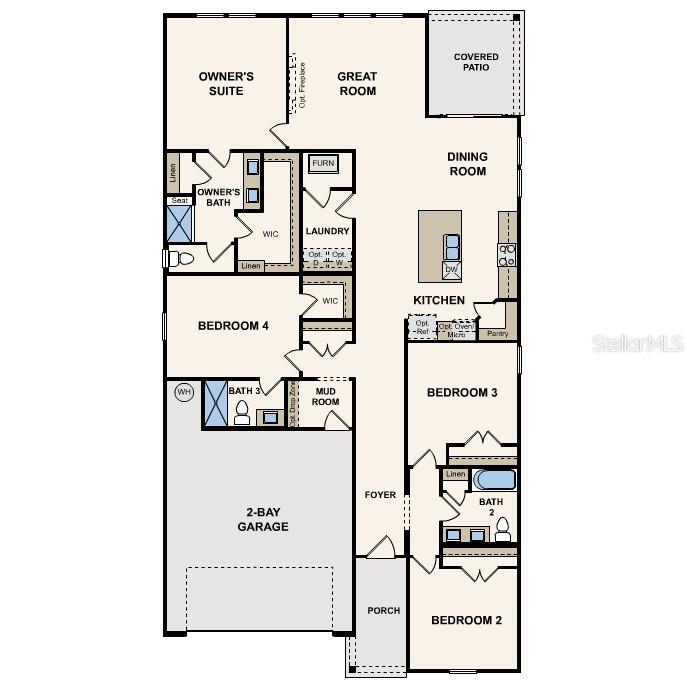
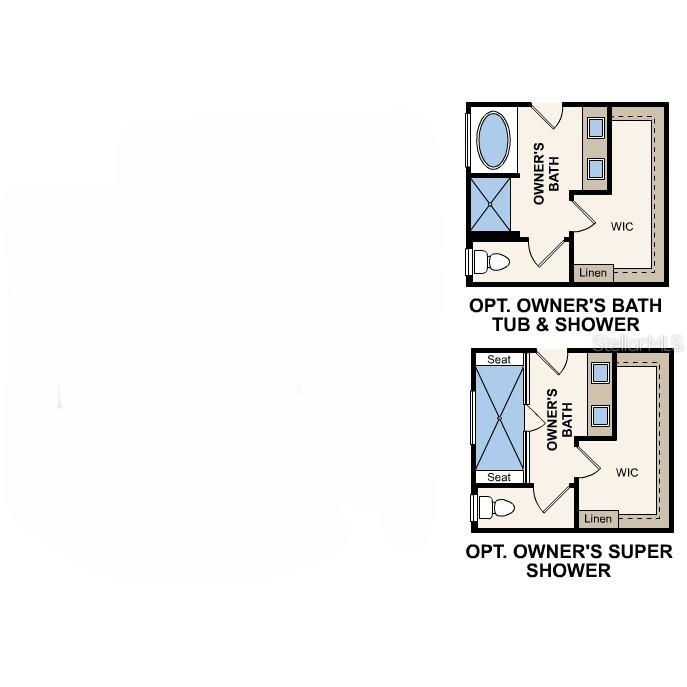
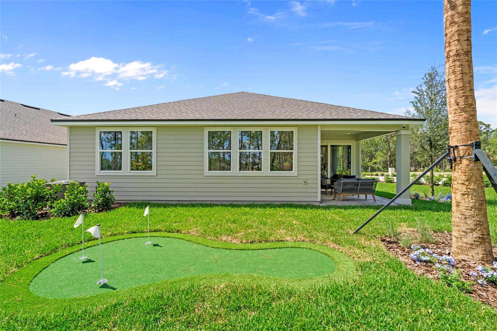
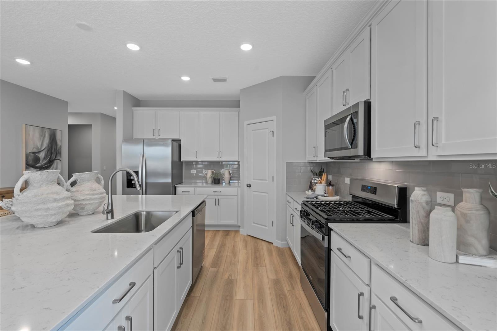
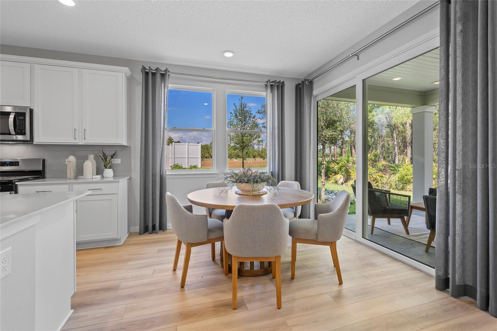
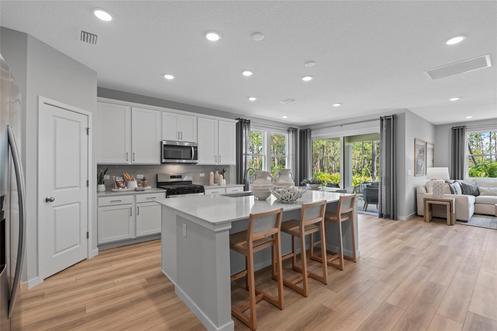
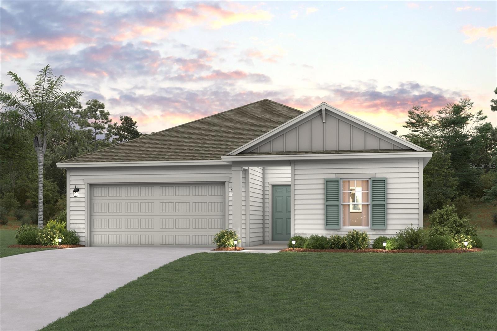
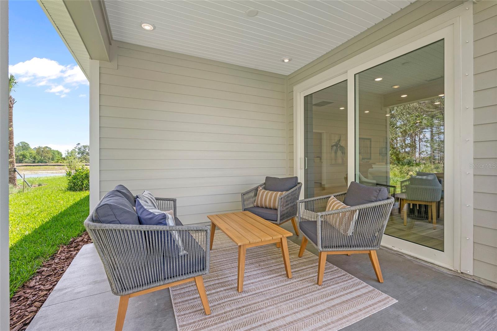
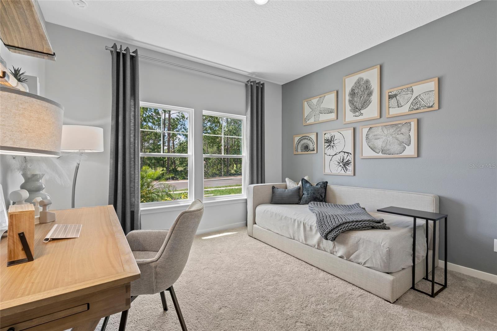
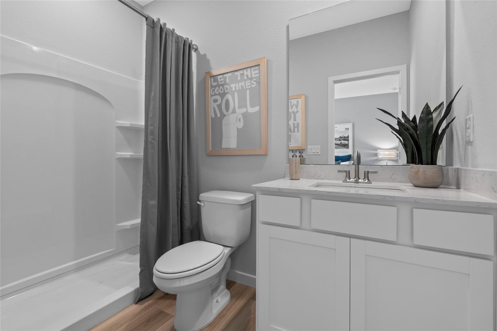
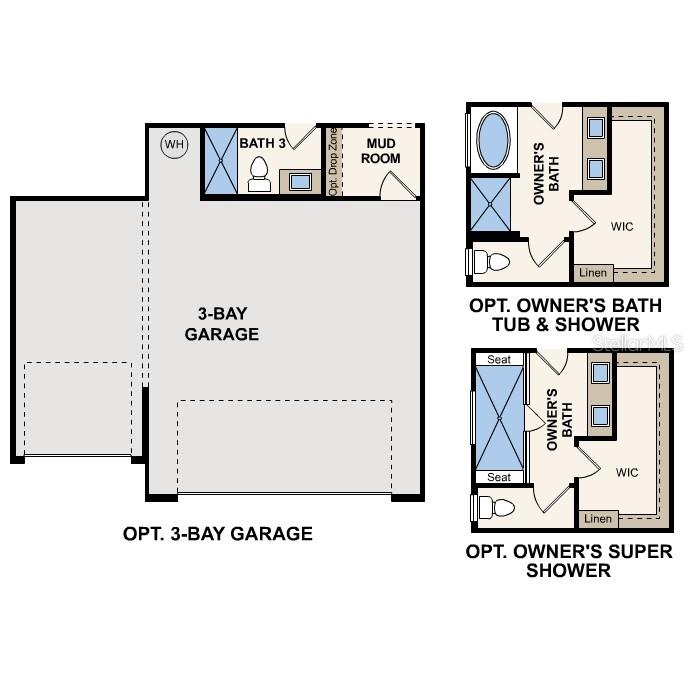
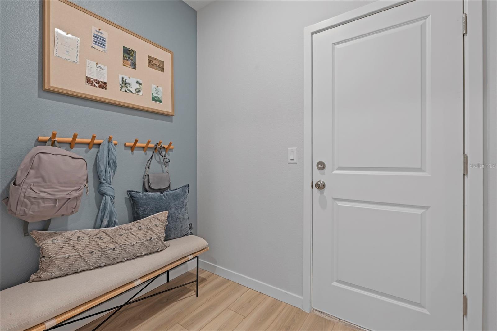
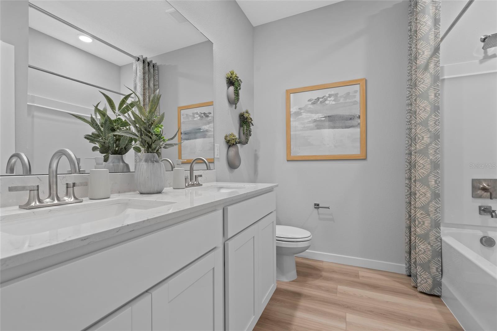
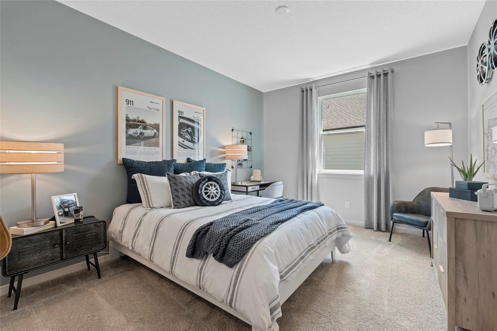
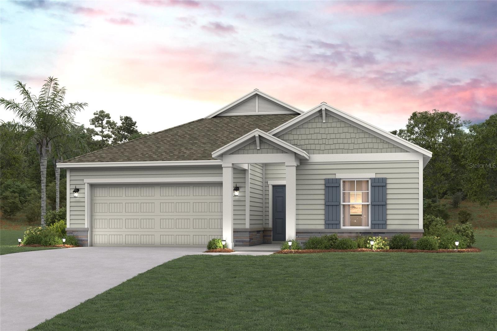
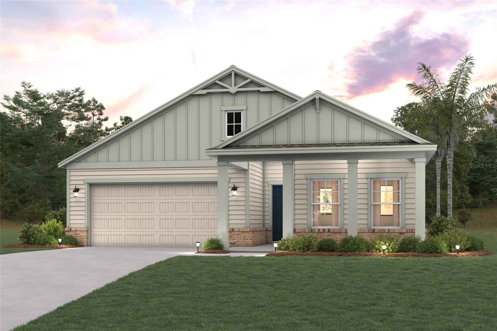
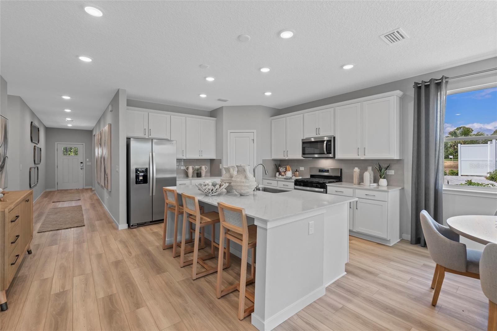
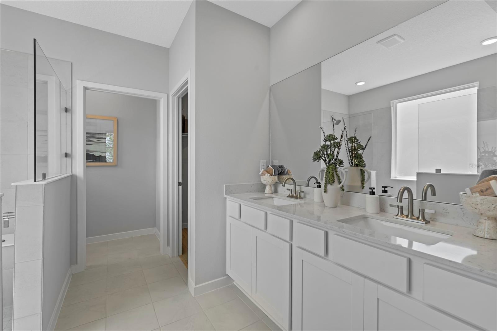
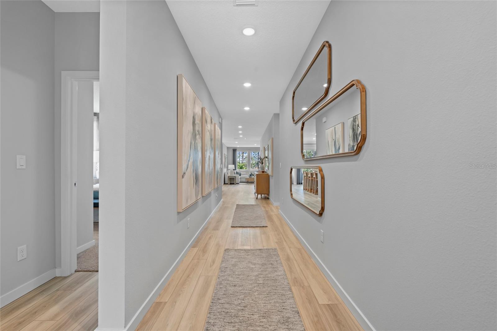
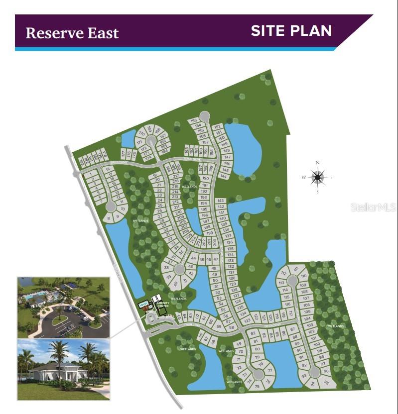
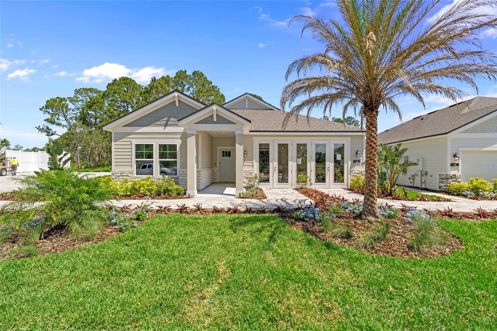
Virtually Staged. Comfort, convenience, and style—the Coronado has it all! This sprawling ranch-style floor plan offers four generous bedrooms, including a luxurious primary suite with a walk-in closet and a private bath with dual vanities and a walk-in shower. An inviting open-concept layout is adjacent, showcasing an impressive kitchen with a center island that overlooks an airy great room and a dining area. A covered patio sits right outside, perfect for entertaining and everyday living. Options include: An extended walk-in shower at the primary bath, A separate tub and shower at the primary bath. Reserve East residents will enjoy planned on-site, amenities, including a clubhouse with large pool, pickle ball courts and dog park. Reserve East is an idyllic community that beautifully blends small-town charm with seaside paradise. The white sands of Flagler Beach are only two miles away or a 10-minute bike ride, and Daytona Beach and St. Augustine’s attractions are within an hour’s drive. Palm Coast Town Center and the Advent Health Palm Coast Hospital are also nearby. Pricing shown reflects available seller incentives when financing is obtained through the seller’s preferred lender. Terms and conditions apply.
Financial Considerations
Price:
$399,990
HOA Fee:
140
Tax Amount:
$593.9
Price per SqFt:
$194.64
Tax Legal Description:
RESERVE EAST MB 43 PG 70 LOT 208
Exterior Features
Lot Size:
7399
Lot Features:
N/A
Waterfront:
No
Parking Spaces:
N/A
Parking:
N/A
Roof:
Shingle
Pool:
No
Pool Features:
N/A
Interior Features
Bedrooms:
4
Bathrooms:
3
Heating:
Electric
Cooling:
Central Air
Appliances:
Convection Oven, Cooktop, Dishwasher, Disposal, Gas Water Heater, Microwave, Range Hood, Tankless Water Heater
Furnished:
Yes
Floor:
Carpet, Luxury Vinyl, Tile
Levels:
One
Additional Features
Property Sub Type:
Single Family Residence
Style:
N/A
Year Built:
2026
Construction Type:
Cement Siding, HardiPlank Type, Frame
Garage Spaces:
Yes
Covered Spaces:
N/A
Direction Faces:
East
Pets Allowed:
Yes
Special Condition:
None
Additional Features:
Hurricane Shutters, Lighting, Sliding Doors
Additional Features 2:
NA
Map
- Address26 PERSEUS AVE
Contact a Professional

Featured Properties
Related Properties
$ 357,000
$ 530,000
- Featured
- Active
Single Family Residence
18607 BRIAR OAKS DR
$ 396,900
$ 739,900
$ 255,000
- Featured
- Active
Single Family Residence
3807 WOOD THRUSH DR
$ 379,900
- Featured
- Active
Single Family Residence
4230 MEDBURY DR
$ 400,000
$ 205,000
$ 389,900
- Featured
- Active
Single Family Residence
115 N WEATHERSFIELD AVE
$ 450,000
- Featured
- Active
Single Family Residence
13031 STANTHORNE AVE
$ 1,250,000
- Featured
- Active
Single Family Residence
8008 N CAMPBELL RD