
Active
1050 FAHNSTOCK ST
$475,000
Features:
Property Details
Remarks
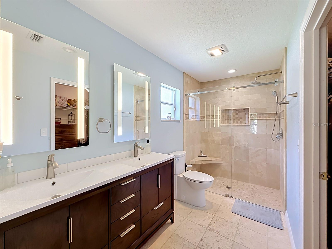
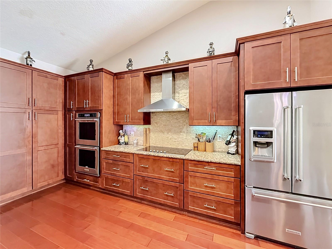
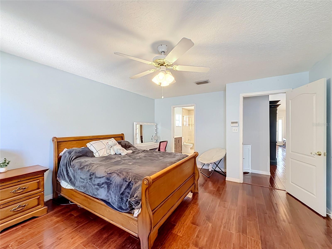
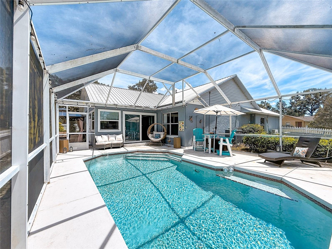
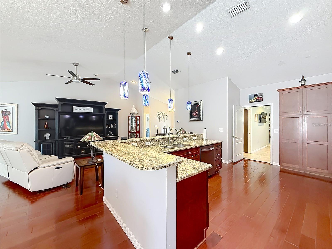
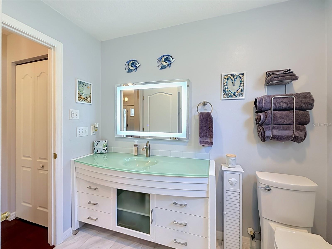
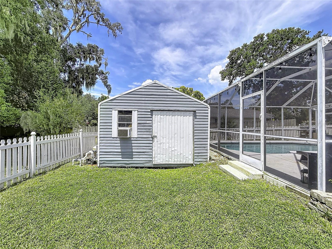
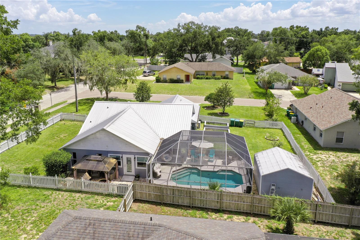
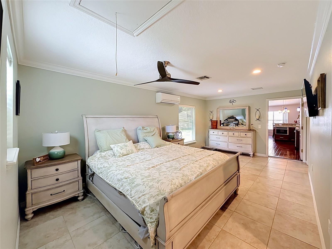
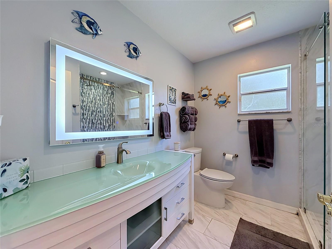
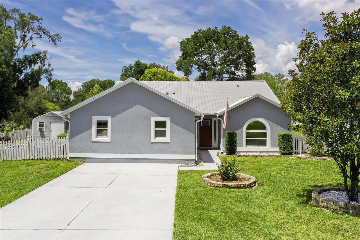
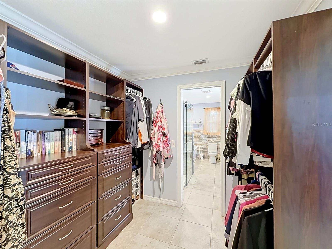
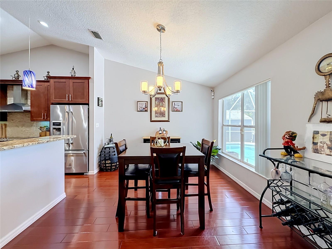
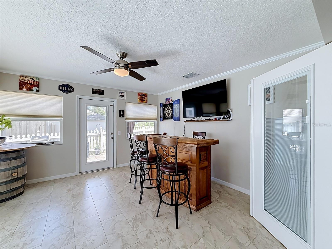
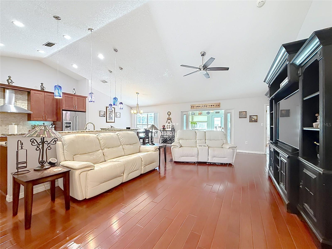
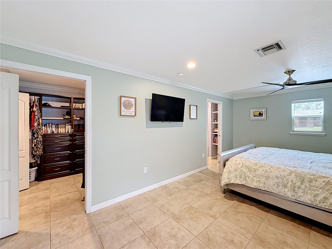
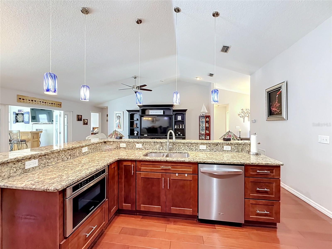
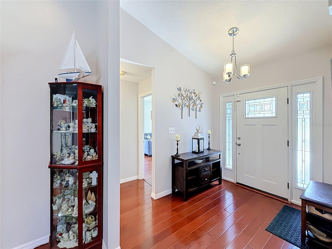
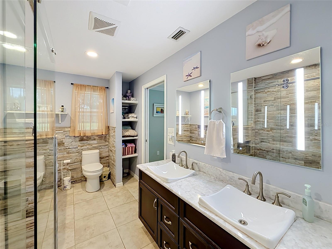
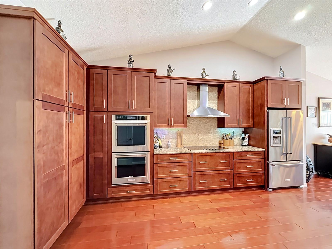
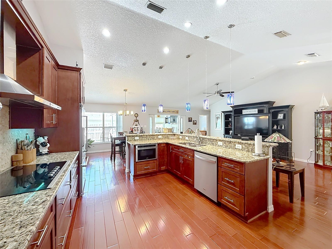
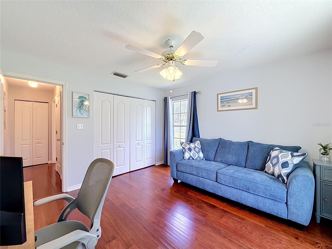
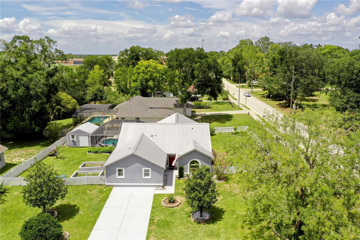
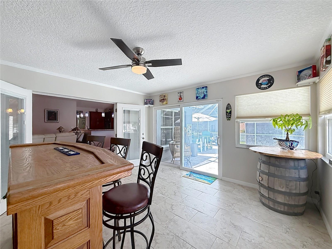
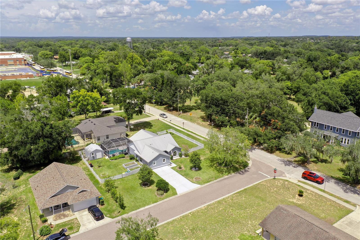
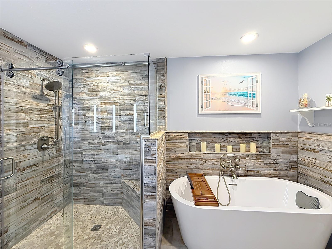
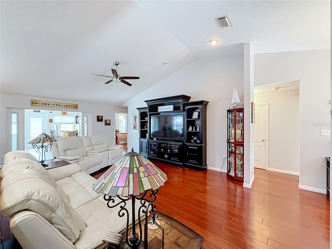
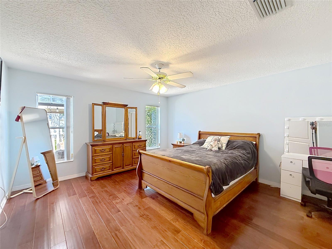
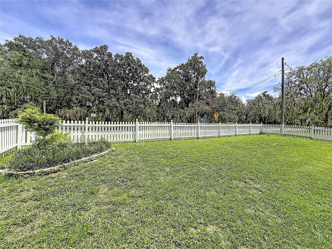
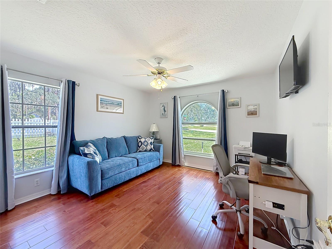
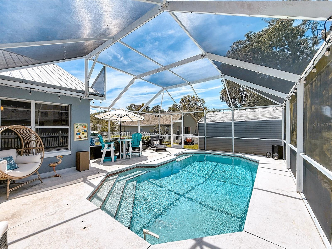
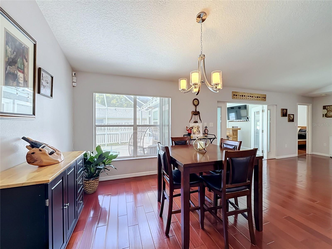
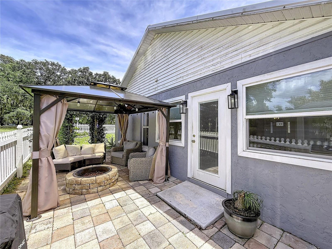
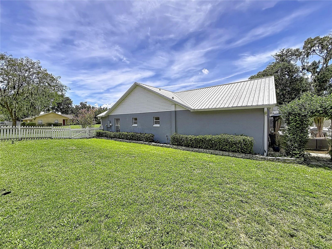
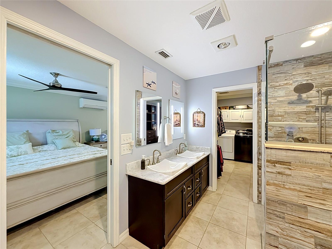

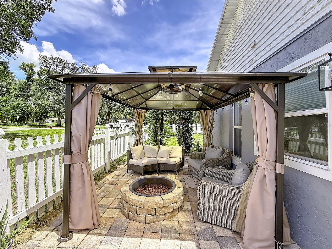
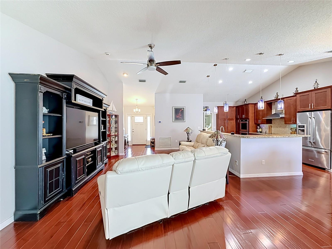
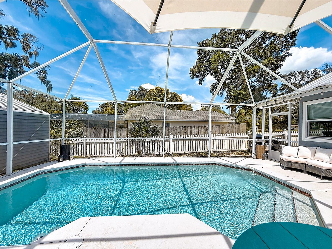
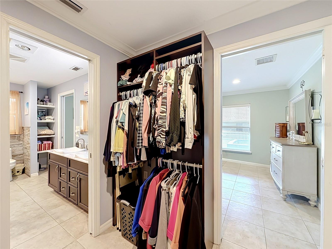
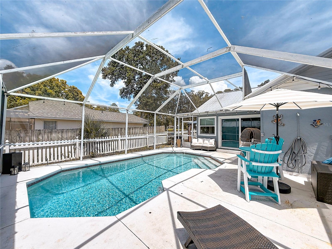
Discover elevated Florida living in this impeccably maintained and thoughtfully updated 3-bedroom, 3-bath pool home, perfectly designed for both entertaining and everyday comfort. The open-concept home features soaring vaulted ceilings and a stunning kitchen with granite countertops, abundant cabinetry, stainless steel appliances, double ovens, glass cooktop, French-door refrigerator, and a generous breakfast bar overlooking the dining and living spaces. The desirable triple-split bedroom layout offers exceptional privacy, including two spacious primary suites. The main suite features a walk-in closet with custom built-ins and a spa-inspired bath with soaking tub, glass-enclosed shower, and dual vanities. The second suite offers its own oversized walk-in closet and private bath with a walk-in shower and dual sinks. Step outside to your private retreat, where a sparkling pool, screened enclosure, and generous deck create the perfect setting for relaxed Florida living. Beyond the pool, a brick-paver patio with dedicated grilling and fire-pit areas provides an inviting space for entertaining. Two large fenced side yards offer flexibility. Major improvements include a metal roof (2015), updated kitchen (2016), HVAC (2016), pool resurfacing (2014), and a complete repipe. Meticulously cared for and beautifully appointed, this exceptional property offers the space, privacy, and amenities to truly enjoy the Florida lifestyle.
Financial Considerations
Price:
$475,000
HOA Fee:
300
Tax Amount:
$4677
Price per SqFt:
$222.8
Tax Legal Description:
EUSTIS LAKEVIEW PLACE LOT 1 PB 22 PG 40 ORB 6212 PG 320
Exterior Features
Lot Size:
11975
Lot Features:
Cleared, Corner Lot, City Limits, In County, Sidewalk, Paved
Waterfront:
No
Parking Spaces:
N/A
Parking:
Driveway
Roof:
Metal
Pool:
No
Pool Features:
Gunite, In Ground
Interior Features
Bedrooms:
3
Bathrooms:
3
Heating:
Electric
Cooling:
Central Air, Mini-Split Unit(s)
Appliances:
Convection Oven, Dishwasher, Refrigerator
Furnished:
Yes
Floor:
Hardwood, Tile
Levels:
One
Additional Features
Property Sub Type:
Single Family Residence
Style:
N/A
Year Built:
1996
Construction Type:
Block
Garage Spaces:
No
Covered Spaces:
N/A
Direction Faces:
South
Pets Allowed:
Yes
Special Condition:
None
Additional Features:
French Doors, Garden, Lighting, Private Yard, Sliding Doors, Storage
Additional Features 2:
Contact Listing Agent.
Map
- Address1050 FAHNSTOCK ST
Contact a Professional

Featured Properties
Related Properties
$ 239,000
- Featured
- Active
Single Family Residence
9275 SW 99TH COURT RD
$ 330,000
- Featured
- Active
Single Family Residence
308 57TH ST #A & B
$ 2,950,000
- Featured
- Active
Single Family Residence
26152 AZALEA OAK CIR
$ 366,960
- Featured
- Active
Single Family Residence
1165 GEORGE ANDERSON ST
$ 630,000
$ 1,184,000
$ 249,900
$ 649,999
$ 649,999
- Featured
- Active
Single Family Residence
9250 MISSISSIPPI RUN
$ 459,000
$ 319,900
- Featured
- Active
Single Family Residence
13134 MONACH ISLES DR