
Active
10609 CHEVAL PL
$1,184,000
Features:
Property Details
Remarks
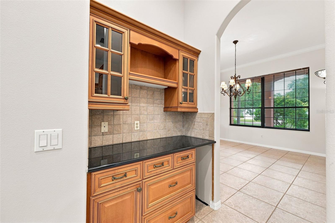
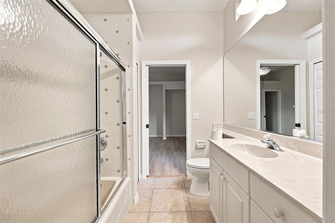
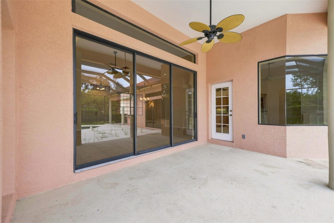
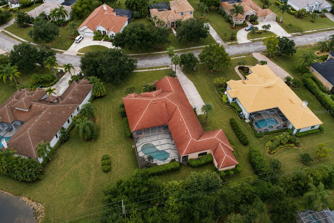
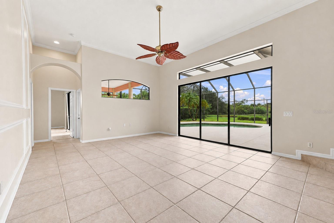
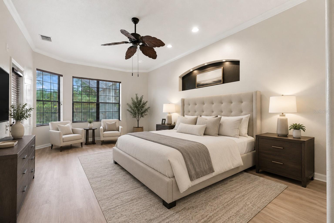
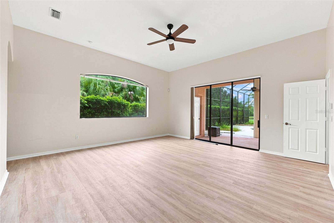
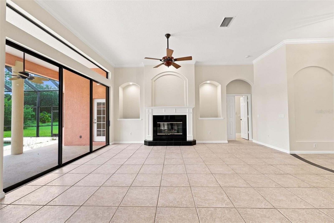
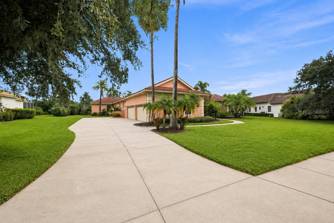
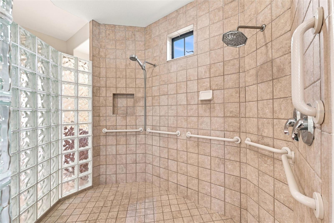
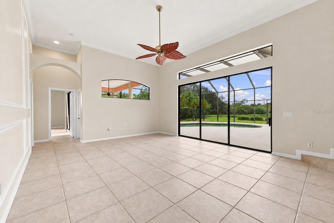
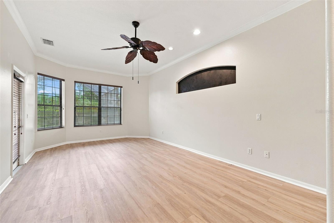
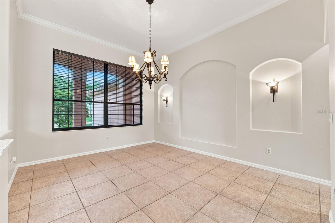
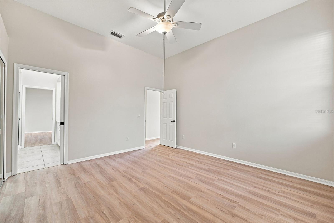
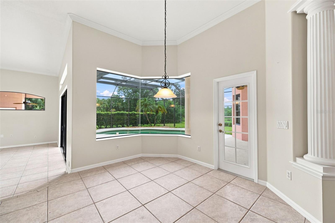
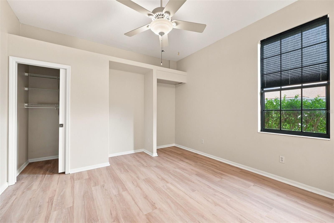
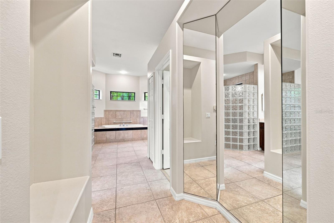
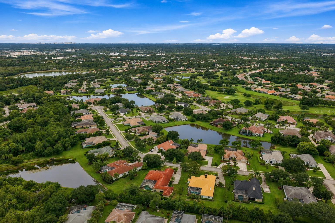
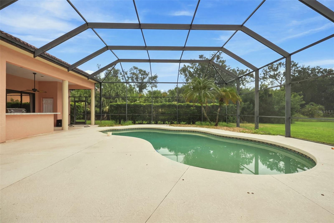
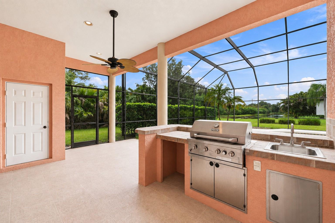
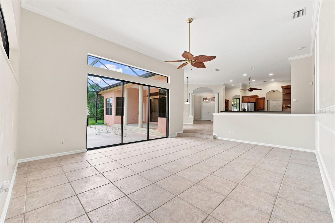
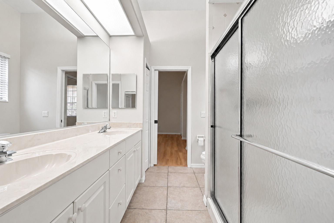
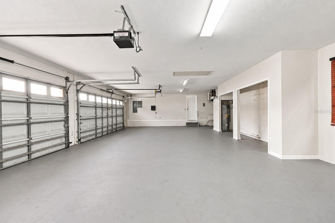
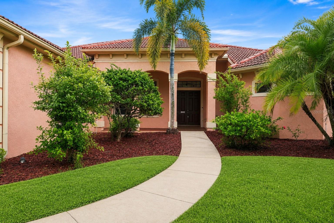
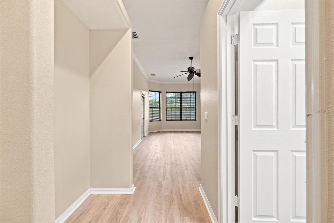
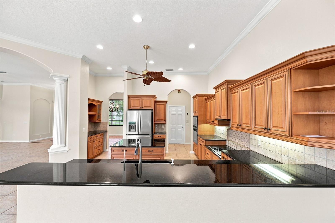
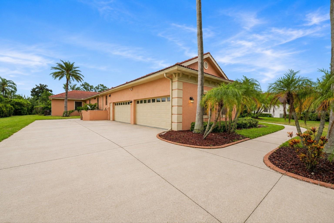
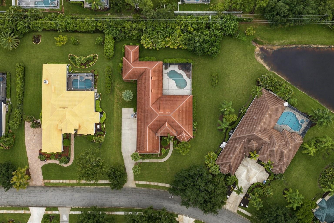
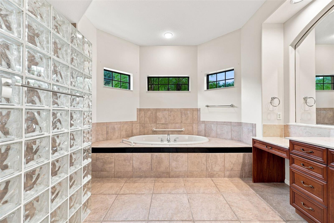
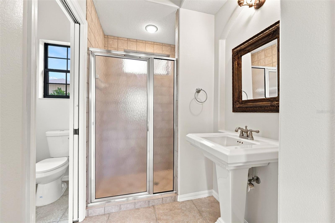
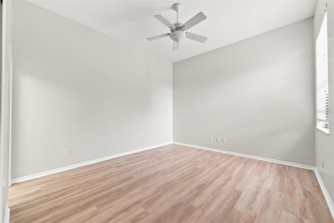
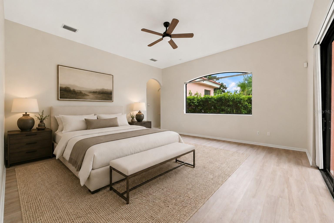
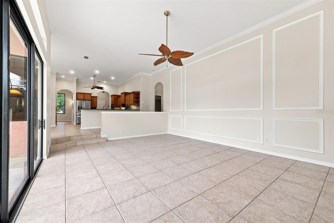
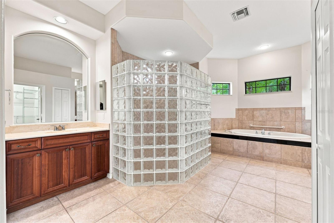
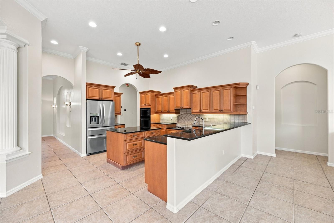
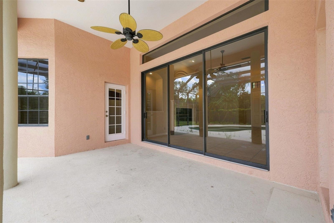
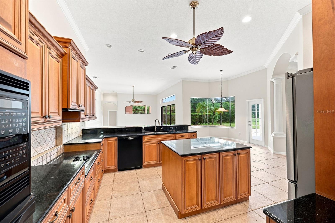
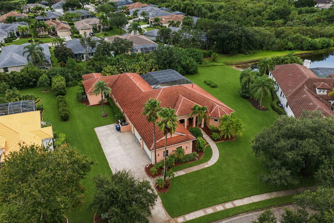
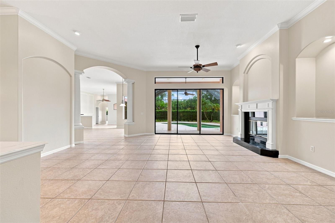
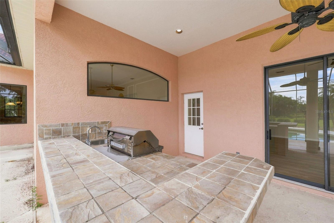
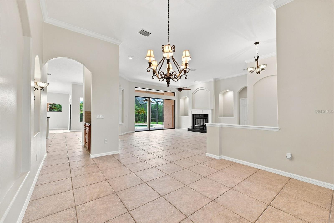
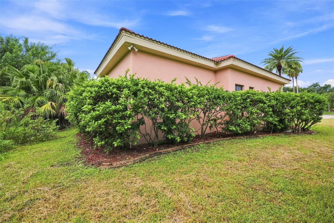
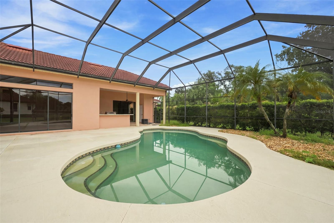
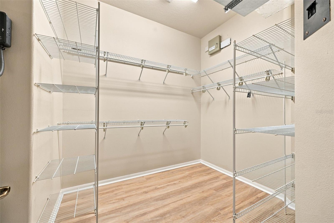
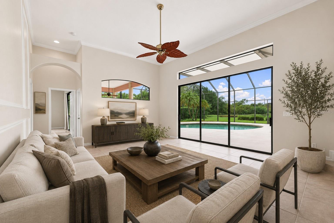
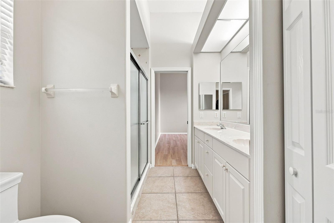
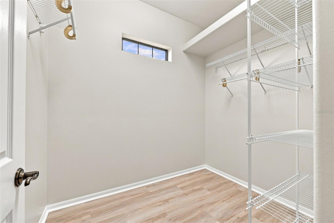
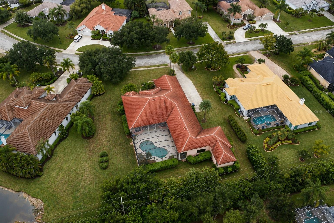
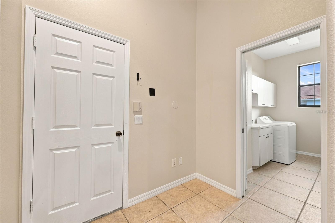
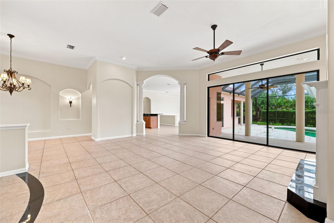
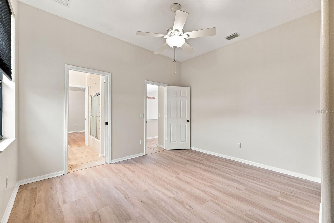
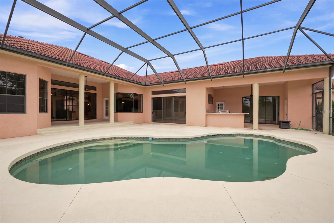
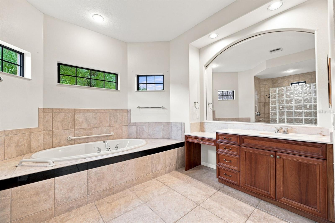
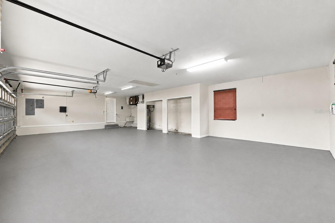
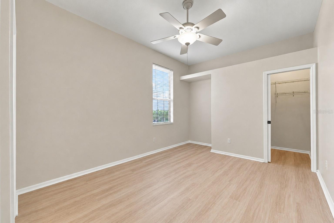
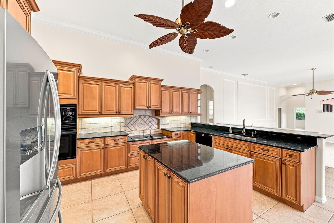
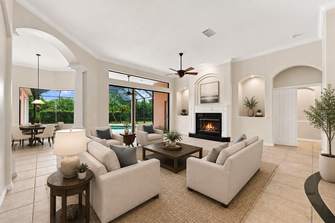
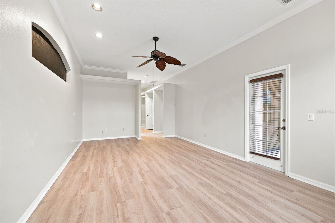
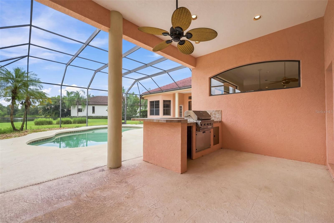
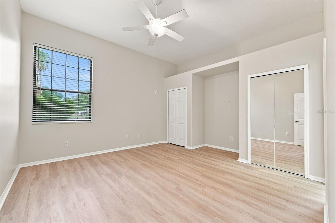
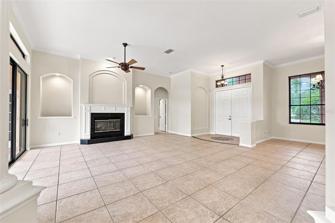
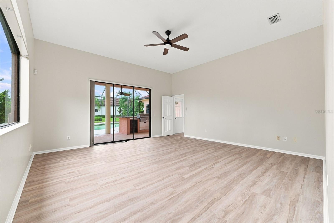
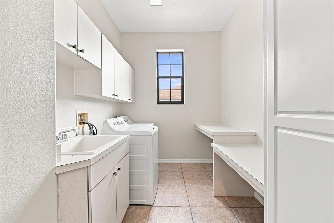
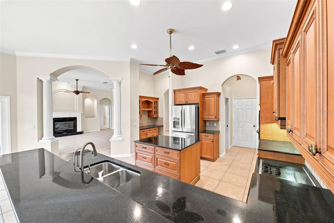
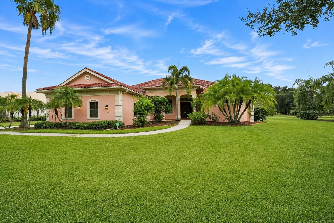
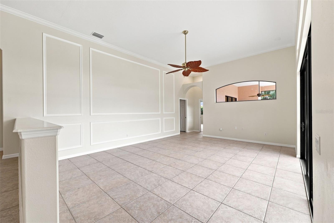
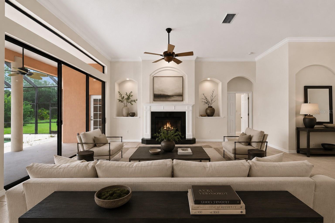
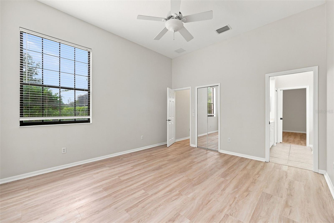
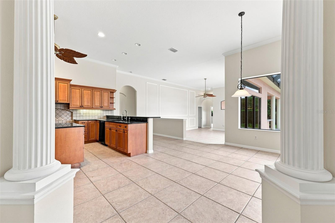
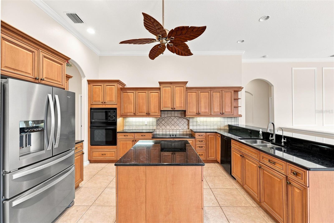
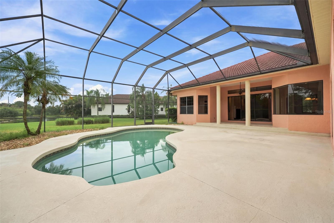
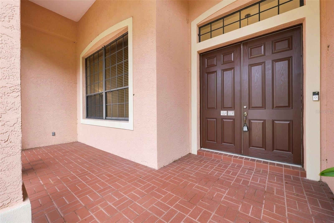
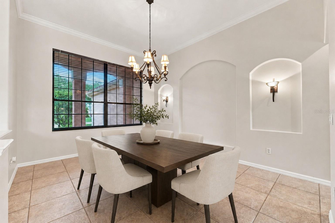
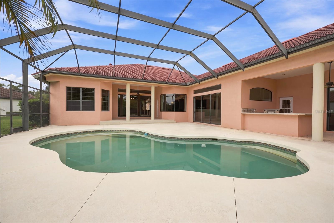
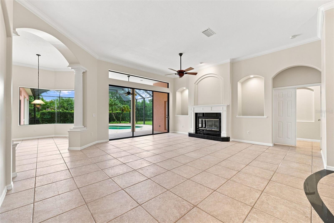
Virtually Staged. Welcome to this 5-bedroom, 4-bath POOL home offering 4,207 square feet of living space on an expansive half-acre homesite in the established River Club community. With generous proportions, a rare 4-car garage, and a thoughtfully designed single-story layout, this home offers the space and flexibility that are increasingly difficult to find. Inside, new LVP flooring gives the home a fresh, updated feel while expansive living and entertaining areas provide plenty of room to gather. The kitchen features granite countertops and abundant workspace, while French doors and a fireplace add character throughout the home. Five spacious bedrooms and four full baths provide comfortable accommodations for family, guests, a home office, or additional flex space. The screened pool and expansive covered veranda create a private setting for relaxing and entertaining, complemented by a summer kitchen and bar, outdoor lighting, and mature landscaping. The oversized homesite provides a sense of space and privacy rarely found in newer communities. Car enthusiasts, collectors, or anyone needing additional storage will appreciate the exceptional 4-car garage and large drive for parking. Located in River Club, the home offers convenient access to everything Lakewood Ranch has to offer, including shopping, dining, recreation, medical facilities, schools, and nearby major roadways.
Financial Considerations
Price:
$1,184,000
HOA Fee:
N/A
Tax Amount:
$11127.03
Price per SqFt:
$281.44
Tax Legal Description:
LOT 4157 RIVER CLUB SOUTH SUBPHASE IV PI#5876.4495/6
Exterior Features
Lot Size:
23653
Lot Features:
N/A
Waterfront:
No
Parking Spaces:
N/A
Parking:
N/A
Roof:
Tile
Pool:
Yes
Pool Features:
Gunite
Interior Features
Bedrooms:
5
Bathrooms:
4
Heating:
Central
Cooling:
Central Air
Appliances:
Dryer, Microwave, Range, Range Hood, Washer
Furnished:
Yes
Floor:
Luxury Vinyl, Tile
Levels:
One
Additional Features
Property Sub Type:
Single Family Residence
Style:
N/A
Year Built:
2001
Construction Type:
Block, Stucco
Garage Spaces:
Yes
Covered Spaces:
N/A
Direction Faces:
South
Pets Allowed:
No
Special Condition:
None
Additional Features:
Other
Additional Features 2:
N/A
Map
- Address10609 CHEVAL PL
Contact a Professional

Featured Properties
Related Properties
$ 340,000
$ 425,000
$ 279,900
$ 379,000
$ 425,000
- Featured
- Active
Single Family Residence
723 GASTON FOSTER RD
$ 287,500
- Featured
- Active
Single Family Residence
5219 GUAVA TER
$ 536,000
$ 399,000
- Featured
- Active
Single Family Residence
1814 DIPLOMAT PKWY W
$ 374,000
$ 380,000
- Featured
- Active
Single Family Residence
9233 SOUTHERN BREEZE DR
$ 3,800,000
- Featured
- Active
Single Family Residence
3407 W NEW ORLEANS AVE