
Active
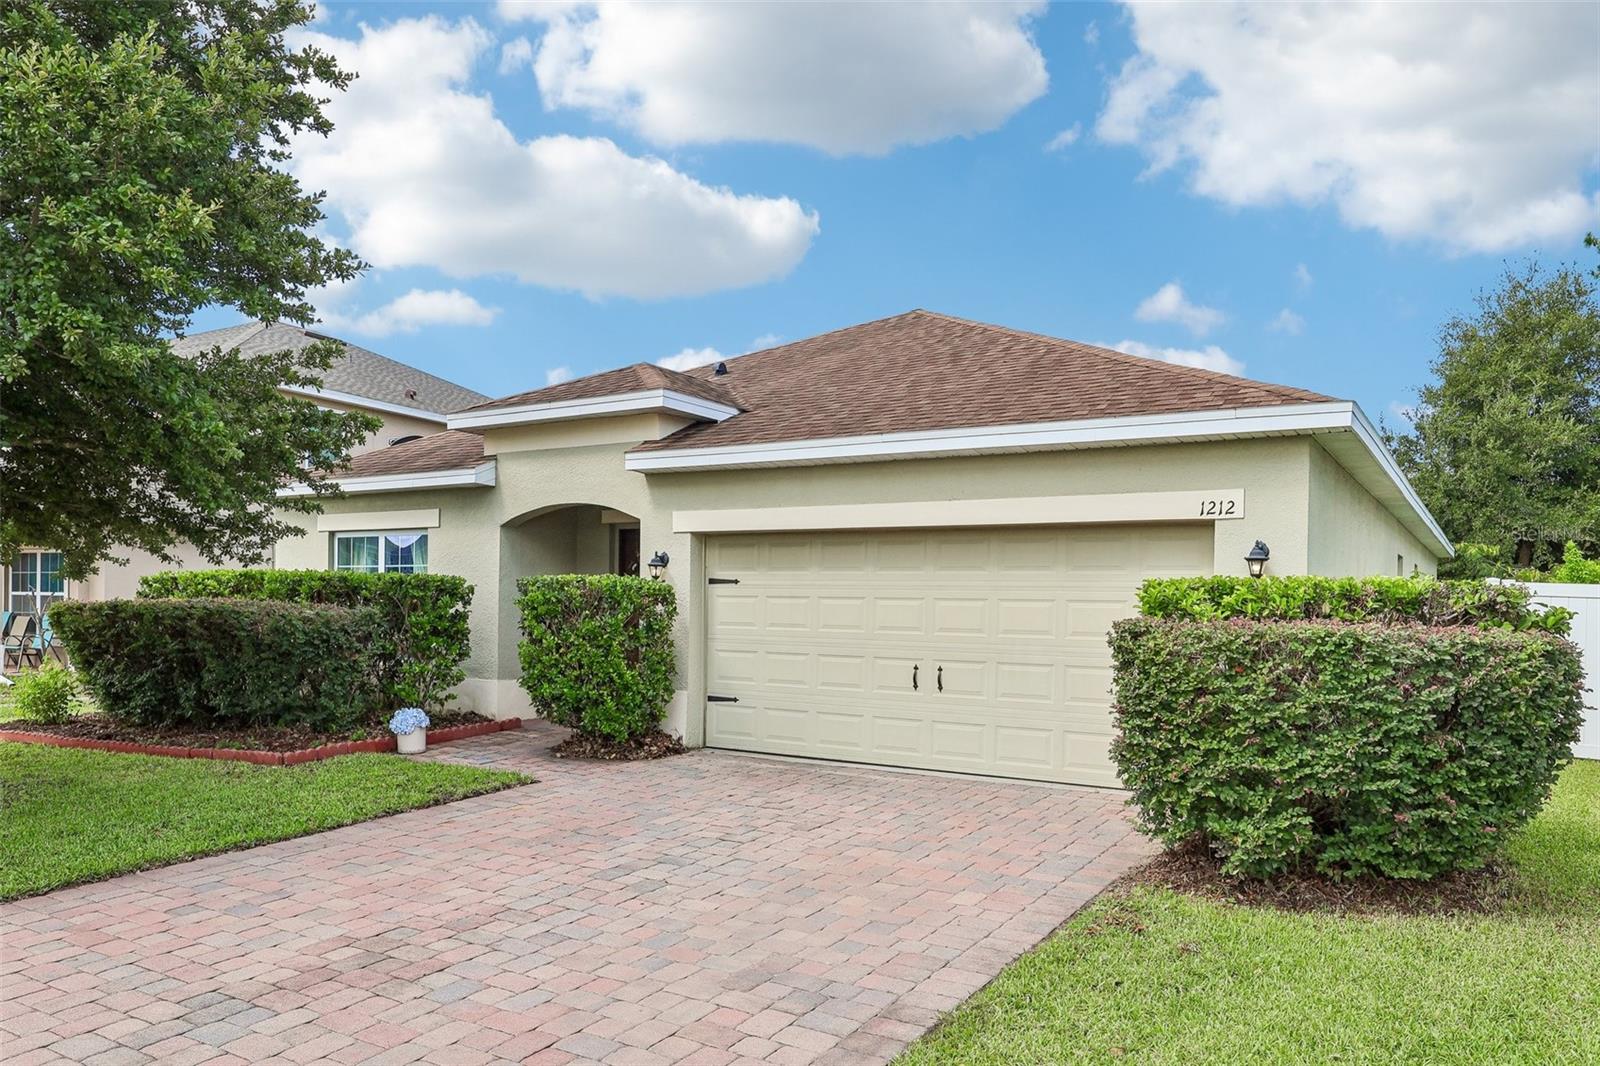
1212 OSPREY RIDGE DR
$360,000
Features:
Property Details
Remarks
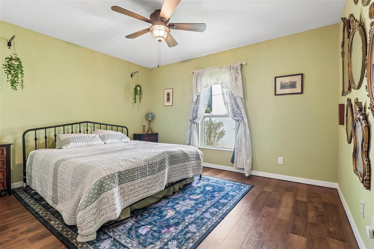
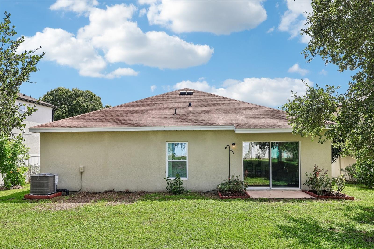
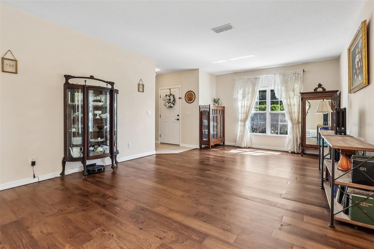
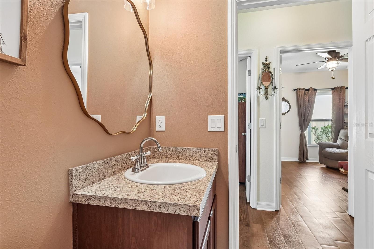
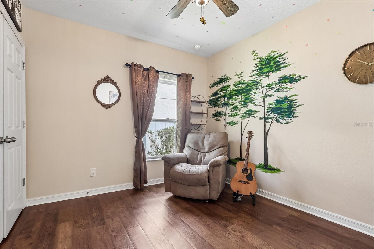
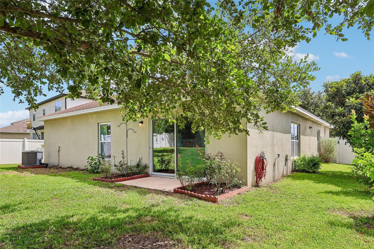
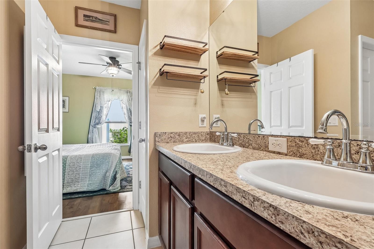
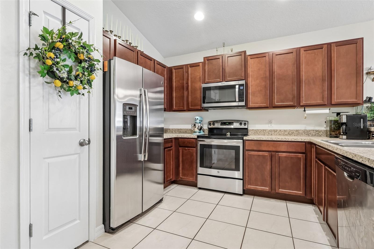
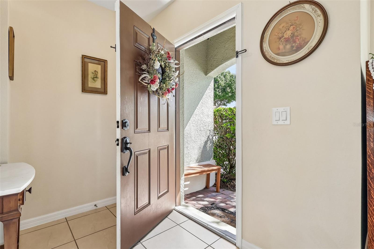
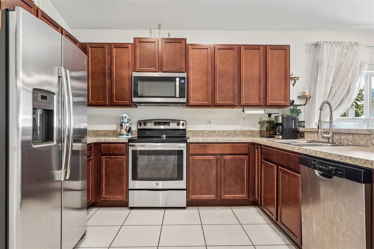
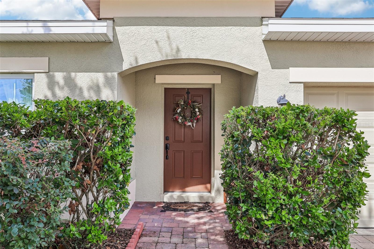
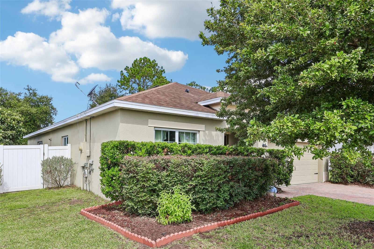
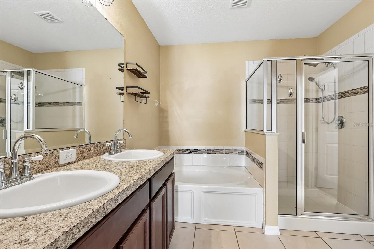
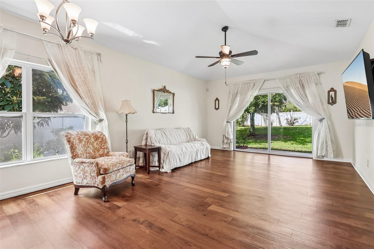
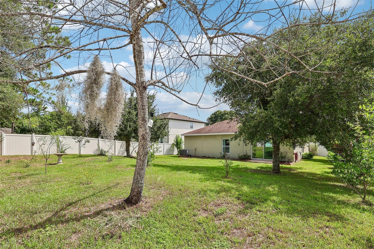
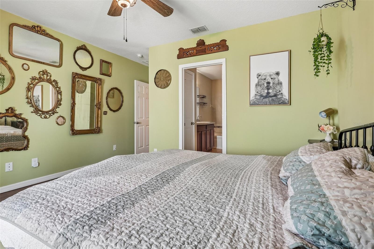
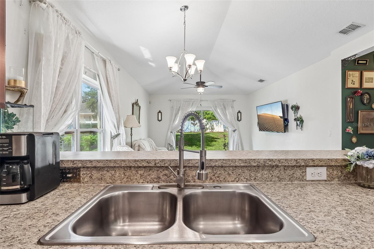
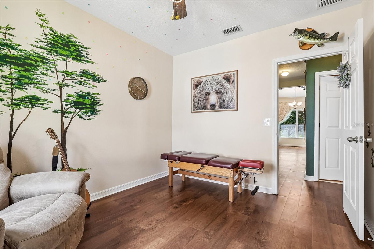
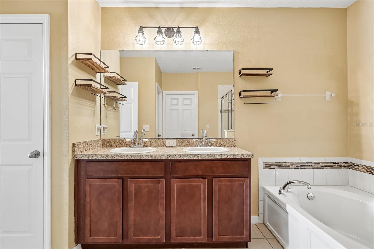
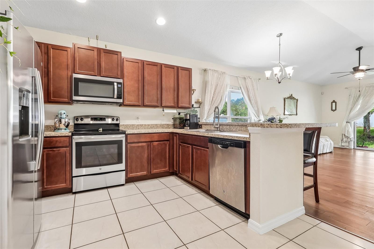
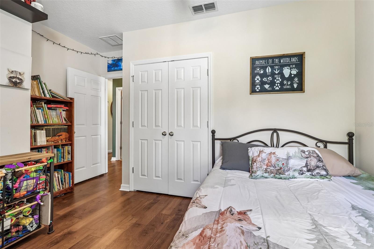
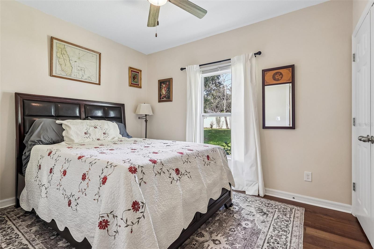
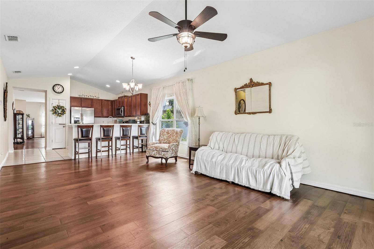
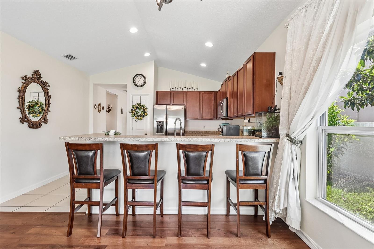
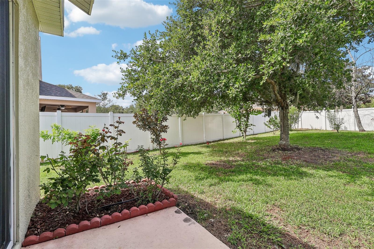
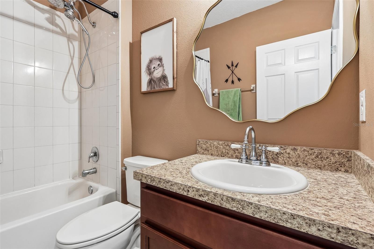
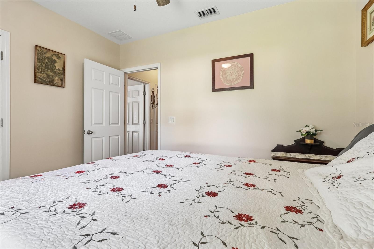
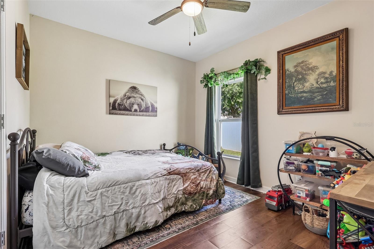
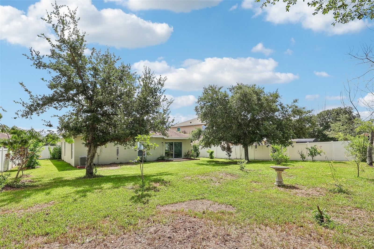
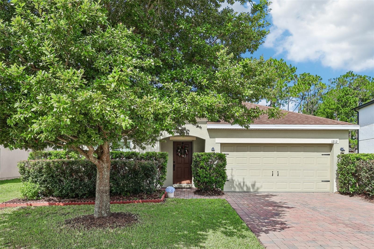
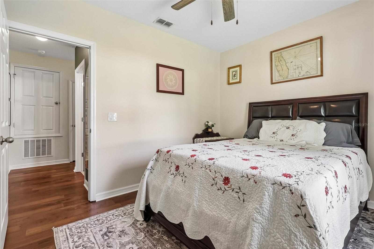
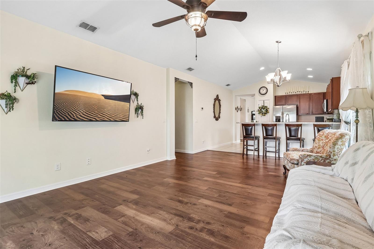
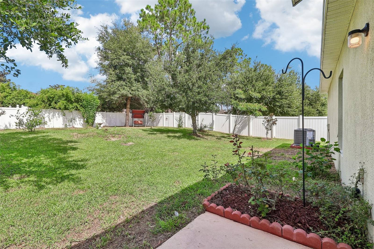
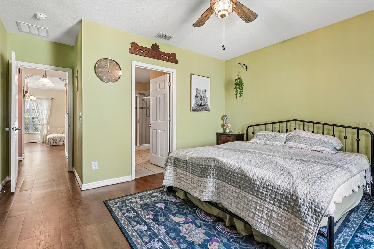
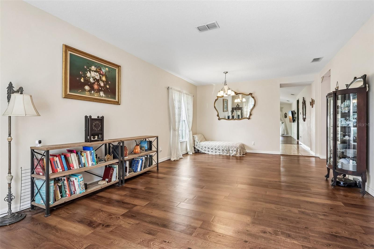
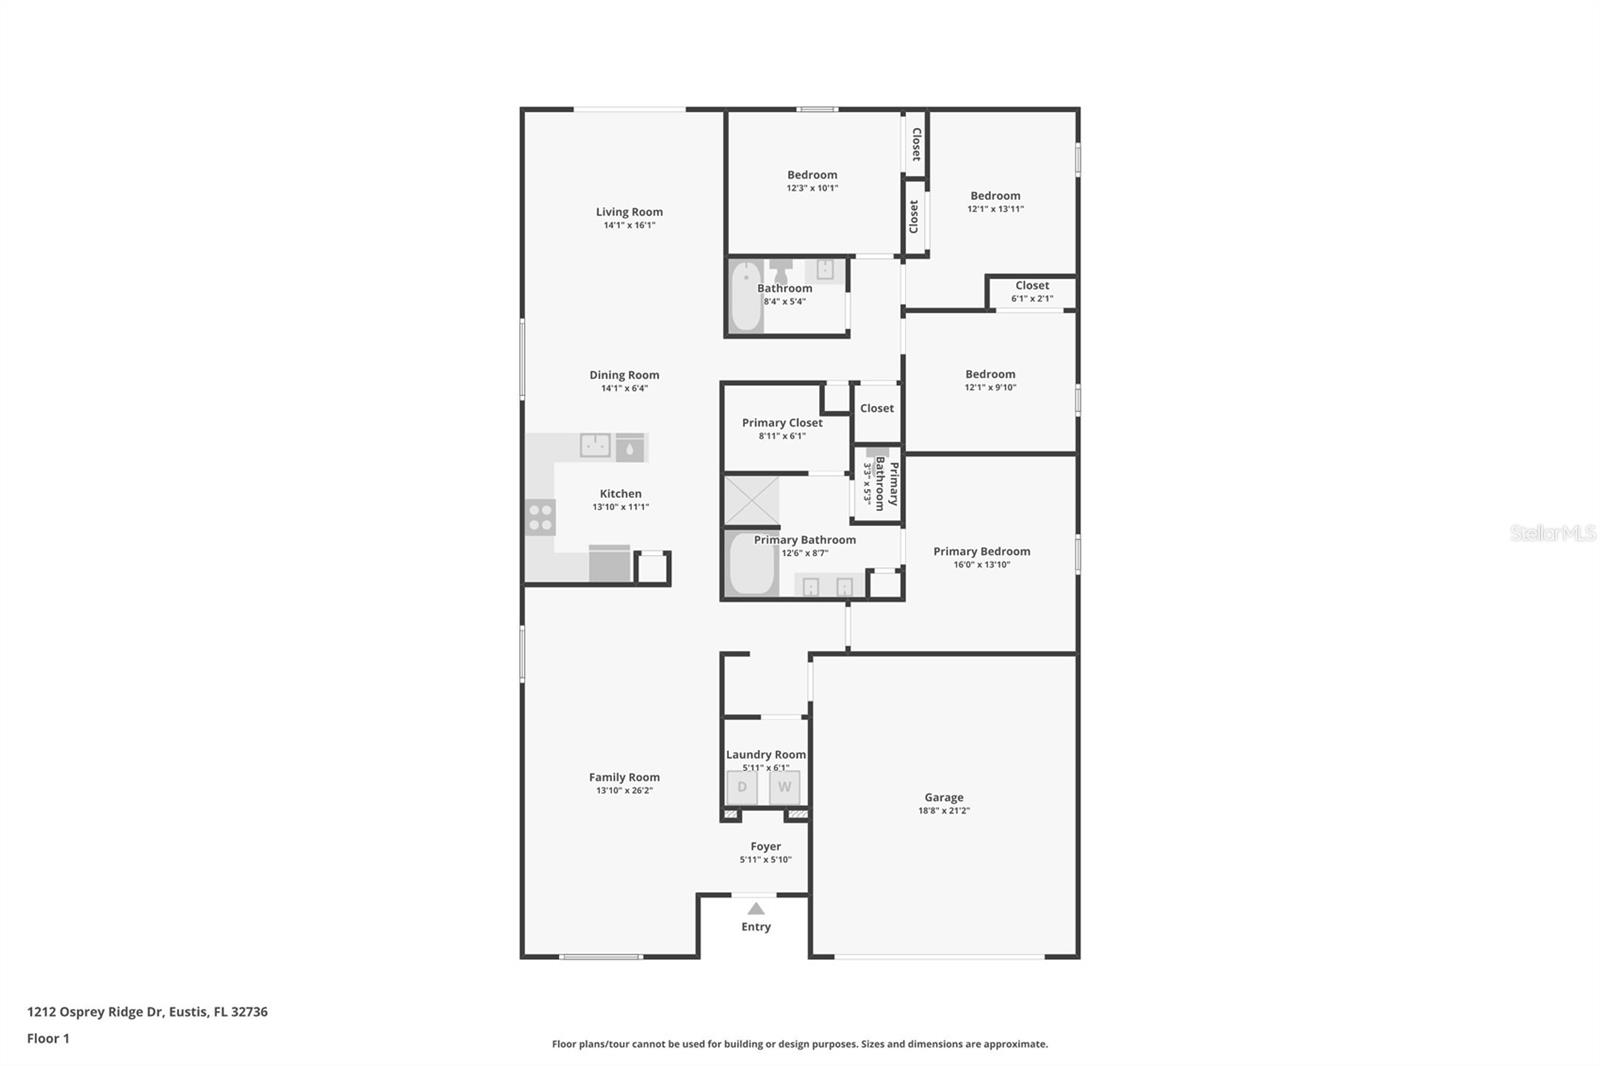
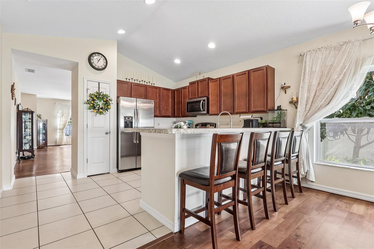
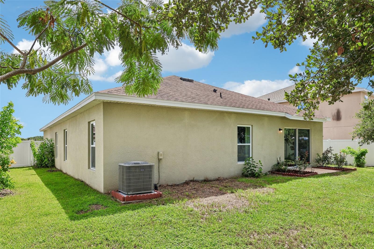
Tucked away in the private gated community of Spring Ridge Estates, this beautifully maintained 4-bedroom, 2-bath home offers the perfect combination of comfort, privacy, and convenience. Situated on an oversized lot with no rear neighbors, this property provides a peaceful backyard setting while remaining just minutes from shopping, dining, downtown Eustis, historic Mount Dora, and major roadways. Step inside to discover an inviting split-bedroom floor plan featuring newer luxury vinyl plank flooring, spacious formal living and dining areas, and an open-concept kitchen overlooking the generous family room—creating the ideal space for everyday living and entertaining. The kitchen offers abundant cabinetry, ample counter space, stainless steel appliances, and a large pantry to keep everything organized. The private primary suite is thoughtfully separated from the guest bedrooms and features a walk-in closet, dual vanities, a relaxing garden tub, and a separate walk-in shower. Three additional bedrooms provide flexibility for family, guests, or a home office. Outside, you'll appreciate the fully fenced backyard with plenty of room for pets, play, or future outdoor living, along with a micro-irrigation system to help keep the landscaping looking its best. If you've been searching for a move-in ready home in a gated community with an oversized lot, modern updates, and an unbeatable Lake County location, this is one you won't want to miss. Schedule your private showing today!
Financial Considerations
Price:
$360,000
HOA Fee:
688
Tax Amount:
$4770.36
Price per SqFt:
$186.34
Tax Legal Description:
EUSTIS, SPRING RIDGE ESTATES SUB LOT 10 PB 58 PG 28-30 ORB 4743 PG 2272
Exterior Features
Lot Size:
10297
Lot Features:
N/A
Waterfront:
No
Parking Spaces:
N/A
Parking:
Garage Door Opener
Roof:
Shingle
Pool:
No
Pool Features:
N/A
Interior Features
Bedrooms:
4
Bathrooms:
2
Heating:
Central
Cooling:
Central Air
Appliances:
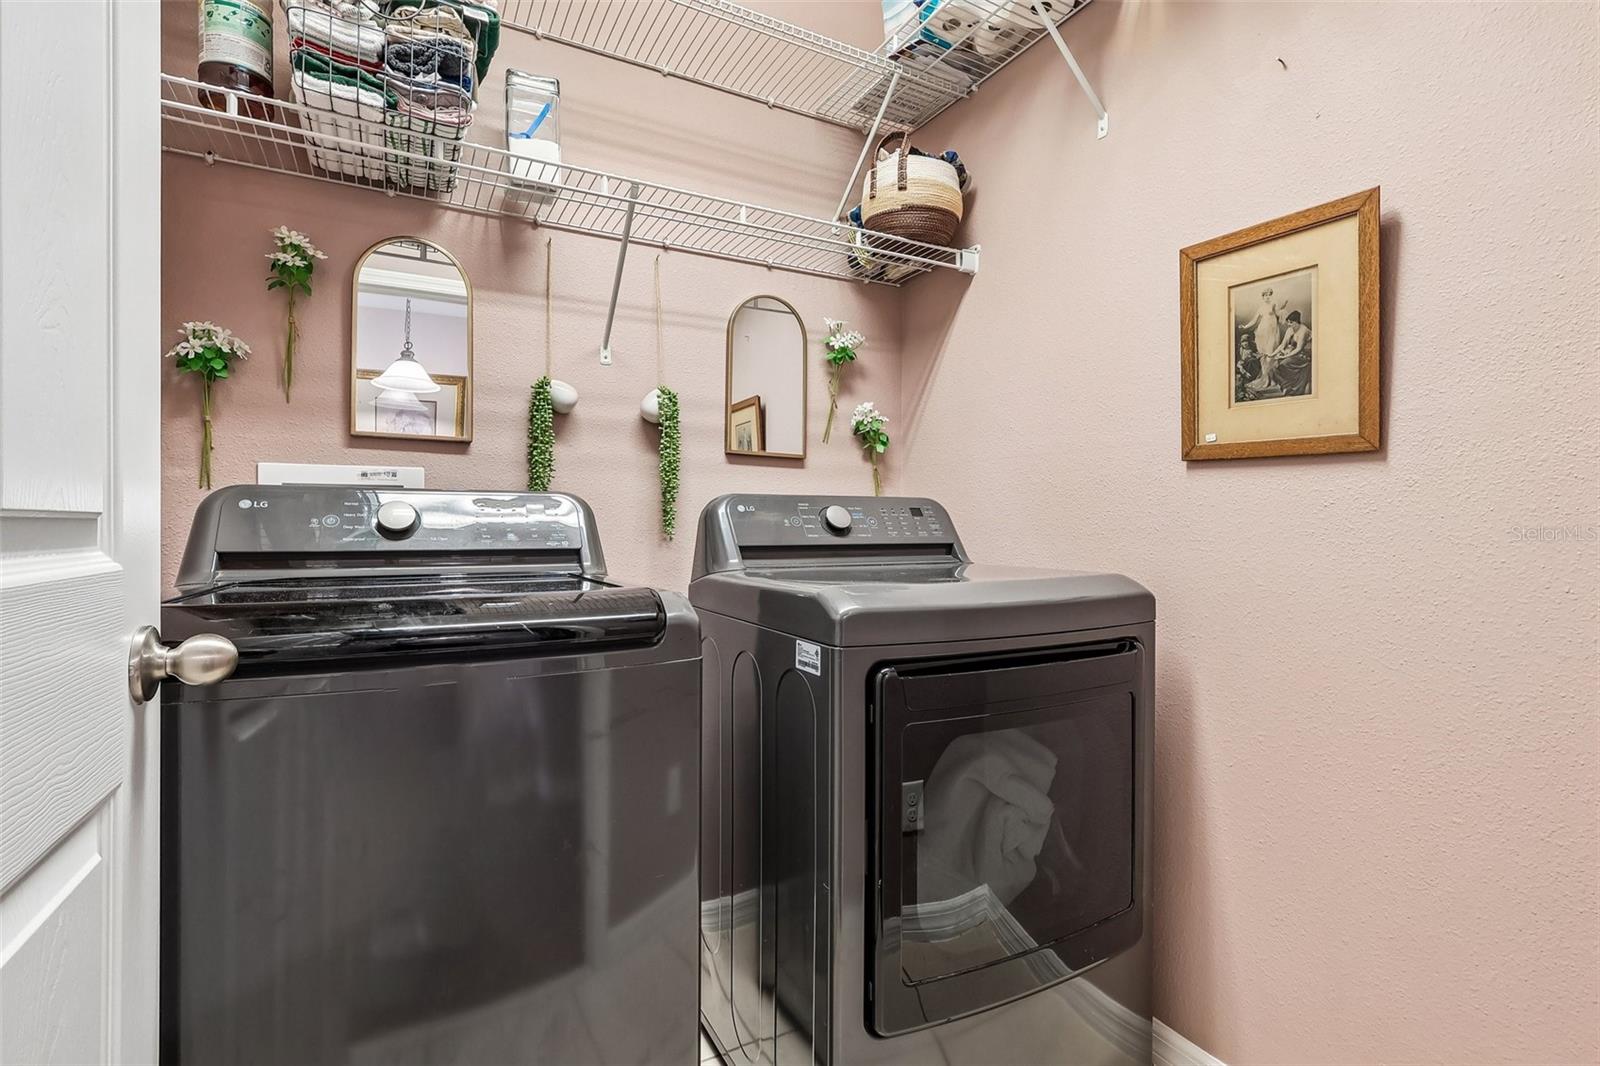
Dishwasher, Disposal, Dryer, Microwave, Refrigerator, Washer
Furnished:
Yes
Floor:
Carpet, Ceramic Tile
Levels:
One
Additional Features
Property Sub Type:
Single Family Residence
Style:
N/A
Year Built:
2016
Construction Type:
Block
Garage Spaces:
Yes
Covered Spaces:
N/A
Direction Faces:
East
Pets Allowed:
Yes
Special Condition:
None
Additional Features:
Sidewalk, Sliding Doors
Additional Features 2:
Buyer/Buyer’s Agent to confirm with HOA
Map
- Address1212 OSPREY RIDGE DR
Contact a Professional

Featured Properties
Related Properties
- Featured
- Active
Single Family Residence
4427 MURFIELD DR E
$ 314,500
$ 353,990
- Featured
- Active
Single Family Residence
1944 HARVEST LANDING CIR
$ 365,000
- Featured
- Active
Single Family Residence
4793 KINGS CASTLE CIR
$ 819,000
- Featured
- Active
Single Family Residence
4519 EDEN ROCK RD
$ 470,000
$ 245,000
- Featured
- Active
Single Family Residence
1818 DOLPHIN BLVD S
$ 1,695,000
- Featured
- Active
Single Family Residence
20028 SATIN LEAF AVE
$ 394,900
- Featured
- Active
Single Family Residence
604 ROYAL CREST DR
$ 530,000
- Featured
- Active
Single Family Residence
10535 AZTEC RD
$ 699,900
$ 698,713
- Featured
- Active
Single Family Residence
3554 PICKERELL PL