


















Active
25933 BIMINI SANDS CT
$450,000
Features:
Property Details
Remarks
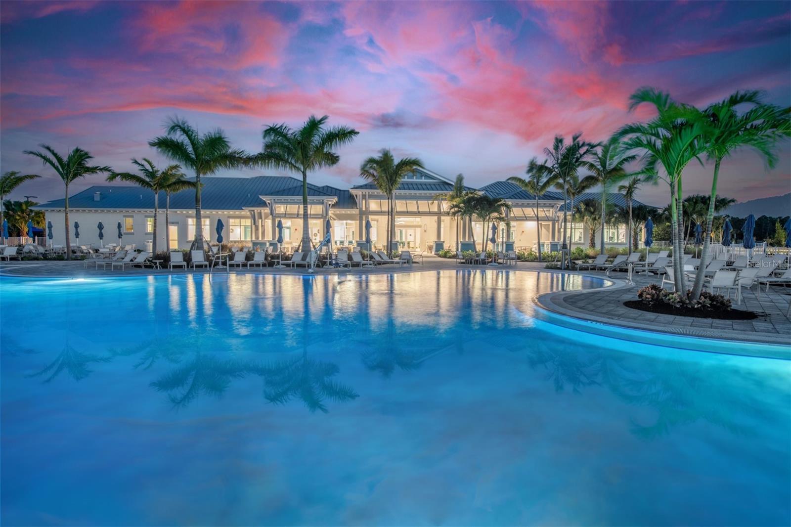
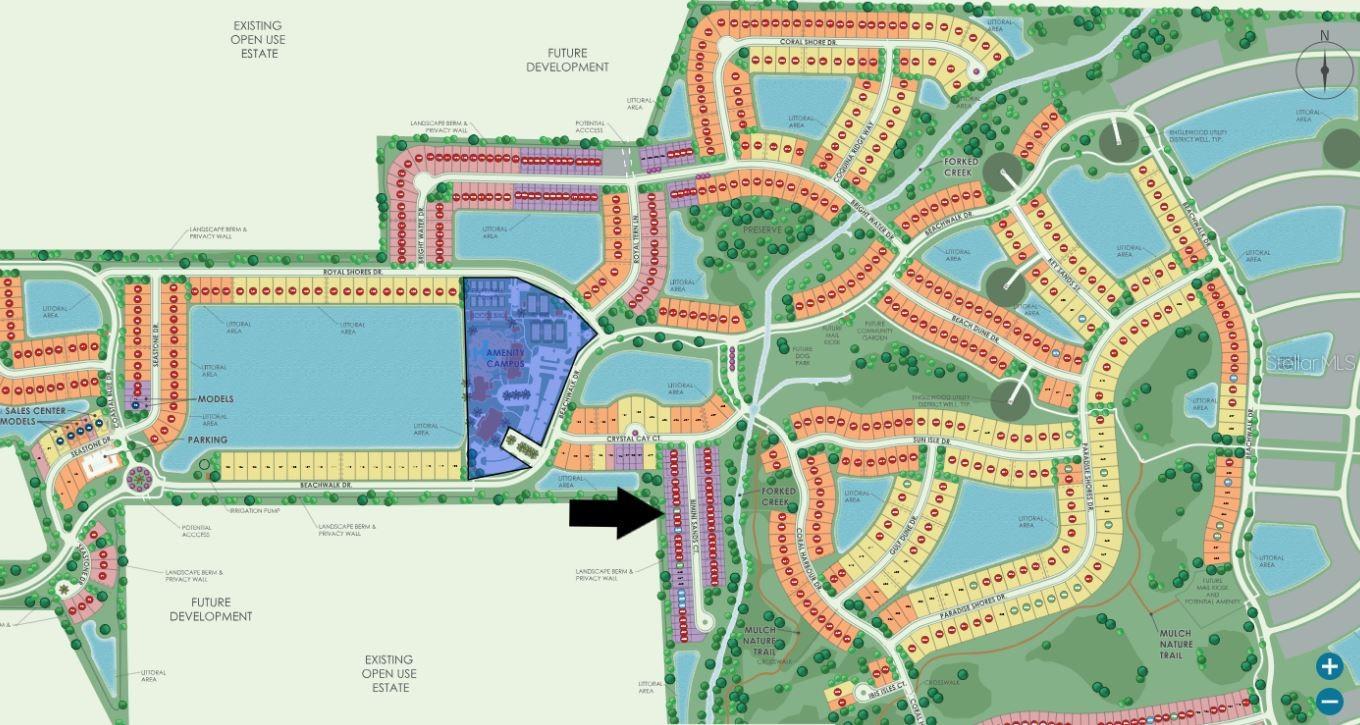
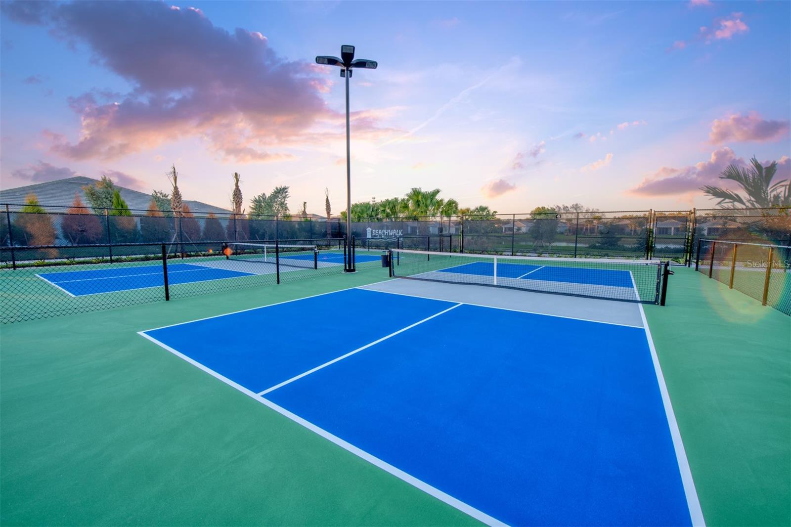
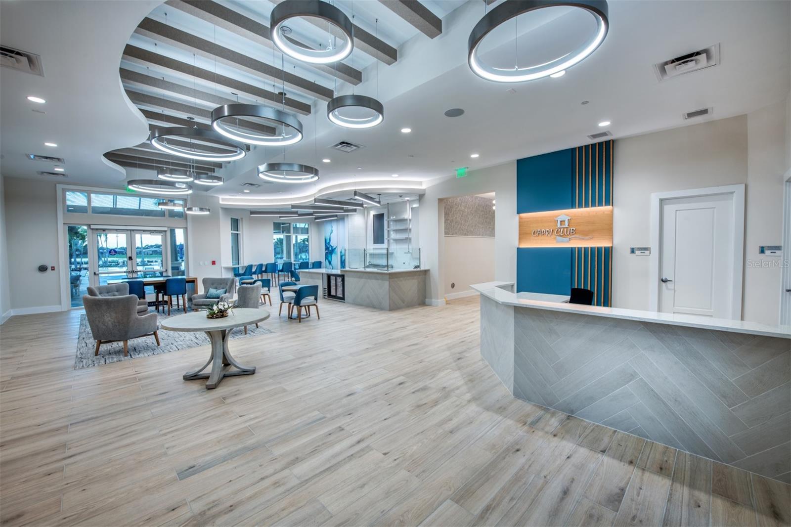
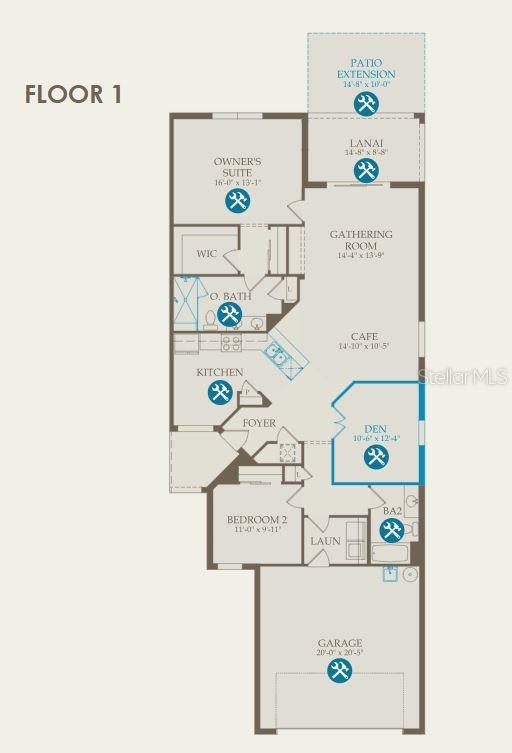
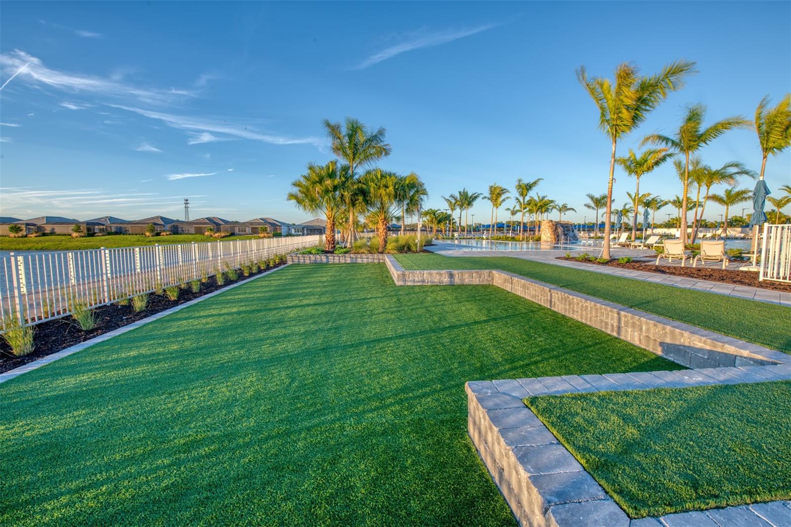
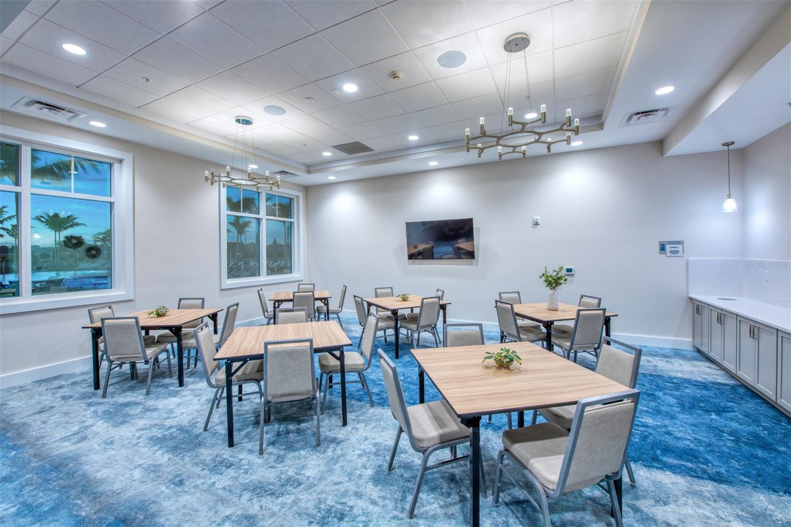
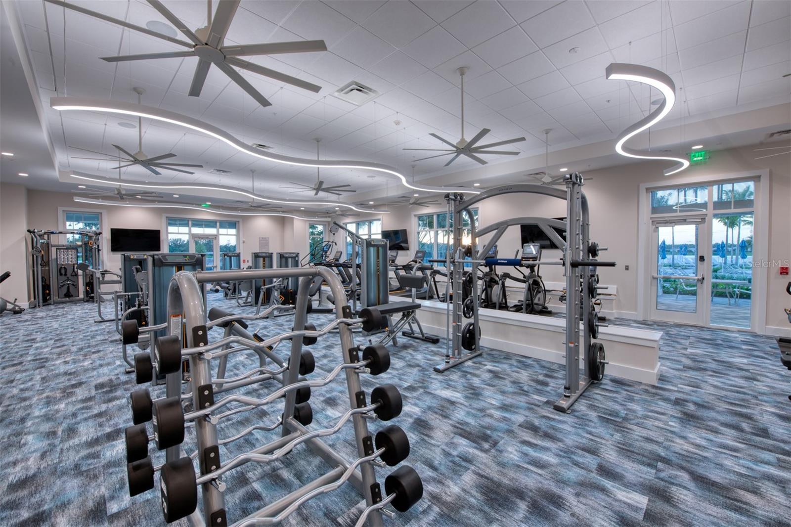
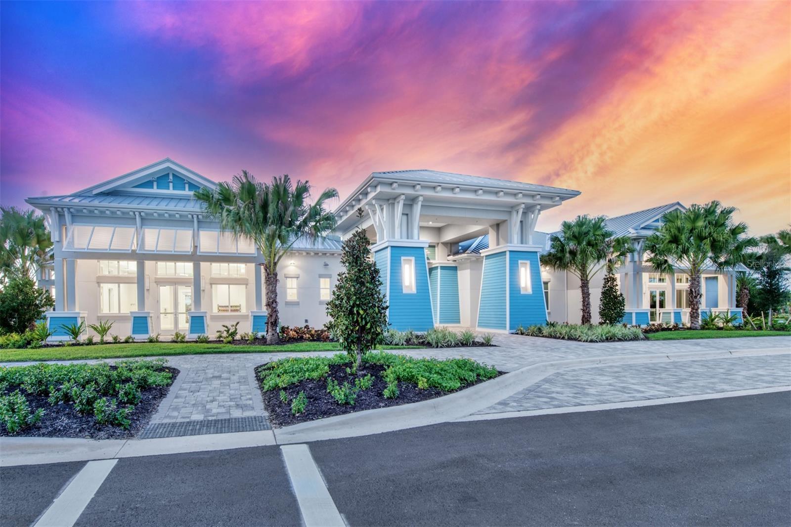
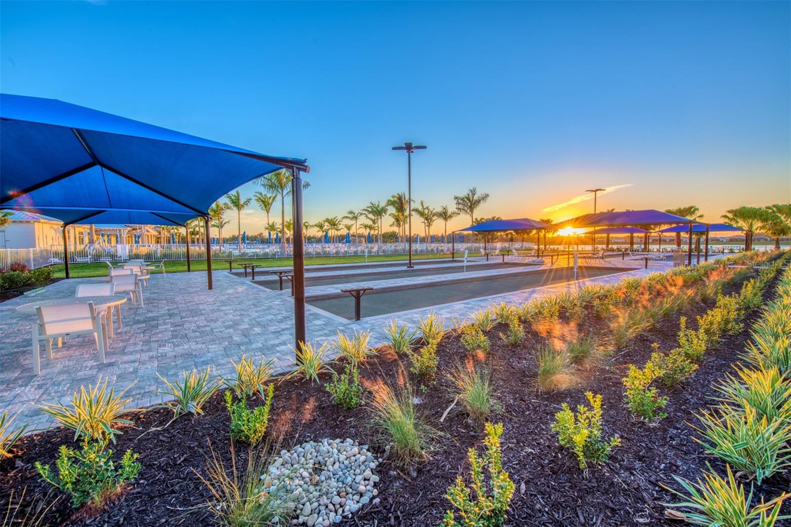
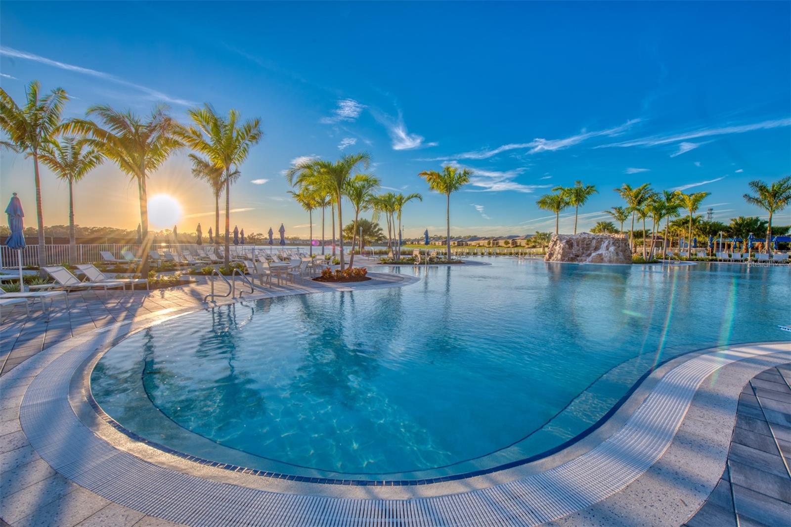
Welcome to the Cascadia at BeachWalk by Manasota Key. From the moment you arrive, BeachWalk by Manasota Key will invite you in. Located off Englewood Rd. in Englewood, 2.5 miles from the beach, you'll find new construction homes to fit your family's needs in a prime location and friendly neighborhood atmosphere. From the resort amenities to your own personalized new home, every corner of BeachWalk is thoughtfully crafted for the way you live. A light and airy kitchen, café area and generous gathering room are front and center in the Cascadia, a low-maintenance villa ideal for empty nesters looking to downsize. The flex space easily converts to a home office or den, and the private owners suite is the perfect retreat at the end of a busy day. The Amenities features 21 sports courts including pickleball, tennis and bocee ball, a resort style pool with a beach entry and attached lap pool with multiple swim lanes, boardwalk with a kayak launch, memorial garden, community garden, dog park, miles of trails, gated entry with guard, second gate to Manasota Beach road, full time activity director, and an 11,000 sq ft fitness center featuring a cafe and 2 resturants scheduled to open early 2025.
Financial Considerations
Price:
$450,000
HOA Fee:
1020.56
Tax Amount:
$875.88
Price per SqFt:
$280.9
Tax Legal Description:
LOT 439, BEACHWALK BY MANASOTA KEY PHASE 1F, PB 56 PG 334-350
Exterior Features
Lot Size:
4264
Lot Features:
Level, Sidewalk, Paved
Waterfront:
No
Parking Spaces:
N/A
Parking:
Garage Door Opener
Roof:
Concrete, Tile
Pool:
No
Pool Features:
N/A
Interior Features
Bedrooms:
2
Bathrooms:
2
Heating:
Central
Cooling:
Central Air
Appliances:
Dishwasher, Disposal, Dryer, Freezer, Gas Water Heater, Microwave, Range, Refrigerator, Washer
Furnished:
Yes
Floor:
Tile
Levels:
One
Additional Features
Property Sub Type:
Villa
Style:
N/A
Year Built:
2024
Construction Type:
Block, Stucco
Garage Spaces:
Yes
Covered Spaces:
N/A
Direction Faces:
East
Pets Allowed:
No
Special Condition:
None
Additional Features:
Hurricane Shutters, Irrigation System, Rain Gutters, Sidewalk, Sliding Doors
Additional Features 2:
None
Map
- Address25933 BIMINI SANDS CT
Contact a Professional

Featured Properties
Related Properties
- Featured
- Active
Villa
SR 681 Km 5.7 ISLOTE WARD
$ 1,275,000
- Featured
- Active
Villa
12537 HOLLYBROOK LN
$ 229,999
- Featured
- Active
Villa
9831 GINGERWOOD DR
$ 415,000
- Featured
- Active
Villa
7376 MEADOW BROOK LN
$ 249,900
- Featured
- Active
Villa
737 LOUISE LN
$ 249,900
- Featured
- Active
Villa
2334 ROSE ARBOR ST
$ 515,000
- Featured
- Active
Villa
3715 PINECONE CT #169
$ 310,000
- Featured
- Active
Villa
208 ATHENIAN WAY
$ 579,000
- Featured
- Active
Villa
6026 SANDHILL RIDGE DR
$ 360,000
- Featured
- Active
Villa
15036 SILVERSMITH CIR
$ 249,999
- Featured
- Active
Villa
43836 BLUE HERON LN
$ 310,000
- Featured
- Active
Villa
5037 WHISPERING OAKS DR