
Active
6026 SANDHILL RIDGE DR
$360,000
Features:
Property Details
Remarks
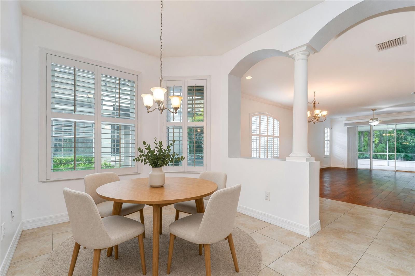
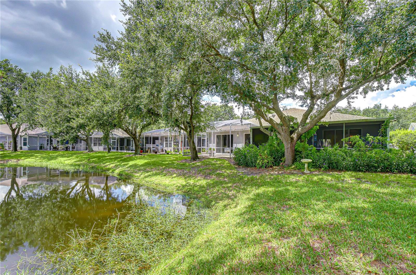
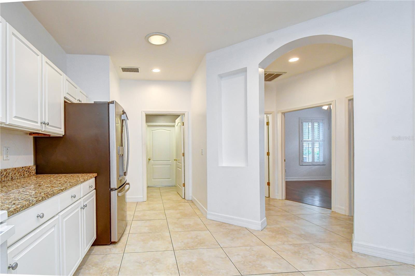
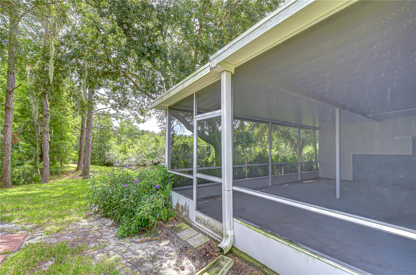
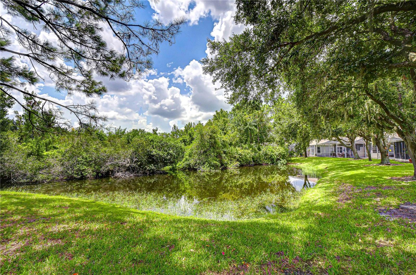
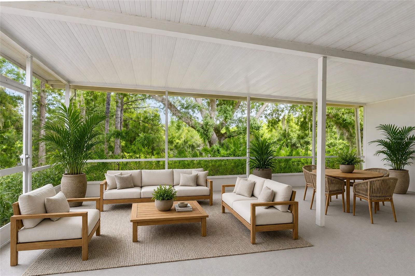
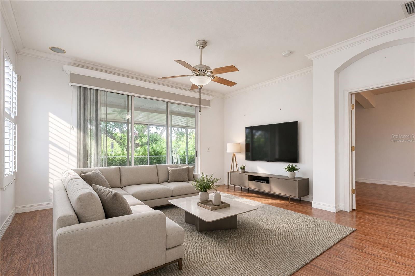
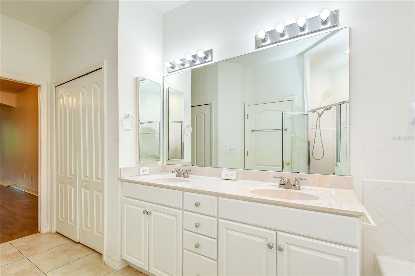
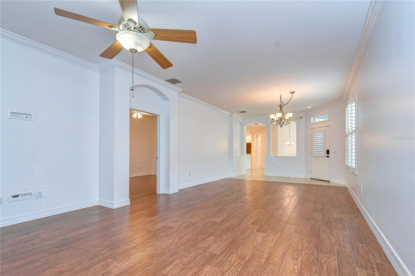
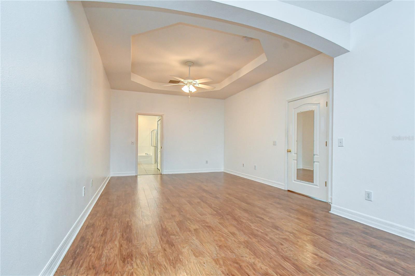
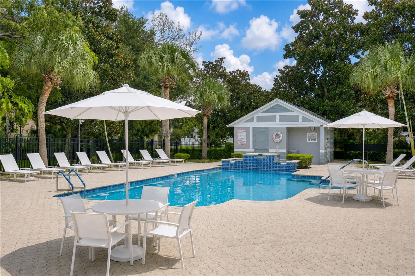
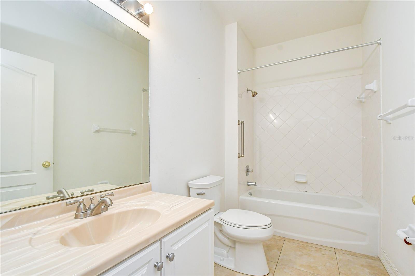
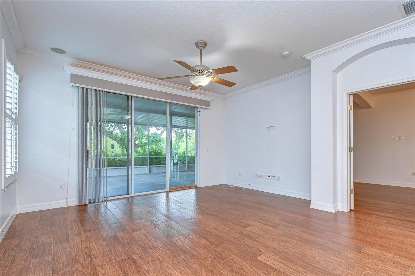
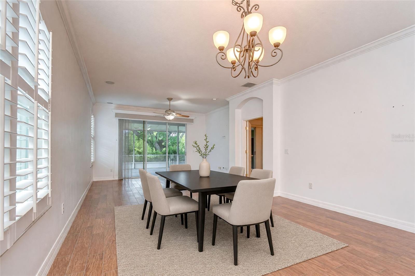
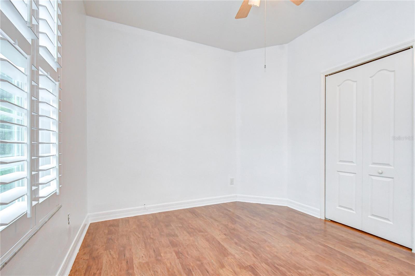
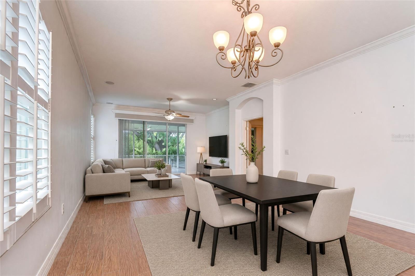
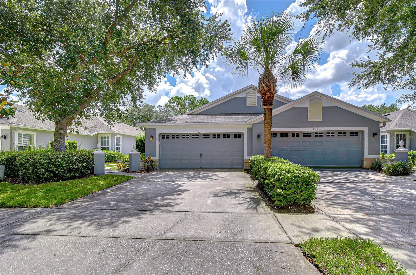
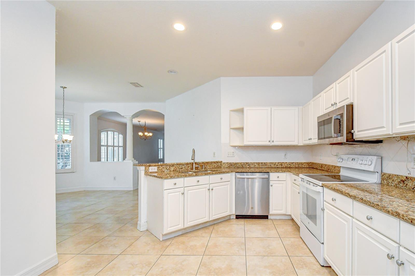
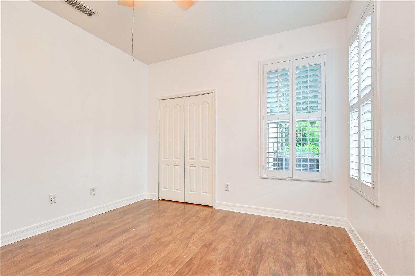
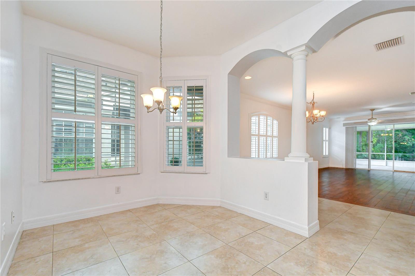
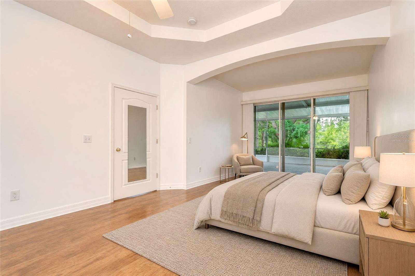
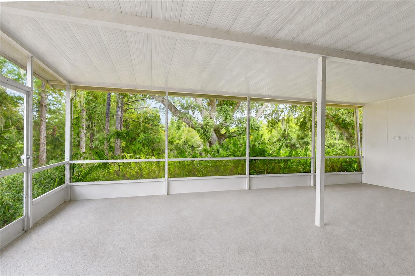
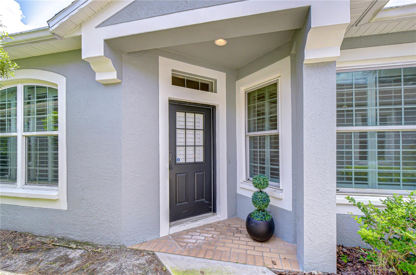
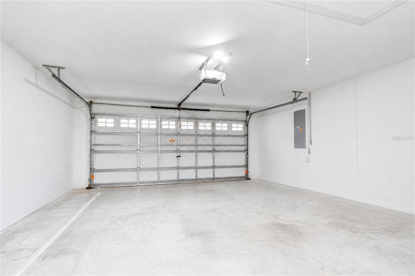

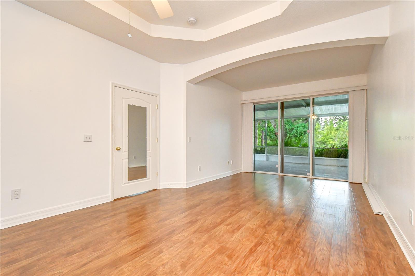
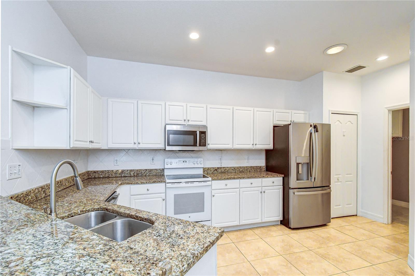
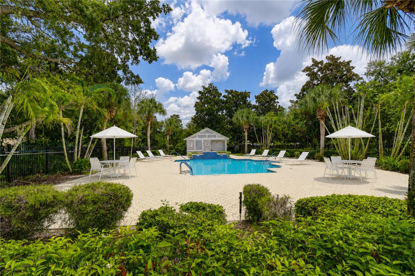
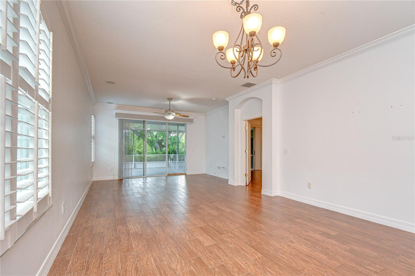
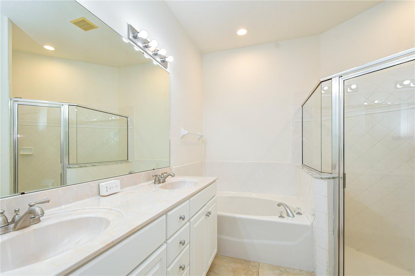
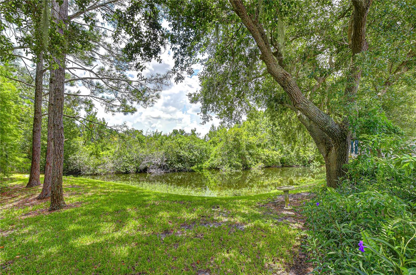
Virtually Staged. Welcome to easy, maintenance-free living in the highly desirable gated FishHawk Ranch community! This beautifully maintained 3-bedroom, 2-bath villa offers the perfect blend of comfort, functionality, and peaceful surroundings. Inside, freshly painted, high ceilings, and hardwood flooring create an inviting atmosphere. The spacious kitchen features abundant cabinetry, granite countertops, and a bright breakfast nook. The open flow into the living and dining areas makes entertaining easy, while large sliding glass doors fill the home with natural light. The split-bedroom floor plan offers privacy, with an oversized primary suite featuring a large walk-in closet, and an ensuite bath with dual sinks, garden tub and a walk-in shower. The other two secondary bedrooms have plenty of room for family or guests. The oversized screened lanai is the perfect place to enjoy morning coffee or entertain while taking in peaceful pond, conservation, and majestic oak views. Residents enjoy all that FishHawk Ranch has to offer, including resort-style pools, tennis courts, playgrounds, miles of walking trails, and top-rated schools. Move-in ready and beautifully maintained, this villa is Florida living at its finest!
Financial Considerations
Price:
$360,000
HOA Fee:
265
Tax Amount:
$4688
Price per SqFt:
$196.94
Tax Legal Description:
FISHHAWK RANCH PHASE 2 PARCEL K LOT 11 BLOCK 40
Exterior Features
Lot Size:
4523
Lot Features:
N/A
Waterfront:
No
Parking Spaces:
N/A
Parking:
N/A
Roof:
Shingle
Pool:
No
Pool Features:
N/A
Interior Features
Bedrooms:
3
Bathrooms:
2
Heating:
Electric, Heat Pump
Cooling:
Central Air
Appliances:
Dishwasher, Dryer, Microwave, Range, Refrigerator, Washer
Furnished:
Yes
Floor:
Tile, Wood
Levels:
One
Additional Features
Property Sub Type:
Villa
Style:
N/A
Year Built:
2003
Construction Type:
Block, Stone
Garage Spaces:
Yes
Covered Spaces:
N/A
Direction Faces:
Northwest
Pets Allowed:
Yes
Special Condition:
None
Additional Features:
Private Entrance, Sidewalk, Sliding Doors
Additional Features 2:
Buyer to verify all restrictions with HOA.
Map
- Address6026 SANDHILL RIDGE DR
Contact a Professional

Featured Properties
Related Properties
- Featured
- Active
Villa
2334 ROSE ARBOR ST
$ 515,000
- Featured
- Active
Villa
3715 PINECONE CT #169
$ 310,000
- Featured
- Active
Villa
208 ATHENIAN WAY
$ 579,000
- Featured
- Active
Villa
15036 SILVERSMITH CIR
$ 249,999
- Featured
- Active
Villa
43836 BLUE HERON LN
$ 310,000
- Featured
- Active
Villa
5037 WHISPERING OAKS DR
$ 350,000
- Featured
- Active
Villa
1814 SAN SILVESTRO DR
$ 335,000
- Featured
- Active
Villa
1337 RED OAK LN
$ 245,000
- Featured
- Active
Villa
5673 SUNSET FALLS DR
$ 274,900
- Featured
- Active
Villa
24076 CANTERWOOD WAY
$ 425,000
- Featured
- Active
Villa
751 MALDIVES TRL
$ 519,990
- Featured
- Active
Villa
4307 PARK LAKE TER N