

Active
9009 SW 194TH CT
$405,900
Features:
Property Details
Remarks
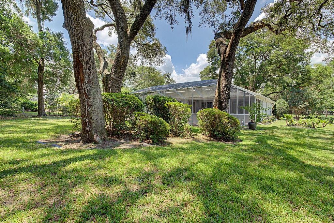
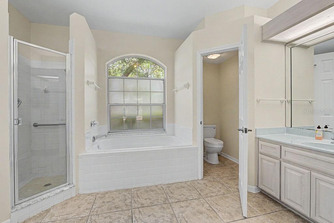
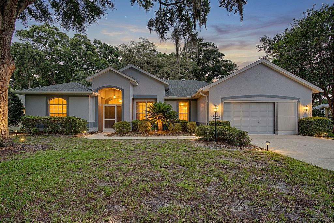
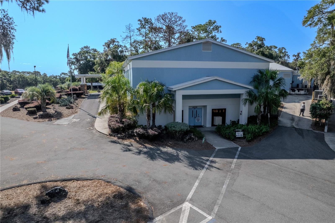
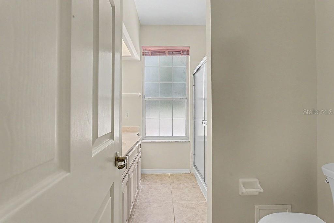
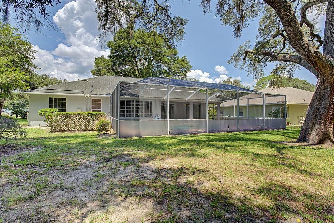
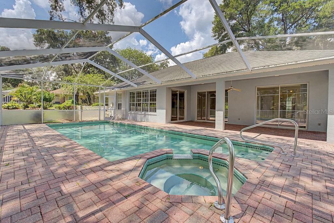
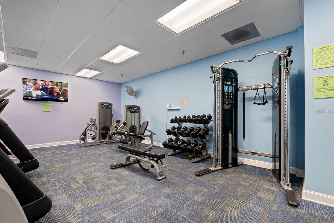
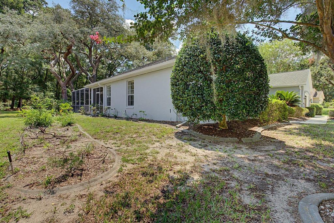
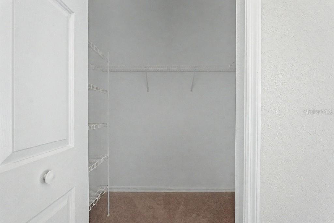
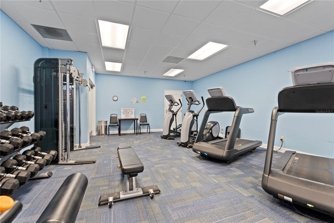
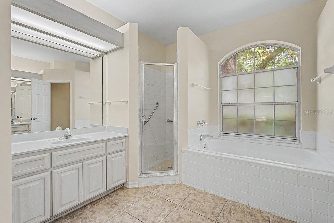
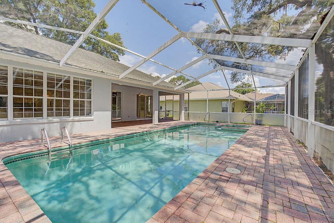
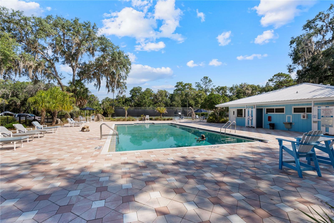
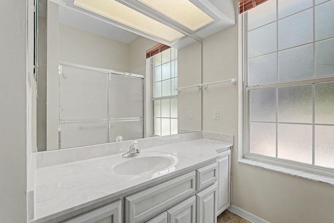
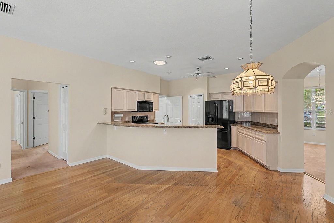
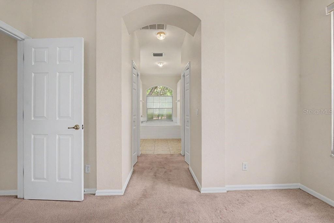
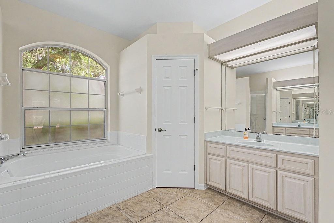
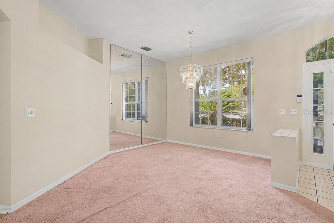
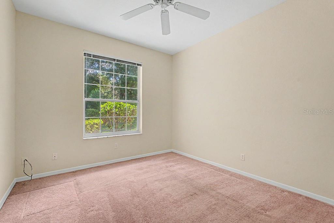
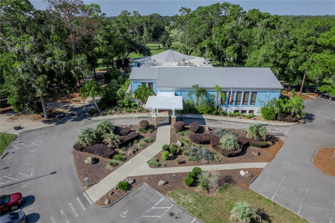
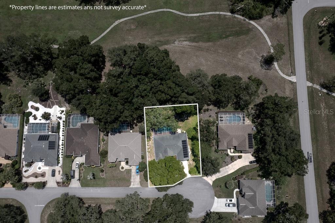
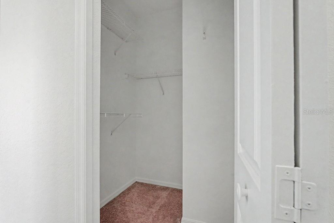
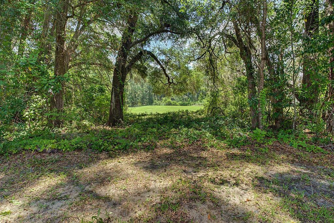
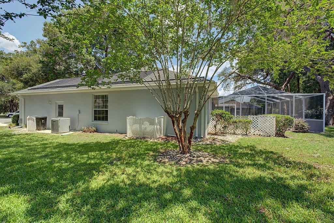
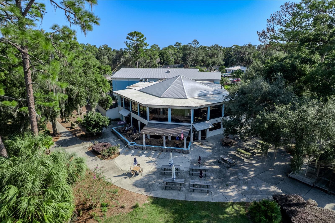
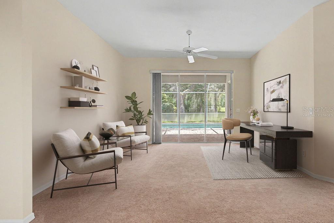
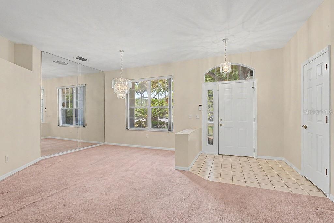
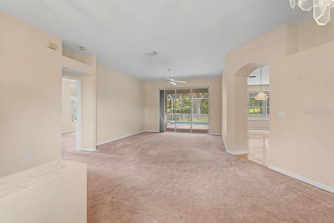
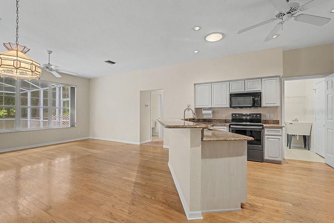
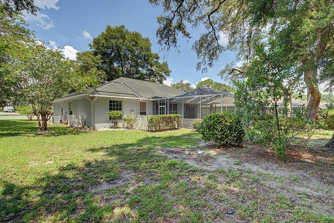
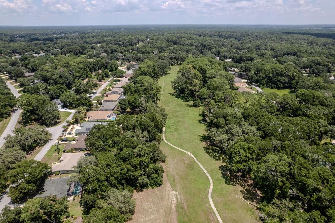
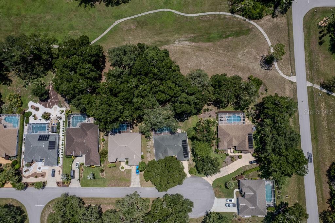
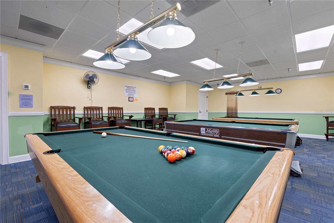
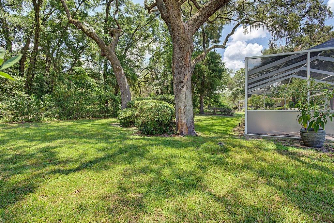
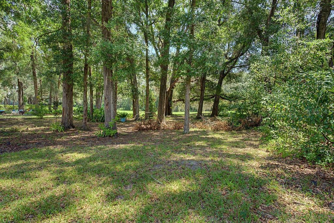
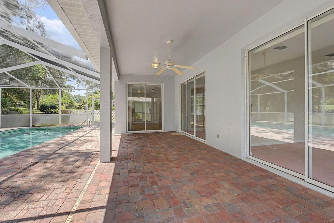
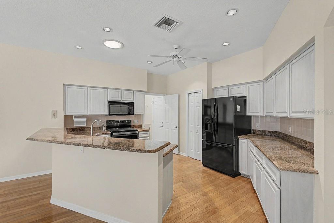
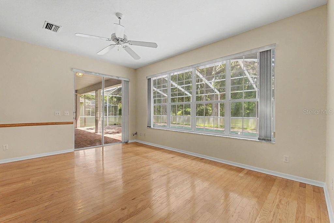
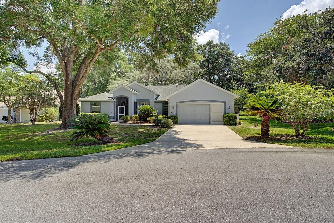
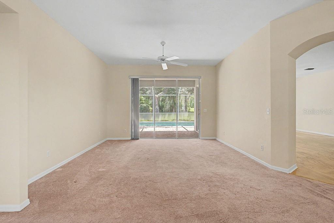
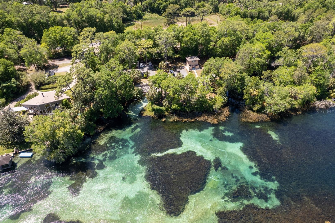
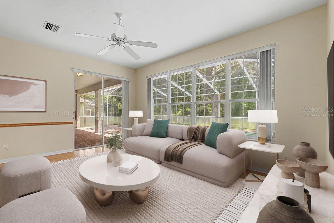
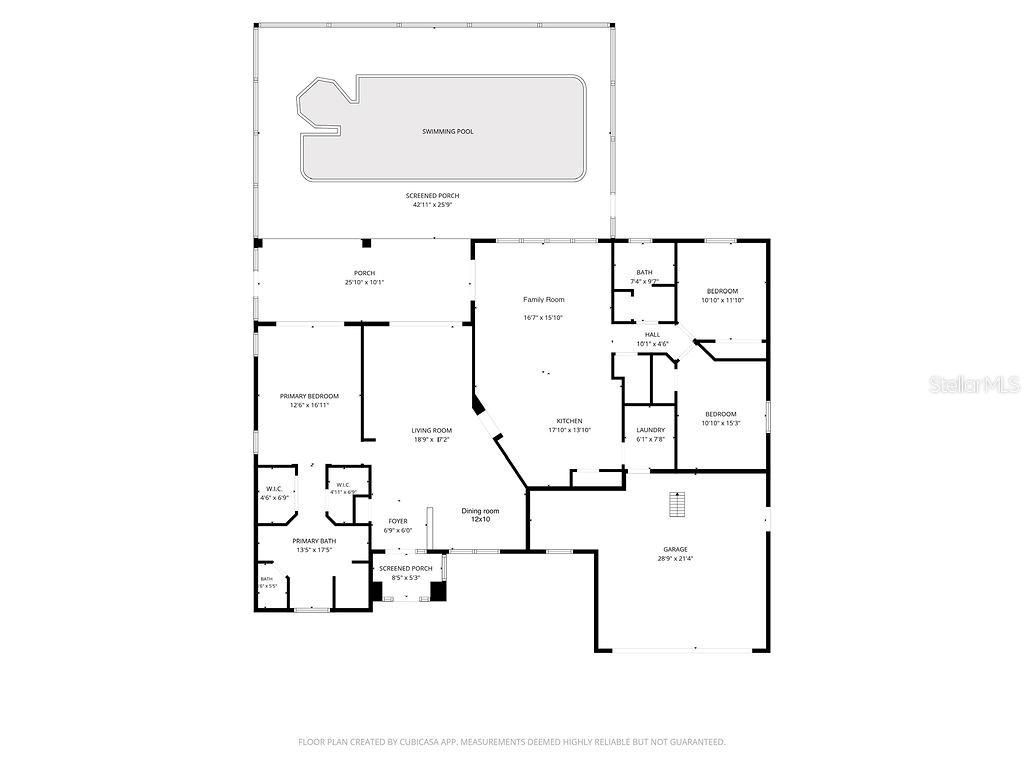
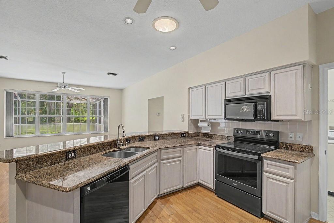
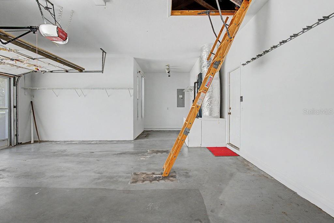
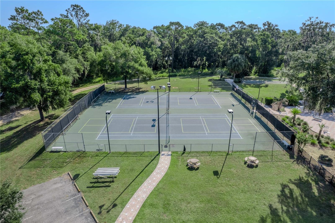
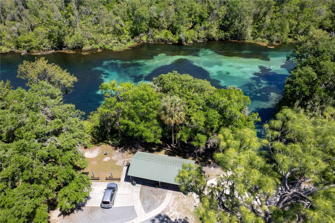
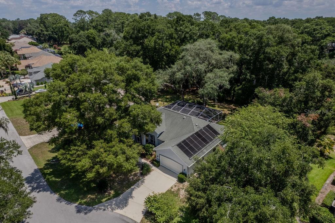
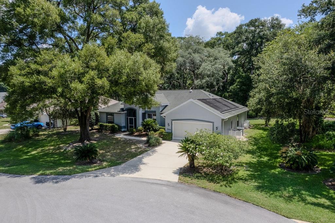
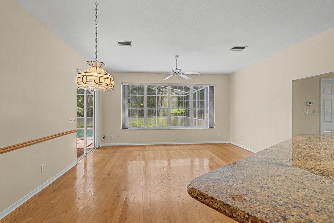
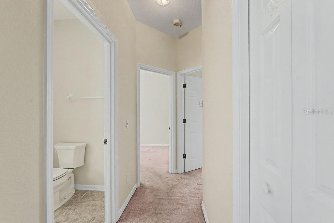
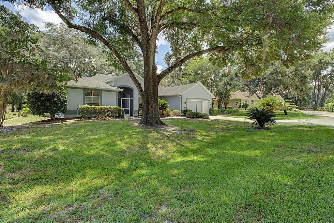
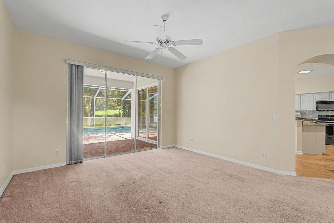
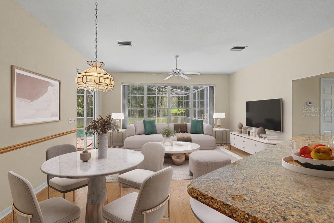
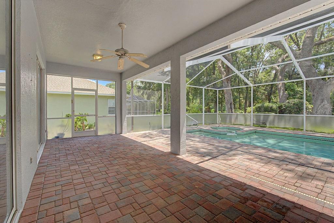
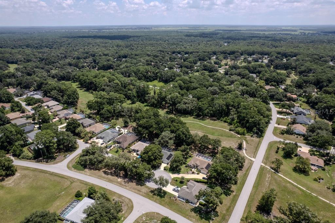
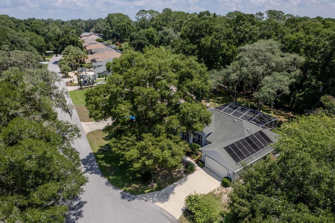
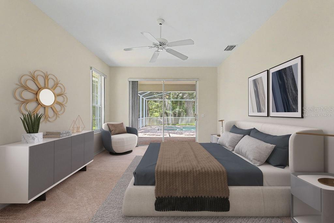
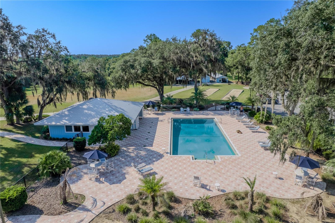
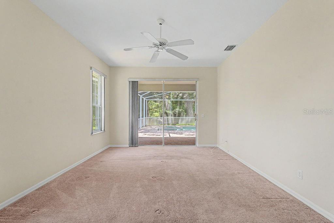
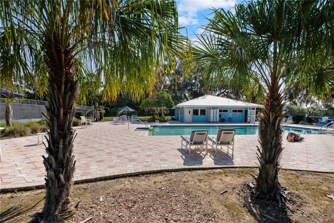
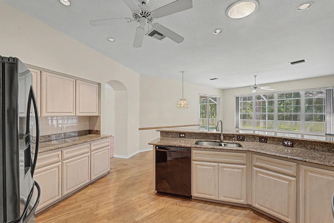
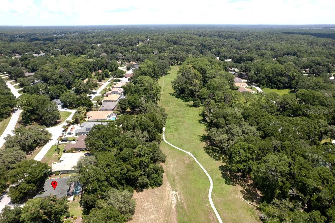
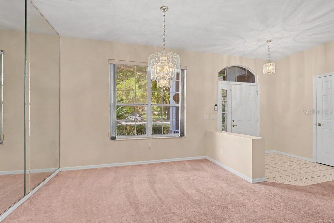
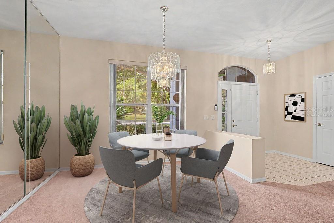
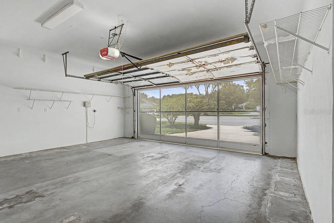
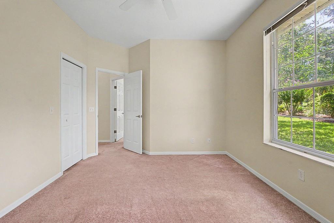
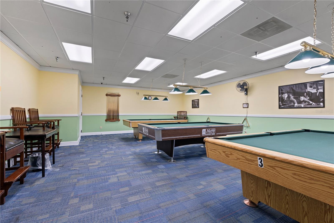
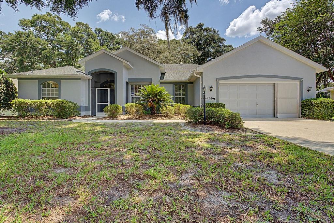
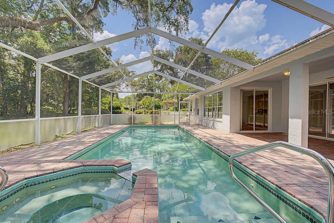
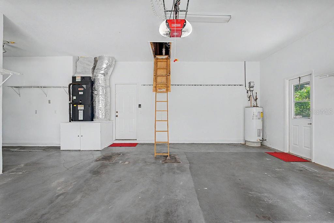
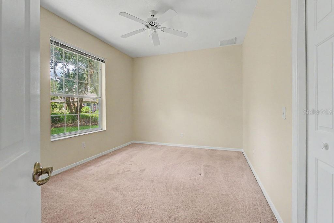
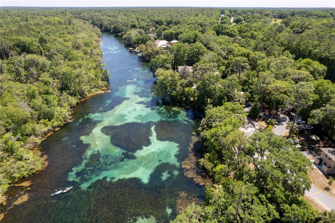
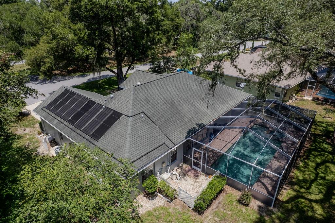
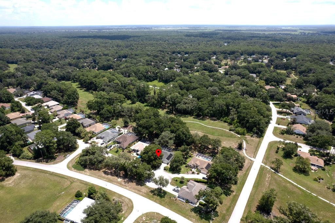
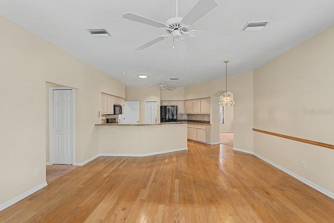
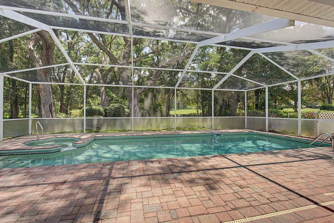
Ready to take possession of this well-kept move-in ready home in Fairway Estates of Rainbow Springs Country Club Estates? Freshly painted inside and out this year, this home offers a split bedroom floorplan for maximum privacy. The oversized primary bedroom has lanai access and a large ensuite with tub, separate shower, dual sinks, and two walk-in closets. The kitchen has ample cabinets, a pantry, breakfast bar, granite countertops and updated appliances that convey with the sale. The kitchen and family room have hardwood flooring, while the living, dining, and bedrooms are carpeted. The laundry room is between the garage and kitchen and includes shelving as well as a convenient utility sink. The 2-car garage has room for storage, a pull-down ladder for attic access, and an 8x8 workshop. The lanai has slider access from 3 separate rooms. Be enchanted as you step outside onto the 270sf covered lanai, which leads to the 1100+ sf screened pool area with spillover spa and ample room for entertainment. The lanai screens were replaced in 2025. The pool has both solar and gas heat for an extended swim season. The private backyard is beautifully landscaped and overlooks one of the greenways of the former golf course. Community amenities include private beach access to the crystal-clear Rainbow River, as well as a private clubhouse with lending library, game room, billiards, oversized pool, fitness center, tennis, pickleball, basketball courts and Cheers Restaurant. Residents enjoy a quiet, friendly neighborhood atmosphere with convenient access to shops, dining, and essential services in Dunnellon and nearby Ocala.
Financial Considerations
Price:
$405,900
HOA Fee:
250
Tax Amount:
$2288.86
Price per SqFt:
$198.29
Tax Legal Description:
SEC 13 TWP 16 RGE 18 PLAT BOOK 003 PAGE 129 FAIRWAY ESTATES LOT 3
Exterior Features
Lot Size:
12632
Lot Features:
Cul-De-Sac, Landscaped, Paved
Waterfront:
No
Parking Spaces:
N/A
Parking:
Driveway, Garage Door Opener, Off Street
Roof:
Shingle
Pool:
Yes
Pool Features:
Auto Cleaner, Gunite, Heated, In Ground, Solar Heat
Interior Features
Bedrooms:
3
Bathrooms:
2
Heating:
Central, Electric, Heat Pump
Cooling:
Central Air
Appliances:
Dishwasher, Disposal, Dryer, Electric Water Heater, Ice Maker, Microwave, Range, Refrigerator, Washer
Furnished:
Yes
Floor:
Carpet, Ceramic Tile, Wood
Levels:
One
Additional Features
Property Sub Type:
Single Family Residence
Style:
N/A
Year Built:
1995
Construction Type:
Block, Stucco
Garage Spaces:
Yes
Covered Spaces:
N/A
Direction Faces:
West
Pets Allowed:
No
Special Condition:
None
Additional Features:
Sidewalk
Additional Features 2:
Buyer(s) and Buyer's agent to confirm all community HOA information.
Map
- Address9009 SW 194TH CT
Contact a Professional

Featured Properties
Related Properties
- Featured
- Active
Single Family Residence
513 OAKCREST ST
$ 490,000
- Featured
- Active
Single Family Residence
3941 SOUTHERN VISTA LOOP
$ 525,000
- Featured
- Active
Single Family Residence
118 BROWNING CIR
$ 269,900
- Featured
- Active
Single Family Residence
4276 SW 140TH STREET RD
$ 234,500
$ 325,000
$ 246,000
$ 565,000
- Featured
- Active
Single Family Residence
5105 W NEPTUNE WAY
$ 2,450,000
- Featured
- Active
Single Family Residence
416 SAND PEBBLE CV
$ 459,900
$ 689,999
- Featured
- Active
Single Family Residence
1612 FOREST HILLS LN
$ 449,900