
Active
12185 SW 98TH ST
$525,000
Features:
Property Details
Remarks
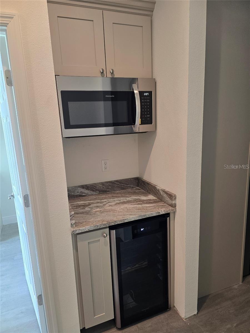
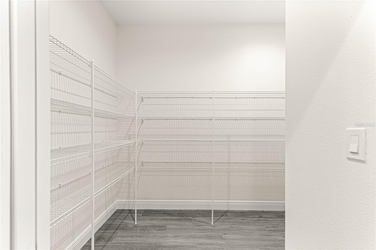
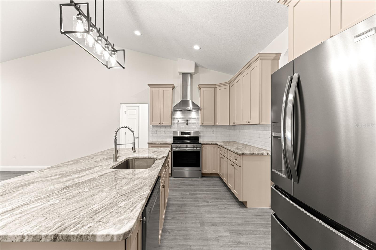
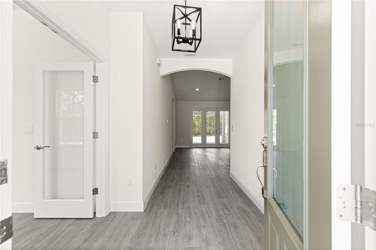
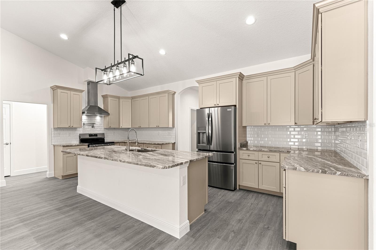
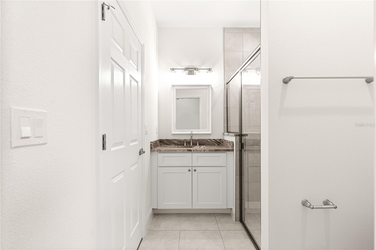
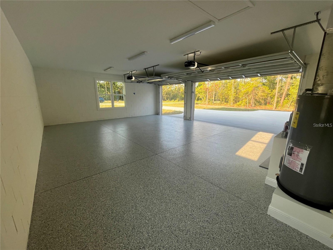
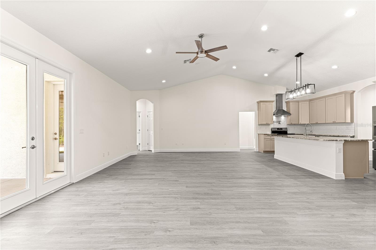
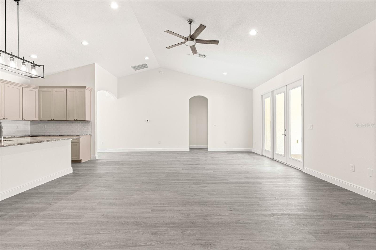
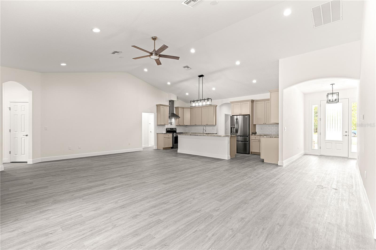
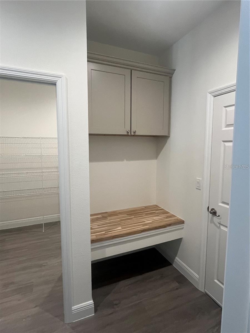
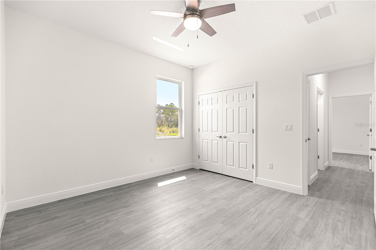
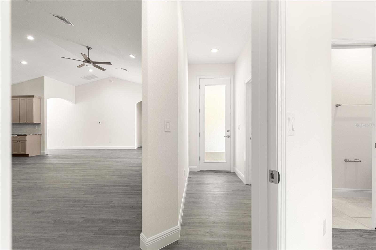
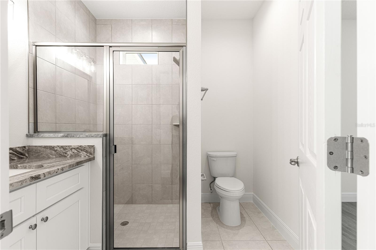
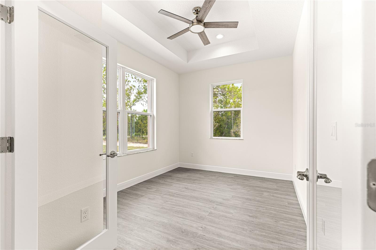
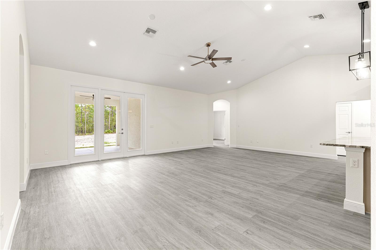
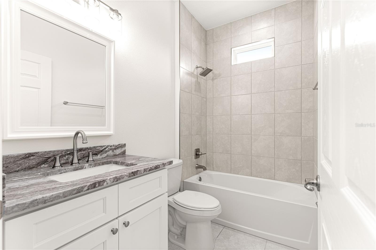
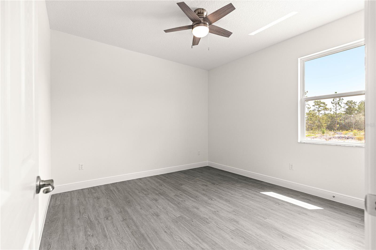
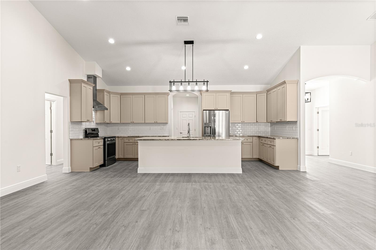
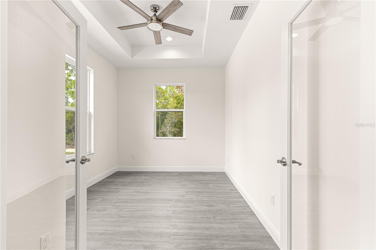
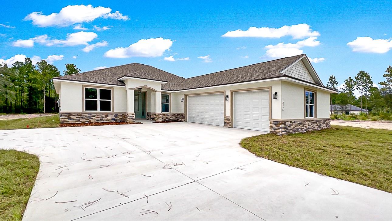
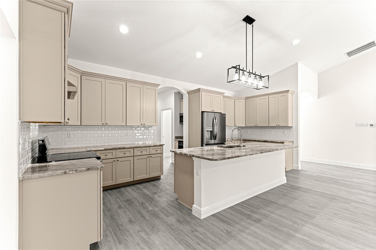
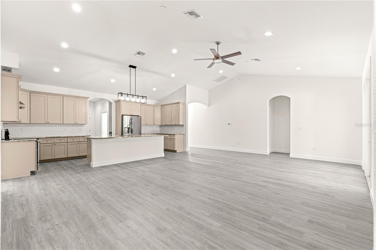
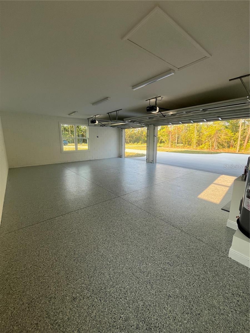
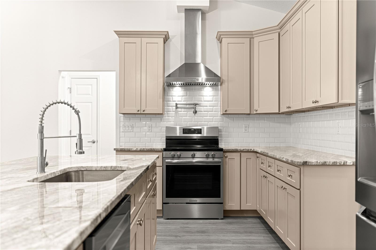
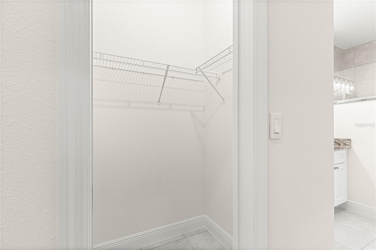
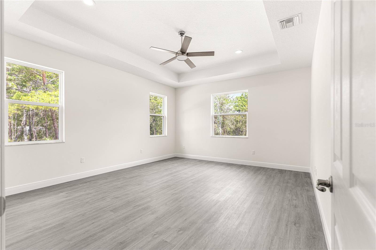
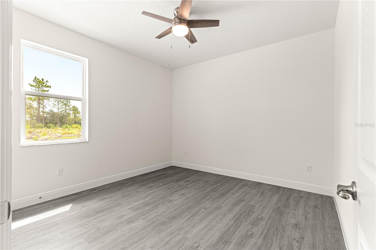
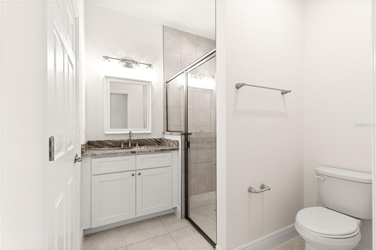
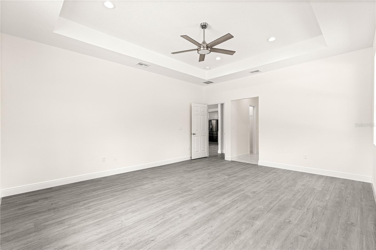
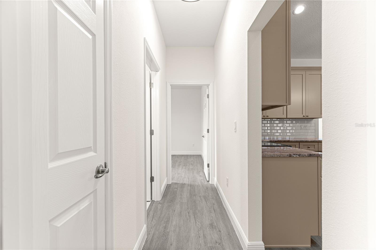
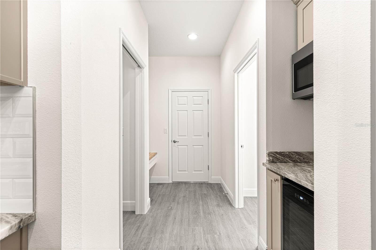
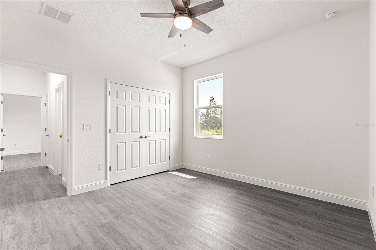
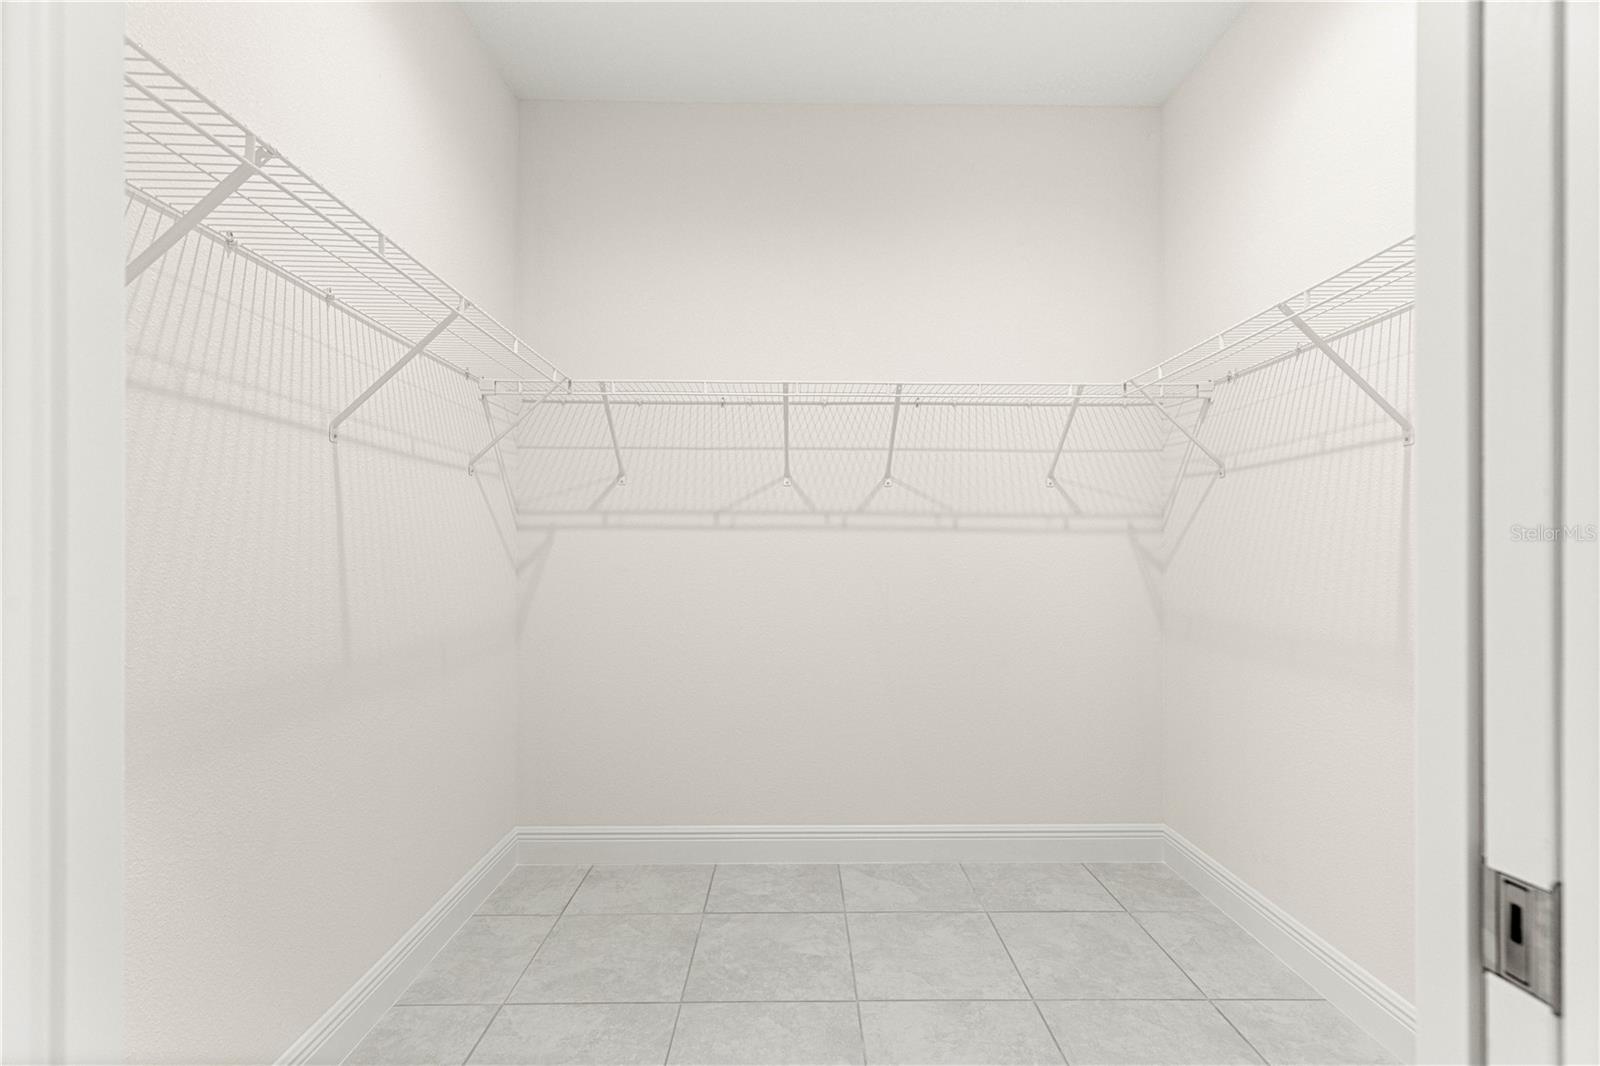
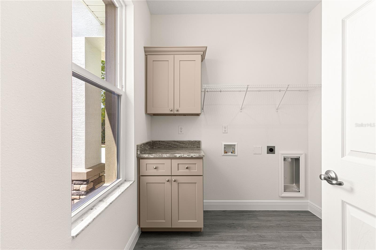
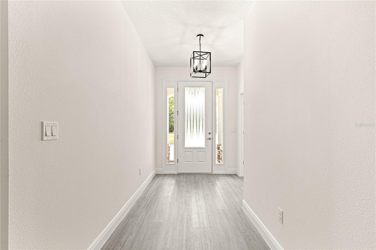
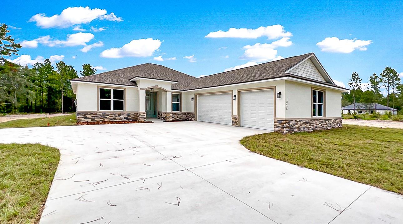
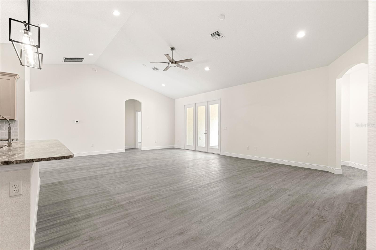
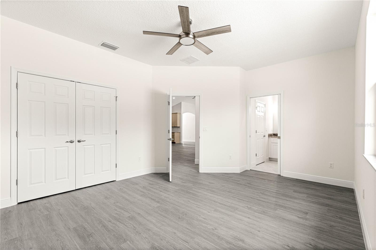
Under Construction. SEPTEMBER 2026 MOVE-IN ON 1.16 ACRES! One of the final opportunities this year to own a sought-after Haven II model. Offering over 2,600 square feet, this under-construction home combines today’s most requested features with the privacy of an oversized homesite. The spacious floor plan features 4 bedrooms, 3 full baths, a dedicated OFFICE with French doors, MUDROOM and a TRUE 3-CAR GARAGE. The striking front elevation includes an upgraded pearl stone veneer accent. Inside, the open-concept living area is designed for entertaining with vaulted ceilings and a chef-inspired kitchen featuring soft-close cabinetry, granite countertops, a large center island, stainless steel appliances, custom backsplash, range hood and a pot filler. A custom MUDROOM with coffee and wine bar and a generous walk-in pantry and laundry room adds everyday convenience and character. The private owner’s suite offers tray ceilings, dual walk-in closets, an oversized L-shaped vanity with a dedicated makeup station, and a spacious tiled walk-in shower with a transom window. A private guest ENSUITE with its own bath and direct lanai access is ideal for visitors or multi-generational living, while two additional bedrooms share a beautifully finished bathroom. Step outside to the expansive covered lanai overlooking your private 1.16-acre homesite—the perfect setting for relaxing evenings, entertaining family and friends, or simply enjoying the peaceful Florida lifestyle. Construction is on schedule for a September 2026 Certificate of Occupancy. Color feature varies as the photos/video are from a previous model. Photos include optional buyer upgrades not included in the listing price, including luxury plank flooring in the bedrooms, upgraded appliances, butcher block mudroom bench with upper cabinetry, and epoxy garage flooring.
Financial Considerations
Price:
$525,000
HOA Fee:
N/A
Tax Amount:
$374.55
Price per SqFt:
$200.31
Tax Legal Description:
SEC 20 TWP 16 RGE 20 PLAT BOOK K PAGE 058 ROLLING HILLS UNIT 1 BLK 4 LOT 5 W 1/2
Exterior Features
Lot Size:
50530
Lot Features:
N/A
Waterfront:
No
Parking Spaces:
N/A
Parking:
N/A
Roof:
Shingle
Pool:
No
Pool Features:
N/A
Interior Features
Bedrooms:
4
Bathrooms:
3
Heating:
Central
Cooling:
Central Air
Appliances:
Cooktop, Dishwasher, Electric Water Heater, Microwave, Range Hood, Refrigerator, Water Filtration System, Wine Refrigerator
Furnished:
Yes
Floor:
Carpet, Luxury Vinyl
Levels:
One
Additional Features
Property Sub Type:
Single Family Residence
Style:
N/A
Year Built:
2026
Construction Type:
Block
Garage Spaces:
Yes
Covered Spaces:
N/A
Direction Faces:
South
Pets Allowed:
No
Special Condition:
None
Additional Features:
French Doors, Lighting
Additional Features 2:
N/A
Map
- Address12185 SW 98TH ST
Contact a Professional

Featured Properties
Related Properties
- Featured
- Active
Single Family Residence
9913 WICKER PARK PL
$ 885,000
- Featured
- Active
Single Family Residence
J4 Valle del Toa VALLE DORADO
$ 265,000
$ 225,000
$ 324,900
$ 292,000
- Featured
- Active
Single Family Residence
3530 51ST AVE N
$ 279,900
$ 450,000
- Featured
- Active
Single Family Residence
14157 GOLD BRIDGE DR
$ 450,000
- Featured
- Active
Single Family Residence
7907 DEER FOOT DR
$ 359,000
$ 355,000
- Featured
- Active
Single Family Residence
5514 BLUE AZURE DR
$ 299,900
- Featured
- Active
Single Family Residence
16495 POINT ROCK DR