
Active
992 HILLWOOD DR
$615,000
Features:
Property Details
Remarks
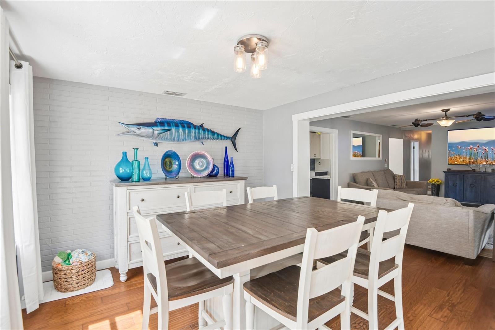
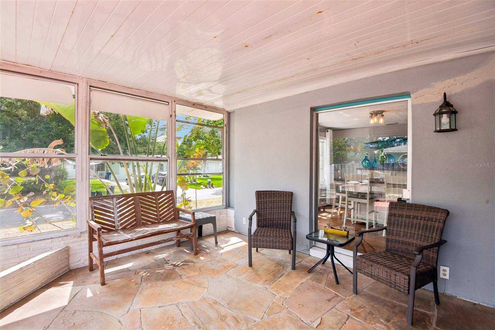
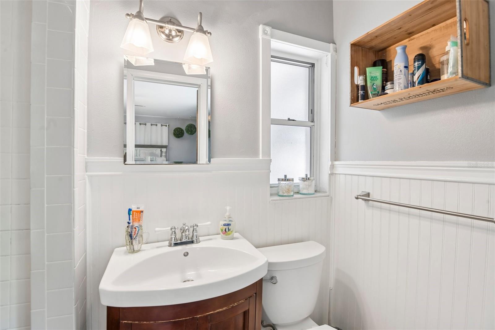
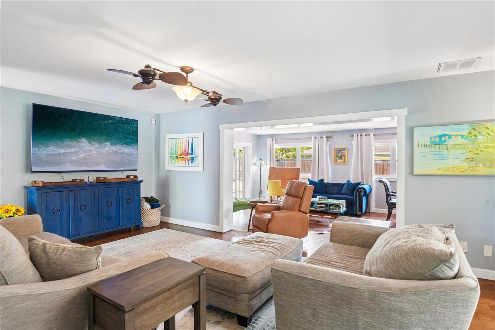
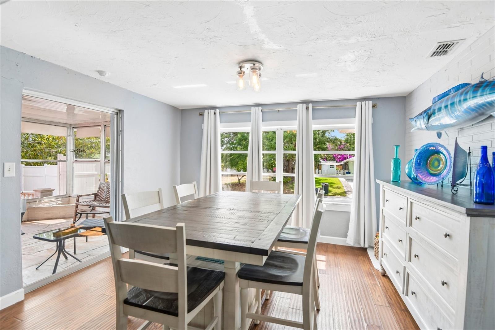
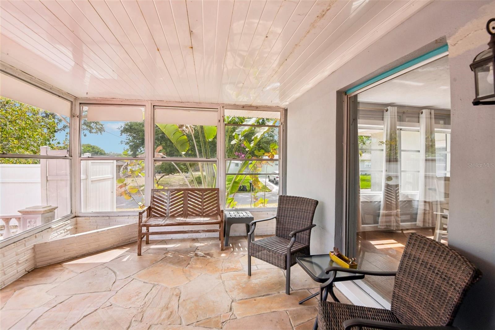
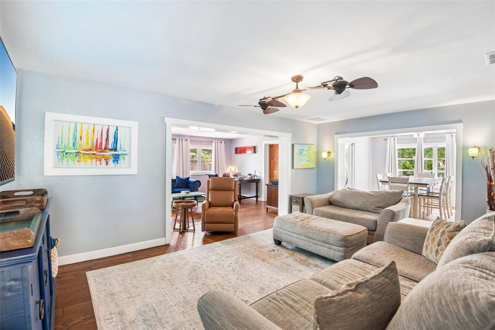
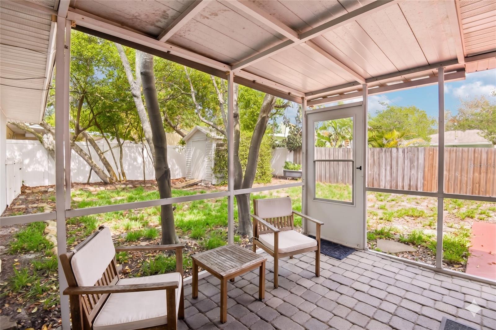
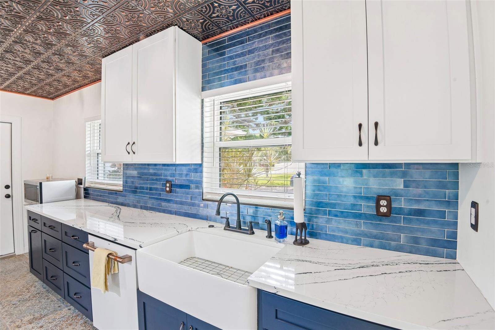
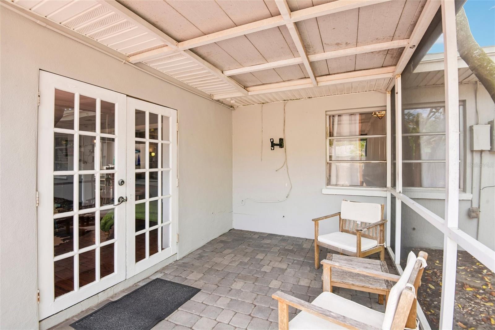
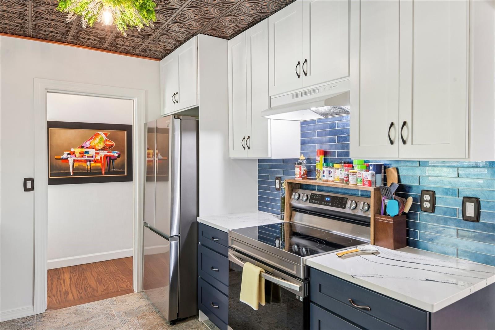
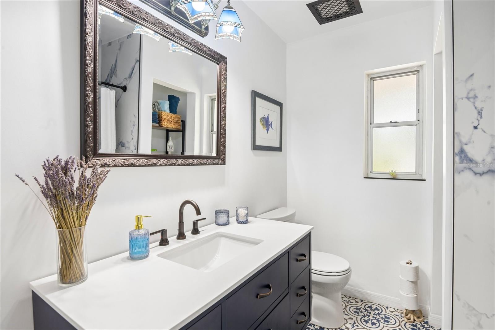
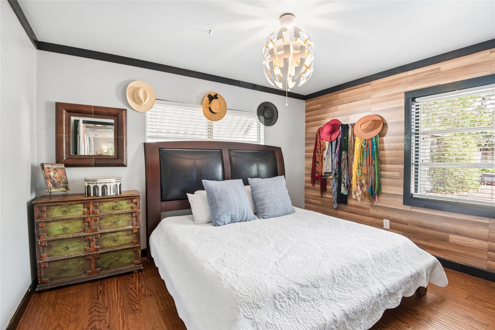
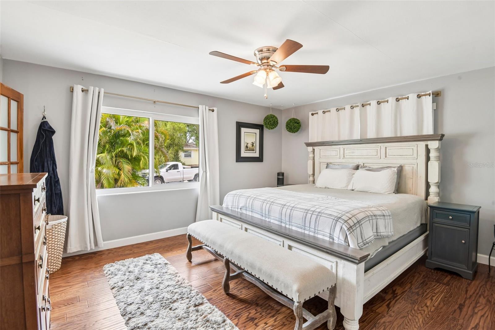
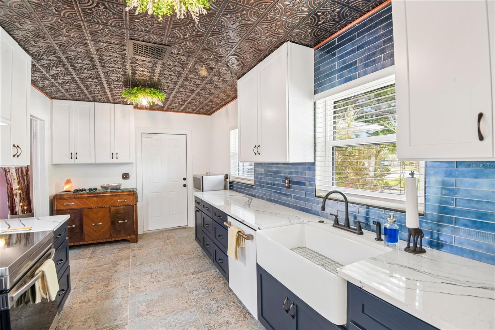
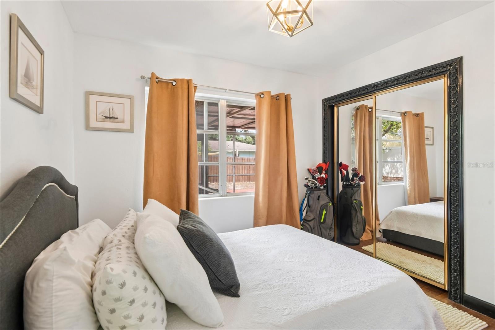
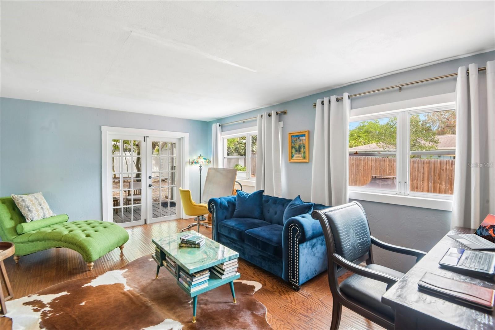
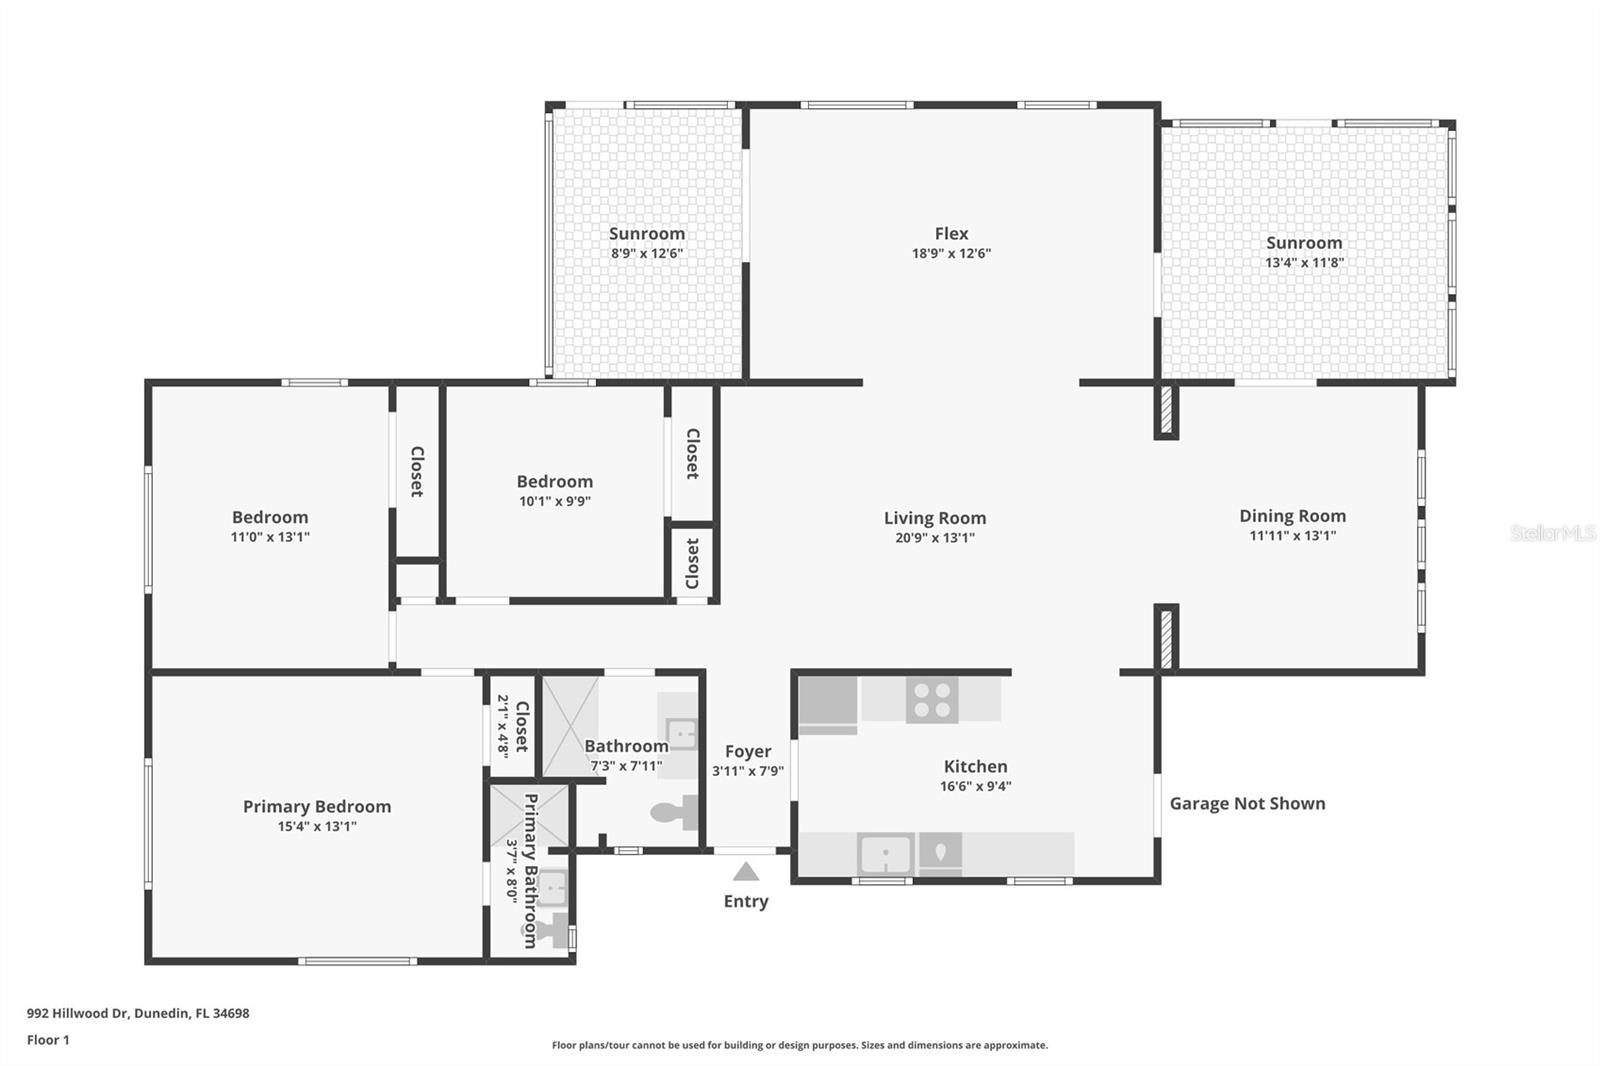
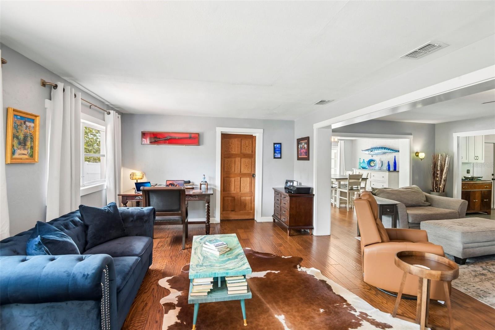
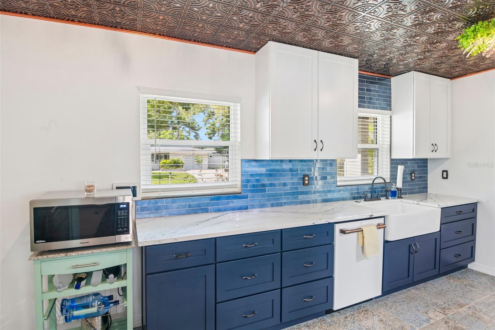
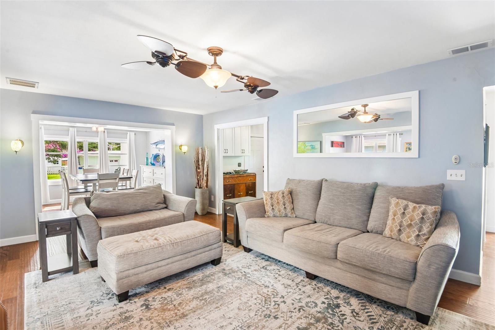
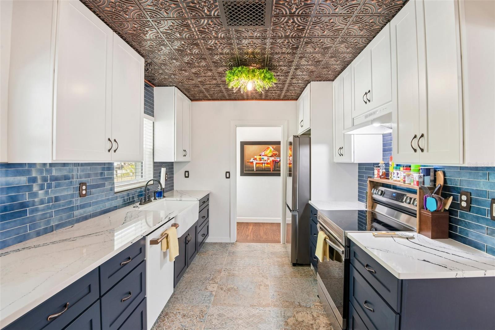
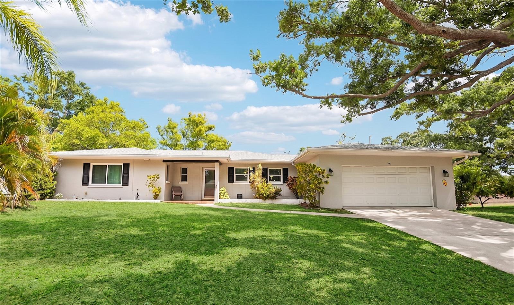
Experience the ultimate Dunedin lifestyle in this stunning retreat, perfectly situated on an elevated 0.23-acre corner lot just a short golf cart ride from Downtown. This home has been meticulously updated for modern reliability and coastal charm, boasting a comprehensive list of recent upgrades. Between 2021 and 2022, the property received a new shingle roof, HVAC system, water heater, garage door, and interior doors, along with fresh interior paint and high-end LG laundry appliances. Energy efficiency was prioritized with new impact windows on the south and west elevations and the installation of blackout thick linen curtains throughout. The home’s infrastructure is further secured by a 2023 total plumbing re-pipe with a transferable lifetime warranty, completed alongside a luxurious guest bath remodel featuring floor-to-ceiling porcelain and an oversized marble vanity. The heart of the home is the stunning 2025 kitchen renovation, which showcases Cambria quartz countertops, a deep farm sink, and a suite of high-end appliances, including a GE Café dishwasher and matching Samsung fridge and range. Safety and longevity remain at the forefront with a new steel fire security door and 2026 updates including new screens for the patio and new flat roofs over the Florida room, sunroom, and dining room. Combined with the expansive flagstone lanai, climate-controlled sunroom, and proximity to Clearwater Beach, this home offers a turnkey living experience where every detail has been thoughtfully addressed.
Financial Considerations
Price:
$615,000
HOA Fee:
N/A
Tax Amount:
$6542.03
Price per SqFt:
$332.43
Tax Legal Description:
DUNEDIN LAKEWOOD ESTATES 2ND ADD LOT 19 & E 8FT OF LOT 18
Exterior Features
Lot Size:
10100
Lot Features:
Corner Lot, City Limits, Level, Paved
Waterfront:
No
Parking Spaces:
N/A
Parking:
Driveway, Garage Door Opener
Roof:
Shingle
Pool:
No
Pool Features:
N/A
Interior Features
Bedrooms:
3
Bathrooms:
2
Heating:
Central, Electric
Cooling:
Central Air
Appliances:
Dishwasher, Disposal, Electric Water Heater, Exhaust Fan, Range, Range Hood, Refrigerator
Furnished:
Yes
Floor:
Ceramic Tile, Hardwood
Levels:
One
Additional Features
Property Sub Type:
Single Family Residence
Style:
N/A
Year Built:
1958
Construction Type:
Block
Garage Spaces:
Yes
Covered Spaces:
N/A
Direction Faces:
South
Pets Allowed:
No
Special Condition:
None
Additional Features:
French Doors, Rain Gutters, Storage
Additional Features 2:
Please refer to local zoning
Map
- Address992 HILLWOOD DR
Contact a Professional

Featured Properties
Related Properties
$ 549,900
$ 414,500
$ 950,000
- Featured
- Active
Single Family Residence
33525 ALWAYS DREAMING CT
$ 375,000
- Featured
- Active
Single Family Residence
1618 CRYSTALVIEW TRL
$ 287,000
$ 1,390,000
$ 349,000
- Featured
- Active
Single Family Residence
4505 WHITWORTH LN
$ 530,000
- Featured
- Active
Single Family Residence
6008 SPARROWHEAD WAY
$ 495,000
- Featured
- Active
Single Family Residence
4136 W FINDLAY ST
$ 529,999
- Featured
- Active
Single Family Residence
14249 QUEENSIDE ST
$ 435,000
- Featured
- Active
Single Family Residence
18822 MAJESTIC OAK CT