


Active
2684 SHIPROCK CT
$399,900
Features:
Property Details
Remarks
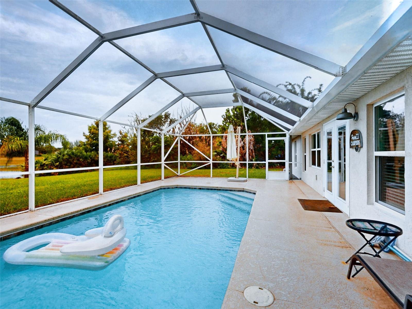
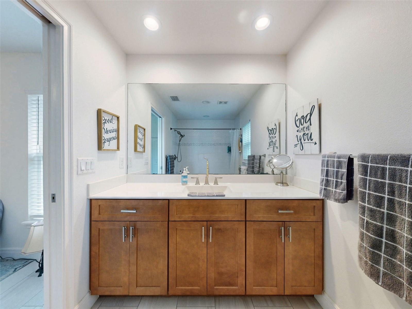
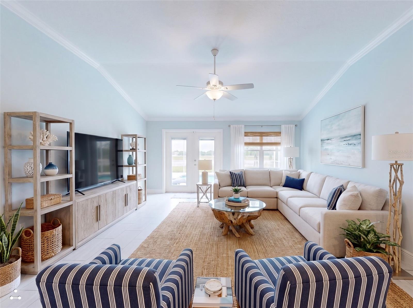
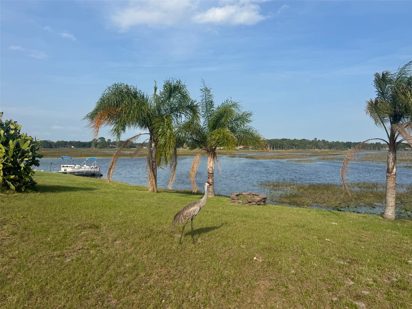
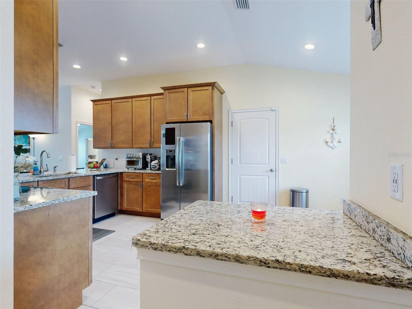
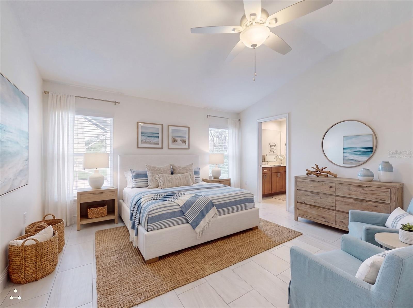
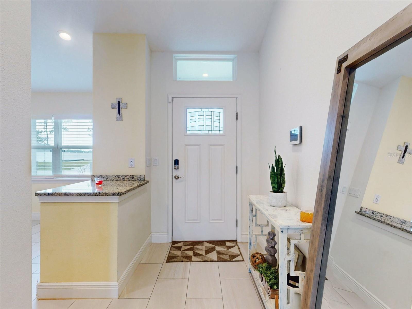

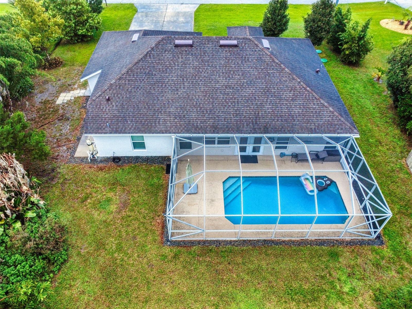
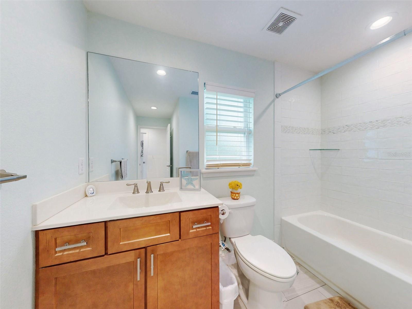
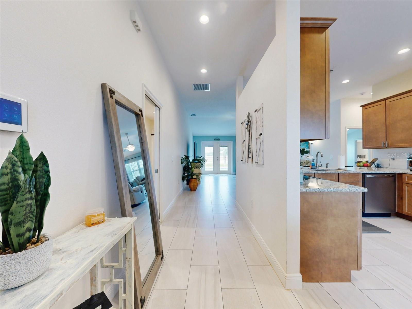
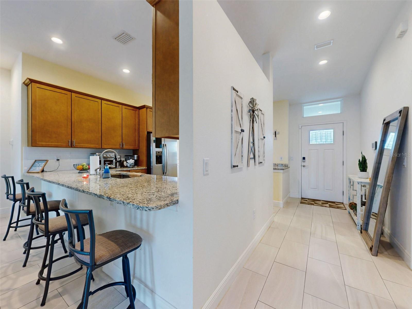
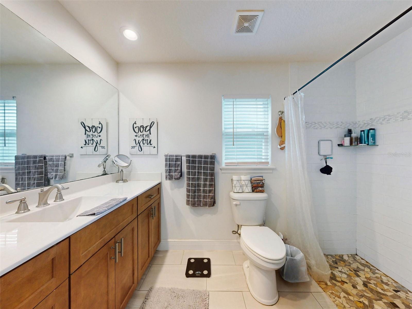
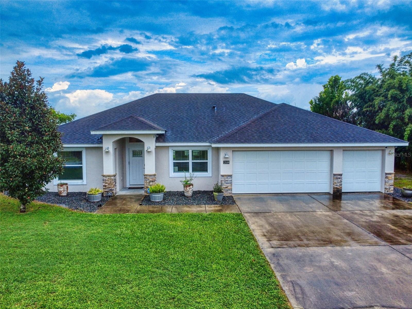
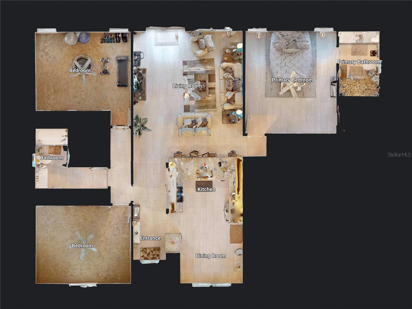
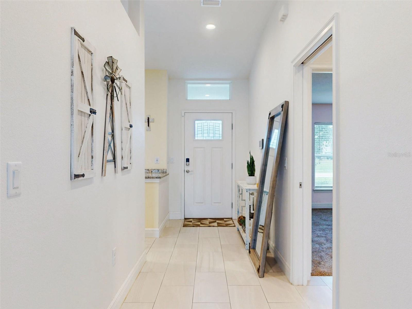
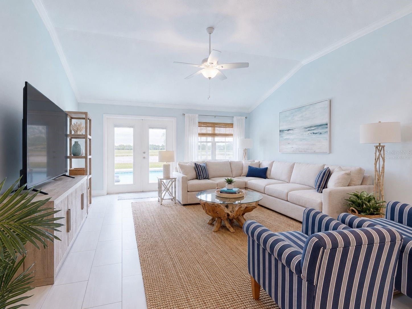
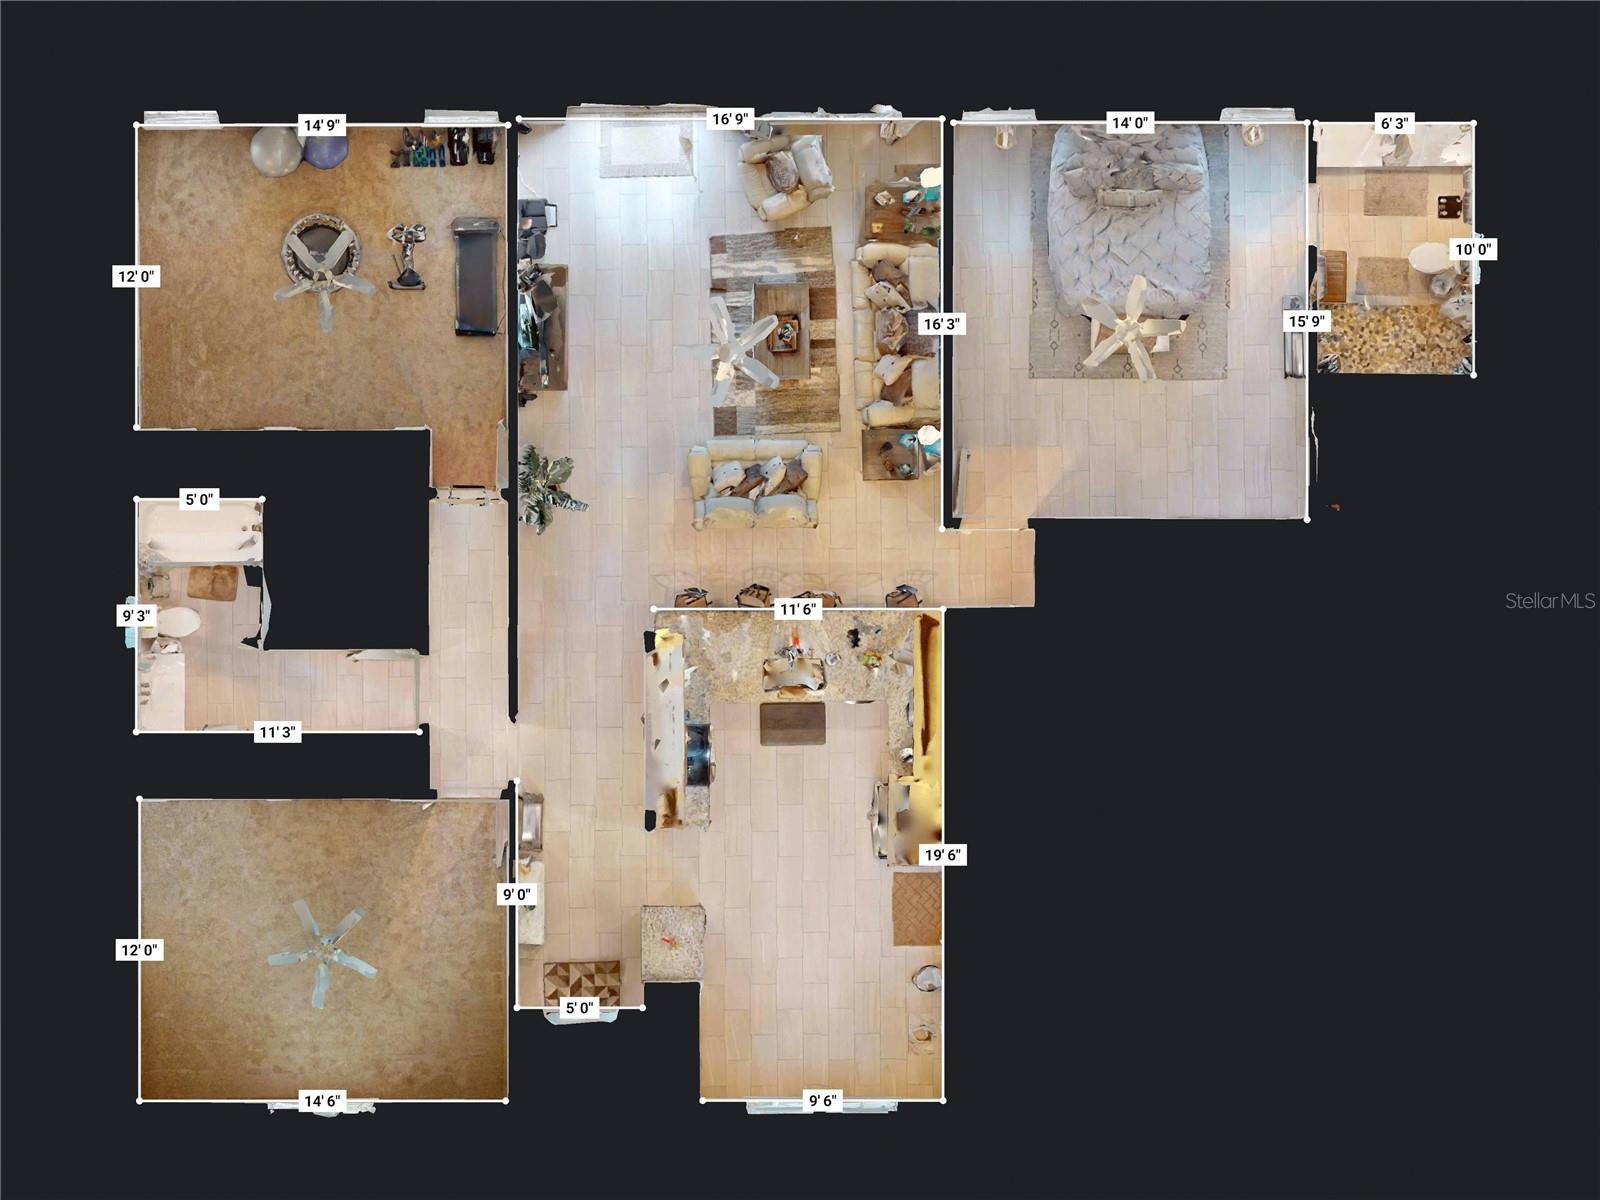
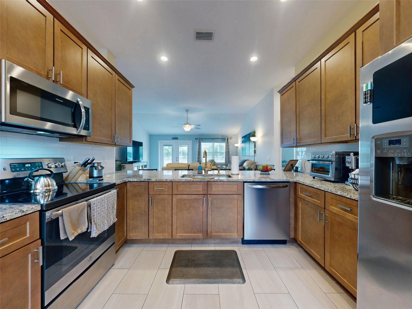
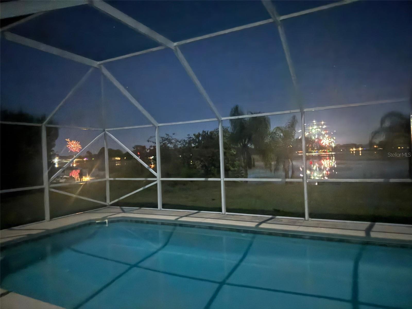
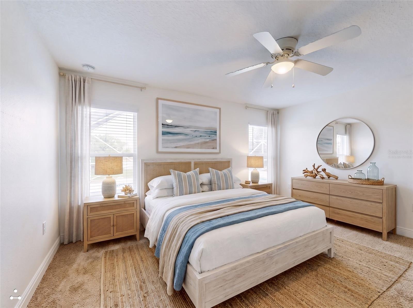
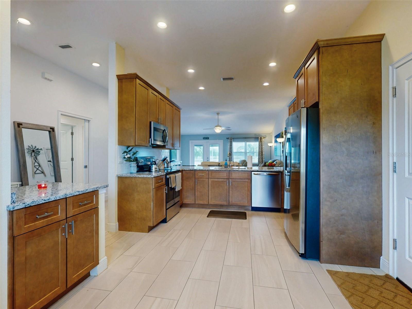
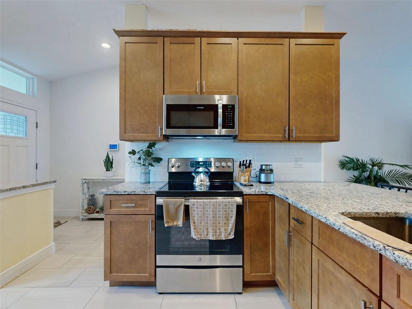
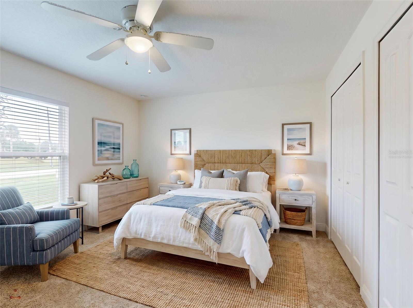
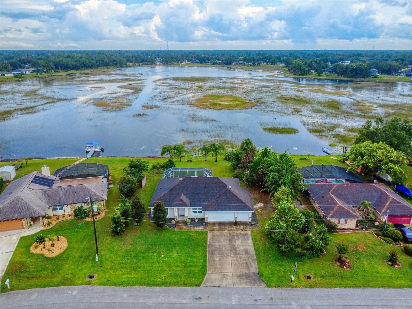
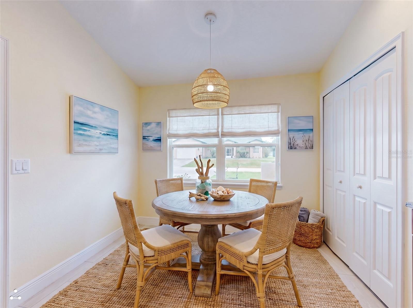
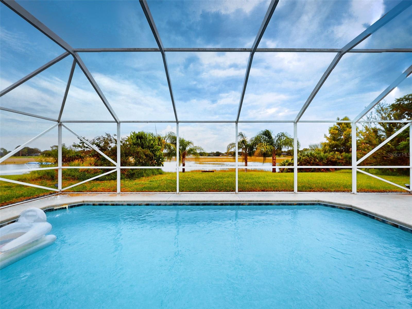
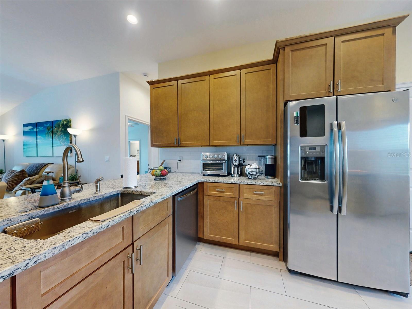
Virtually Staged. NEWER LAKEFRONT SCREENED POOL HOME WITH A 3-CAR GARAGE & NO HOA! Don't let the quoted living area fool you—this beautiful contemporary home lives much larger thanks to its open floor plan, soaring ceilings, and oversized guest bedrooms with brand-new carpet. The spacious tiled eat-in kitchen features stainless steel appliances, granite countertops, a tile backsplash, recessed lighting, and a breakfast bar overlooking the expansive living area with stunning views of the screened pool and Lake Louise. The generously sized primary suite offers a private en-suite bath with a large walk-in shower. Additional upgrades include energy-efficient thermal-pane windows, four ceiling fans, French doors leading to the patio and pool area, and an oversized 3-car garage complete with abundant shelving and a granite-topped workstation. Situated on an oversized, high-and-dry lakefront lot. There's plenty of room to park your RV, boat, or other recreational vehicles. Located near the end of a quiet cul-de-sac, this home offers a fantastic location just minutes from the Orlando metro area, and Florida's beautiful beaches. Priced to sell and available for immediate occupancy. Schedule your private showing today!
Financial Considerations
Price:
$399,900
HOA Fee:
N/A
Tax Amount:
$4617.5
Price per SqFt:
$232.5
Tax Legal Description:
LOT 13 BLK 1107 DELTONA LAKES UNIT 41 MB 27 PGS 246-261 INC PER OR 2615 PG 0407 PER OR 7476 PG 1753 PER OR 7840 PG 0991 PER OR 8726 PG 4217
Exterior Features
Lot Size:
15000
Lot Features:
Cul-De-Sac, Oversized Lot, Paved
Waterfront:
No
Parking Spaces:
N/A
Parking:
Boat, Garage Door Opener, Oversized, RV Access/Parking, Workshop in Garage
Roof:
Shingle
Pool:
Yes
Pool Features:
Gunite, In Ground, Screen Enclosure
Interior Features
Bedrooms:
3
Bathrooms:
2
Heating:
Central, Electric
Cooling:
Central Air
Appliances:
Dishwasher, Disposal, Dryer, Electric Water Heater, Microwave, Range, Refrigerator, Washer
Furnished:
Yes
Floor:
Carpet, Ceramic Tile
Levels:
One
Additional Features
Property Sub Type:
Single Family Residence
Style:
N/A
Year Built:
2018
Construction Type:
Block, Stucco
Garage Spaces:
Yes
Covered Spaces:
N/A
Direction Faces:
West
Pets Allowed:
Yes
Special Condition:
None
Additional Features:
Other
Additional Features 2:
N/A
Map
- Address2684 SHIPROCK CT
Contact a Professional

Featured Properties
Related Properties
- Featured
- Active
Single Family Residence
2407 FOLIAGE OAK TER
$ 849,000
- Featured
- Active
Single Family Residence
8584 BRIAR GROVE CIR
$ 270,000
- Featured
- Active
Single Family Residence
4535 21ST AVE S
$ 239,000
$ 401,990
$ 699,999
- Featured
- Active
Single Family Residence
2701 E COLUMBUS DR
$ 285,000
- Featured
- Active
Single Family Residence
17145 SE 113TH AVE
$ 375,000
- Featured
- Active
Single Family Residence
7710 CARRIAGE POINTE DR
$ 310,000
- Featured
- Active
Single Family Residence
5516 WINDSONG OAK DR
$ 375,000
- Featured
- Active
Single Family Residence
1437 SAWGRASS HAMMOCK LN
$ 380,000
- Featured
- Active
Single Family Residence
2896 WILD OLIVE DR
$ 445,770
- Featured
- Active
Single Family Residence
19129 LONG LAKE RANCH BLVD