
Active
1510 BRAYTON CIR
$377,000
Features:
Property Details
Remarks
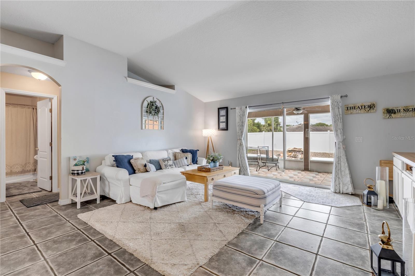
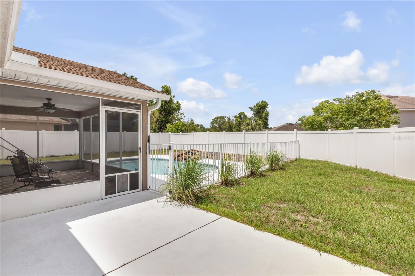
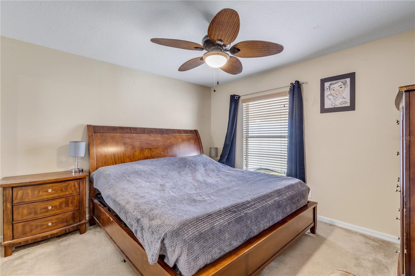
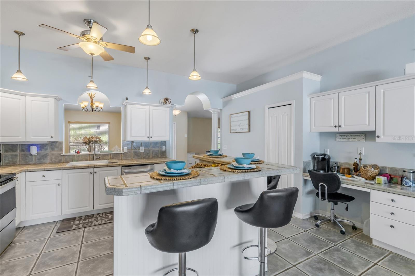
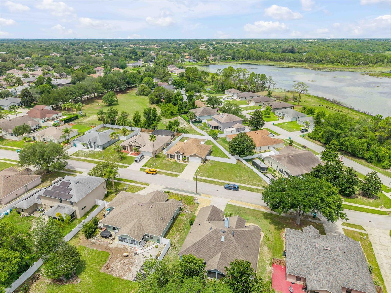
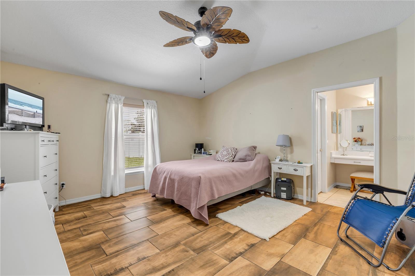
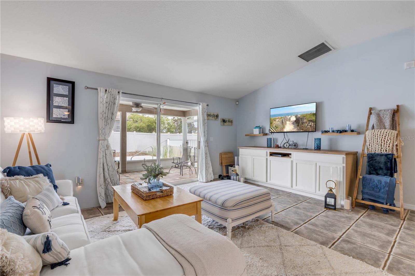
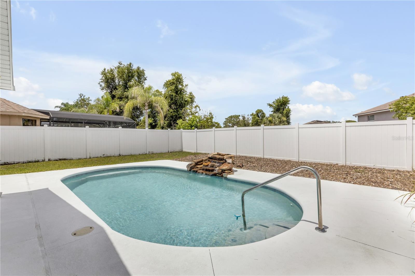
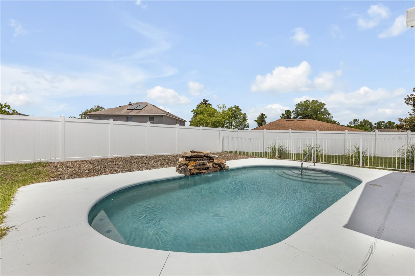
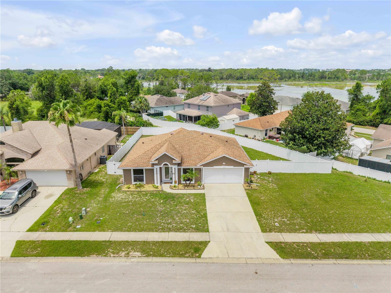
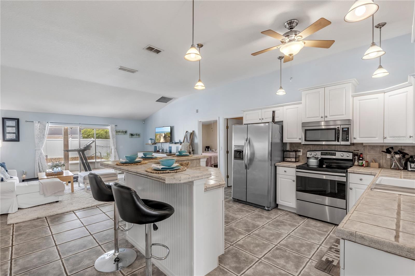
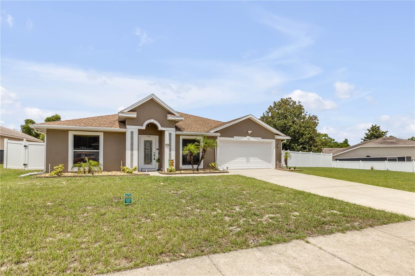
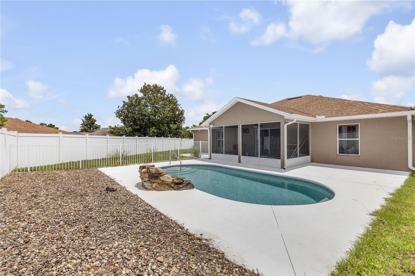
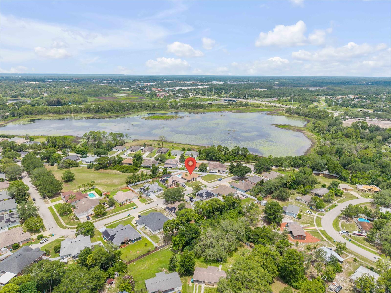
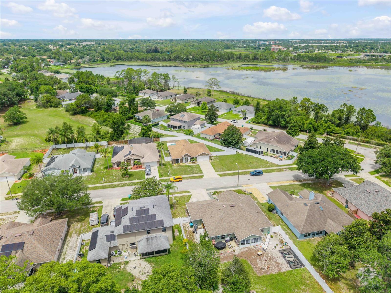
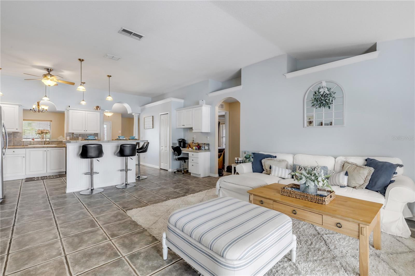
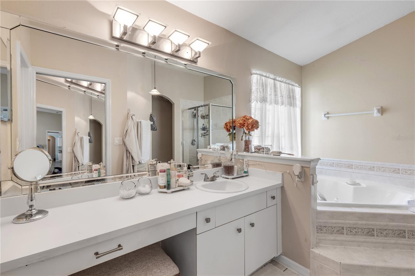
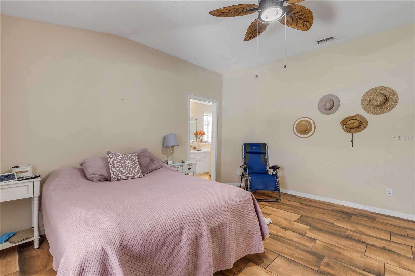
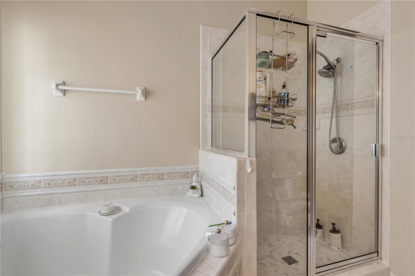
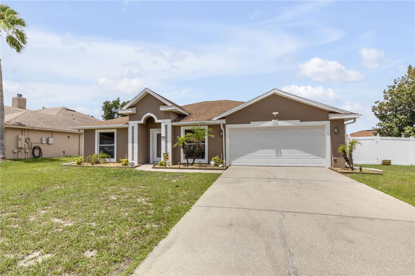
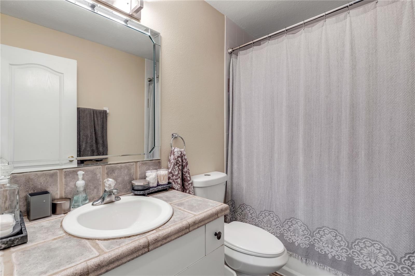
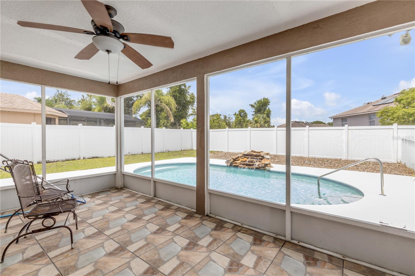
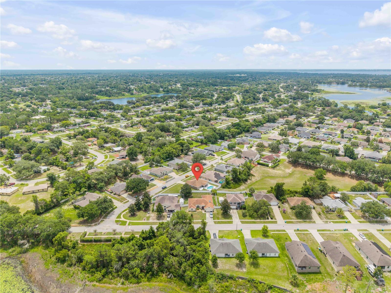
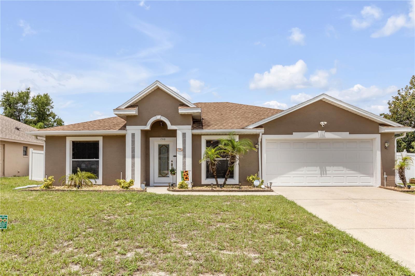
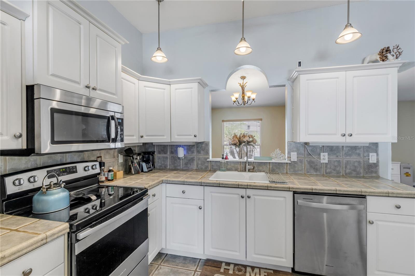
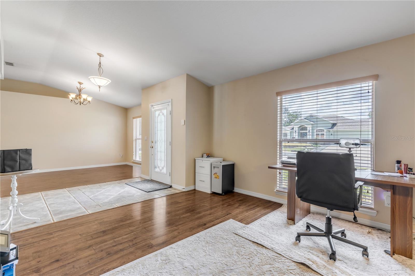
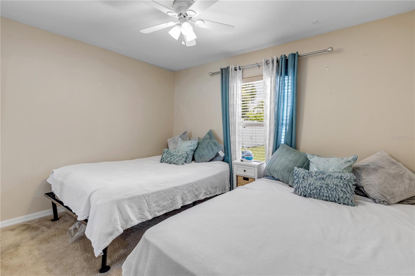
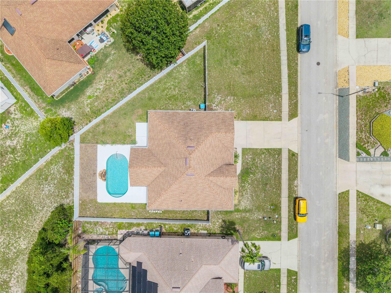
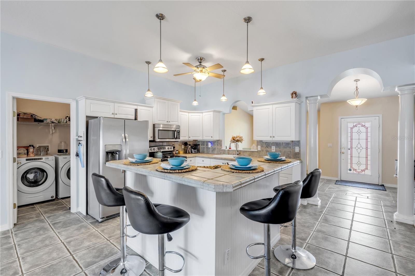
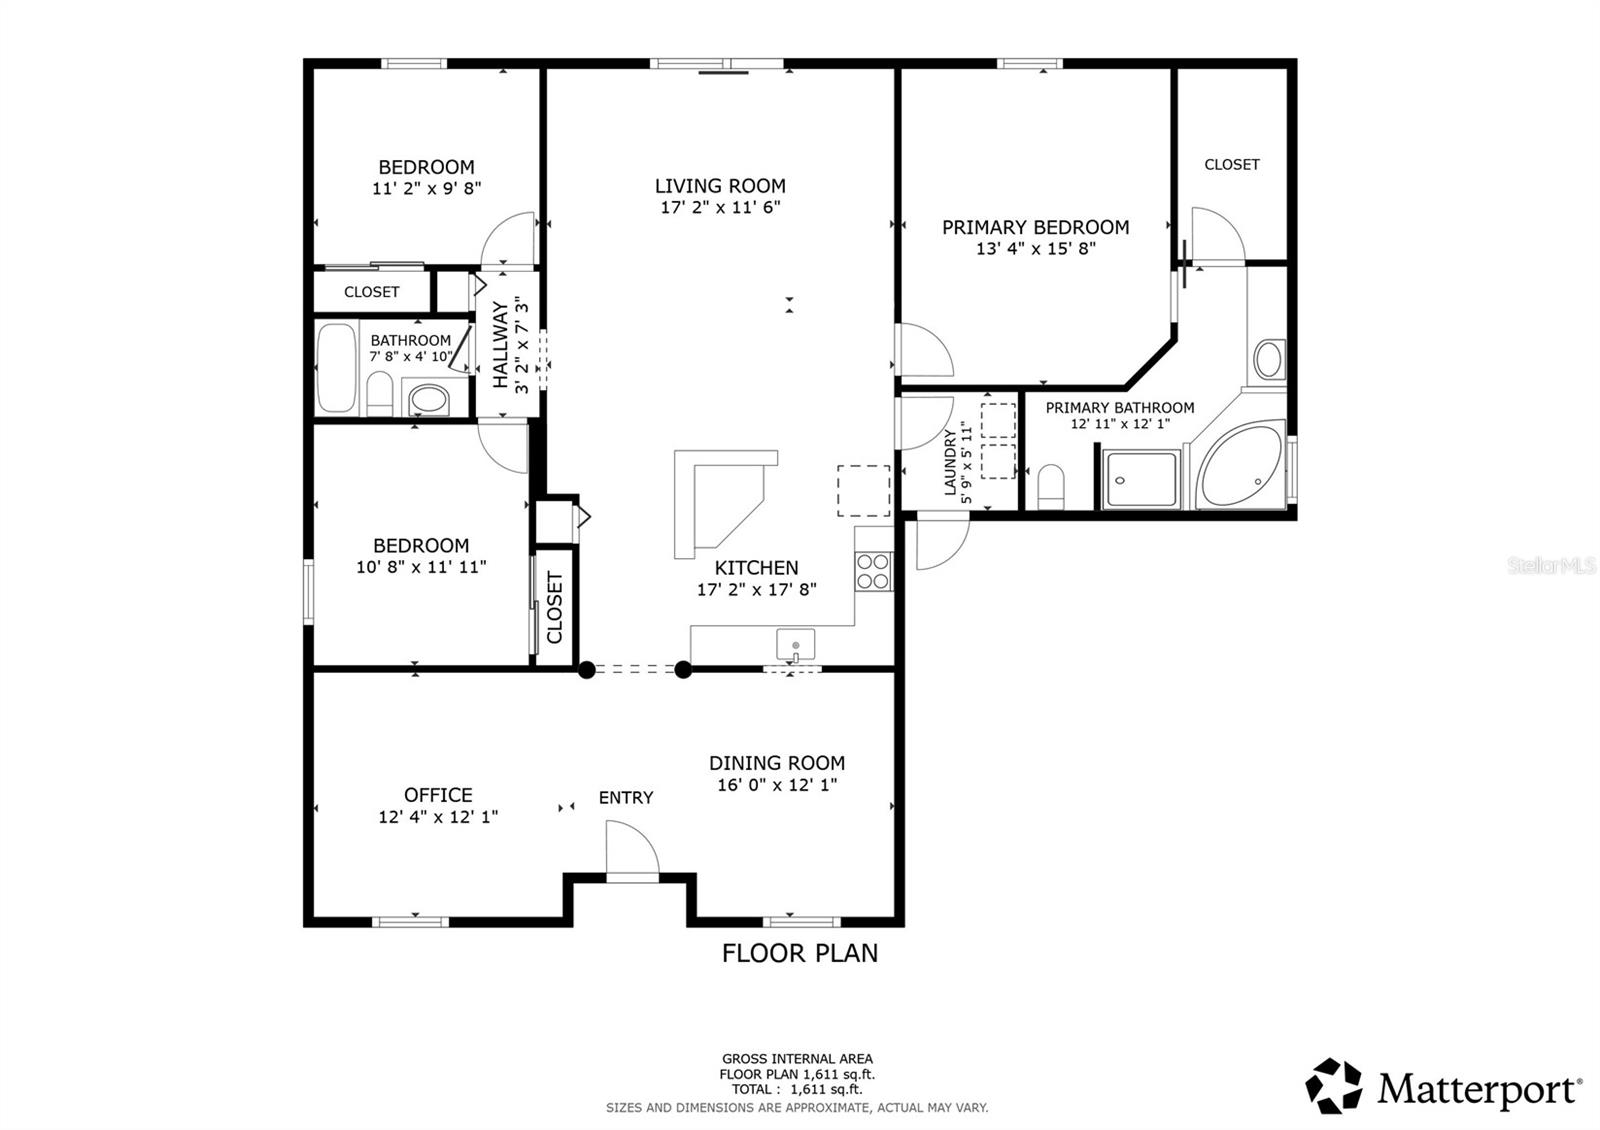
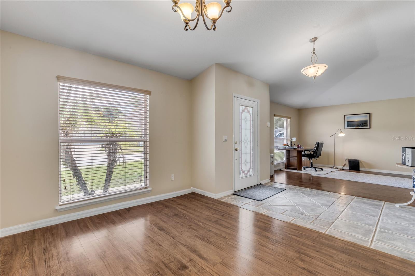
Welcome to this beautifully maintained 3-bedroom, 2-bathroom pool home in the desirable Saxon Ridge community of Deltona, offering 1,806 square feet of comfortable single-story living. Fresh landscaping enhances the curb appeal and creates a warm welcome as you arrive. Inside, you'll find a spacious and versatile layout featuring a formal dining room and a flexible front room that can be used as a living room, home office, or game room. The heart of the home is the open-concept living area, where vaulted ceilings and large sliding glass doors fill the space with natural light. The expansive kitchen overlooks the living room and boasts a large center island with breakfast bar seating, stainless steel appliances, and abundant cabinet and counter space, making it ideal for everyday living and entertaining. The split-bedroom floor plan provides added privacy, with the spacious primary suite featuring an en suite bathroom complete with a large vanity, soaking tub, separate walk-in shower, and generous storage. Outside, relax on the covered, screened lanai overlooking your private in-ground pool with beautiful waterfall features, all surrounded by a fully fenced backyard for added privacy. Residents of Saxon Ridge enjoy access to a community clubhouse and pool. Conveniently located with easy access to I-4, this home offers a convenient commute to Orlando and is close to restaurants, grocery stores, parks, and nearby lakes for recreation. This exceptional home combines space, comfort, and a fantastic location in one inviting package. Mortgage savings may be available for buyers of this listing.
Financial Considerations
Price:
$377,000
HOA Fee:
166.86
Tax Amount:
$4371
Price per SqFt:
$208.75
Tax Legal Description:
LOT 10 SAXON RIDGE PHASE ONE MB 48 PGS 21-28 INC PER OR 4984 PG 3571 PER OR 5378 PG 2724 PER OR 6116 PGS 1103-1104 PER OR 7089 PG 3030 PER OR 7509 PGS 4750-4751 PER OR 7814 PG 0572 PER OR 7903 PG 0214
Exterior Features
Lot Size:
11872
Lot Features:
N/A
Waterfront:
No
Parking Spaces:
N/A
Parking:
Driveway, Garage Door Opener
Roof:
Shingle
Pool:
Yes
Pool Features:
Gunite, In Ground
Interior Features
Bedrooms:
3
Bathrooms:
2
Heating:
Central, Electric
Cooling:
Central Air
Appliances:
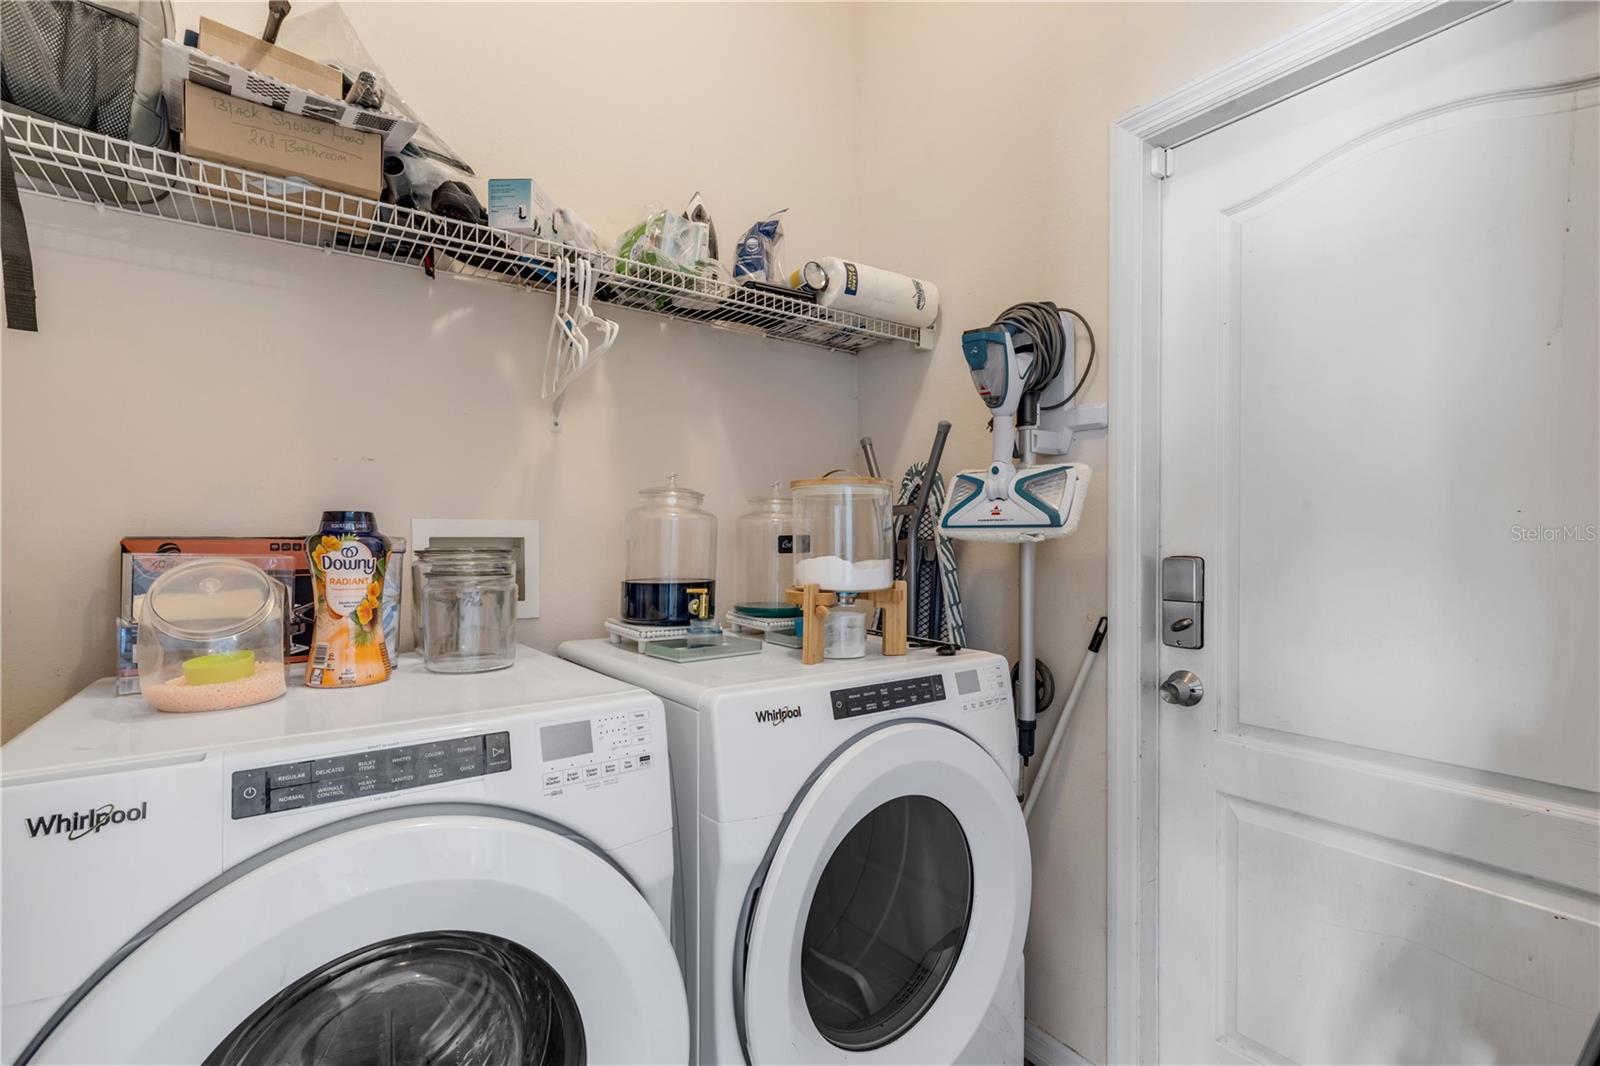
Dishwasher, Dryer, Microwave, Range, Refrigerator, Washer
Furnished:
Yes
Floor:
Carpet, Laminate, Tile
Levels:
One
Additional Features
Property Sub Type:
Single Family Residence
Style:
N/A
Year Built:
2003
Construction Type:
Block, Concrete, Stucco
Garage Spaces:
Yes
Covered Spaces:
N/A
Direction Faces:
East
Pets Allowed:
Yes
Special Condition:
None
Additional Features:
Lighting, Rain Gutters, Sidewalk, Sliding Doors
Additional Features 2:
Buyer To Verify All Lease Restrictions
Map
- Address1510 BRAYTON CIR
Contact a Professional

Featured Properties
Related Properties
$ 360,000
$ 497,500
- Featured
- Active
Single Family Residence
8508 SW 84TH LOOP
$ 398,500
- Featured
- Active
Single Family Residence
1574 ELF STONE DR
$ 380,000
- Featured
- Active
Single Family Residence
1058 MCKINNON AVE
$ 385,000
$ 255,000
$ 309,000
$ 590,000
- Featured
- Active
Single Family Residence
1410 RIVERSIDE DR
$ 625,000
- Featured
- Active
Single Family Residence
214 LOCUST PASS CIR
$ 274,990
$ 580,999