

Active
1574 ELF STONE DR
$380,000
Features:
Property Details
Remarks
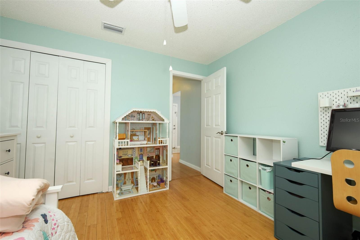
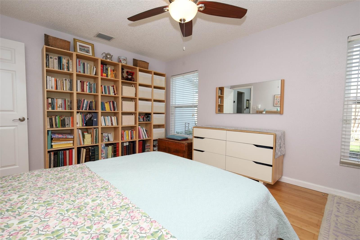
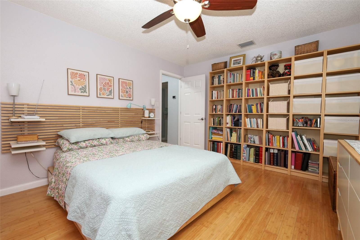
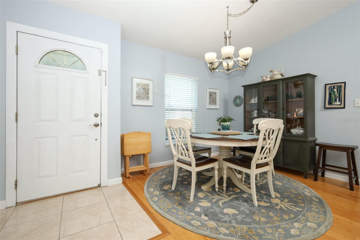
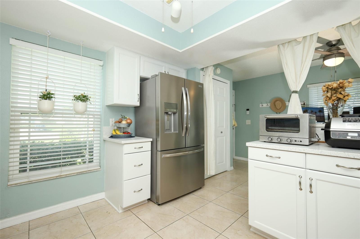
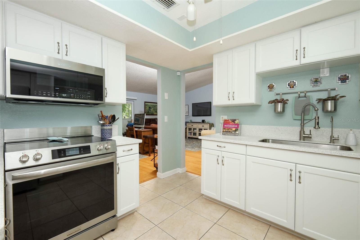
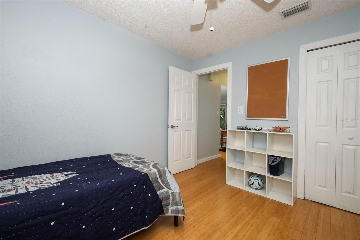
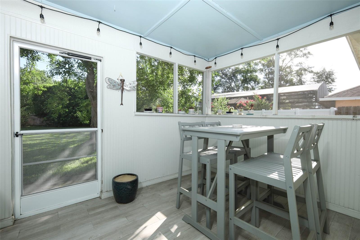
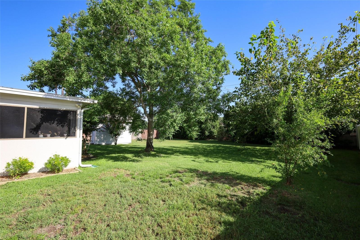
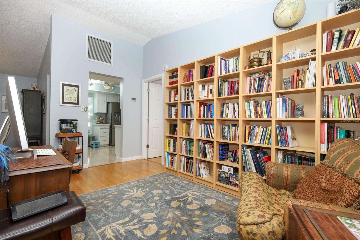
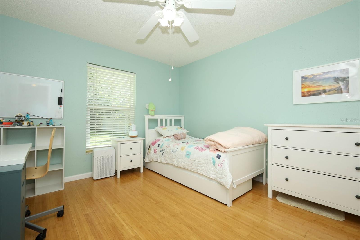
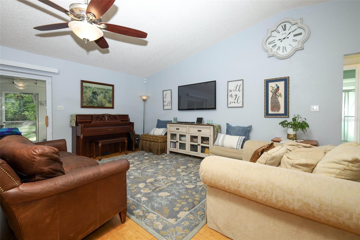
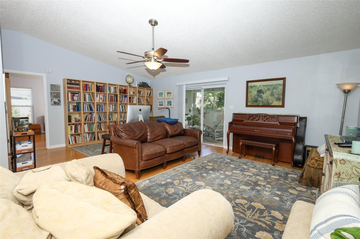
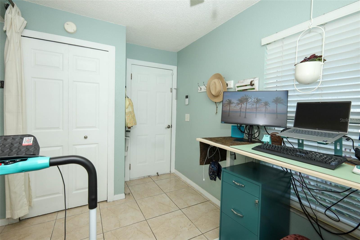
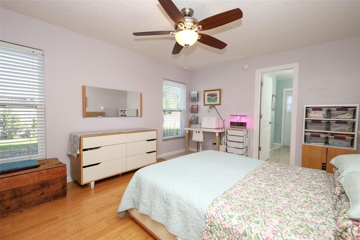
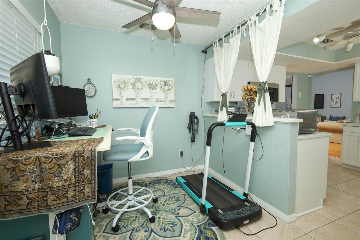
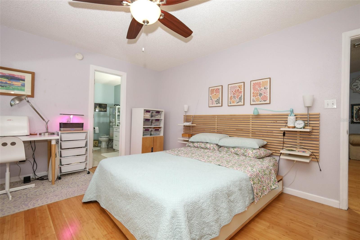
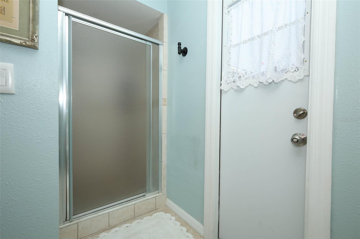
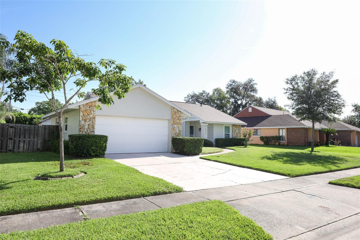
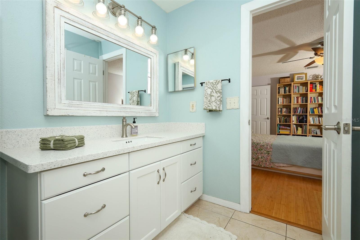
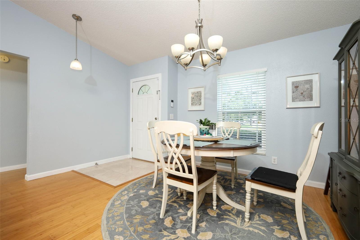
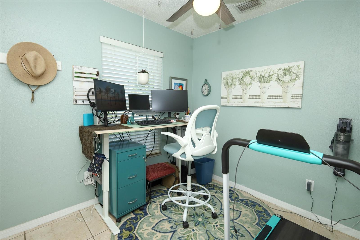
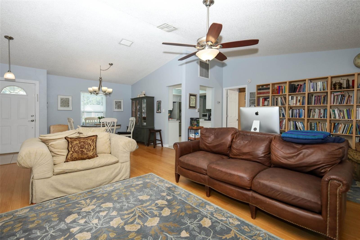
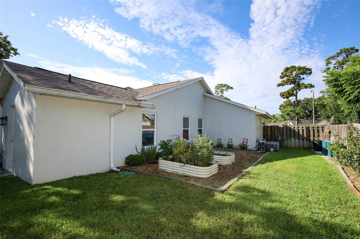
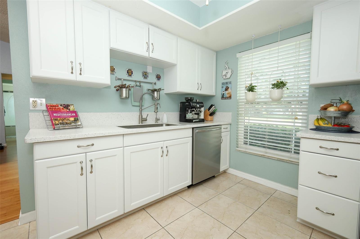
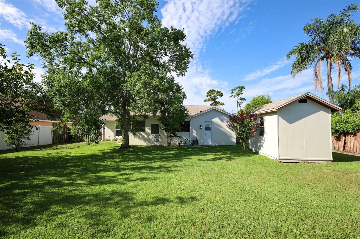
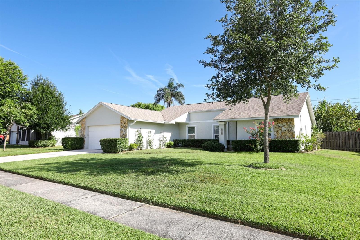
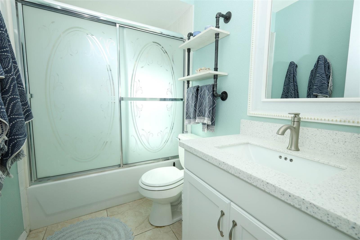
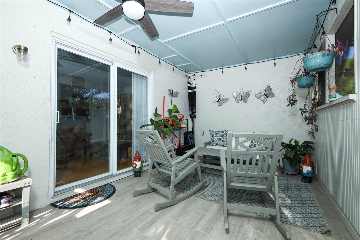
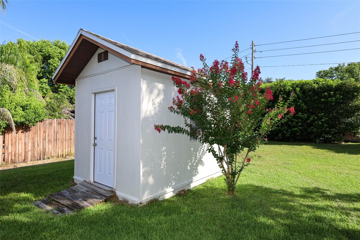
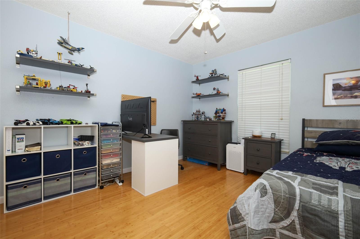
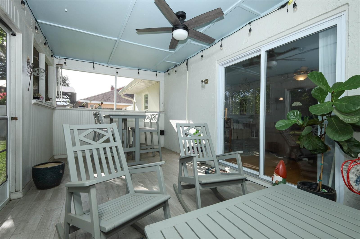
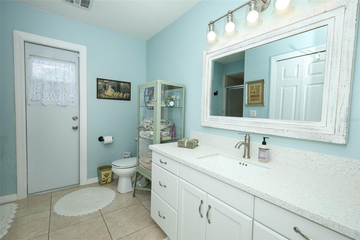
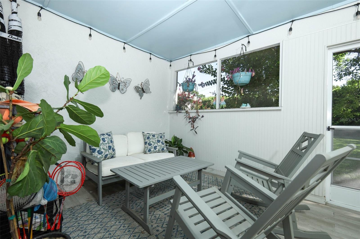
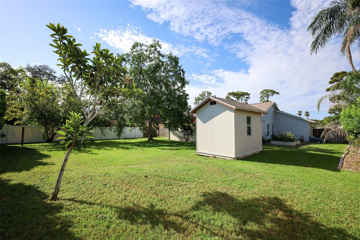
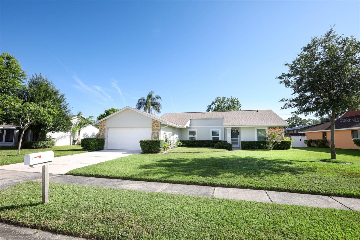
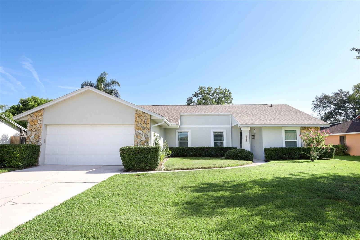
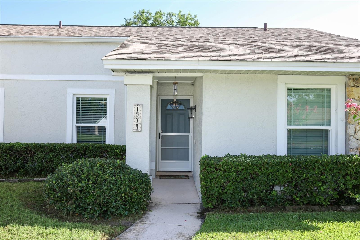
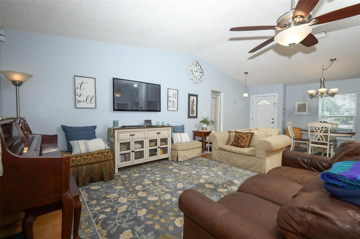
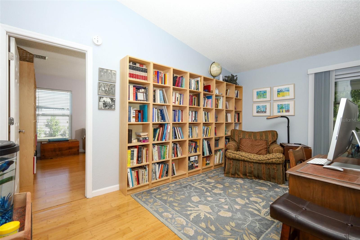
Immaculate 3-Bedroom, 2-Bath Home with 2-Car Garage in Clubhouse Point at Deer Run This beautifully updated home offers 3 bedrooms, 2 bathrooms, and a 2-car garage in the desirable Clubhouse Point at Deer Run community. The roomy living room features sliding glass doors that open to a large screened and enclosed porch, providing the perfect space to relax or entertain while overlooking the spacious fenced backyard. The home has been recently updated with a brand-new kitchen (June 2026) featuring stylish cabinetry, solid-surface countertops, and stainless steel appliances. Both bathrooms have been refreshed with new vanities and solid-surface countertops (June 2026). Additional recent upgrades include a new washer and dryer (June 2026), new front and rear screened doors (June 2026). Energy-efficient double-pane windows installed in 2025. New roof (2021) and water heater (2021) provide added peace of mind. Exciting improvements are on the way with the new Deer Run Community Park and Clubhouse, scheduled to begin construction in 2026. The former Deer Run Golf Course is planned for redevelopment into a vibrant public recreation area featuring a community center, walking trails, and wildlife preservation areas. Conveniently located near public parks, shopping, dining, and major roadways, this home offers easy access to everyday amenities while being part of an established community and Highly Rated Seminole county Schools. With its modern updates, spacious outdoor living area, and move-in-ready condition, this home is an exceptional opportunity in one of Deer Run's most sought-after neighborhoods.
Financial Considerations
Price:
$380,000
HOA Fee:
190
Tax Amount:
$1414.26
Price per SqFt:
$251.99
Tax Legal Description:
LOT 169 DEER RUN UNIT 9B PB 28 PGS 41 & 42
Exterior Features
Lot Size:
12244
Lot Features:
Landscaped, Sidewalk, Paved
Waterfront:
No
Parking Spaces:
N/A
Parking:
Garage Door Opener
Roof:
Shingle
Pool:
No
Pool Features:
N/A
Interior Features
Bedrooms:
3
Bathrooms:
2
Heating:
Central
Cooling:
Central Air
Appliances:
Dishwasher, Disposal, Dryer, Electric Water Heater, Microwave, Range, Refrigerator, Washer
Furnished:
Yes
Floor:
Bamboo, Ceramic Tile
Levels:
One
Additional Features
Property Sub Type:
Single Family Residence
Style:
N/A
Year Built:
1984
Construction Type:
Block, Stucco
Garage Spaces:
Yes
Covered Spaces:
N/A
Direction Faces:
South
Pets Allowed:
No
Special Condition:
None
Additional Features:
Rain Gutters, Sidewalk, Sliding Doors
Additional Features 2:
Buyer to Verify with city/county for Leasing Restrictions.
Map
- Address1574 ELF STONE DR
Contact a Professional

Featured Properties
Related Properties
$ 999,000
$ 599,000
$ 735,000
- Featured
- Active
Single Family Residence
8113 BRIDGEPORT BAY CIR
$ 449,000
- Featured
- Active
Single Family Residence
520 S KENTUCKY AVE
$ 300,000
$ 371,990
- Featured
- Active
Single Family Residence
12156 MEADOWBROOK LN
$ 390,000
- Featured
- Active
Single Family Residence
422 WARM HERON PL
$ 349,990
- Featured
- Active
Single Family Residence
8239 26TH AVE N
$ 699,000
$ 629,000
$ 725,000
- Featured
- Active
Single Family Residence
5679 FLAME VINE WAY