
Active
1314 EGGLESTON DR
$442,000
Features:
Property Details
Remarks
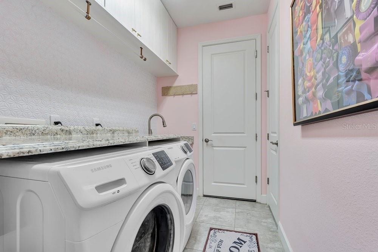
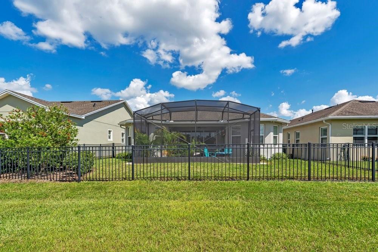
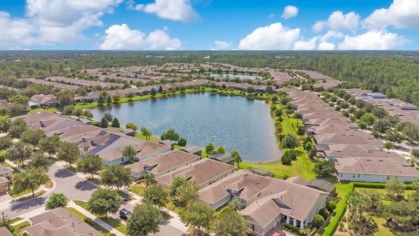
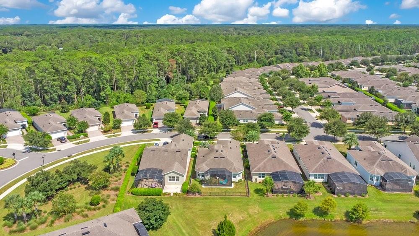
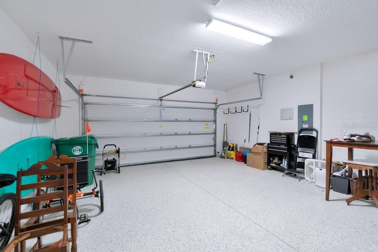
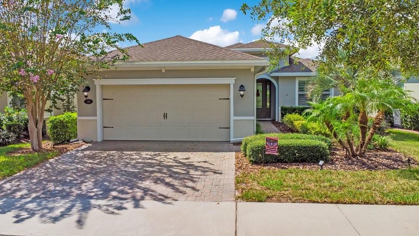

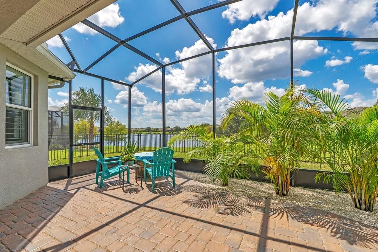
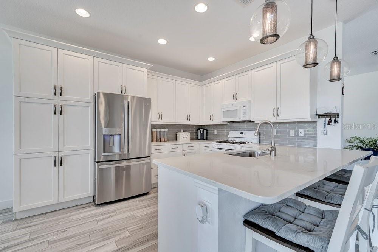
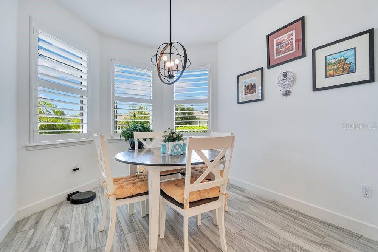
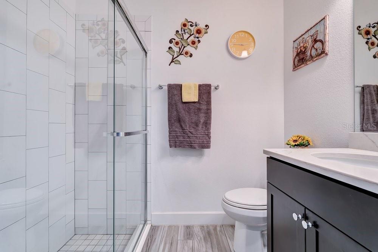
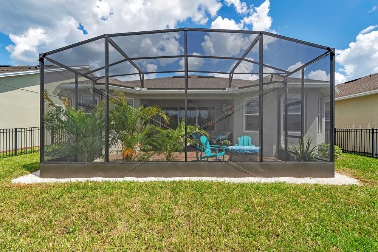
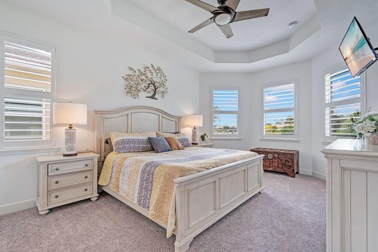
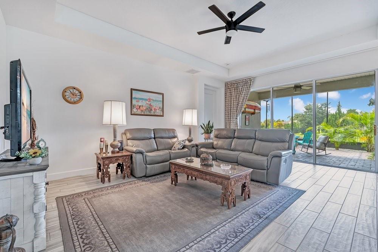
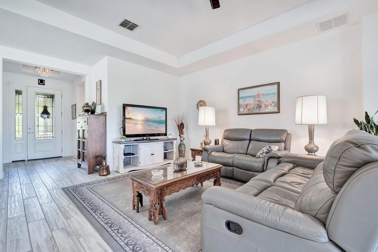
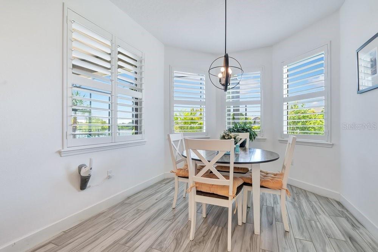
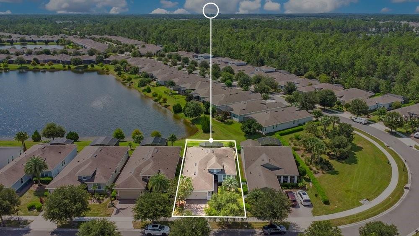
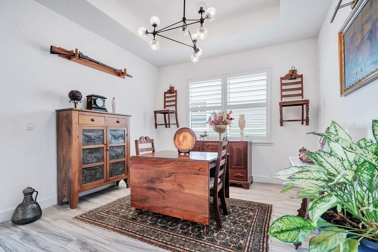
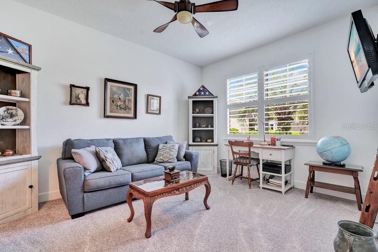
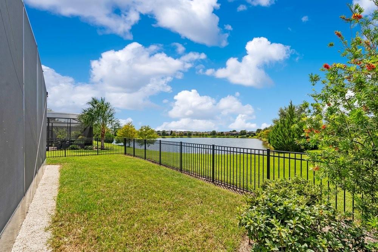
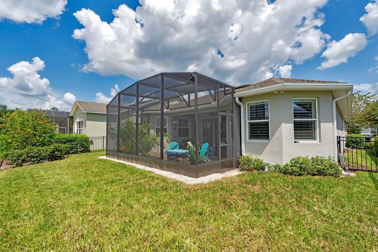
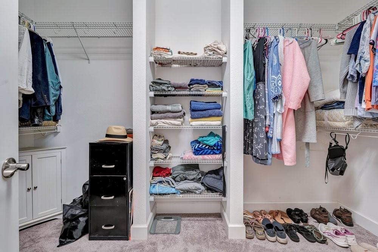
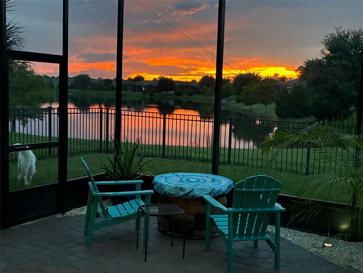
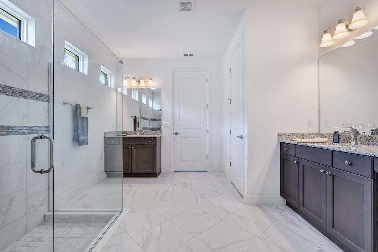
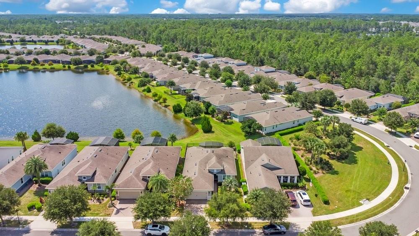
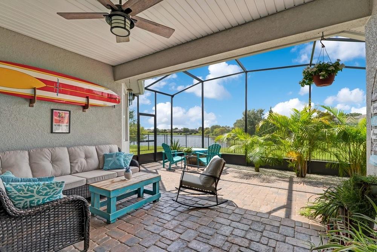
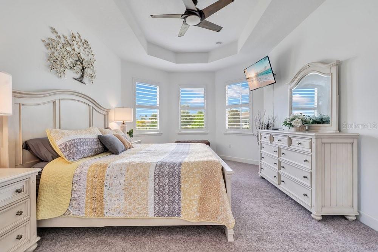
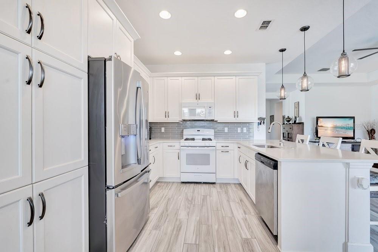
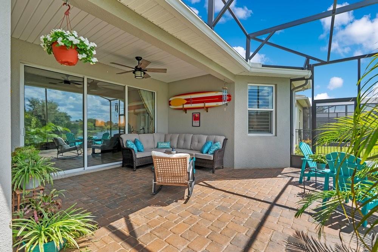
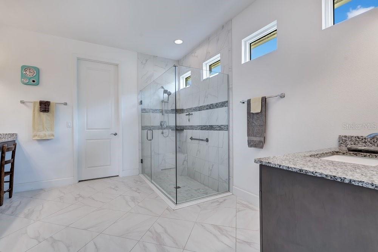
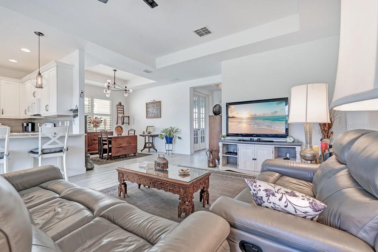
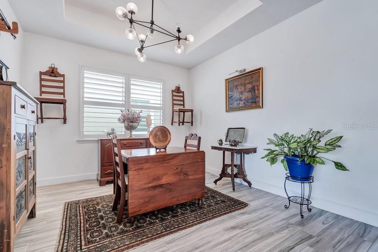
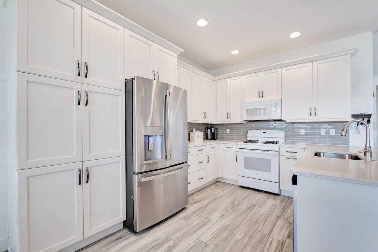
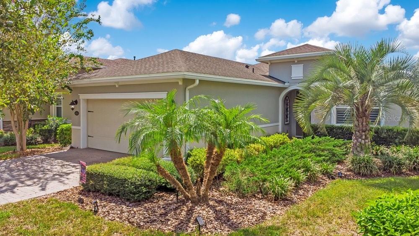
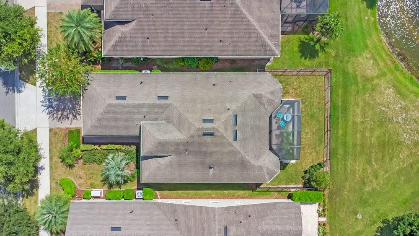
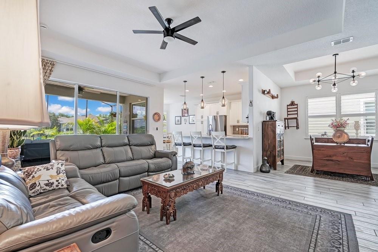
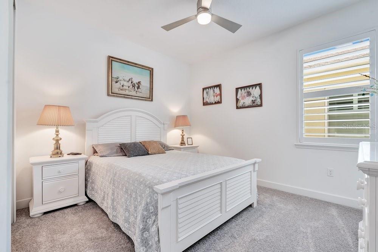
Move In ready with stunning sunset and water views! Welcome to this immaculate home in the highly desirable 55+ gated community of Victoria Gardens at Victoria Park. Built in 2017, this light filled 2 bed, 2 bath home with a den offers 1813 square feet of open concept living and gorgeous pond views from the screen enclosed lanai. Relax with an evening outback with beautiful views while your 4 legged friend enjoys the fenced in back yard. Enjoy an open floor plan that flows easily from the gourmet kitchen featuring a large breakfast bar, into the spacious living areas. Expansive windows and sliding doors, plantation shutters throughout, porcelain tile flooring, ceiling fans, and thoughtful lighting to create a bright, inviting atmosphere. The flexible den is perfect as a home office, guest space, or hobby room. The primary suite and secondary bedroom provide comfortable private living, and the 2 car garage adds convenience. Step outside to your private enclosed lanai nestled against and expansive pond, ideal for morning coffee or evening sunsets. The HOA covers manned gates, cable TV, high speed internet and irrigation so you can spend more time enjoying your lifestyle. Victoria Gardens delivers an active 55+ lifestyle with a private clubhouse featuring dining and bar, fitness center, resort style pool, tennis and pickleball courts, walking trails, social clubs, educational activities, and more. Only minutes from historic downtown DeLand shops, dining and events. This is Florida living at its best... low maintenance, amenity rich, and perfectly located. Schedule your private tour today!
Financial Considerations
Price:
$442,000
HOA Fee:
1696.37
Tax Amount:
$0
Price per SqFt:
$243.79
Tax Legal Description:
24-17-30 LOT 49 VICTORIA GARDENS PHASE 4 MB 57 PGS 18-22 INC PER OR 7474 PG 1395 PER OR 7869 PG 1960
Exterior Features
Lot Size:
6000
Lot Features:
N/A
Waterfront:
Yes
Parking Spaces:
N/A
Parking:
Driveway, Garage Door Opener
Roof:
Shingle
Pool:
No
Pool Features:
N/A
Interior Features
Bedrooms:
2
Bathrooms:
2
Heating:
Electric
Cooling:
Central Air
Appliances:
Cooktop, Dishwasher, Disposal, Dryer, Electric Water Heater, Microwave, Range, Range Hood, Refrigerator
Furnished:
Yes
Floor:
Carpet, Ceramic Tile, Vinyl
Levels:
One
Additional Features
Property Sub Type:
Single Family Residence
Style:
N/A
Year Built:
2017
Construction Type:
Block, Stucco
Garage Spaces:
Yes
Covered Spaces:
N/A
Direction Faces:
East
Pets Allowed:
No
Special Condition:
None
Additional Features:
Sliding Doors
Additional Features 2:
Contact HOA office for approvals and leasing information
Map
- Address1314 EGGLESTON DR
Contact a Professional

Featured Properties
Related Properties
- Featured
- Active
Single Family Residence
9011 MURANO MEWS CT
$ 400,000
- Featured
- Active
Single Family Residence
3116 DESERT PLAIN CV
$ 650,000
$ 975,000
- Featured
- Active
Single Family Residence
2443 26TH AVE S
$ 347,000
$ 429,900
$ 295,000
- Featured
- Active
Single Family Residence
5016 MANGROVE POINT RD
$ 1,150,000
$ 899,000
$ 350,000
- Featured
- Active
Single Family Residence
1182 FIESTA KEY CIR
$ 539,900
- Featured
- Active
Single Family Residence
1679 ASTOR FARMS PL
$ 645,000
- Featured
- Active
Single Family Residence
1504 HARMON DR