
Active
3116 DESERT PLAIN CV
$650,000
Features:
Property Details
Remarks
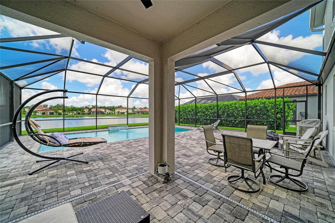
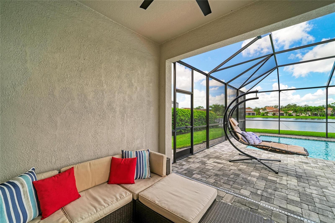
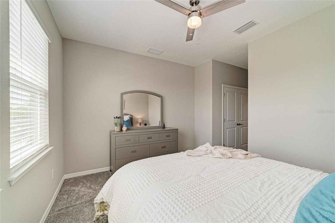
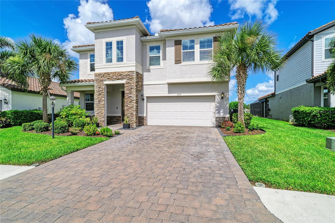
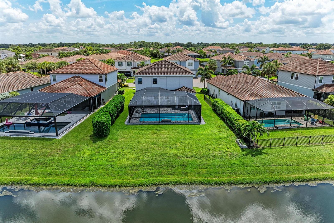
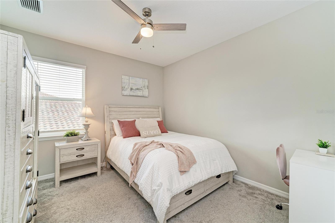
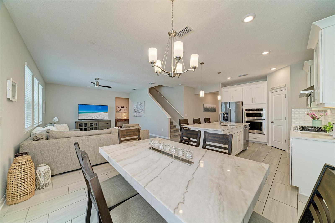
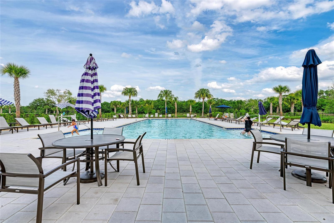
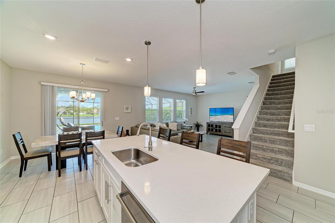
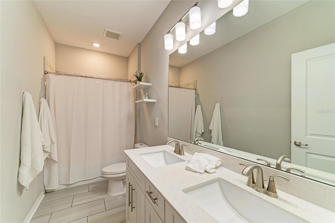
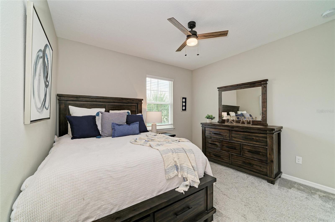
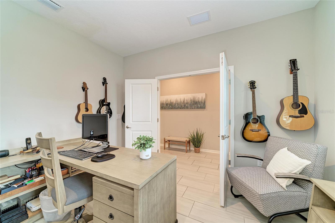
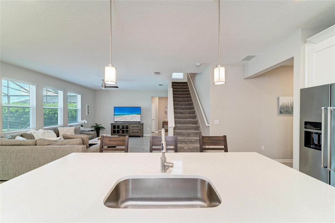
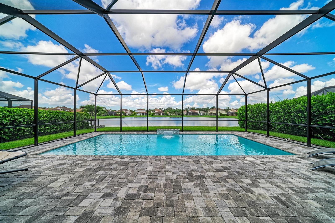
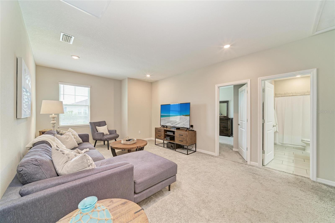
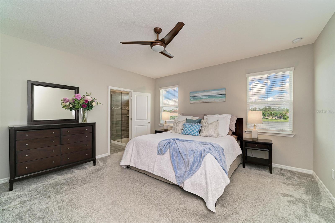
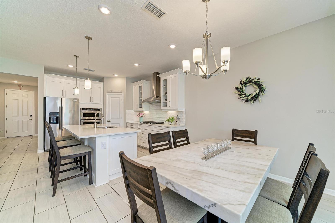
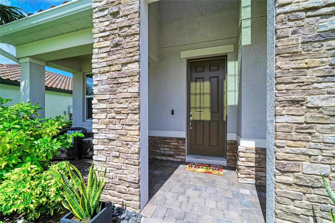
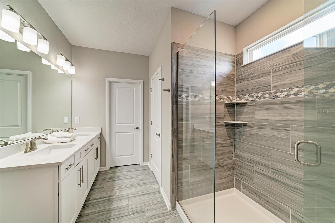
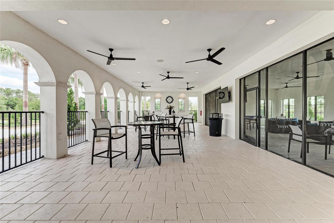
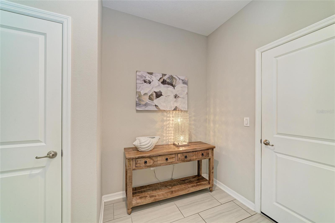
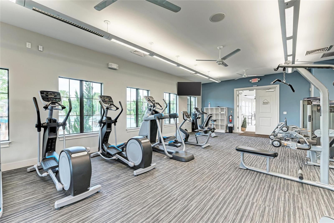
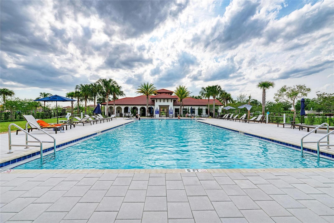
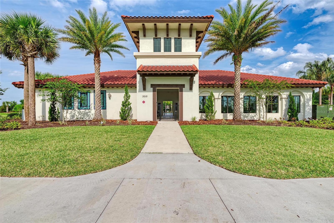
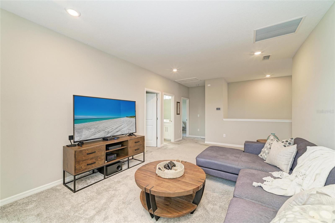
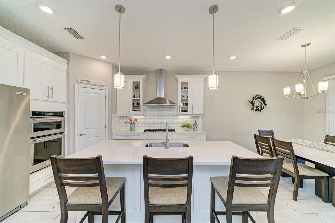
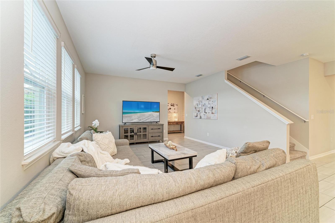
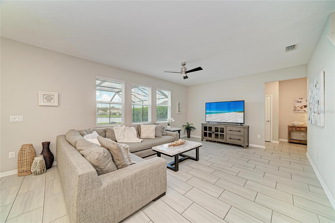
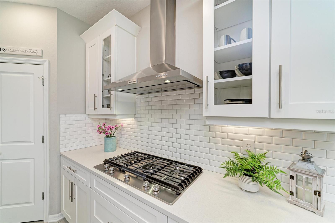
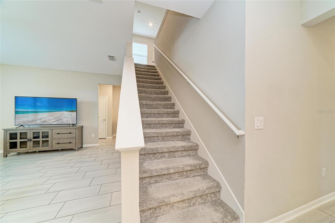
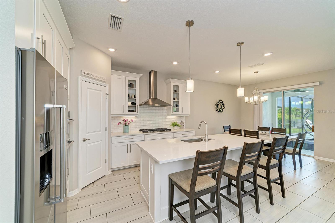
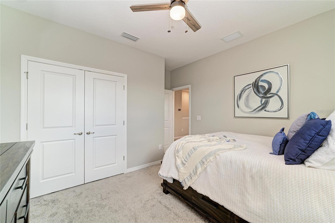
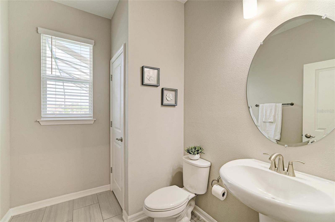
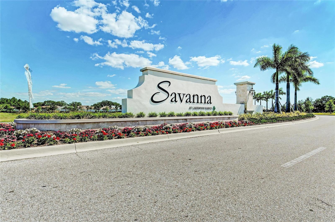
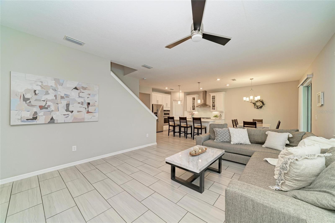
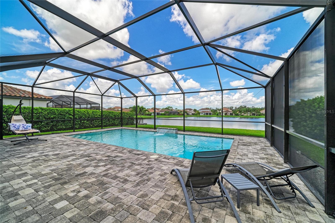
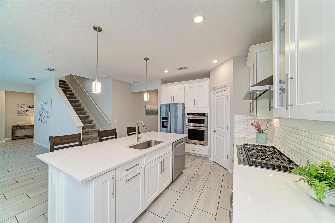
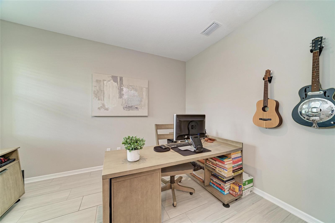
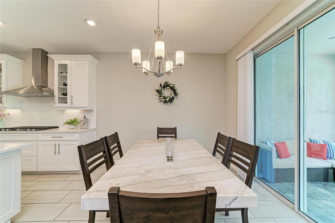
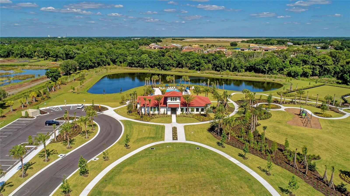
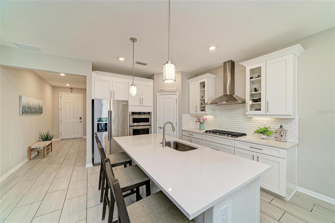
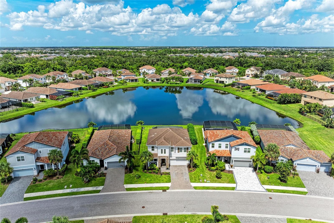
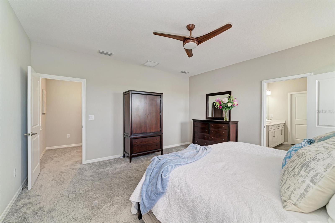
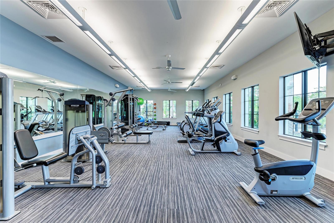
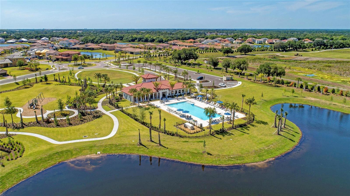
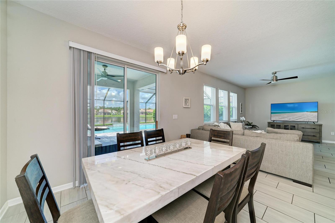
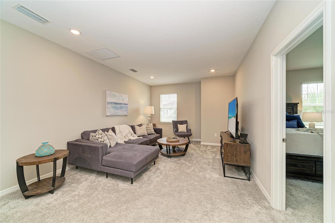
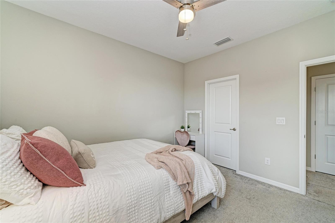
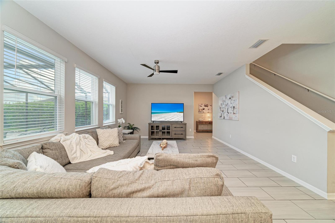
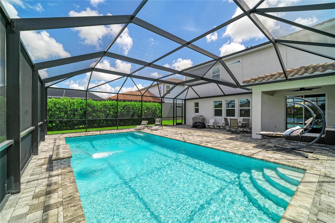
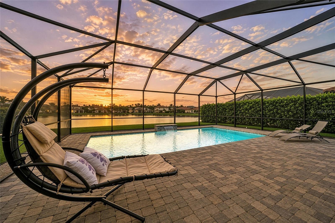
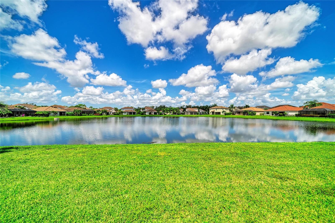
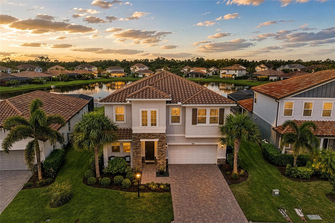
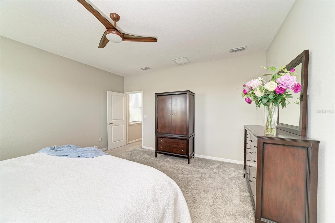
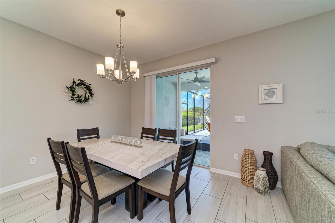
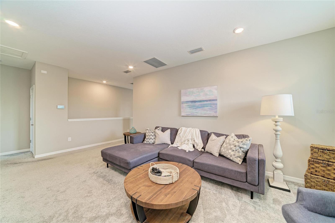
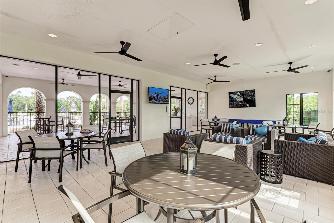
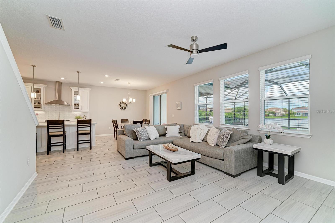
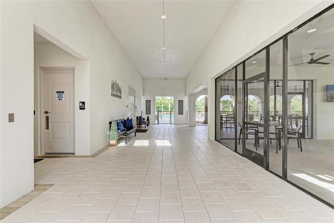
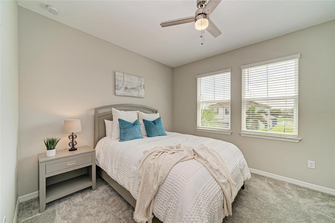
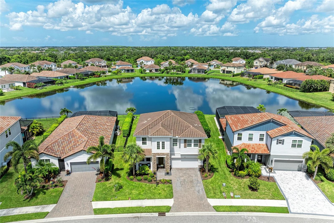
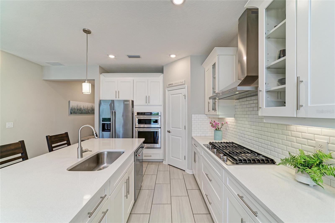
Sparkling water and sunset views are the backdrop for this lovely pool home in the gated enclave of Savanna at Lakewood Ranch. With 2,641 square feet of thoughtfully-designed living space, there is plenty of room for entertaining and privacy. With 4 bedrooms plus an office & loft and 2.5 bathrooms, this layout epitomizes functional design. The paver driveway, lush landscaping, and tile roof enhance the curb appeal. Stepping inside, you’ll appreciate the cheerful ambiance and open layout. The bright and airy kitchen features classic white shaker cabinetry and stainless steel appliances. The kitchen flows to the great room and a connected dining area offers outdoor views. Step outside into your backyard living area where a tranquil pool awaits. Upstairs, the convenient loft serves as a second living area. The bedrooms are tucked away for privacy and feature spacious closets. Savanna is an established neighborhood, where residents enjoy a resort pool, clubhouse with fitness center, dog park, and community get-togethers. This prime location is within minutes of shopping, grocers, parks, the Premier Sports Campus, and Lakewood Ranch parks and trails. It offers central access to downtown Bradenton, Sarasota, and St. Petersburg. This neighborhood is zoned for A-rated schools. Schedule your private tour, and start living the Lakewood Ranch lifestyle.
Financial Considerations
Price:
$650,000
HOA Fee:
929
Tax Amount:
$7371.55
Price per SqFt:
$246.12
Tax Legal Description:
LOT 321 SAVANNA AT LAKEWOOD RANCH PH III SUBPH 3A, 3B & 3D & A REPLAT OF A PORTION OF TRACT 400 SAVANNAH AT LWR PH I PI#5800.4075/9
Exterior Features
Lot Size:
8416
Lot Features:
N/A
Waterfront:
No
Parking Spaces:
N/A
Parking:
N/A
Roof:
Tile
Pool:
Yes
Pool Features:
In Ground, Salt Water
Interior Features
Bedrooms:
4
Bathrooms:
3
Heating:
Central, Electric
Cooling:
Central Air
Appliances:
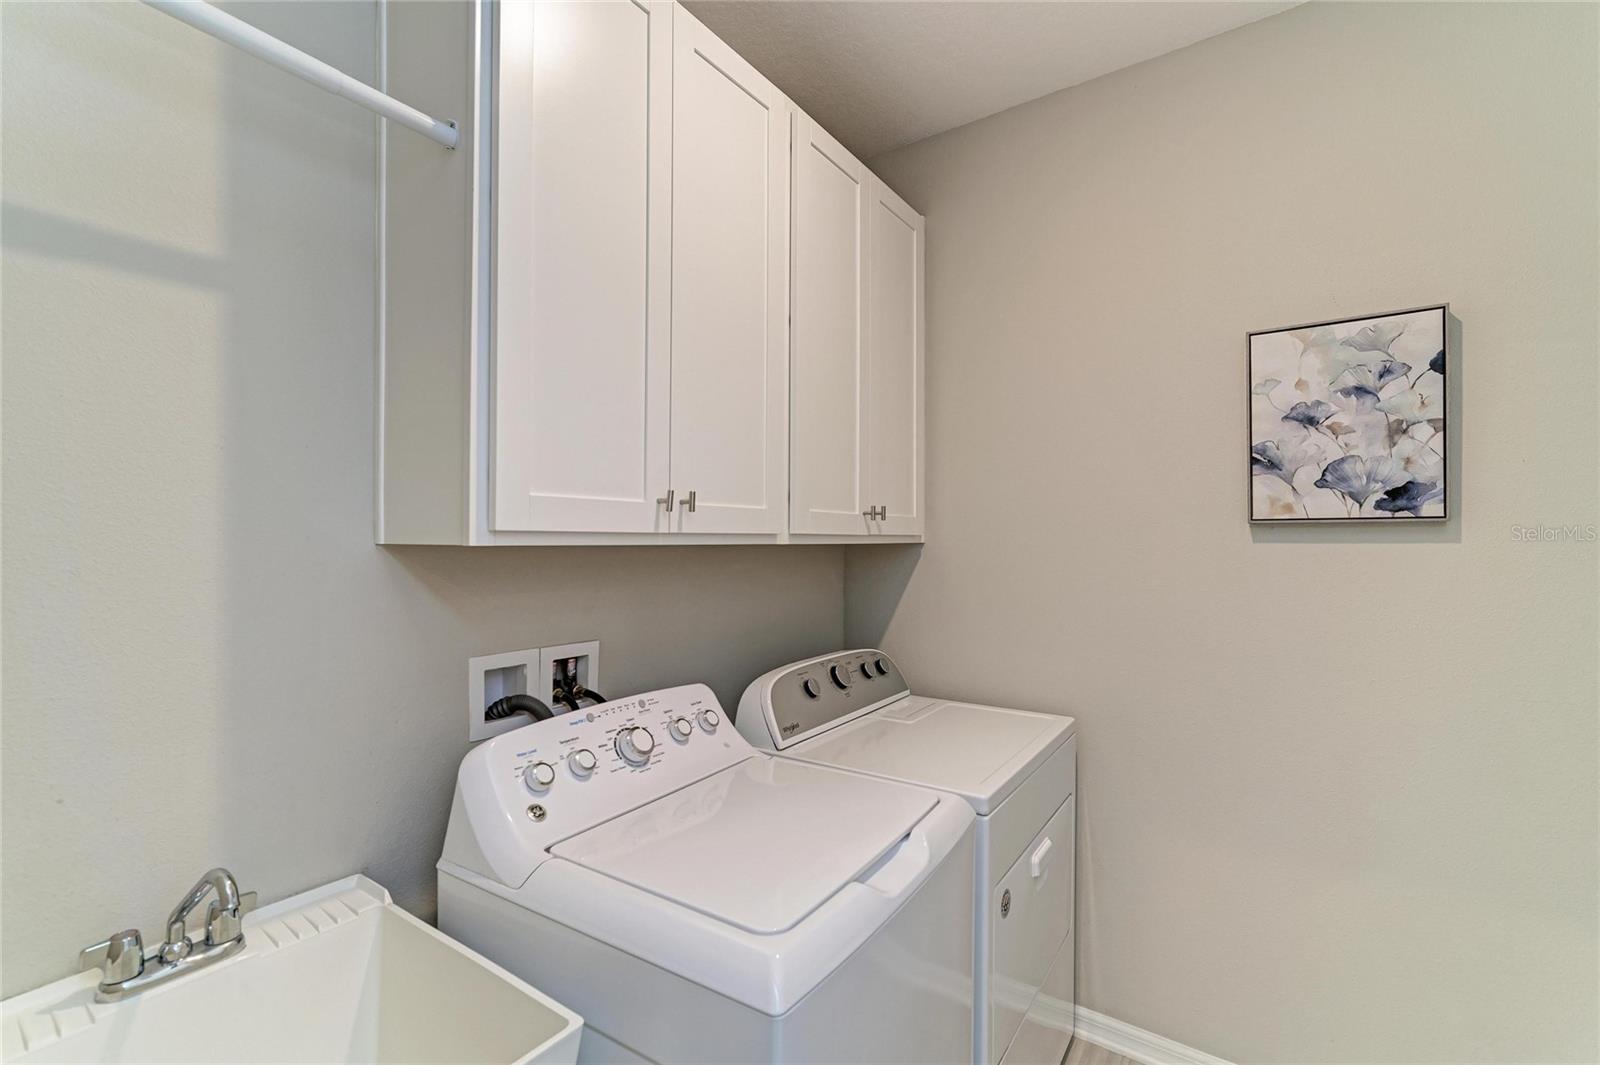
Built-In Oven, Dishwasher, Dryer, Exhaust Fan, Microwave, Range, Refrigerator, Washer
Furnished:
Yes
Floor:
Carpet, Tile
Levels:
Two
Additional Features
Property Sub Type:
Single Family Residence
Style:
N/A
Year Built:
2020
Construction Type:
Block, Brick, Stucco
Garage Spaces:
Yes
Covered Spaces:
N/A
Direction Faces:
Southeast
Pets Allowed:
No
Special Condition:
None
Additional Features:
Rain Gutters, Sidewalk, Sliding Doors
Additional Features 2:
Please refer to HOA documents.
Map
- Address3116 DESERT PLAIN CV
Contact a Professional

Featured Properties
Related Properties
- Featured
- Active
Single Family Residence
5026 CYPRESS TRACE DR
$ 547,000
$ 259,900
- Featured
- Active
Single Family Residence
6330 S RENELLIE CT
$ 459,000
- Featured
- Active
Single Family Residence
292 VILLORESI BLVD
$ 968,400
- Featured
- Active
Single Family Residence
1914 SABAL PALM DR
$ 399,000
$ 499,000
- Featured
- Active
Single Family Residence
402 HALIFAX BAY CT
$ 399,900
$ 465,000
$ 887,000
- Featured
- Active
Single Family Residence
3412 SPINEYWOOD DR
$ 504,990
- Featured
- Active
Single Family Residence
2319 W NORTH B ST
$ 699,000
- Featured
- Active
Single Family Residence
5786 WOODEN PINE DR