
Active
1121 GARDENSHIRE LANE
$399,900
Features:
Property Details
Remarks
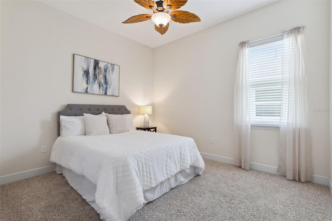
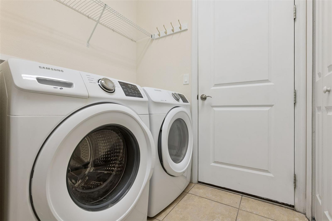
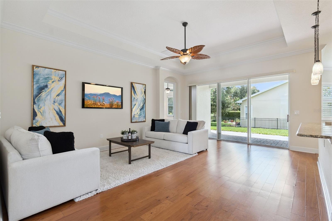
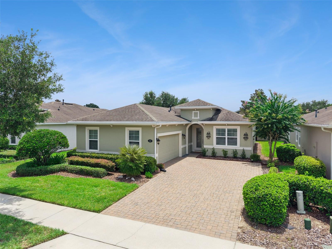
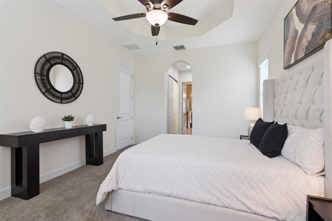
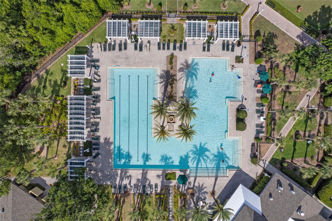
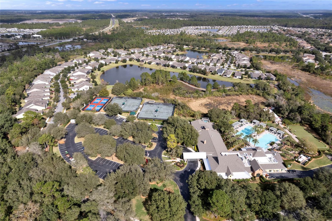
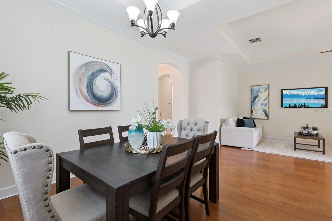
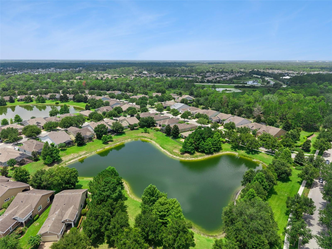
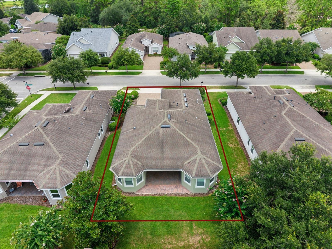
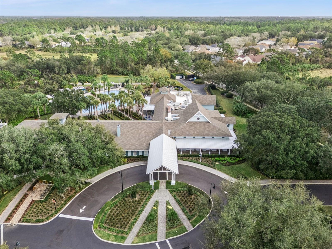
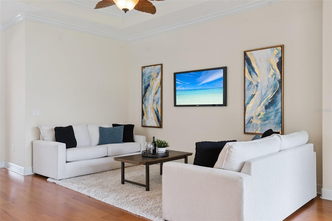
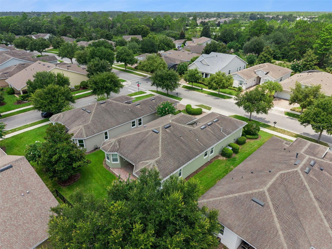
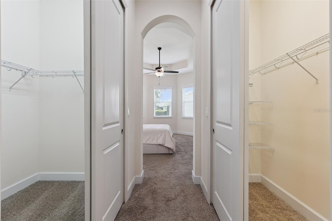
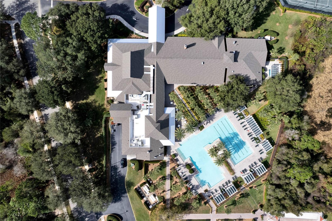
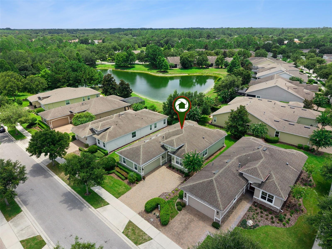
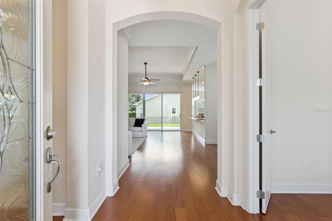
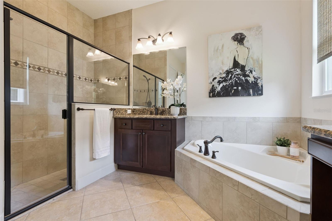
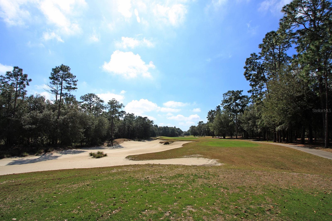
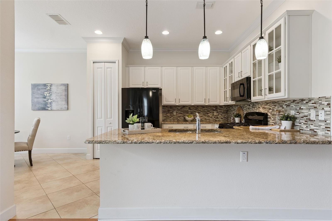
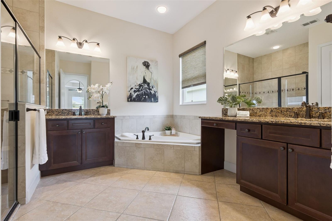
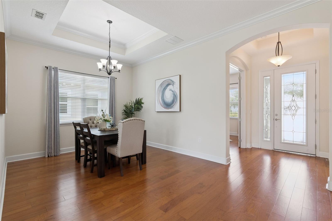
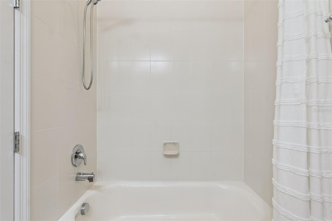
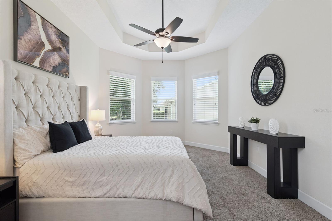
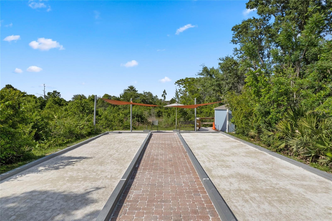
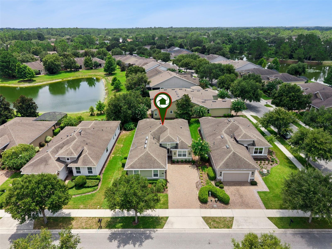
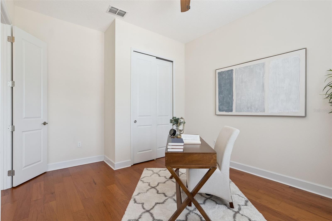
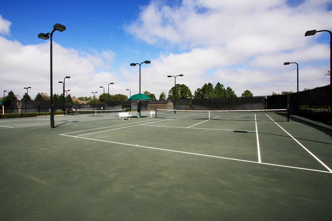
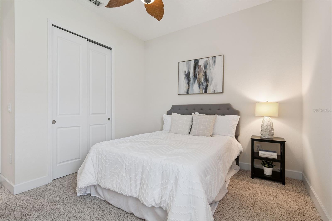
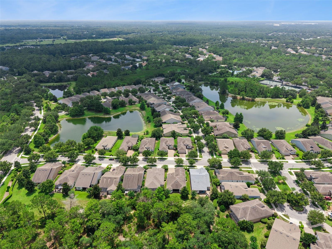
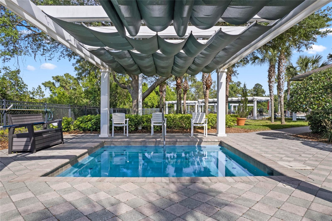
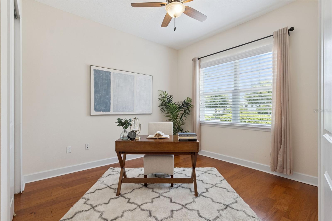
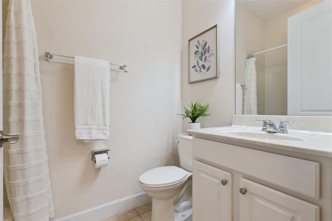
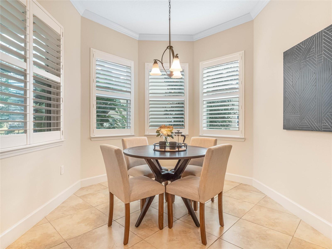
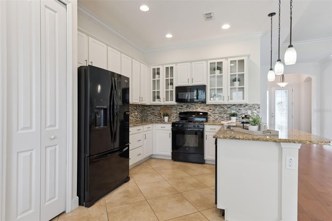
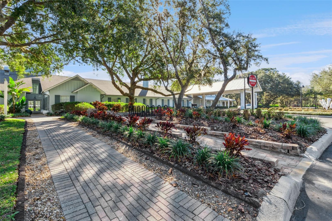
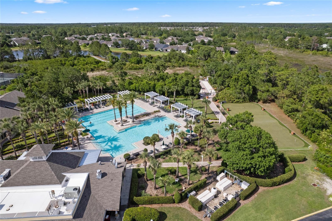
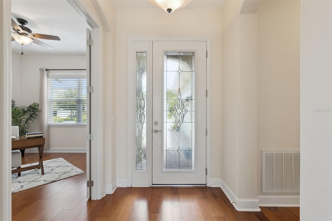
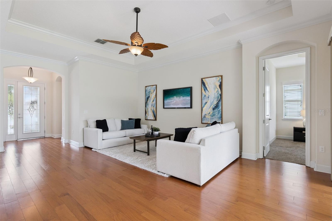
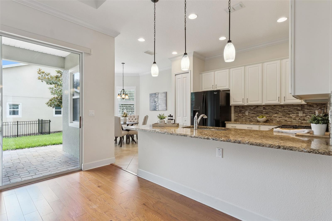
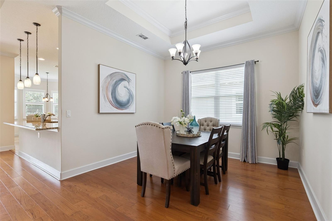
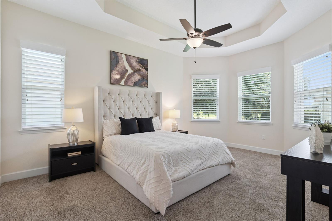
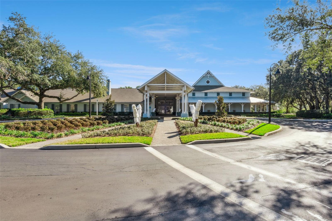
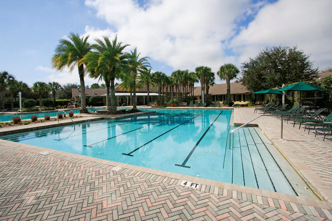
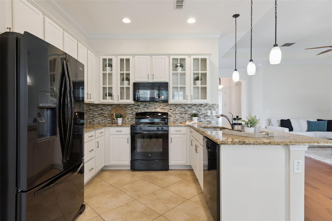
Well maintained Kolter Ivy in close proximity to the private social clubhouse within the 55+ Victoria Gardens neighborhood. This 3 Bedroom 2 Bath floorplan is LIGHT & BRIGHT and has a GREAT ROOM layout. Recent updates include new Carrier A/C system 25’, repainted exterior & interior, expanded brick paver patio, “Shark” garage floor coating, installed seamless gutters, added insulation in attic space above garage, replaced primary bedroom carpet & new exterior landscaping in the front of the home. Kitchen offers 42” cabinets w/ several glass door inserts, Listello tile backsplash, granite countertops, breakfast bar w/ pendant lighting above, 4-burner natural gas range, black stainless-steel appliances & a 9’9” x 12’ Dinette area. Engineered wood flooring flows throughout main living areas. DOUBLE PANE windows, crown molding, tray ceilings, recessed lighting & ceiling fans will add to the homeowner’s enjoyment. You will enjoy the 12’6 x 11’6” dining room for those special occasions. The 12’ x 17’6” primary bedroom has 2 closets, tray ceiling, ceiling fan & a bay window giving you a scenic partial Pond view. En suite bathroom offers dual raised height granite vanities, glass enclosed WALK-IN shower w/ bench seat and a corner soaking tub. Utility room comes with the washer, electric dryer & a natural gas connection for your future use. The 22’ x 20’ garage will provide that extra space for your belongings. All appliances stay with home. Victoria Gardens residents have access to their own Private Clubhouse. HOA fee includes lawn care, Spectrum HFC TV & internet and reclaimed water for yard irrigation. Community is within 1 mile of I-4 that offers great access to the east coast beaches, Orlando (40 minutes) and 3 International airports within 1 hour.
Financial Considerations
Price:
$399,900
HOA Fee:
546.33
Tax Amount:
$5511.29
Price per SqFt:
$220.57
Tax Legal Description:
26 17 30 LOT 38 VICTORIA PARK INCREMENT FOUR NORTHEAST UNIT 1 MB 55 PGS 191-195 PER OR 6942 PG 4556
Exterior Features
Lot Size:
6786
Lot Features:
City Limits, Irregular Lot, Landscaped, Sidewalk, Paved, Private
Waterfront:
No
Parking Spaces:
N/A
Parking:
Driveway, Garage Door Opener, Other
Roof:
Shingle
Pool:
No
Pool Features:
N/A
Interior Features
Bedrooms:
3
Bathrooms:
2
Heating:
Central, Electric, Natural Gas
Cooling:
Central Air
Appliances:
Dishwasher, Disposal, Dryer, Gas Water Heater, Microwave, Range, Refrigerator, Washer
Furnished:
Yes
Floor:
Carpet, Ceramic Tile, Hardwood
Levels:
One
Additional Features
Property Sub Type:
Single Family Residence
Style:
N/A
Year Built:
2013
Construction Type:
Block, Stucco
Garage Spaces:
Yes
Covered Spaces:
N/A
Direction Faces:
Northwest
Pets Allowed:
Yes
Special Condition:
None
Additional Features:
Private Mailbox, Rain Gutters, Sidewalk, Sliding Doors
Additional Features 2:
55+ Active Adult neighborhood.
Map
- Address1121 GARDENSHIRE LANE
Contact a Professional

Featured Properties
Related Properties
- Featured
- Active
Single Family Residence
9188 N COMMODORE DR
$ 230,000
- Featured
- Active
Single Family Residence
5004 ENSIGN LOOP
$ 999,999
$ 489,000
$ 420,000
- Featured
- Active
Single Family Residence
1502 AQUINO LANE
$ 329,000
$ 240,000
- Featured
- Active
Single Family Residence
1790 WILLIAMS MANOR AVE
$ 299,900
- Featured
- Active
Single Family Residence
27512 BREAKERS DR
$ 499,000
- Featured
- Active
Single Family Residence
6234 SPARLING HILLS CIR
$ 275,000
$ 369,000
- Featured
- Active
Single Family Residence
518 62ND AVE NE
$ 410,000
- Featured
- Active
Single Family Residence
5730 LOMA VISTA DR W