
Active
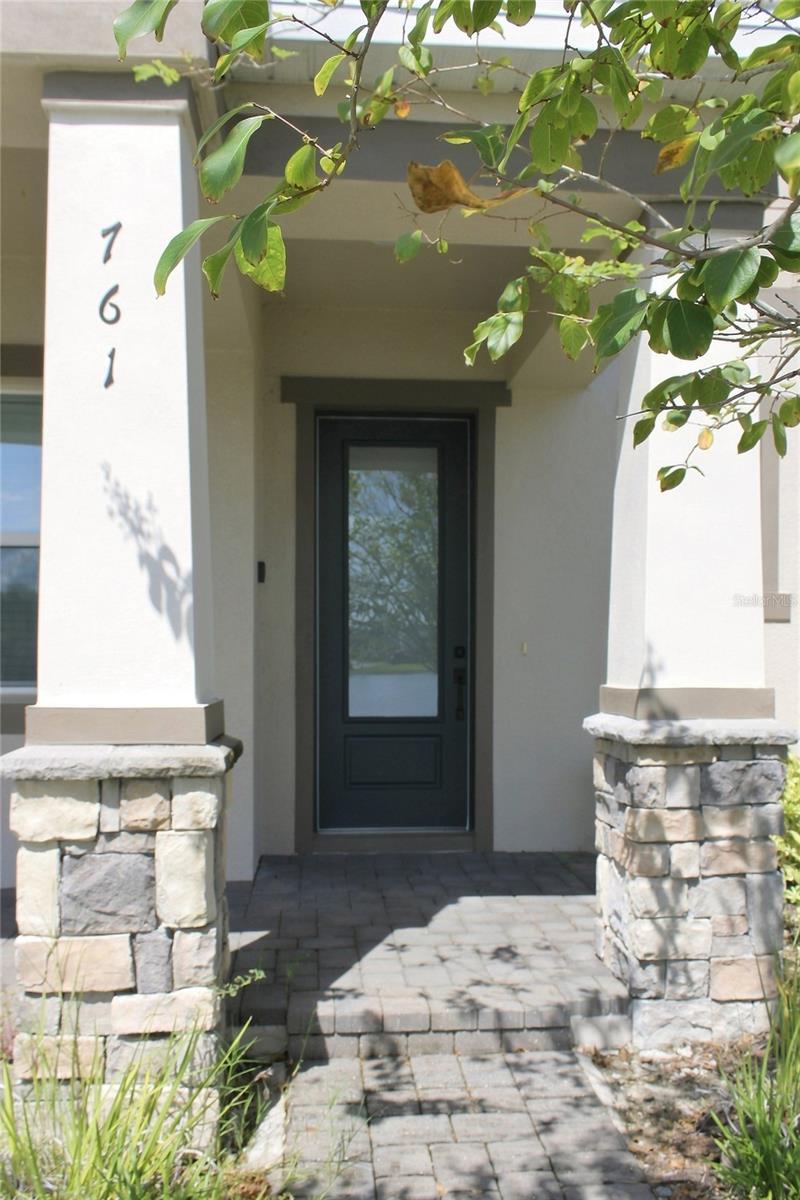
761 FIREROCK LN
$480,000
Features:
Property Details
Remarks
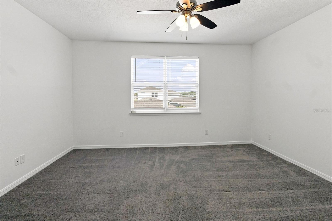
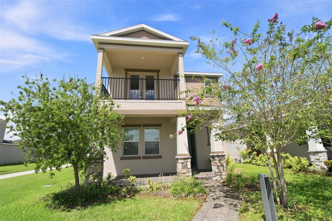
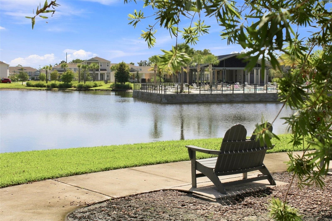
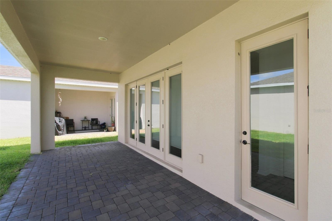
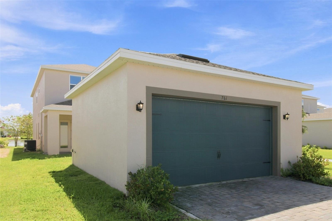
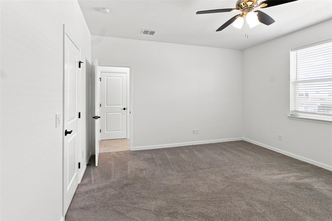
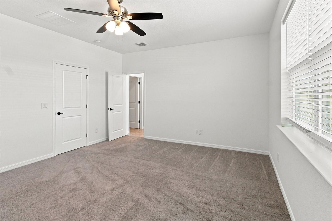
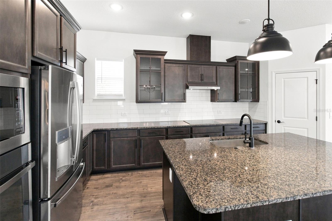
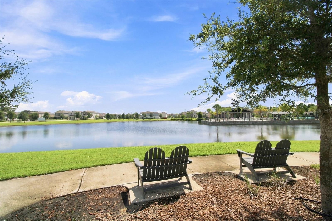
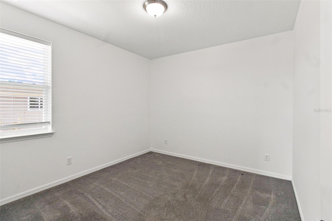
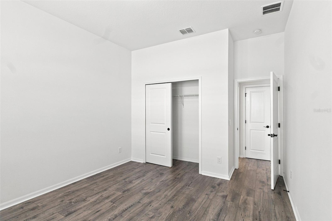
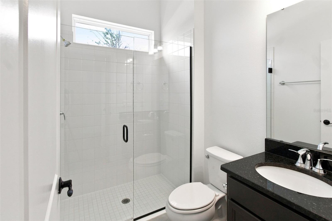
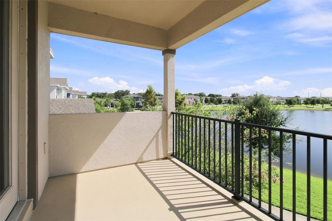
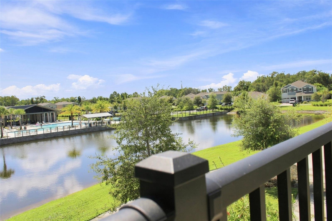
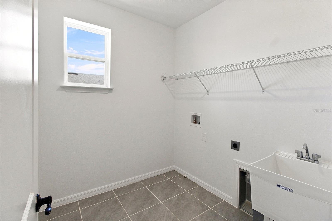
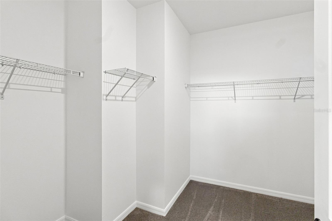
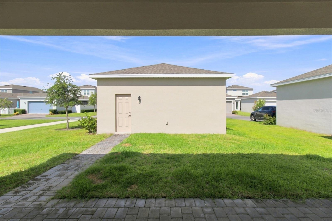
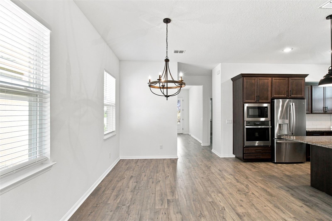
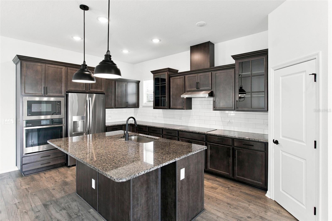
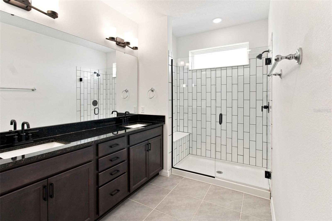
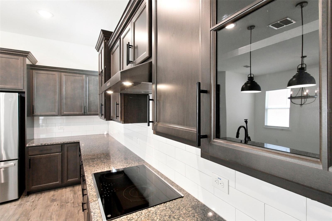
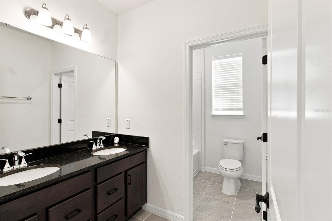
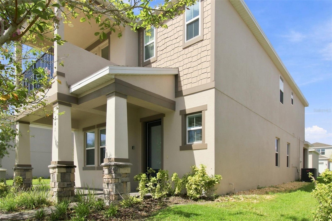
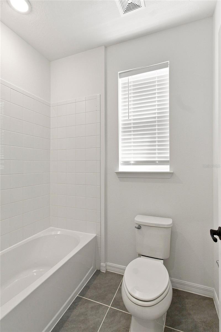
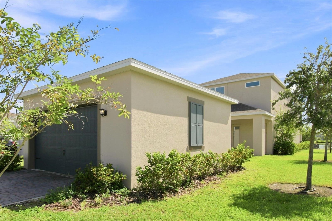
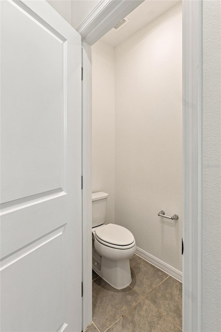
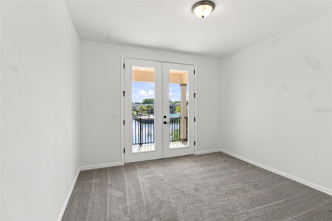
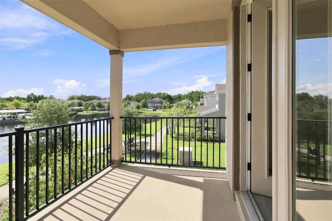
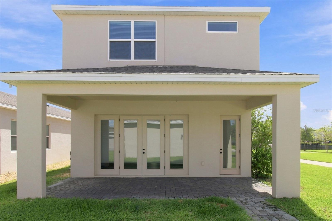
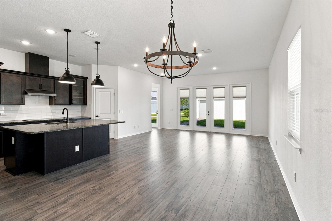
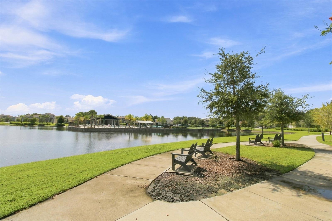
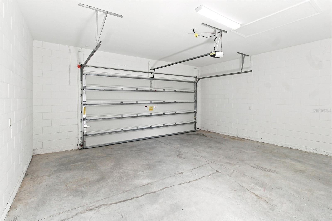
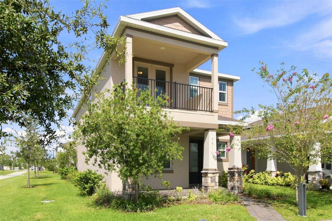
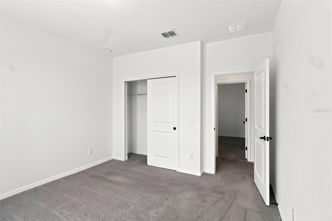
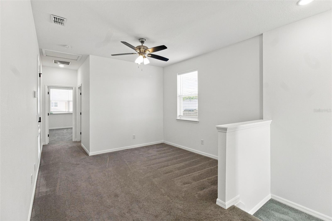
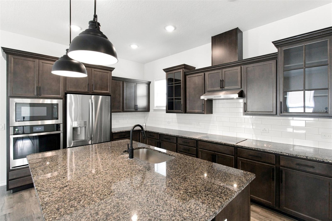
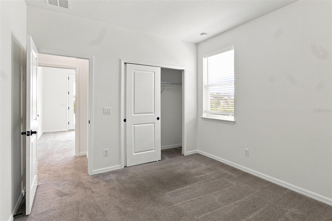
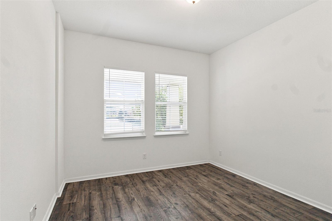
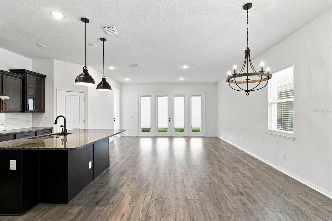
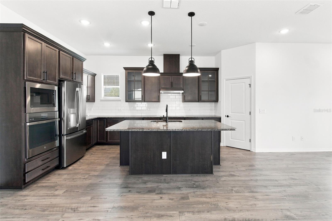
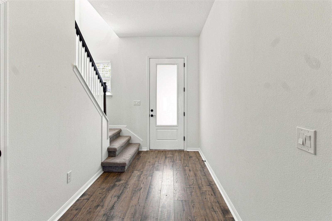
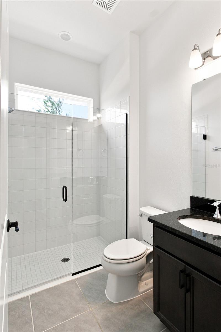
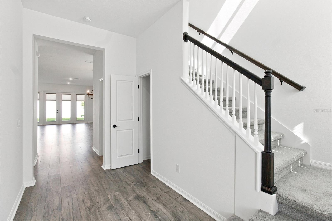
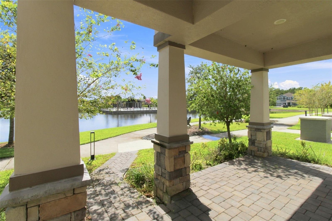
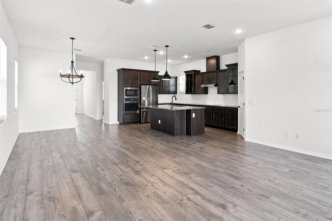
Welcome to this nearly new 4-bedroom, 3-bath residence in the highly sought-after Rivington community of DeBary. Built in 2023, this spacious home offers approximately 2,419 square feet of thoughtfully designed living space with an open-concept layout ideal for both everyday living and entertaining. The chef-inspired kitchen features abundant cabinetry, generous counter space, a large center island, and overlooks the expansive great room and dining area, creating the perfect gathering space. The desirable split-bedroom floor plan provides privacy for the primary suite while offering comfortable accommodations for family and guests. A versatile secondary bedroom and full bath on the main level make an ideal guest suite or home office. The spacious primary suite includes a large walk-in closet and an ensuite bath with dual vanities and a walk-in shower. Additional features include a two-car garage, energy-efficient construction, modern finishes throughout, and indoor laundry. Residents enjoy exceptional community amenities including a resort-style pool, clubhouse, playground, walking trails, sidewalks, and golf cart-friendly streets. Conveniently located just minutes from the SunRail station, I-4, SR 417, Lake Mary, Sanford, the St. Johns River, Gemini Springs Park, shopping, dining, and Central Florida's world-famous attractions. With easy access to Orlando and Daytona Beach, this home offers the perfect blend of comfort, convenience, and lifestyle.
Financial Considerations
Price:
$480,000
HOA Fee:
144
Tax Amount:
$8758.09
Price per SqFt:
$192
Tax Legal Description:
8-19-30 LOT 233 RIVINGTON PHASE 1C MB 62 PGS 112-116 INC PER OR 8209 PG 0012 PER OR 8377 PG 1710
Exterior Features
Lot Size:
4792
Lot Features:
N/A
Waterfront:
No
Parking Spaces:
N/A
Parking:
N/A
Roof:
Shingle
Pool:
No
Pool Features:
N/A
Interior Features
Bedrooms:
4
Bathrooms:
3
Heating:
Central
Cooling:
Central Air
Appliances:
Cooktop, Dishwasher, Microwave, Range, Range Hood, Refrigerator
Furnished:
Yes
Floor:
Carpet, Ceramic Tile
Levels:
Two
Additional Features
Property Sub Type:
Single Family Residence
Style:
N/A
Year Built:
2023
Construction Type:
Stucco
Garage Spaces:
Yes
Covered Spaces:
N/A
Direction Faces:
West
Pets Allowed:
No
Special Condition:
None
Additional Features:
Sidewalk
Additional Features 2:
N/A
Map
- Address761 FIREROCK LN
Contact a Professional

Featured Properties
Related Properties
- Featured
- Active
Single Family Residence
5370 WHISPERING PINE CIR
$ 765,000
- Featured
- Active
Single Family Residence
1234 HILL FLOWER DR
$ 355,000
- Featured
- Active
Single Family Residence
3624 S LOCKWOOD RIDGE RD
$ 1,400,000
$ 309,000
$ 545,000
$ 575,000
$ 292,500
- Featured
- Active
Single Family Residence
5736 SW 116TH STREET RD
$ 420,000
$ 349,000
$ 294,895
- Featured
- Active
Single Family Residence
2767 BELLE HAVEN DR
$ 459,900
- Featured
- Active
Single Family Residence
9241 HARRIS HAWK DR