
Active
660 MOSS POINT COVE CT
$589,900
Features:
Property Details
Remarks
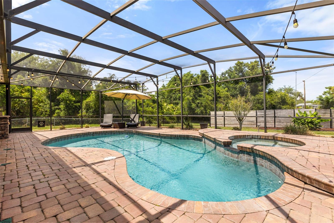
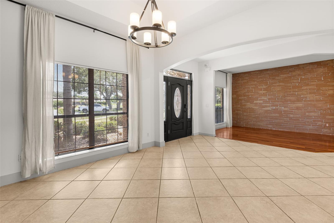
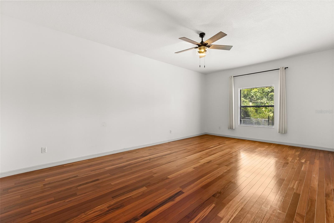
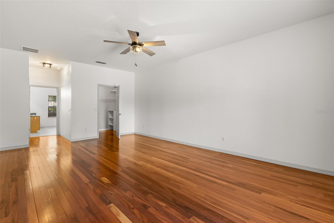
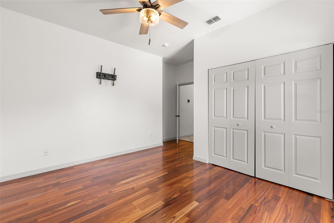
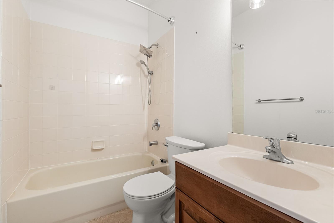
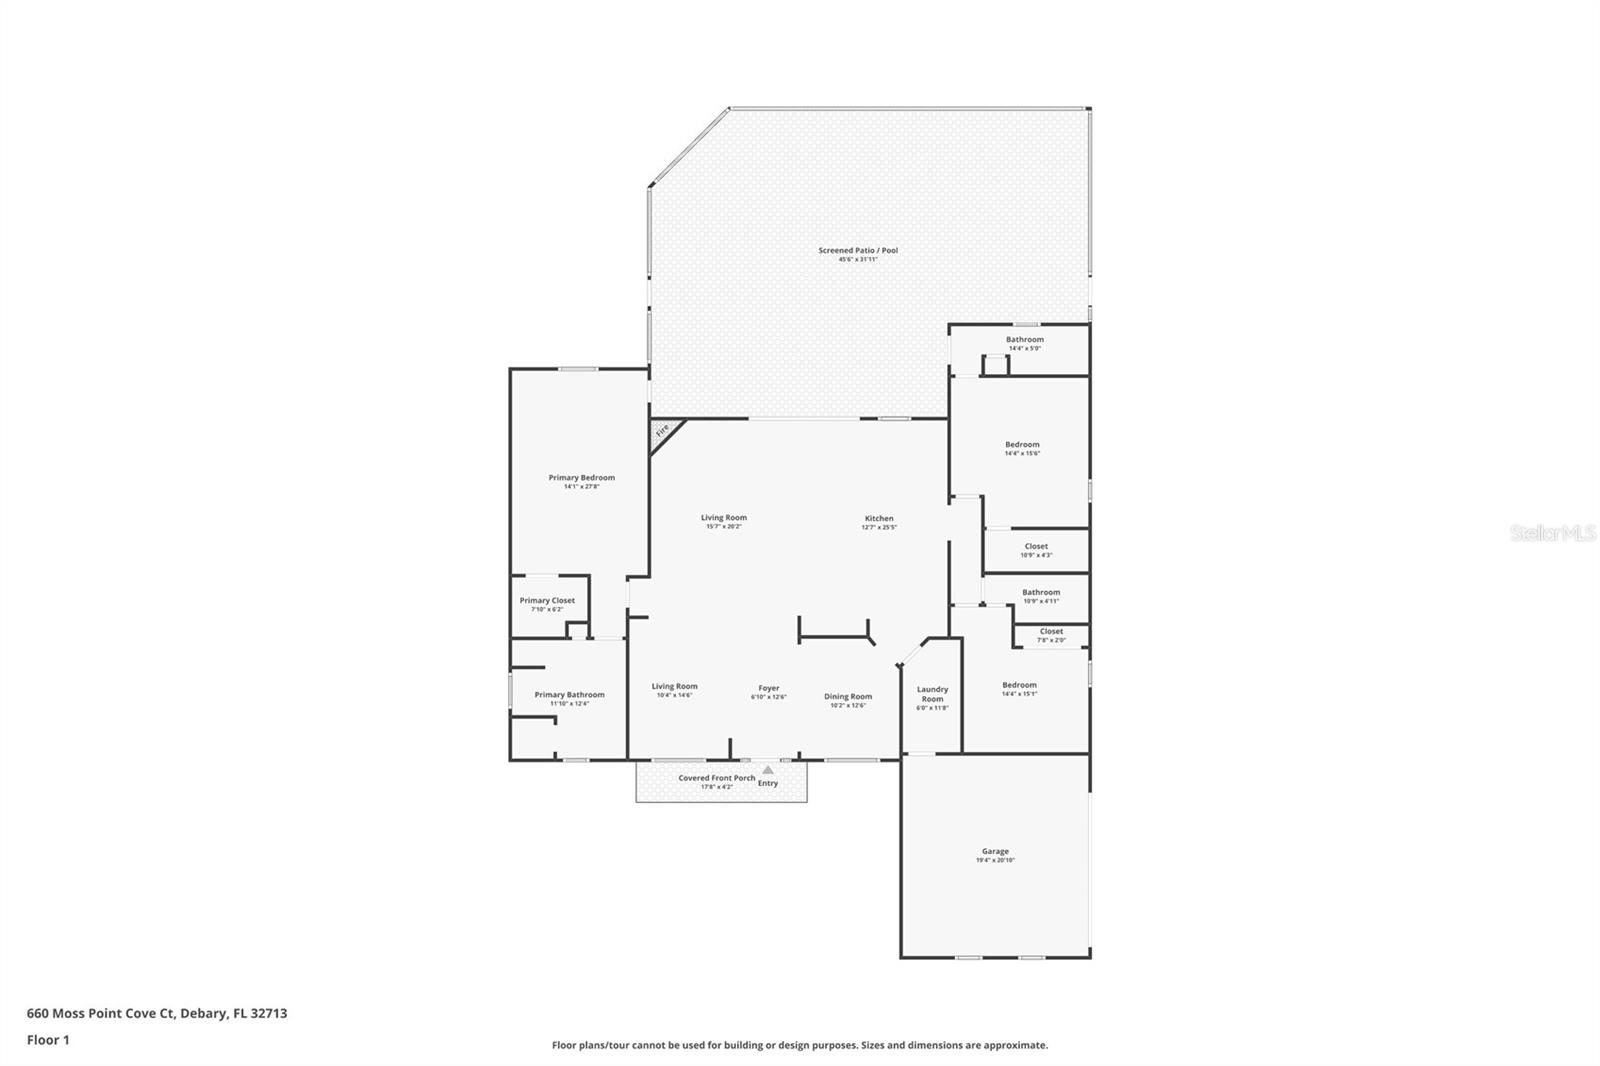
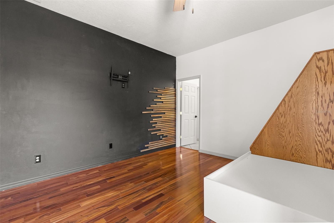
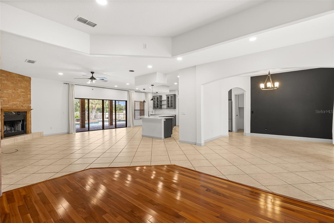
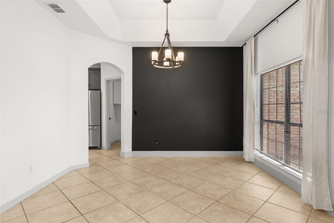
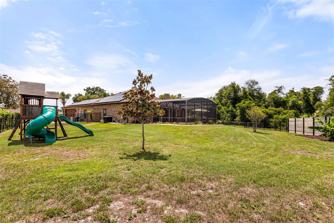
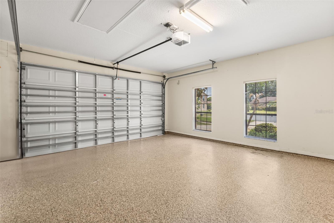
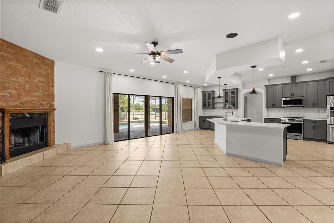
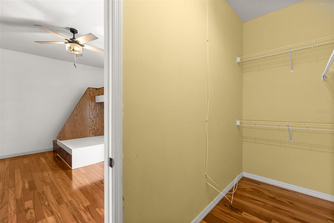
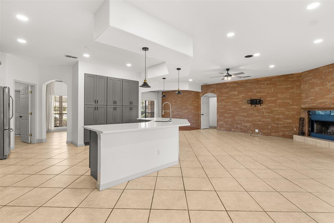
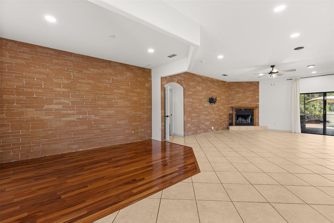
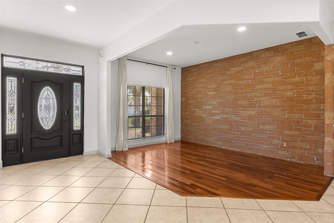
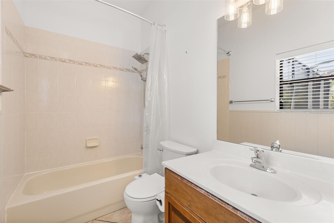
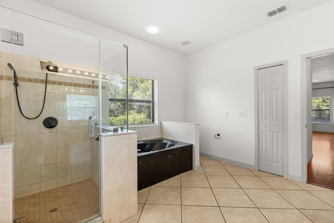
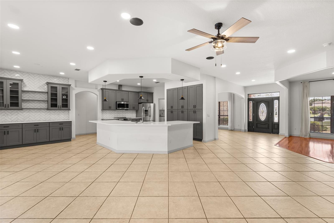
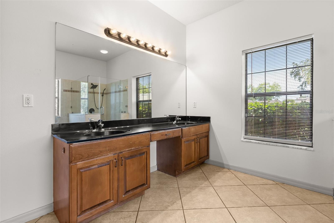
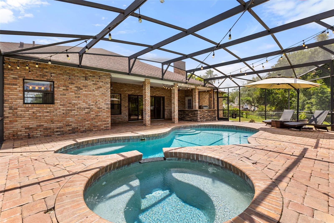
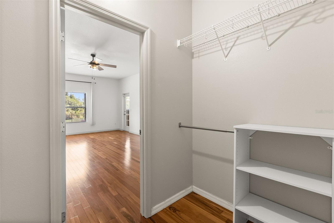
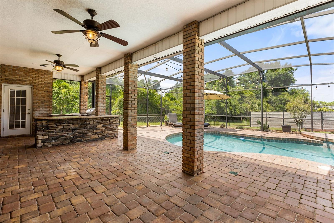
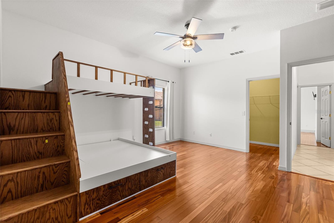
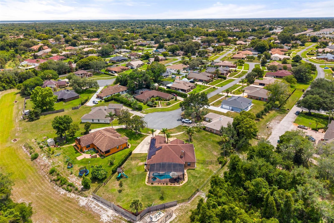
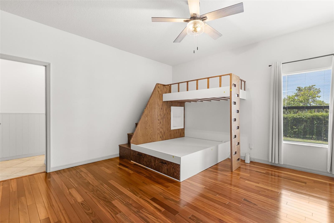
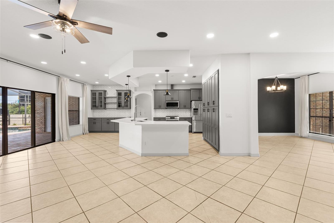
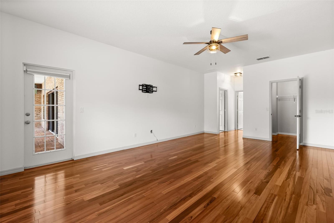
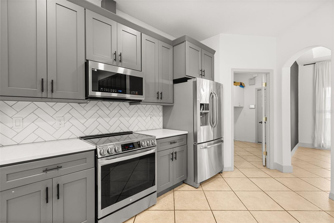
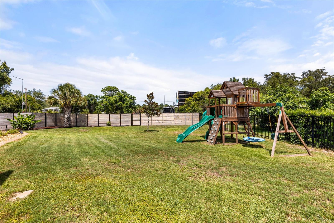
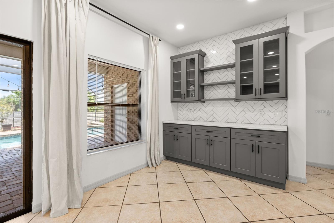
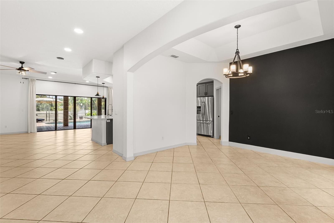
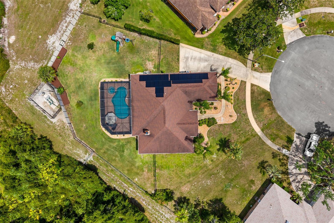
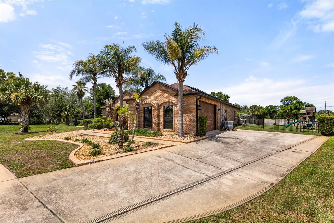
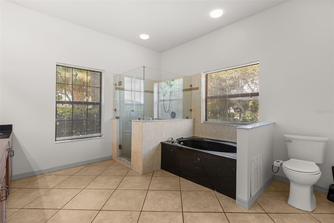
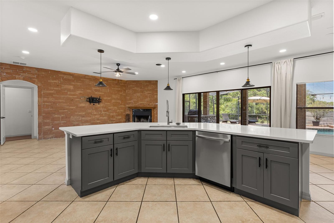
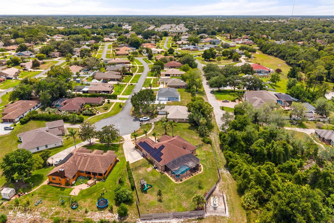
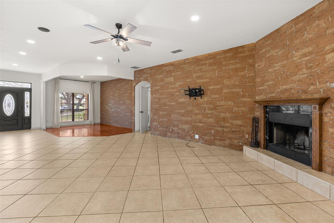
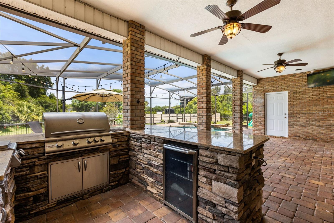
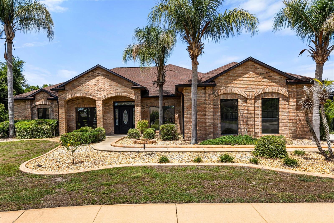
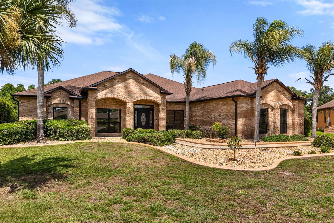
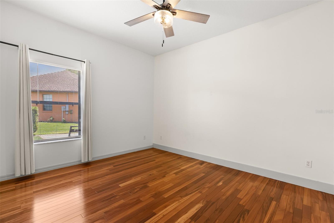
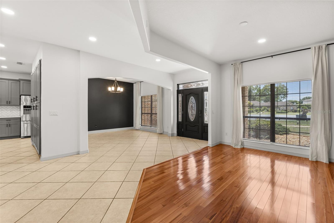
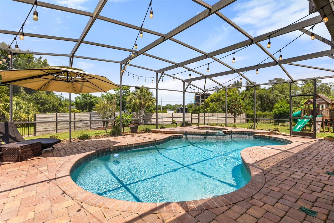
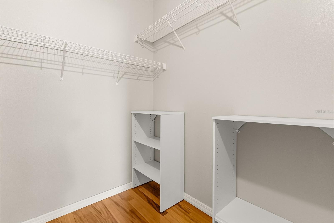
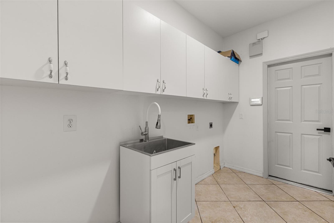
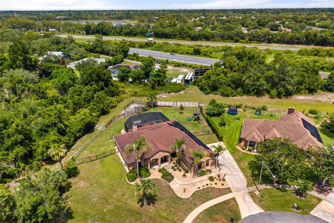
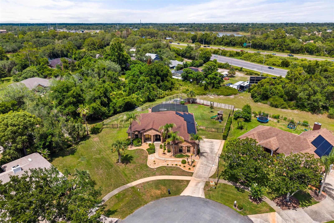
Assumable loan available at approximately 3.5% interest rate, subject to lender approval and buyer qualification. The property also includes a fully paid-off solar energy system. This 3-bedroom, 3-bathroom residence features hardwood flooring, multiple living areas, and an open floor plan designed for a variety of uses. The primary suite includes direct access to the outdoor living area, a walk-in closet with built-in organization, and an en-suite bathroom with dual vanities, a soaking tub, and a walk-in glass shower. Two additional bedrooms are located near full bathrooms. Additional interior features include a laundry room with cabinetry and utility sink, a flexible-use room suitable for a home office, study, hobby room, or other permitted use, and an oversized garage with epoxy flooring and storage space. The outdoor area includes a screened enclosure, covered lanai, paved deck areas, and a pool. The outdoor kitchen includes a built-in grill, beverage refrigerator, granite countertops, and storage cabinetry. The property also contains mature landscaping and privacy fencing. The solar energy system is included in the sale and is owned free and clear. Buyer should independently verify all measurements, features, financing terms, and property information.
Financial Considerations
Price:
$589,900
HOA Fee:
150
Tax Amount:
$7195.03
Price per SqFt:
$229.09
Tax Legal Description:
LOT 7 LANDINGS AT SUMMERHAVEN UNIT I MB 42 PGS 97-98 INC PER OR 5079 PG 3289 PER OR 6178 PGS 3085-3086 PER OR 6257 PG 3024 PER OR 8230 PG 1574
Exterior Features
Lot Size:
26550
Lot Features:
N/A
Waterfront:
No
Parking Spaces:
N/A
Parking:
Driveway, Garage Door Opener, Garage Faces Side
Roof:
Shingle
Pool:
Yes
Pool Features:
Heated, In Ground, Lighting, Screen Enclosure
Interior Features
Bedrooms:
3
Bathrooms:
3
Heating:
Electric
Cooling:
Central Air
Appliances:
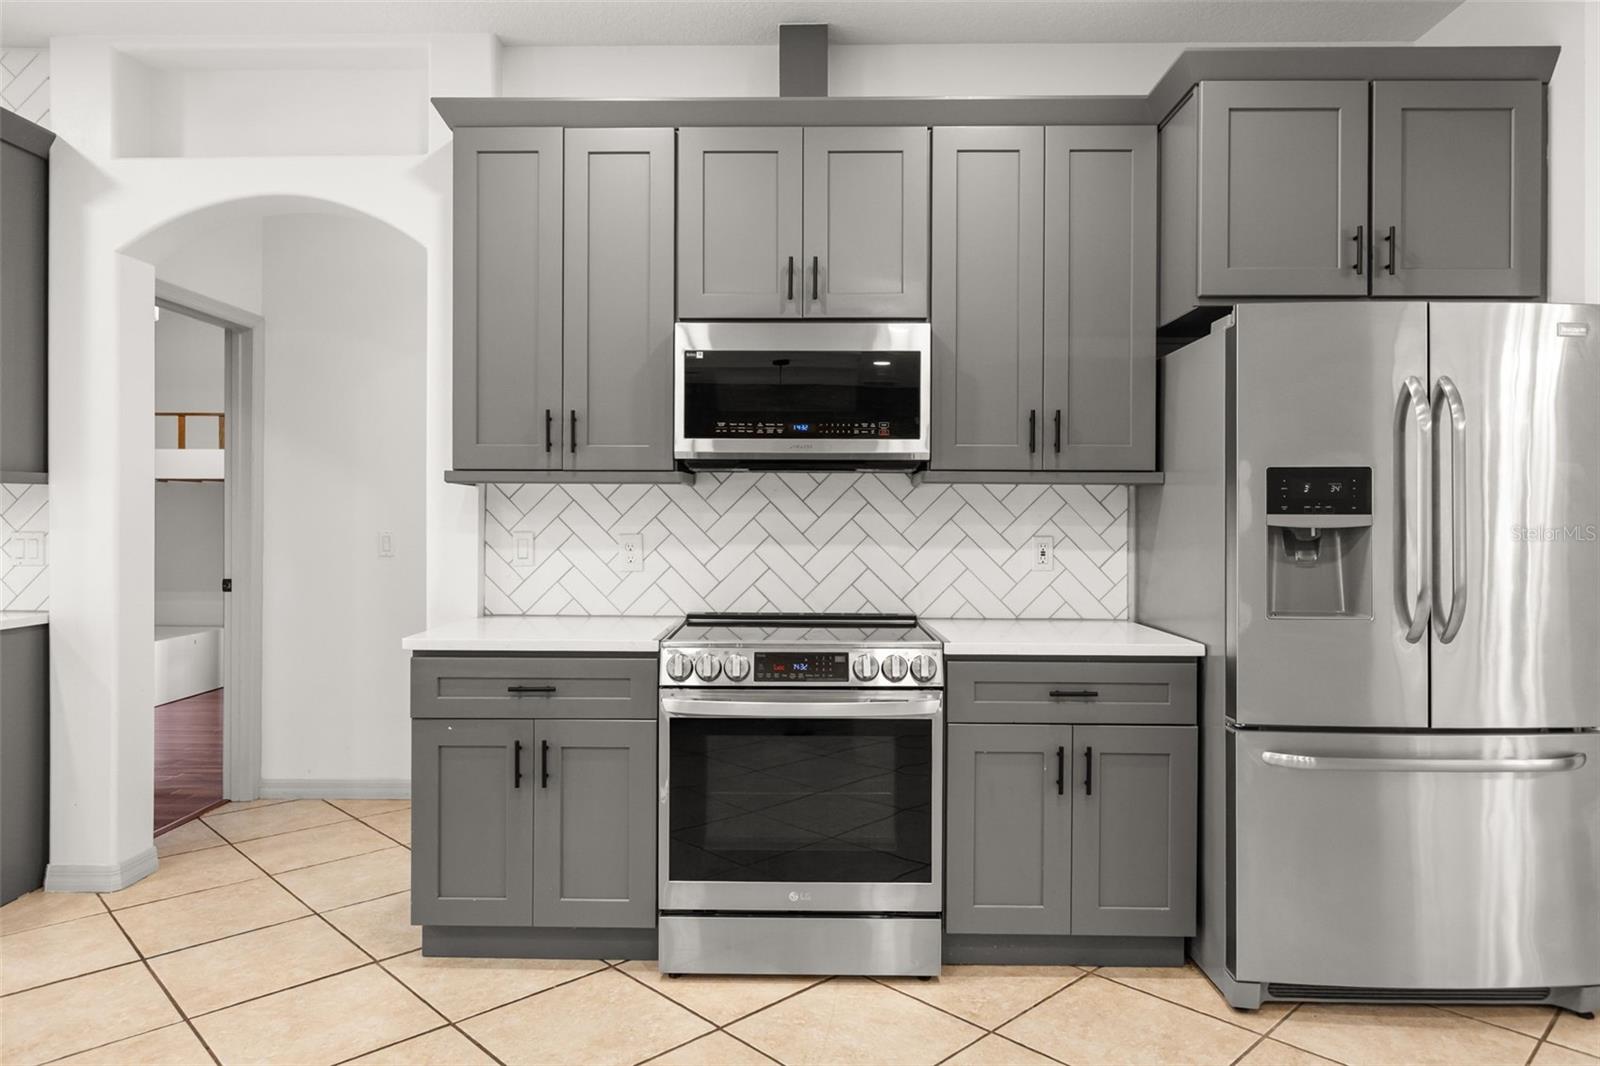
Dishwasher, Refrigerator
Furnished:
Yes
Floor:
Ceramic Tile, Concrete, Hardwood
Levels:
One
Additional Features
Property Sub Type:
Single Family Residence
Style:
N/A
Year Built:
2003
Construction Type:
Brick
Garage Spaces:
Yes
Covered Spaces:
N/A
Direction Faces:
West
Pets Allowed:
Yes
Special Condition:
None
Additional Features:
Hurricane Shutters, Lighting, Outdoor Grill, Outdoor Kitchen, Rain Gutters, Sidewalk
Additional Features 2:
N/A
Map
- Address660 MOSS POINT COVE CT
Contact a Professional

Featured Properties
Related Properties
$ 357,000
$ 530,000
- Featured
- Active
Single Family Residence
18607 BRIAR OAKS DR
$ 396,900
$ 739,900
$ 255,000
- Featured
- Active
Single Family Residence
3807 WOOD THRUSH DR
$ 379,900
- Featured
- Active
Single Family Residence
4230 MEDBURY DR
$ 400,000
$ 205,000
$ 389,900
- Featured
- Active
Single Family Residence
115 N WEATHERSFIELD AVE
$ 450,000
- Featured
- Active
Single Family Residence
13031 STANTHORNE AVE
$ 1,250,000
- Featured
- Active
Single Family Residence
8008 N CAMPBELL RD