
Active
551 RYLANE ST
$445,000
Features:
Property Details
Remarks
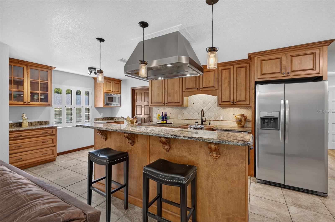
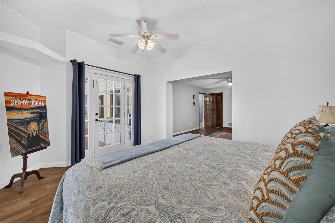
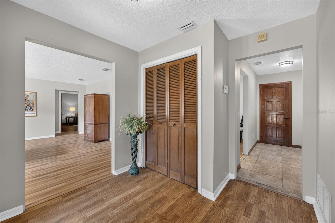
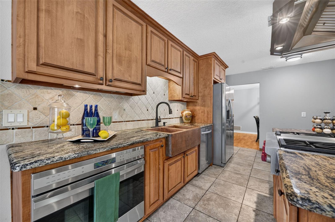
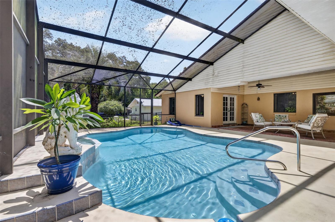
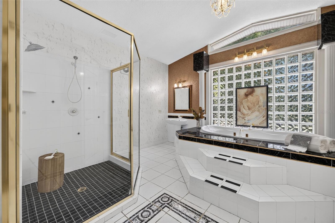
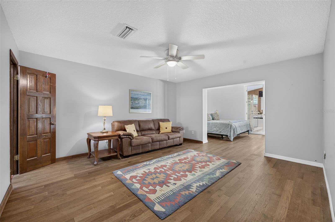
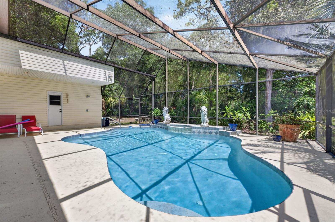
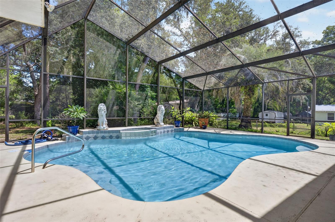
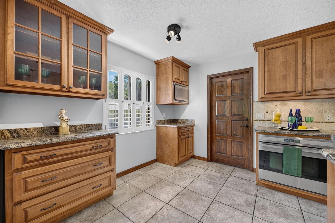
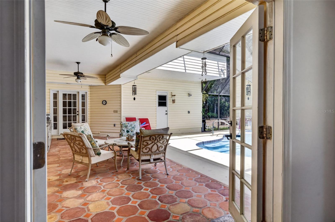
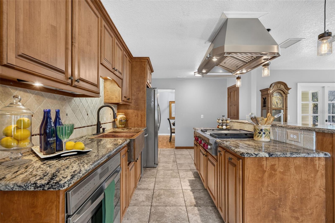
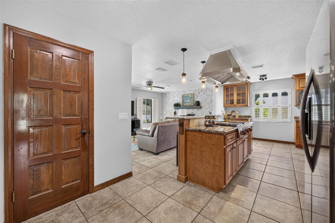
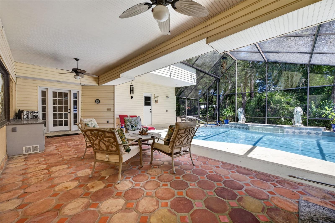
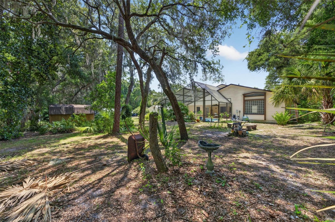
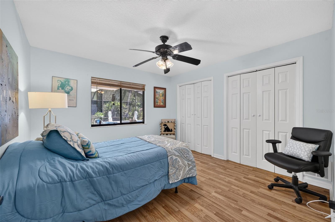
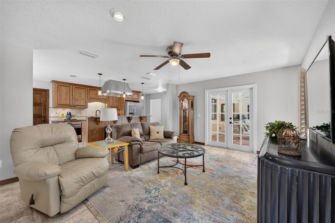
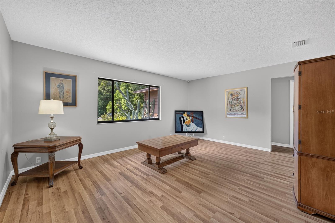
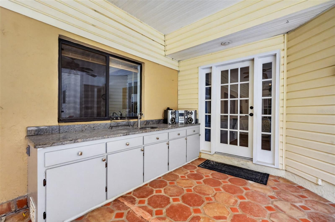
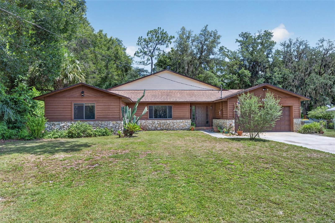
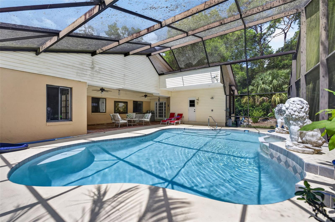
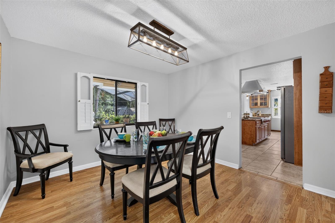
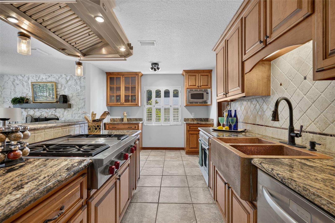
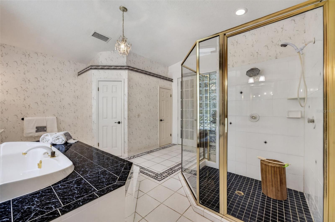
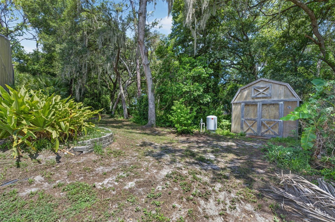
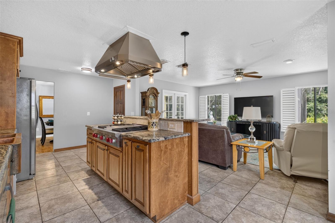
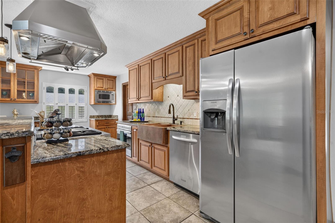
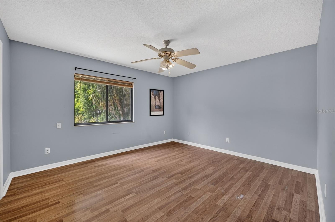
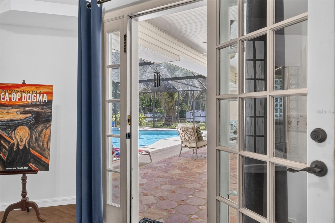
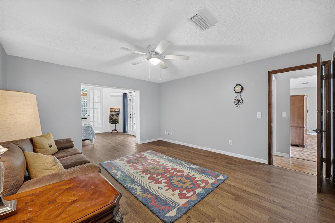
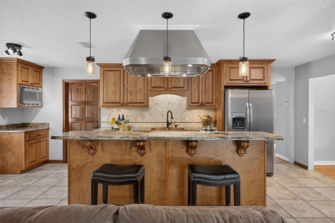
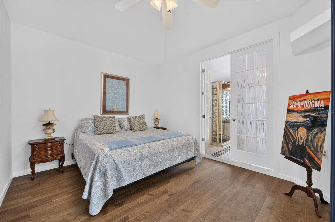
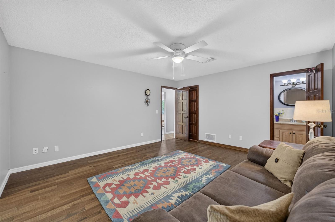
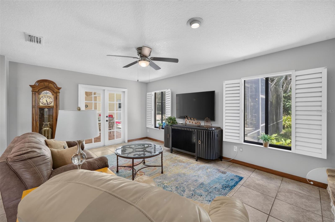
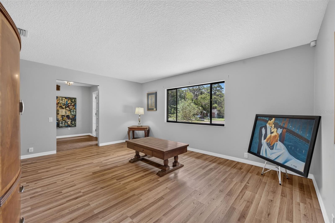
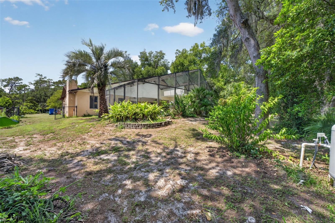
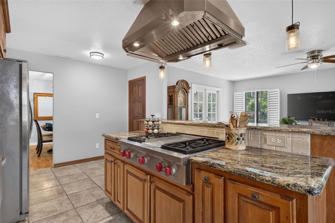
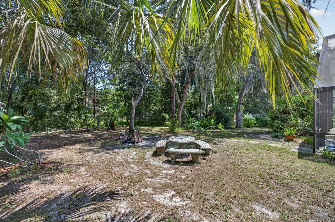
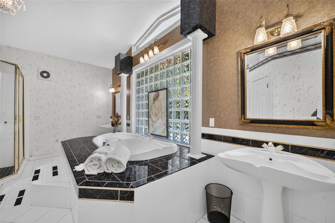
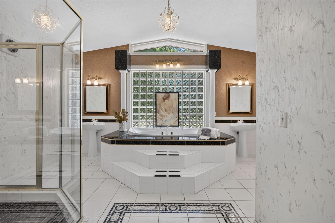
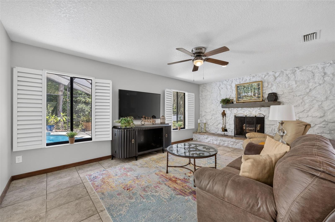
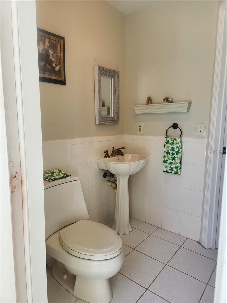
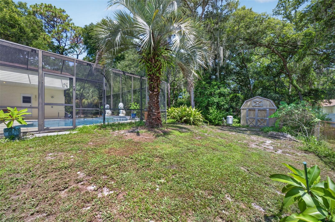
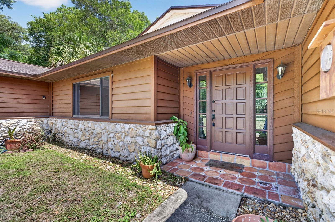
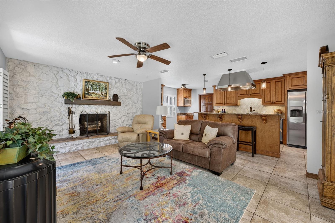
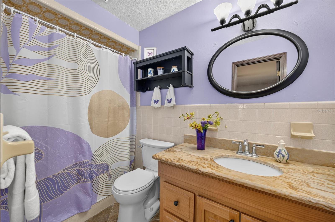
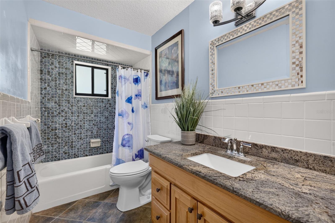
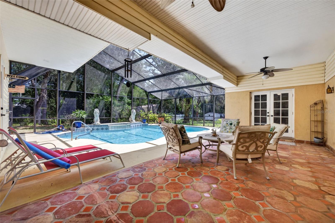
DELEON SPRINGS 3-bedroom, 3-bathroom Pool home on oversized .46-acre lot. New HVAC 2026, Roof 2016, new well 2017 and new pool pump 2018. The living room has large windows for natural light. The dining room is right off the kitchen for easy entertaining and overlooks the pool area. The spacious open concept kitchen and family room area has a lovely stone wood burning fireplace. Walk right out to through French Doors to the spacious covered and screened pool area. The kitchen features wood cabinets, granite counters, Wolf GAS cook top w/griddle and huge copper farm sink, and a breakfast bar. The DOUBLE Primary suite is large and features French designer Jacob Delafon designed and signed soaking tub and 2 pedestal sinks as well as a walk-in shower and separate toilet area that leads directly to the pool area. No need to run through the house in wet swimsuits! The patio is covered and has an outdoor shower with hot water and so much space for your outdoor living furniture-- sunning or shade. Your choice here. The pool is ready for summer and fun! The backyard is private and fenced beyond the pool cage and has plenty of trees for shade, space for a playground and a storage shed.
Financial Considerations
Price:
$445,000
HOA Fee:
N/A
Tax Amount:
$4507.08
Price per SqFt:
$193.73
Tax Legal Description:
LOT 21 BLK A RYLANE SUB OF LOT 52 DUPONT & GAUDRY GRANT MB 11 PG 280 PER OR 3059 PG 1411 PER OR 6404 PG 1228 PER OR 7567 PGS 3626-3627 PER OR 7765 PG 1331 PER OR 7784 PG 0117 PER OR 8066 PG 0585 PER OR 8257 PG 3153
Exterior Features
Lot Size:
20000
Lot Features:
N/A
Waterfront:
No
Parking Spaces:
N/A
Parking:
N/A
Roof:
Shingle
Pool:
Yes
Pool Features:
Gunite, In Ground
Interior Features
Bedrooms:
3
Bathrooms:
3
Heating:
Central, Electric, Heat Pump
Cooling:
Central Air
Appliances:
Built-In Oven, Cooktop, Range Hood, Refrigerator
Furnished:
Yes
Floor:
Laminate, Tile
Levels:
One
Additional Features
Property Sub Type:
Single Family Residence
Style:
N/A
Year Built:
1978
Construction Type:
Stucco, Vinyl Siding, Wood Siding
Garage Spaces:
Yes
Covered Spaces:
N/A
Direction Faces:
East
Pets Allowed:
No
Special Condition:
None
Additional Features:
French Doors, Outdoor Shower, Storage
Additional Features 2:
Per city if any
Map
- Address551 RYLANE ST
Contact a Professional

Featured Properties
Related Properties
- Featured
- Active
Single Family Residence
4427 MURFIELD DR E
$ 314,500
$ 353,990
- Featured
- Active
Single Family Residence
1944 HARVEST LANDING CIR
$ 365,000
- Featured
- Active
Single Family Residence
4793 KINGS CASTLE CIR
$ 819,000
- Featured
- Active
Single Family Residence
4519 EDEN ROCK RD
$ 470,000
$ 245,000
- Featured
- Active
Single Family Residence
1818 DOLPHIN BLVD S
$ 1,695,000
- Featured
- Active
Single Family Residence
20028 SATIN LEAF AVE
$ 394,900
- Featured
- Active
Single Family Residence
604 ROYAL CREST DR
$ 530,000
- Featured
- Active
Single Family Residence
10535 AZTEC RD
$ 699,900
$ 698,713
- Featured
- Active
Single Family Residence
3554 PICKERELL PL