
Active
2537 CAMDEN PARK CIR
$450,000
Features:
Property Details
Remarks
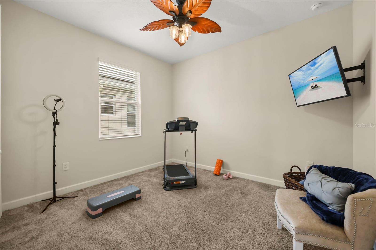
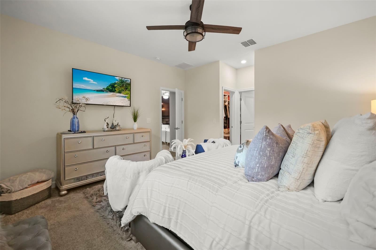
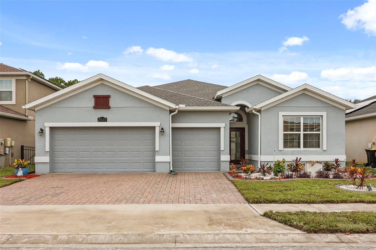
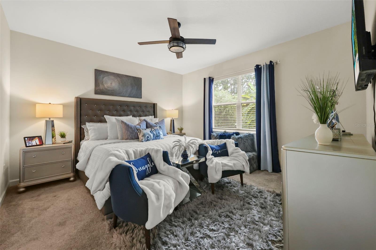
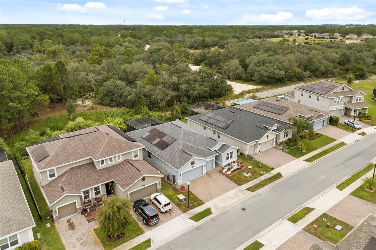
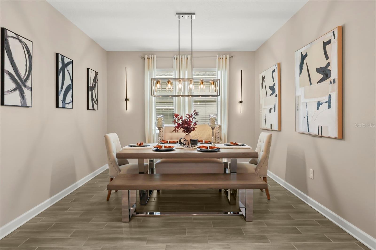
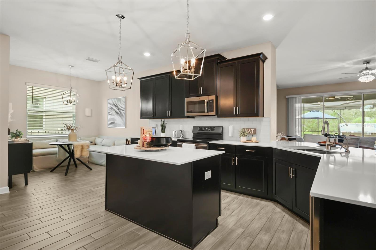
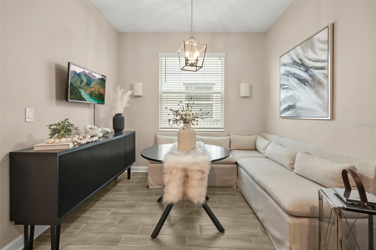
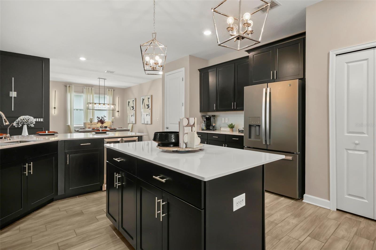
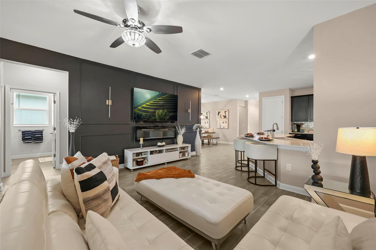
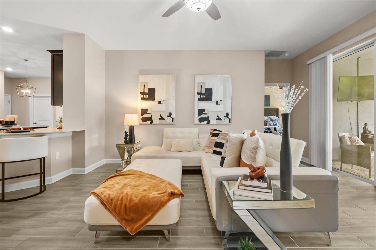
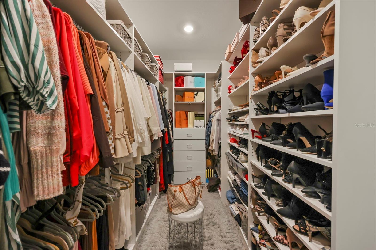
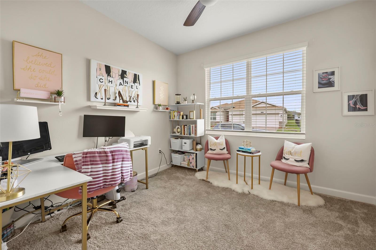
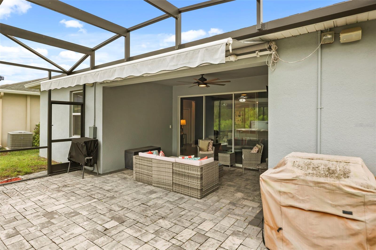
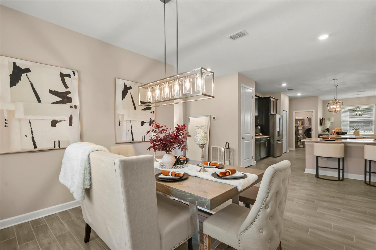
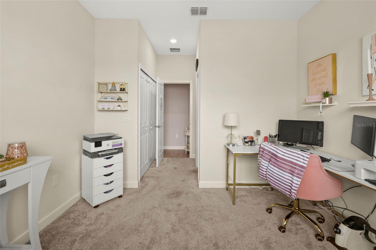
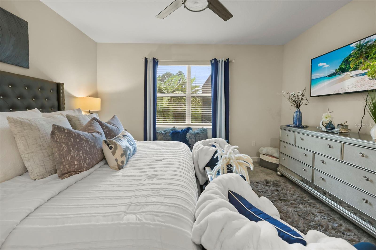
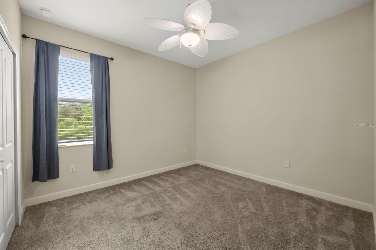
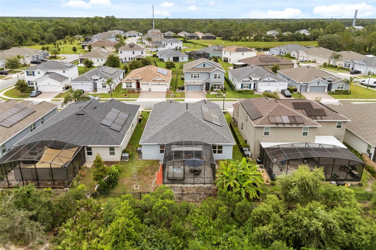
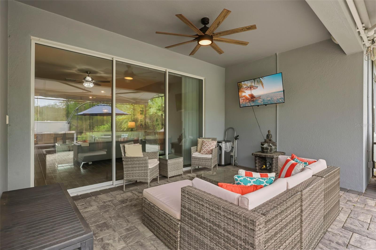
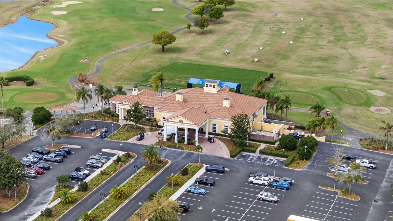
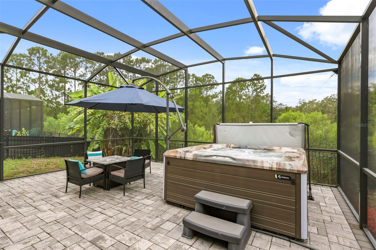
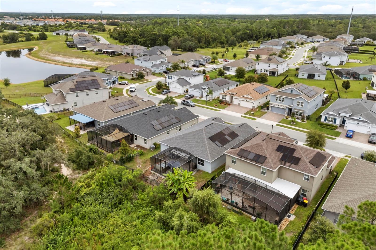
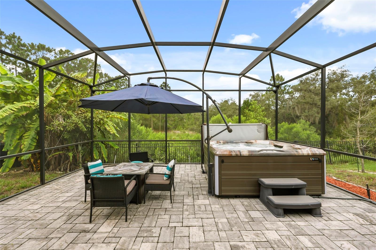
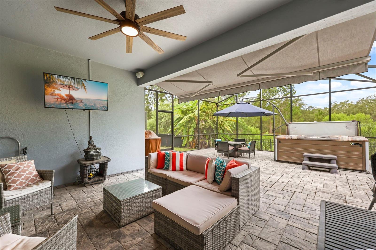
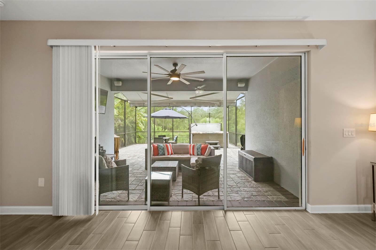
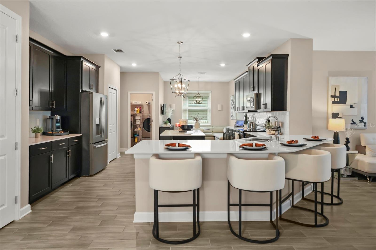
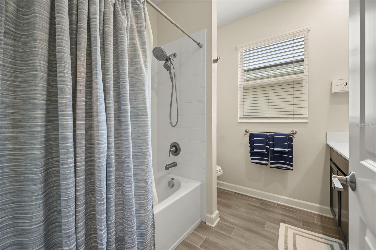
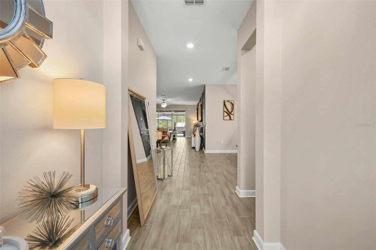
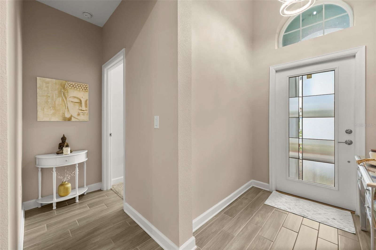
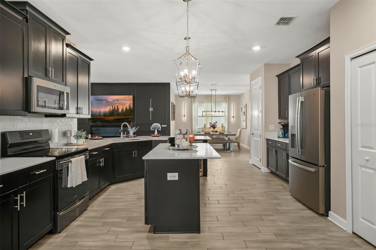
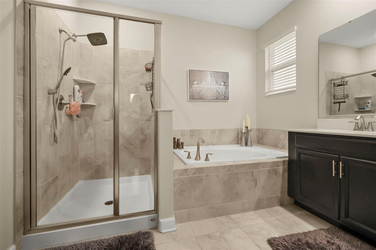
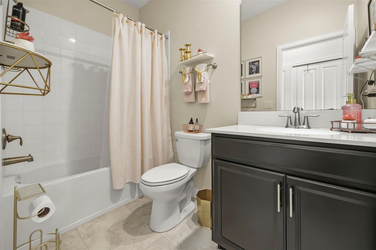
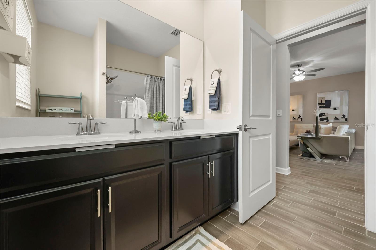
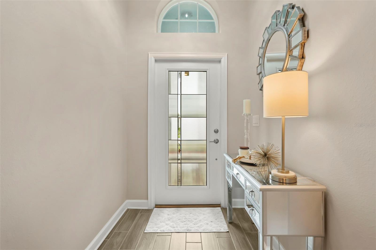
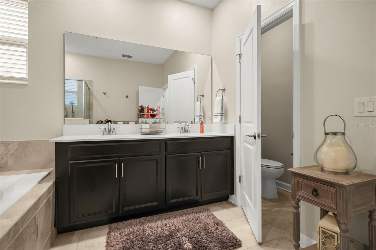
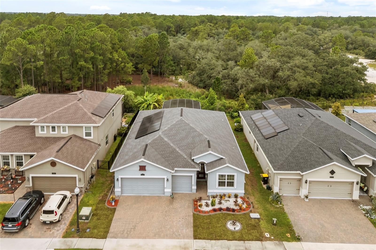
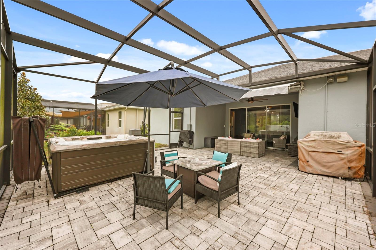
Welcome to this beautifully upgraded 4 bedroom, 3 bathroom home built in 2021, thoughtfully designed for both comfort and functionality. Featuring a desirable triple split floor plan, this residence provides privacy for family and guests while maintaining an open layout ideal for everyday living and entertaining. The paver driveway, upgraded front entry, fresh sod, updated landscaping, and three car garage create an inviting first impression. Inside, high ceilings, abundant natural light, tile flooring throughout the main living areas, and an open concept design create a bright and welcoming atmosphere. The kitchen serves as the heart of the home, featuring quartz countertops, upgraded cabinetry with pull out shelving, crown molding, stainless steel appliances, an induction cooktop, wine refrigerator, a Culligan reverse osmosis water filtration system, and a large center island with additional seating. The spacious primary suite offers a custom Closets by Design walk in closet and an ensuite bathroom with dual vanities, a garden tub, and a separate walk in shower. A front guest suite with an adjacent full bathroom provides an ideal space for visitors or multigenerational living, while two additional bedrooms share a third full bath. Sliding stacking glass doors lead to an extended screened paver lanai overlooking peaceful conservation views with no rear neighbors. This outdoor living space is designed for year round enjoyment and includes a remote controlled retractable awning, built in JBL speakers, a TV ready setup, and a 7 person saltwater hot tub that conveys with the home. Additional features include smart home technology, solar panels for improved energy efficiency, a hybrid water heater installed in November 2025, Bluetooth and app controlled irrigation, and an epoxy finished three car garage with overhead storage. Conveniently located near shopping, restaurants, grocery stores, golf, medical facilities, major highways including I-4, and Central Florida attractions, this move in ready home offers modern features, flexible living spaces, fresh exterior curb appeal, and a peaceful conservation setting. Schedule your private showing today.
Financial Considerations
Price:
$450,000
HOA Fee:
440
Tax Amount:
$5666.46
Price per SqFt:
$193.8
Tax Legal Description:
CAMDEN PARK AT PROVIDENCE - PHASE 2 PB 178 PG 8-14 LOT 23
Exterior Features
Lot Size:
7200
Lot Features:
Conservation Area
Waterfront:
No
Parking Spaces:
N/A
Parking:
Driveway, Golf Cart Parking
Roof:
Shingle
Pool:
No
Pool Features:
N/A
Interior Features
Bedrooms:
4
Bathrooms:
3
Heating:
Central
Cooling:
Central Air
Appliances:
Disposal, Microwave, Range, Refrigerator, Wine Refrigerator
Furnished:
Yes
Floor:
Carpet, Ceramic Tile
Levels:
One
Additional Features
Property Sub Type:
Single Family Residence
Style:
N/A
Year Built:
2021
Construction Type:
Block
Garage Spaces:
Yes
Covered Spaces:
N/A
Direction Faces:
East
Pets Allowed:
Yes
Special Condition:
None
Additional Features:
Awning(s), Private Mailbox, Rain Gutters, Sidewalk, Sliding Doors
Additional Features 2:
Realtor to verify with the HOA
Map
- Address2537 CAMDEN PARK CIR
Contact a Professional

Featured Properties
Related Properties
$ 449,000
- Featured
- Active
Single Family Residence
1430 RIDGE TREE DRIVE
$ 451,790
$ 2,970,000
$ 359,990
$ 406,990
$ 359,000
$ 239,900
$ 637,900
- Featured
- Active
Single Family Residence
35011 HAINES CREEK RD
$ 320,000
$ 340,000
$ 279,000