
Active
4064 REDBRIDGE LOOP
$615,000
Features:
Property Details
Remarks
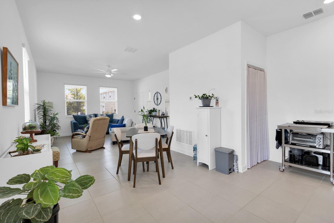
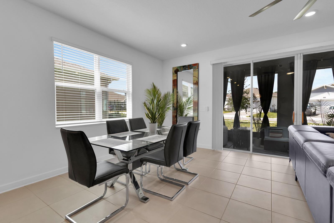
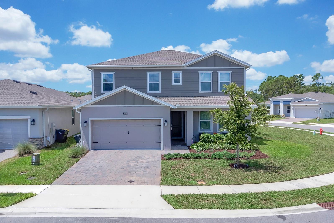
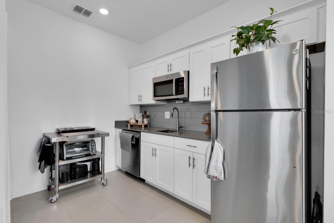
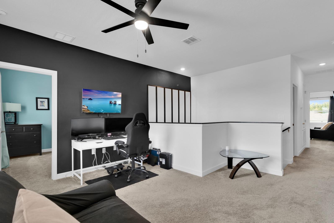
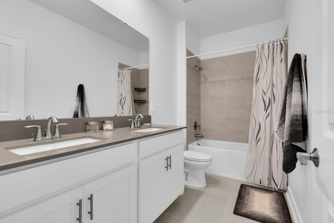
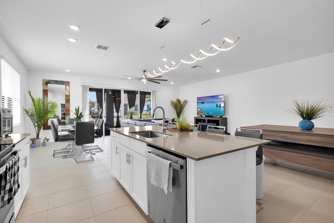
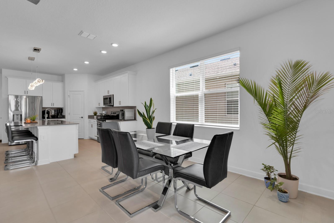
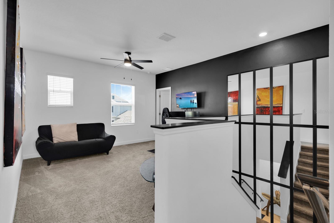
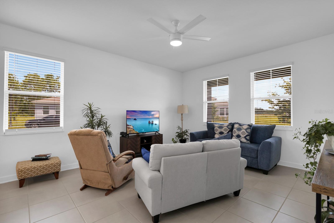
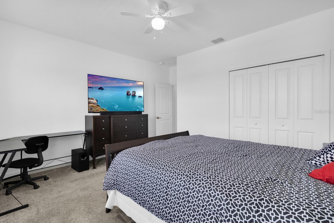
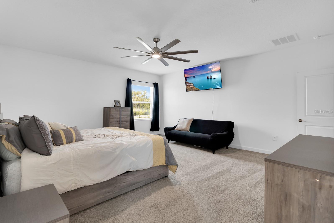
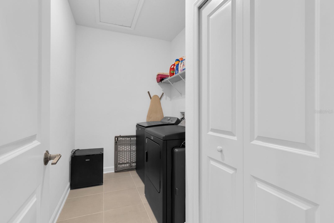
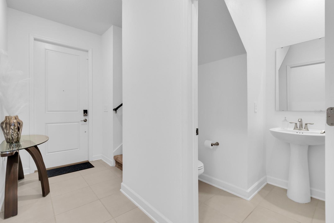
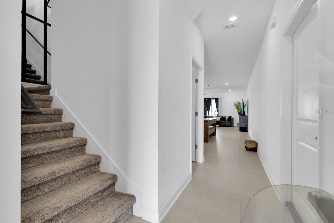
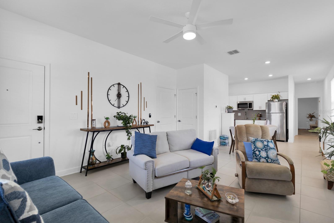
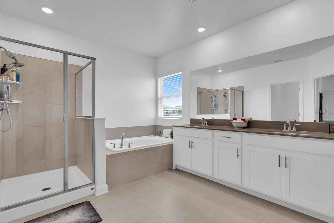
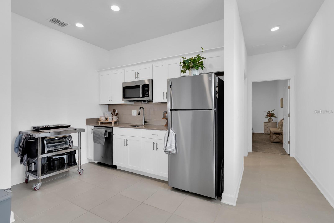
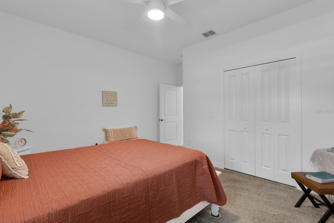
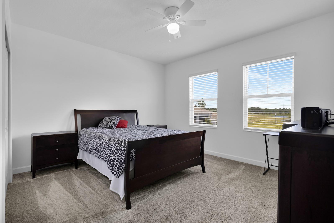
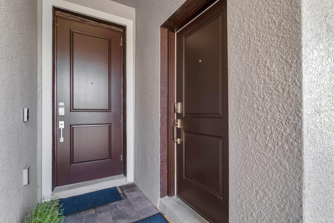
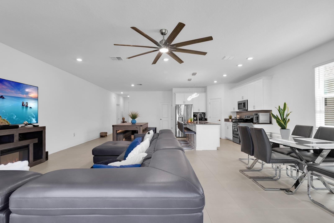
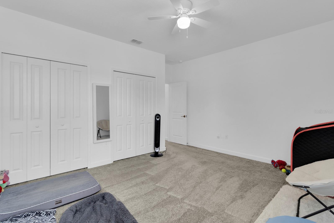
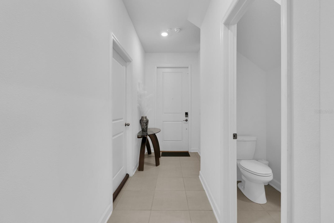
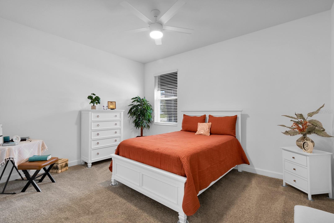
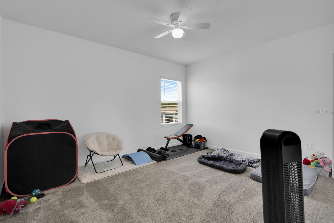
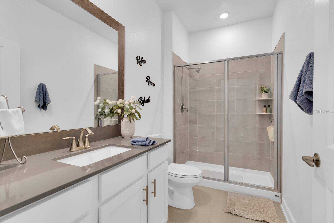
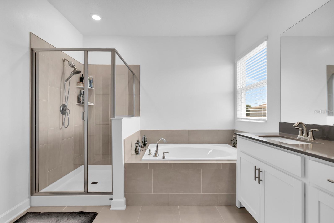
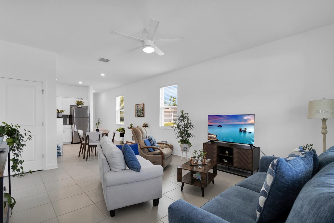
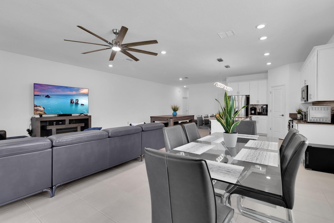
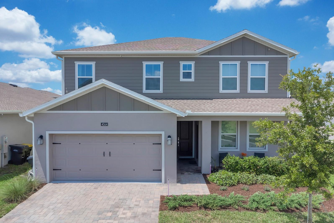
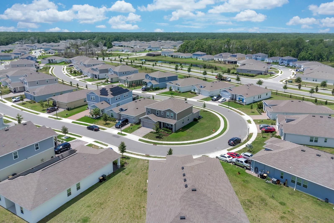
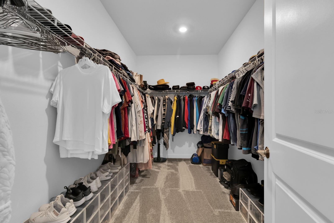
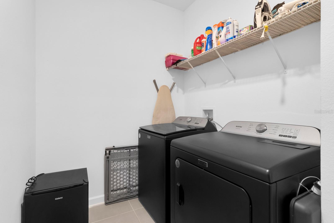
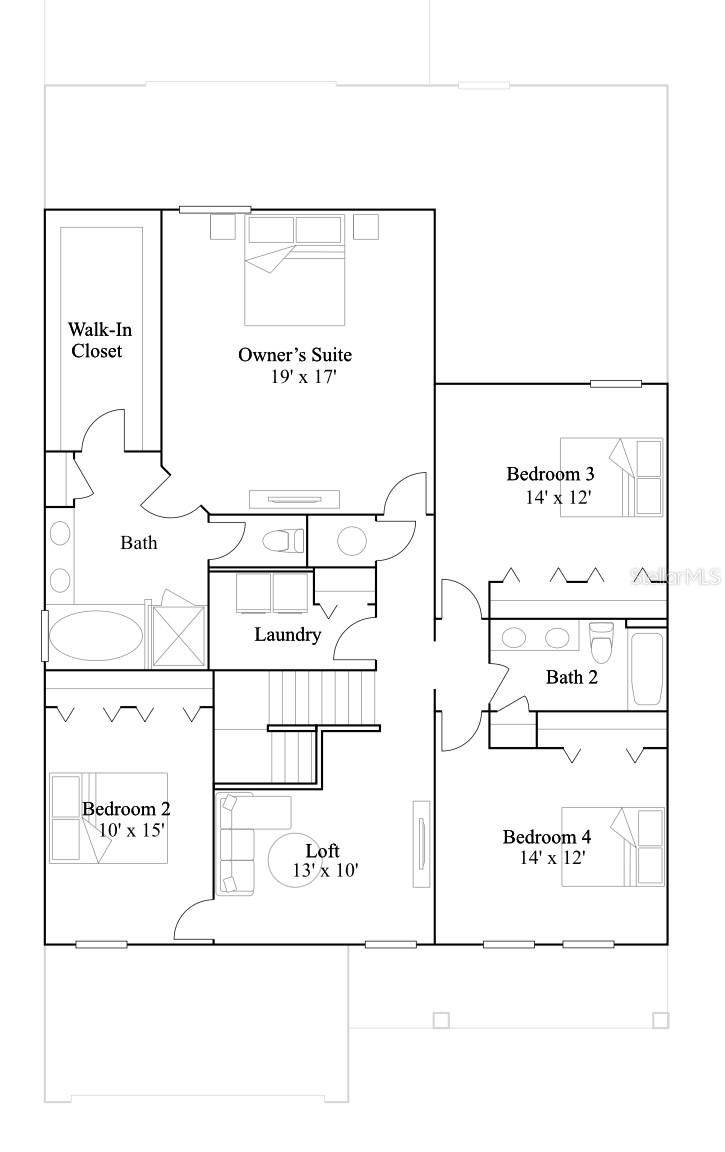
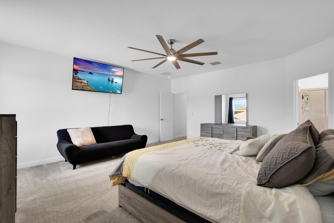
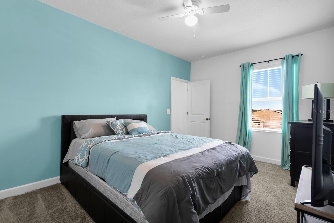
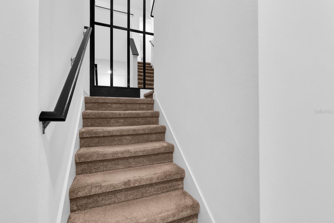
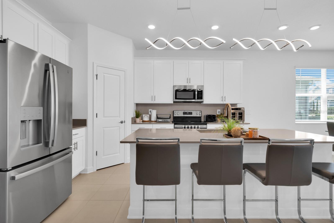
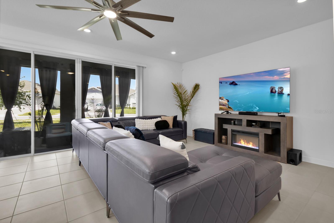
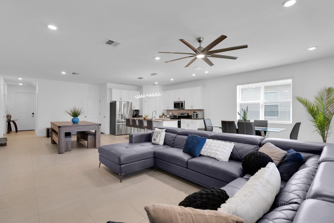
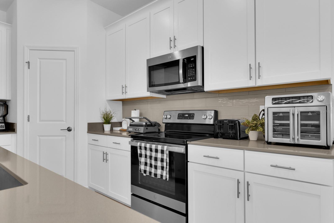
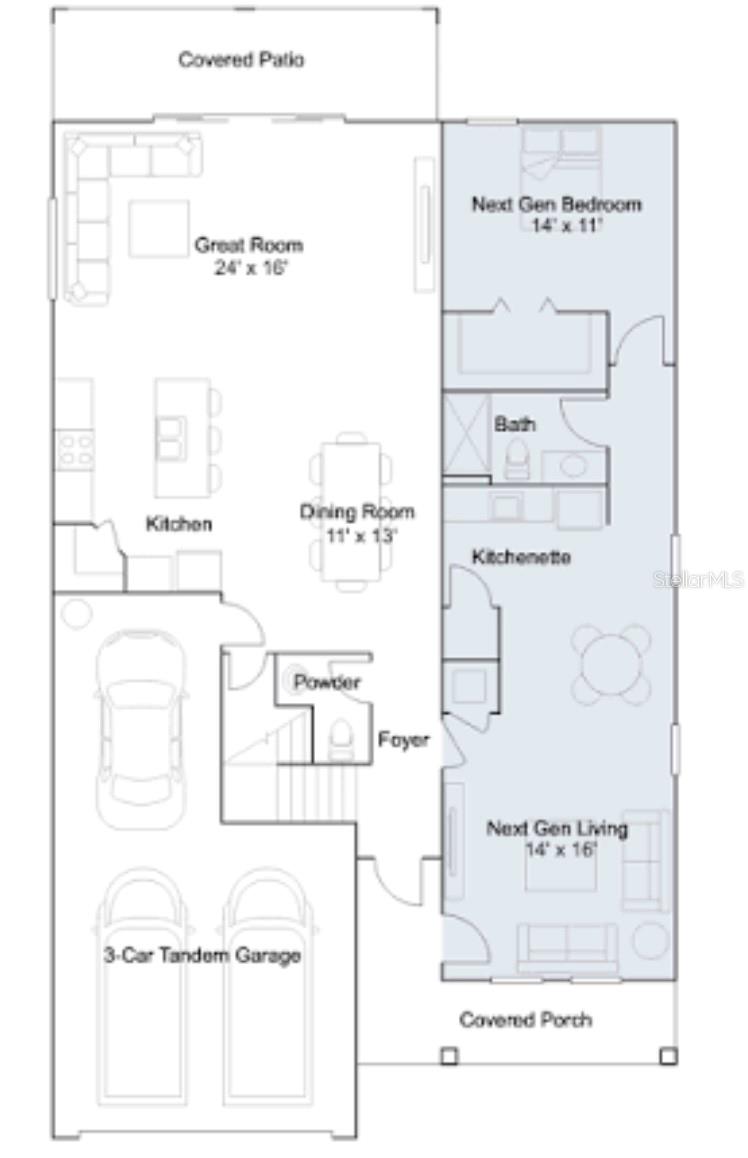
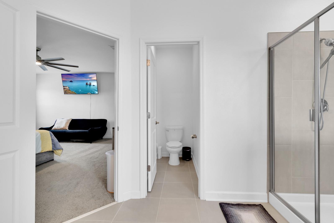
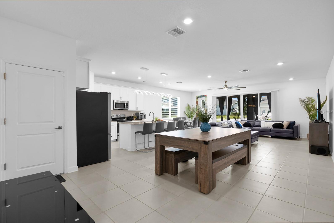
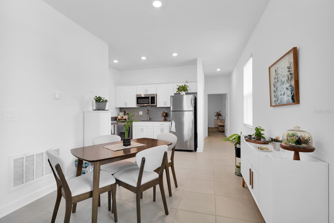
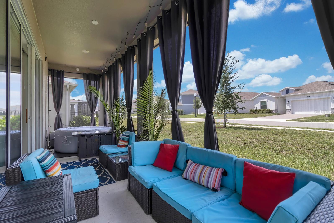
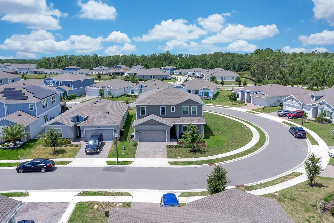
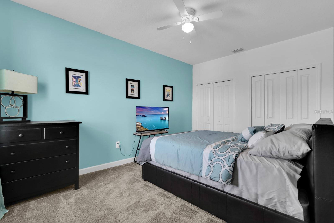
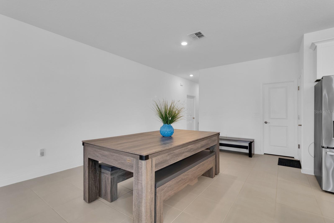
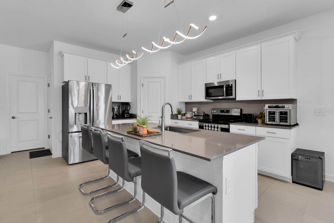
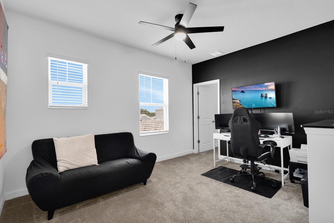
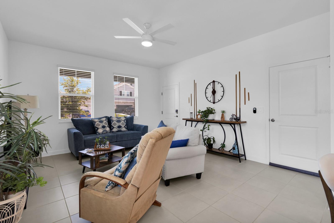
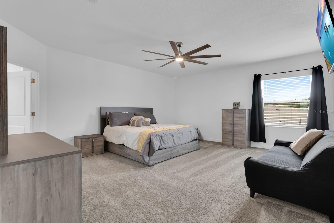
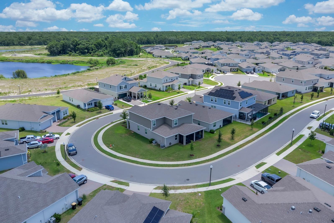
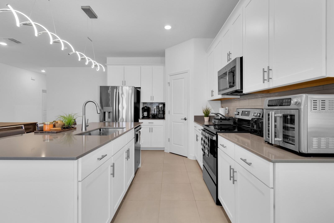
Rare Opportunity for a main-floor multi-generational suite! This dedicated wing offers a private exterior entrance, a spacious bedroom, walking closet, full bathroom and a spacious living area with a kitchenette and laundry offering both independence and convenience. Experience the perfect blend of privacy, flexibility, and luxury in this exceptional true Multi-Generational home, thoughtfully designed for comfortable living and effortless entertaining. The main living area features an open-concept design with an oversized quartz island, sleek cabinetry, stainless steel appliances, led lighting, and abundant space for gathering. The expansive dining and living areas provide plenty of room for entertaining, including space for a pool table. Step outside to the screened lanai, where you can relax and enjoy peaceful sunsets and the tranquil natural surroundings. Upstairs, family and guests will appreciate generously sized bedrooms, large closets, a spacious loft perfect for movies, games, or additional living space, and a full bathroom with double vanities. The luxurious owner's suite serves as a private retreat, featuring a spa-inspired in-suite bathroom with a walk-in shower, soaking garden tub, dual vanities, and a large walk-in closet. Located within the desirable Providence Gated Golf Community, just 10 minutes from Disney, residents enjoy outstanding resort-style amenities, including an 18-hole championship golf course, clubhouse restaurant, event space, state-of-the-art fitness center, two resort-style pools, pickleball courts, and beautifully maintained grounds. This remarkable home offers the perfect combination of luxury, versatility, and an unbeatable location.
Financial Considerations
Price:
$615,000
HOA Fee:
436
Tax Amount:
$5876.38
Price per SqFt:
$177.39
Tax Legal Description:
GARDEN HILL AT PROVIDENCE - PHASE 1 PB 195 PGS 42-50 LOT 23
Exterior Features
Lot Size:
8050
Lot Features:
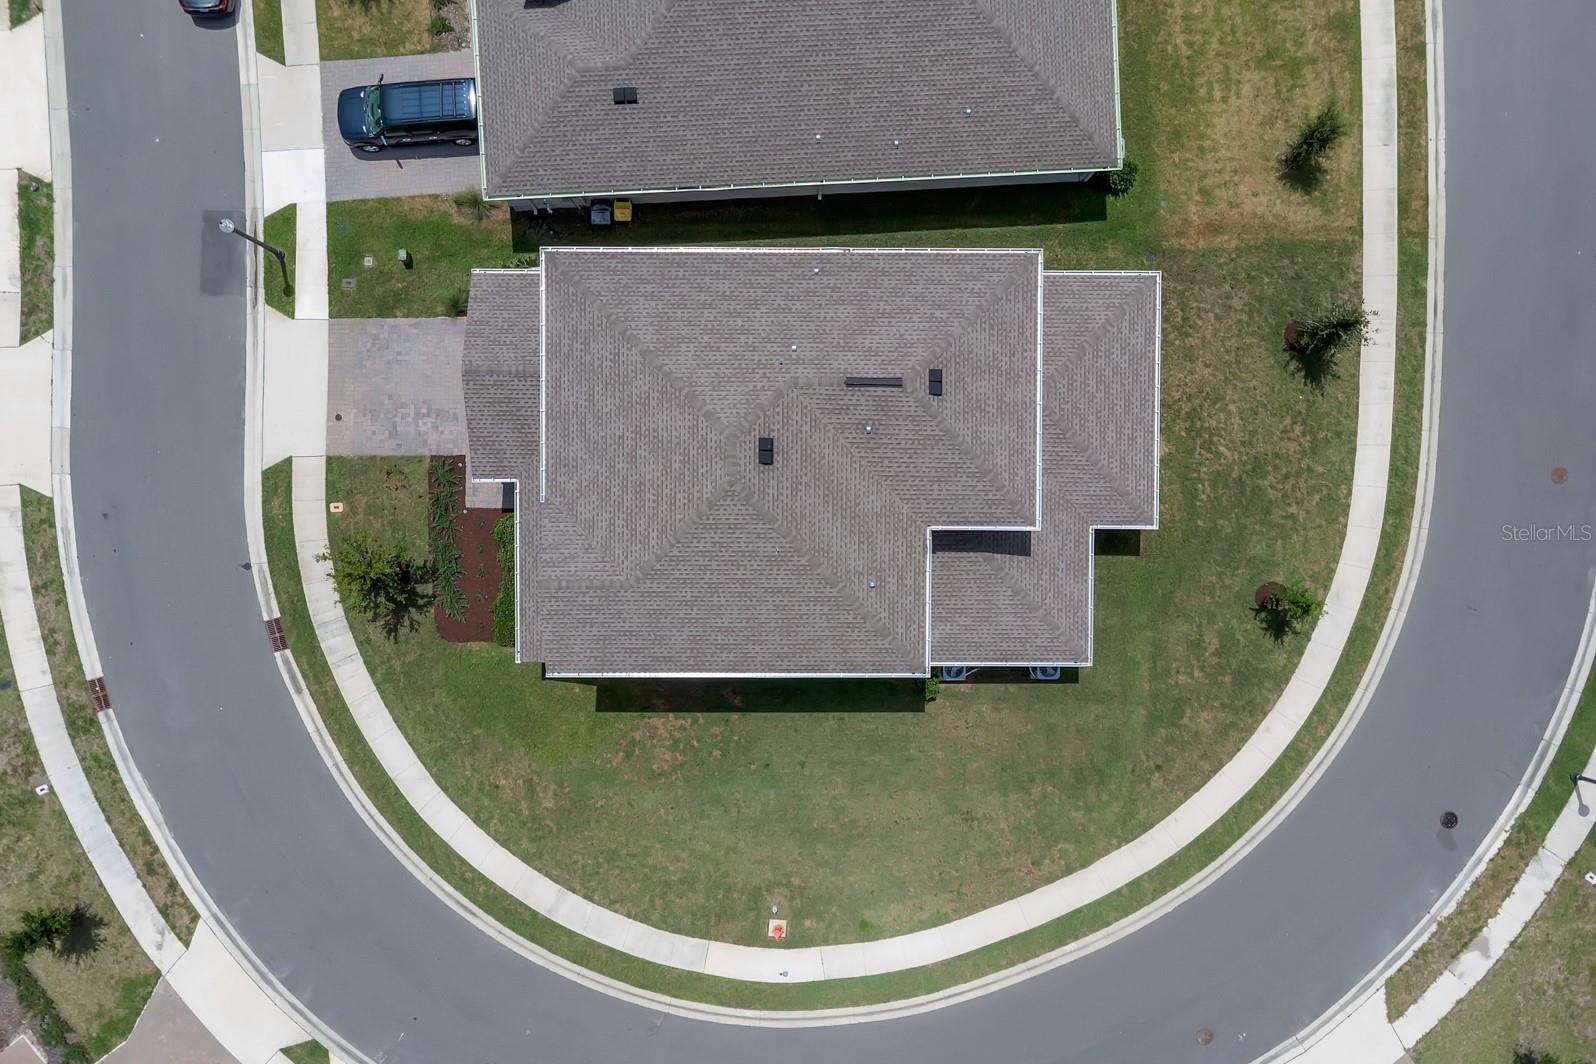
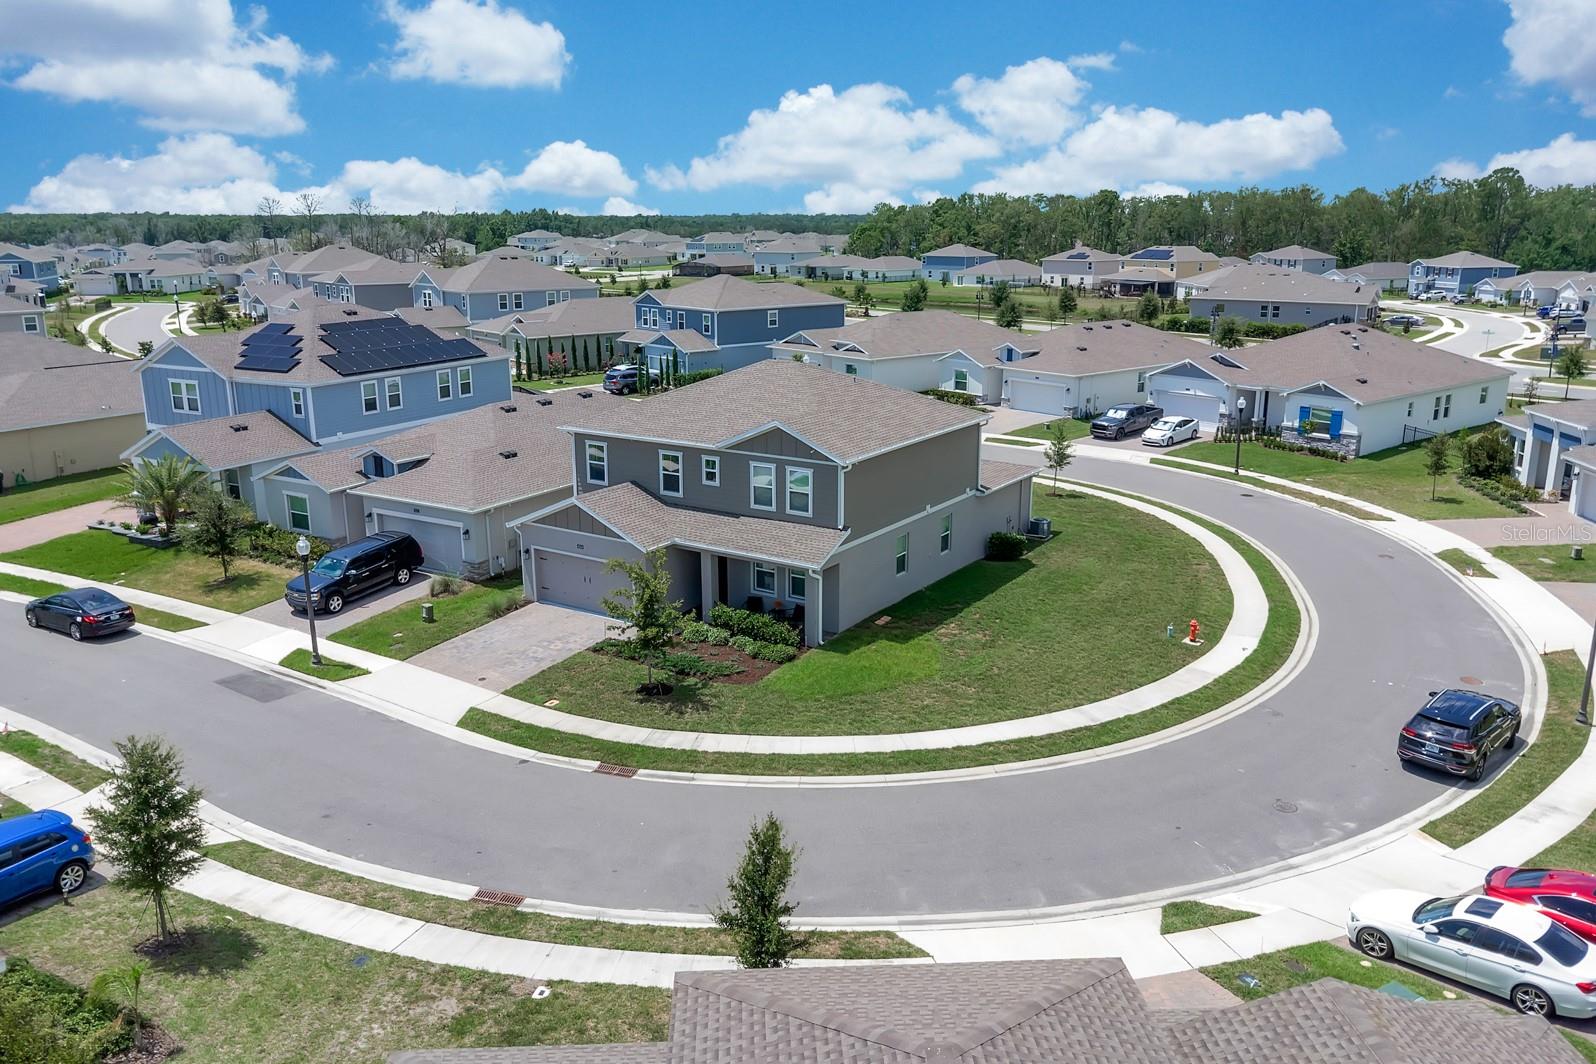
Corner Lot
Waterfront:
No
Parking Spaces:
N/A
Parking:
Driveway, Garage Door Opener, Tandem
Roof:
Shingle
Pool:
No
Pool Features:
N/A
Interior Features
Bedrooms:
5
Bathrooms:
4
Heating:
Central, Electric
Cooling:
Central Air, Humidity Control, Other
Appliances:
Dishwasher, Disposal, Electric Water Heater, Exhaust Fan, Microwave, Range, Refrigerator
Furnished:
Yes
Floor:
Carpet, Ceramic Tile
Levels:
Two
Additional Features
Property Sub Type:
Single Family Residence
Style:
N/A
Year Built:
2023
Construction Type:
Concrete, Stucco, Vinyl Siding
Garage Spaces:
Yes
Covered Spaces:
N/A
Direction Faces:
Northeast
Pets Allowed:
Yes
Special Condition:
None
Additional Features:
Balcony, Rain Gutters, Sidewalk, Sliding Doors
Additional Features 2:
Approval Required
Map
- Address4064 REDBRIDGE LOOP
Contact a Professional

Featured Properties
Related Properties
- Featured
- Active
Single Family Residence
1345 FOUNTAIN VIEW ST
$ 405,990
- Featured
- Active
Single Family Residence
3007 GRANITE RIDGE AVE
$ 464,490
- Featured
- Active
Single Family Residence
229 STREAMWATER WAY
$ 407,664
- Featured
- Active
Single Family Residence
36644 THORNHEDGE DR
$ 422,190
$ 339,900
$ 395,000
- Featured
- Active
Single Family Residence
8320 SOUTHERN FOREST DR
$ 419,999
- Featured
- Active
Single Family Residence
3735 IMPERIAL DR
$ 244,900
- Featured
- Active
Single Family Residence
22201 OLEAN BLVD
$ 219,999
- Featured
- Active
Single Family Residence
7613 S SANIBEL CIR
$ 355,000
$ 1,575,000
- Featured
- Active
Single Family Residence
1198 CUMBERLAND TRAIL DR