
Active
36644 THORNHEDGE DR
$422,190
Features:
Property Details
Remarks
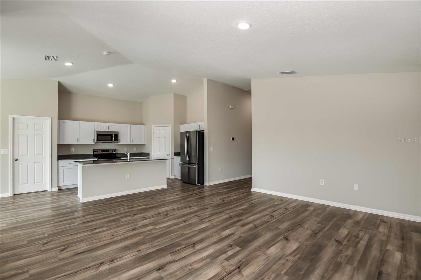
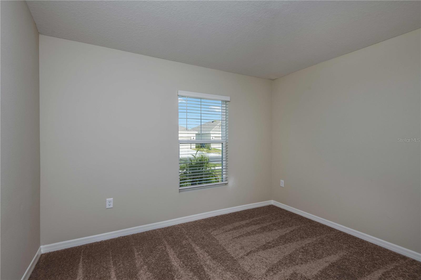
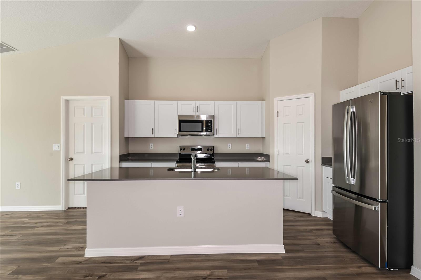
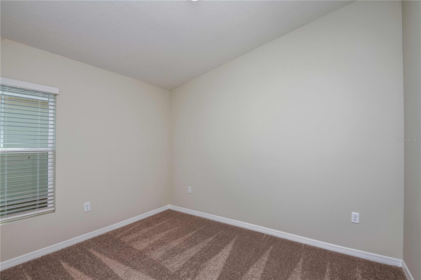
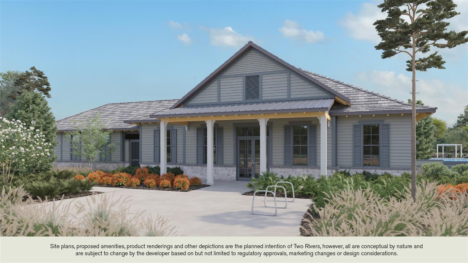
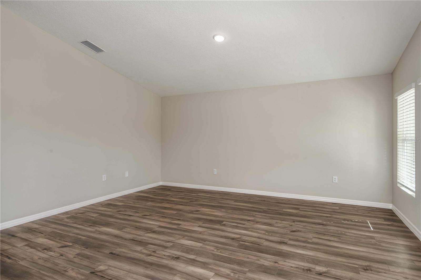
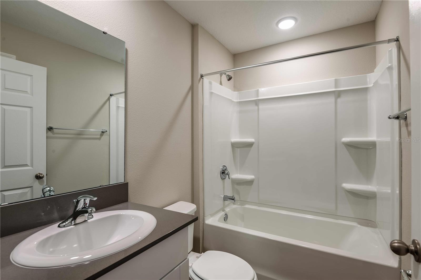
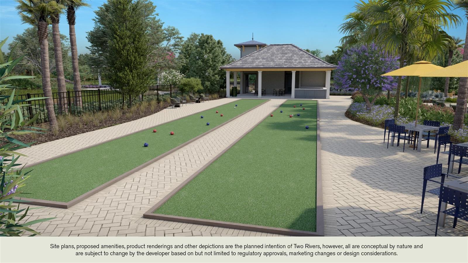
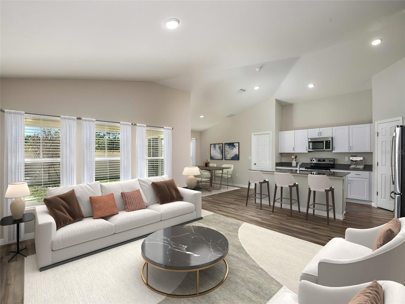
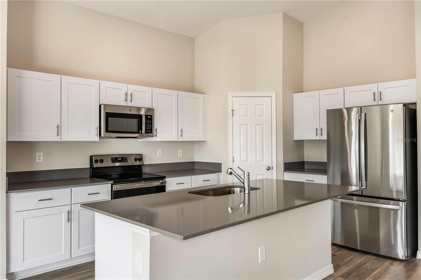
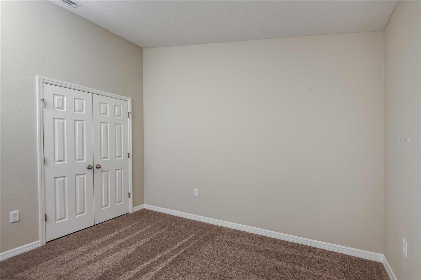
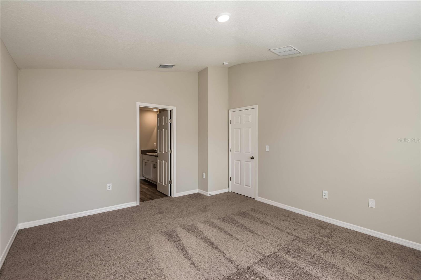
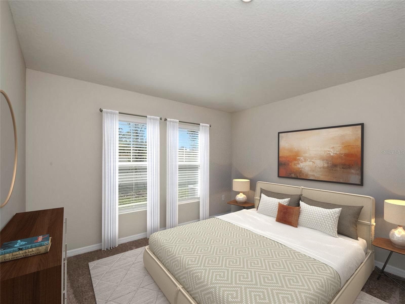
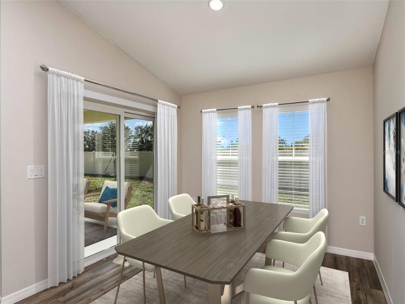
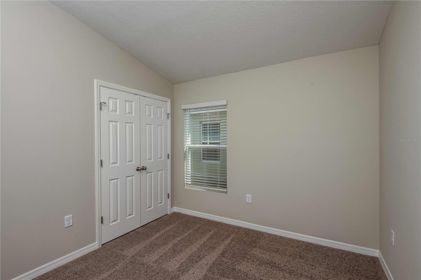
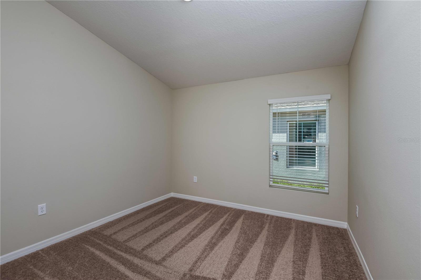
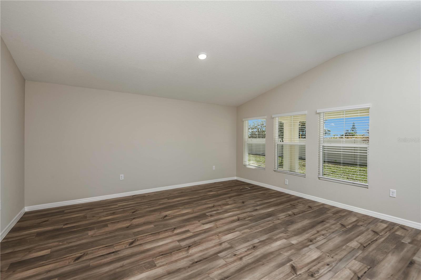
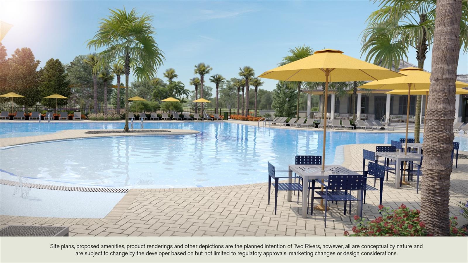
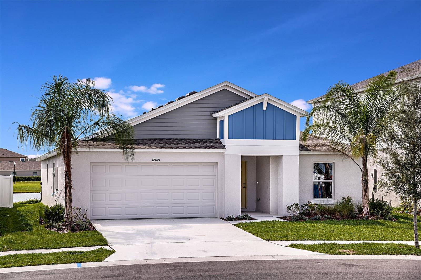
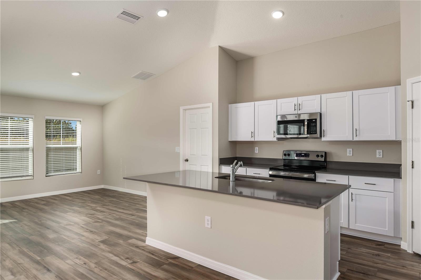
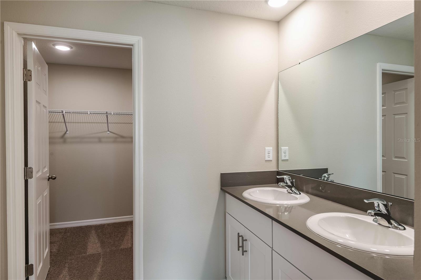
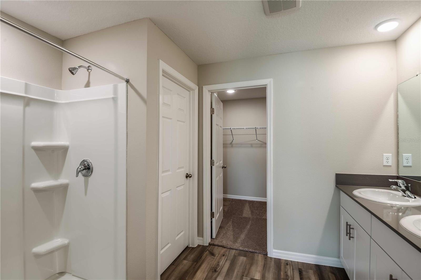
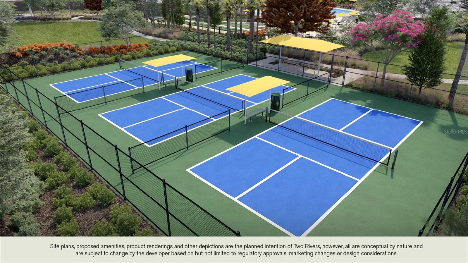
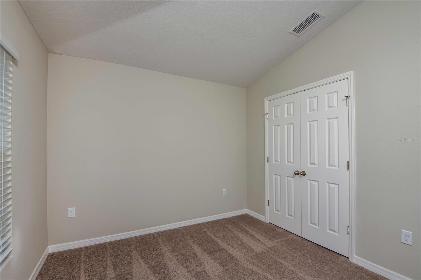
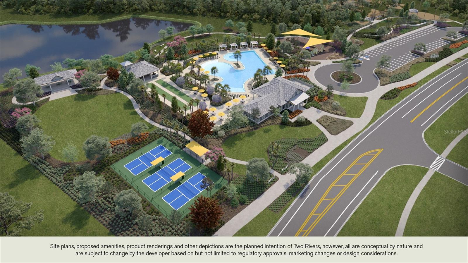
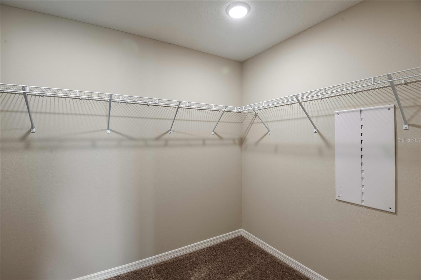
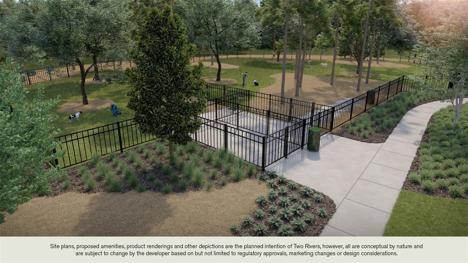
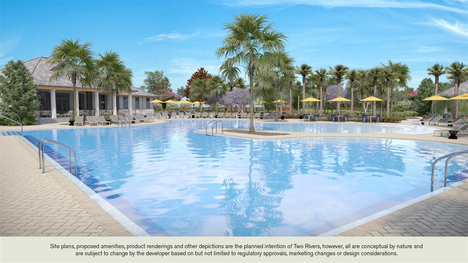
Under Construction. Valeria BELOW MARKET INTEREST RATES with use of Seller's Preferred Lender. Discover a world of effortless elegance and comfort with the Valeria, a single-story home featuring 4 bedrooms, 2 bathrooms and a 2-car garage. The foyer leads to three bedrooms, a full bathroom, and a convenient laundry room. The vaulted-ceilings and open concept living, dining, and kitchen areas are perfect for entertaining or cozy family nights, all enhanced by sleek quartz countertops, stainless steel appliances and luxury vinyl plank flooring. Enjoy seamless indoor-outdoor living with access to the covered lanai through sliding glass doors in the dining area. The owner’s suite is spacious and can easily fit a large bedroom set, the owner's bathroom is impressive with a dual vanity, walk-in shower and an oversized walk-in closet. The smart thermostat with voice control and charming landscaping add to the home’s appeal and practicality. Life at Two Rivers blends nature with vibrant community living. Residents enjoy access to The Nest amenity hub, featuring a resort-style pool, playground, and dog park, along with wooded landscapes, winding creeks, scenic ponds, and peaceful lakes throughout the community. Nearby shopping and dining at The Grove at Wesley Chapel is also just 10 minutes away. Images shown are for illustrative purposes only and may differ from actual home. Completion date subject to change. Contact or make an appointment for more details on interest rates.
Financial Considerations
Price:
$422,190
HOA Fee:
209
Tax Amount:
$79647
Price per SqFt:
$228.21
Tax Legal Description:
TWO RIVERS PARCEL F2 PHASE 2 PB 102 PG 120 BLOCK 40 LOT 34
Exterior Features
Lot Size:
5000
Lot Features:
N/A
Waterfront:
No
Parking Spaces:
N/A
Parking:
N/A
Roof:
Shingle
Pool:
No
Pool Features:
N/A
Interior Features
Bedrooms:
4
Bathrooms:
2
Heating:
Central
Cooling:
Central Air
Appliances:
Dishwasher, Disposal, Microwave, Range
Furnished:
Yes
Floor:
Carpet, Luxury Vinyl
Levels:
One
Additional Features
Property Sub Type:
Single Family Residence
Style:
N/A
Year Built:
2026
Construction Type:
Block, Stucco, Vinyl Siding, Frame
Garage Spaces:
Yes
Covered Spaces:
N/A
Direction Faces:
North
Pets Allowed:
Yes
Special Condition:
None
Additional Features:
Sliding Doors
Additional Features 2:
See HOA ByLaws
Map
- Address36644 THORNHEDGE DR
Contact a Professional

Featured Properties
Related Properties
- Featured
- Active
Single Family Residence
1345 FOUNTAIN VIEW ST
$ 405,990
- Featured
- Active
Single Family Residence
3007 GRANITE RIDGE AVE
$ 464,490
- Featured
- Active
Single Family Residence
229 STREAMWATER WAY
$ 407,664
$ 339,900
$ 395,000
- Featured
- Active
Single Family Residence
8320 SOUTHERN FOREST DR
$ 419,999
- Featured
- Active
Single Family Residence
3735 IMPERIAL DR
$ 244,900
- Featured
- Active
Single Family Residence
22201 OLEAN BLVD
$ 219,999
- Featured
- Active
Single Family Residence
7613 S SANIBEL CIR
$ 355,000
$ 1,575,000
- Featured
- Active
Single Family Residence
1198 CUMBERLAND TRAIL DR
$ 286,990
- Featured
- Active
Single Family Residence
1104 MORTON ST E