
Active
246 ABERDEEN ST
$349,900
Features:
Property Details
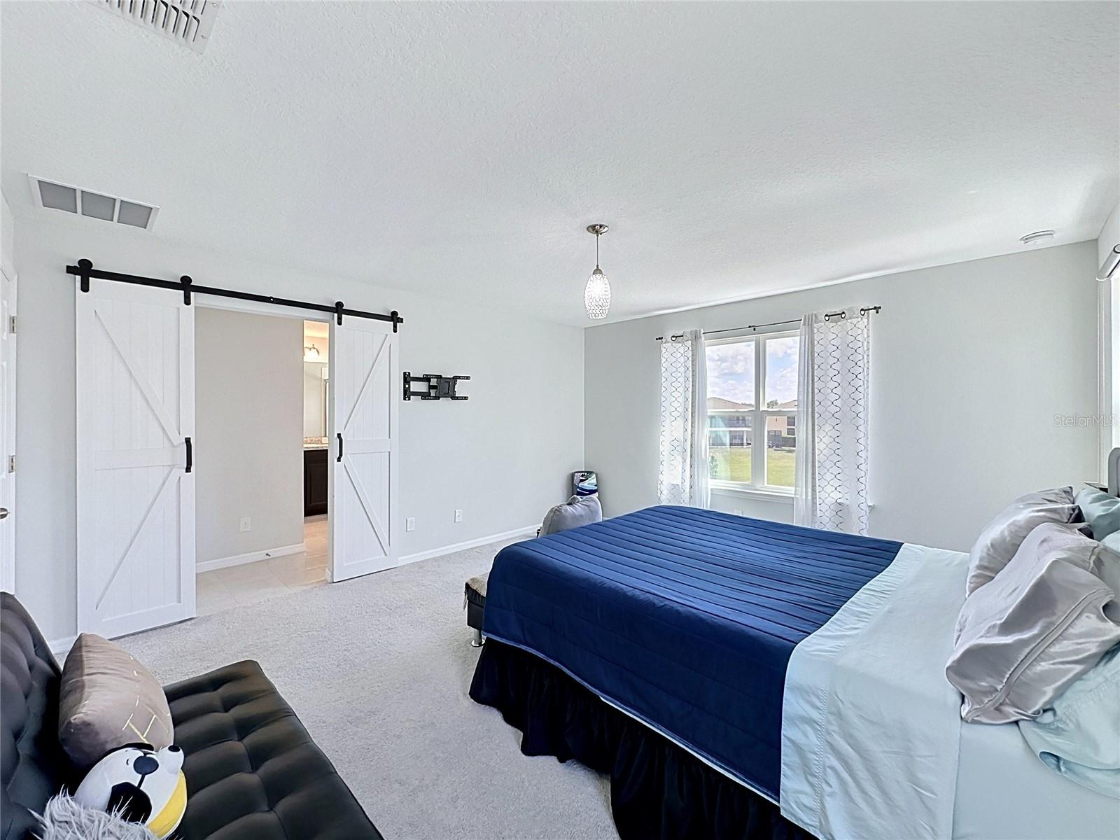
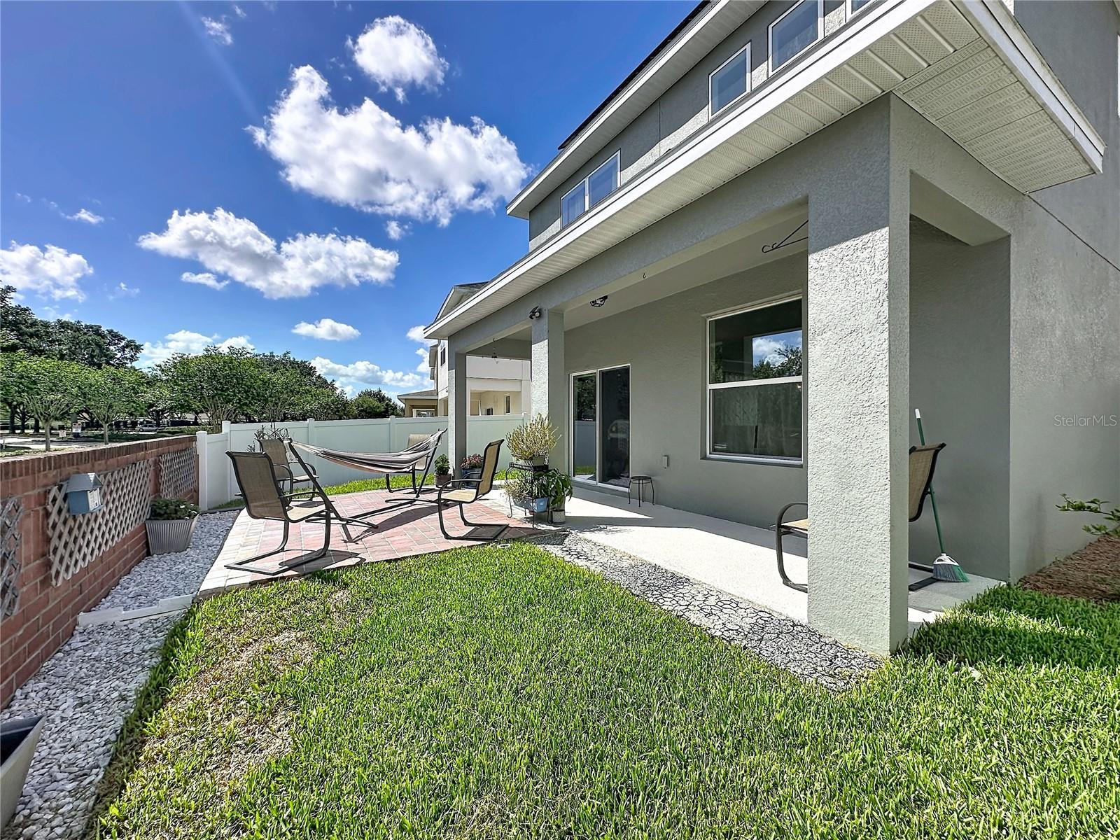
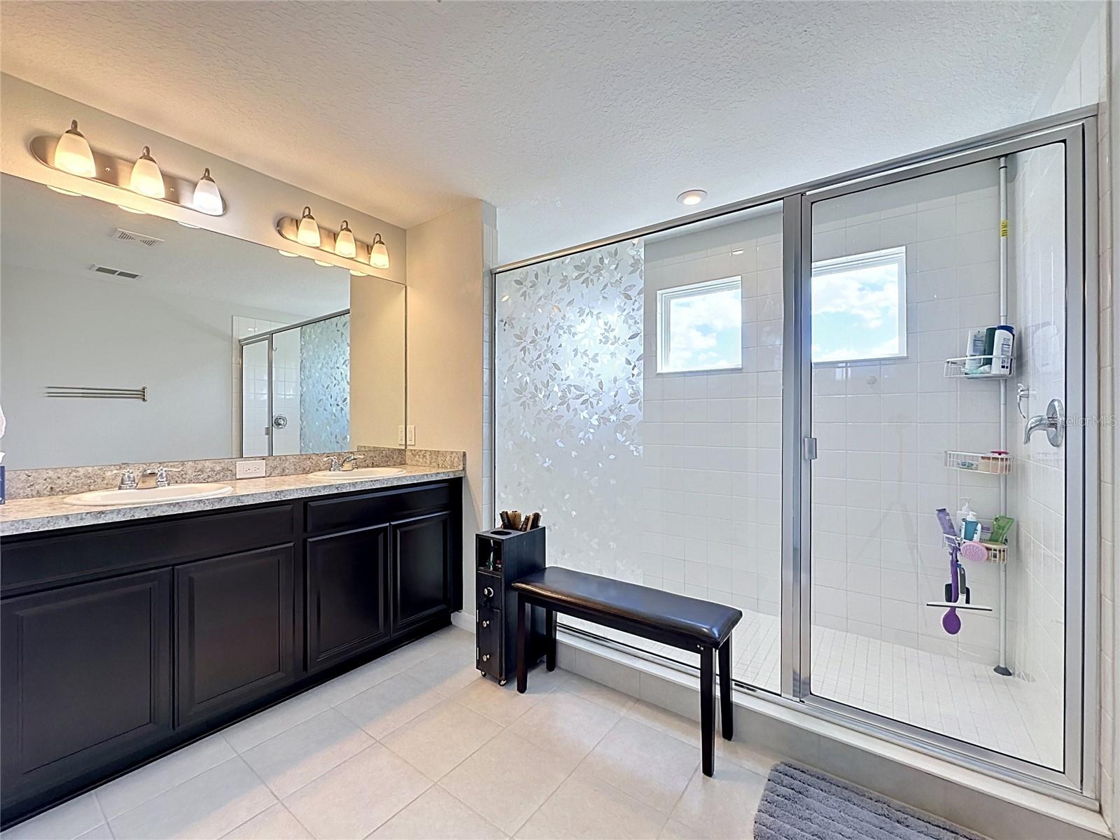
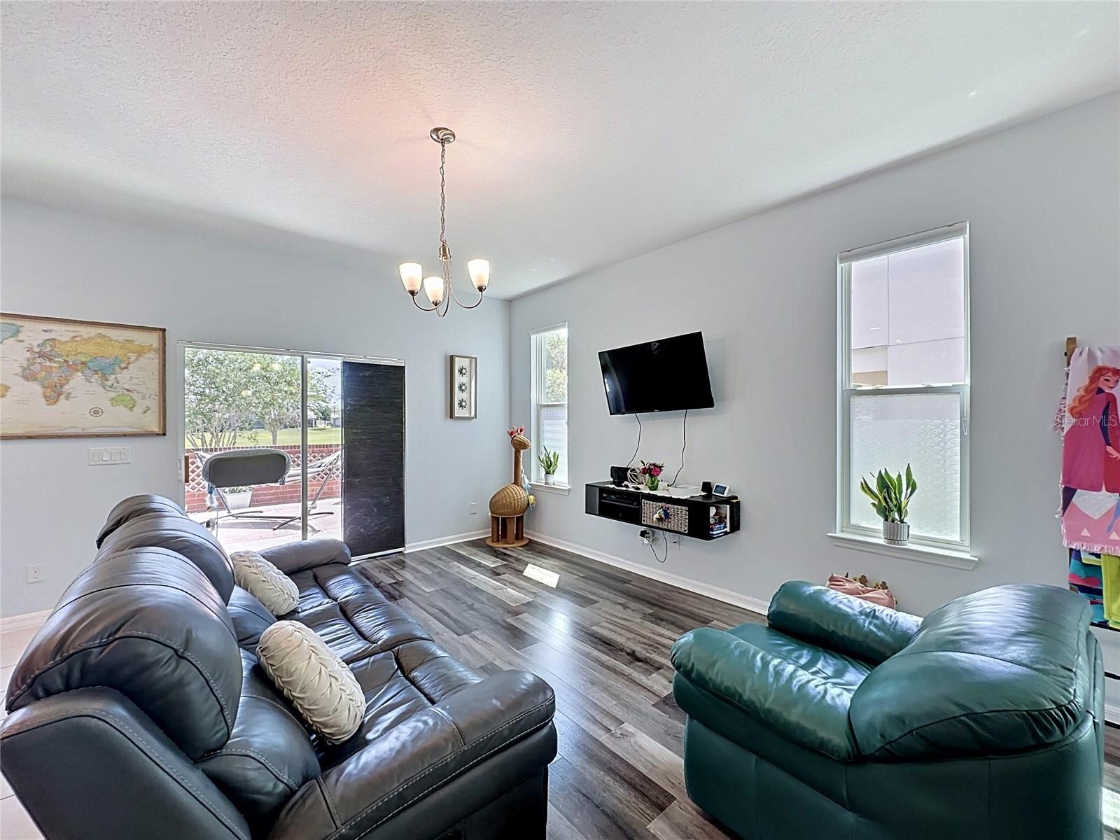
Remarks
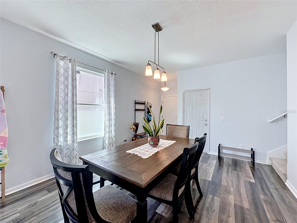
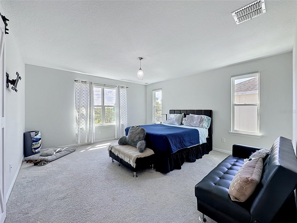
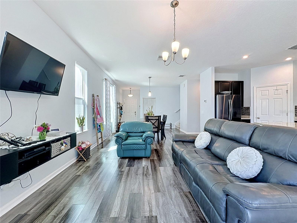
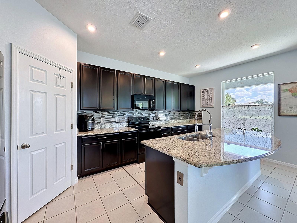

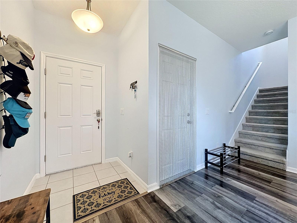
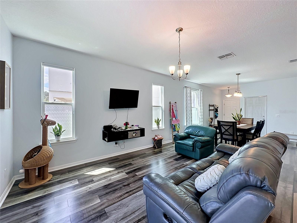
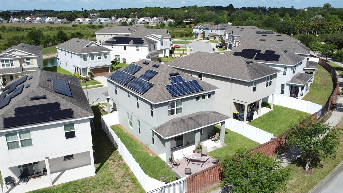
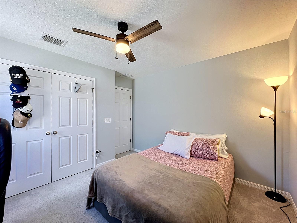
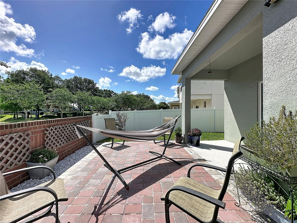
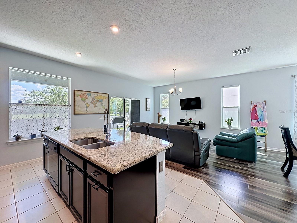
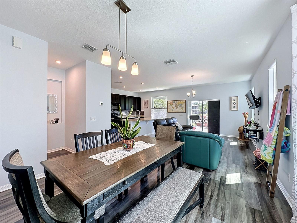
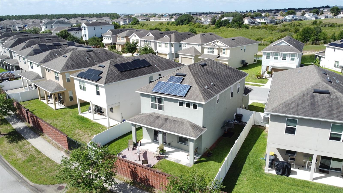
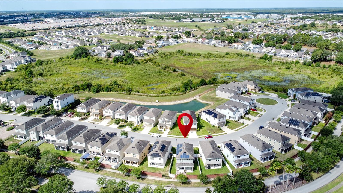
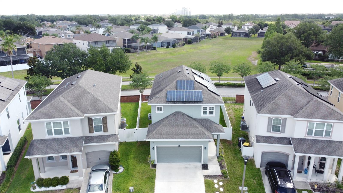
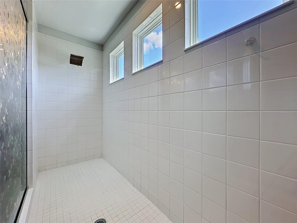
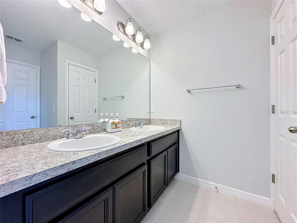
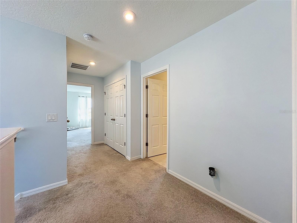
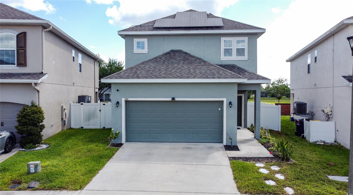
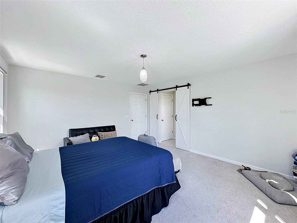
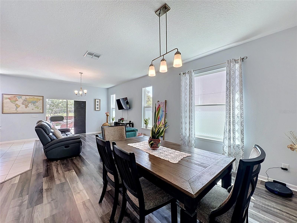
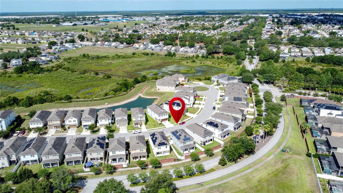
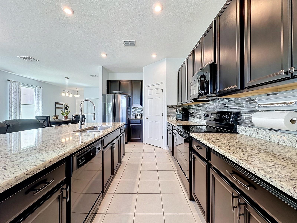
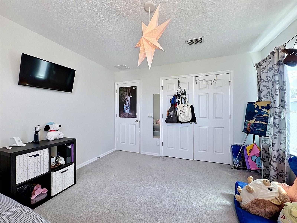
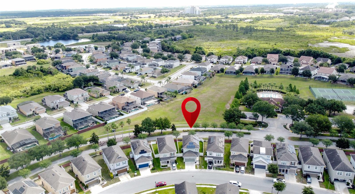
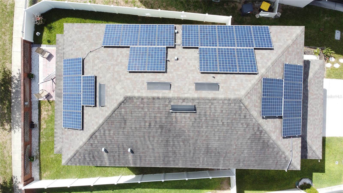
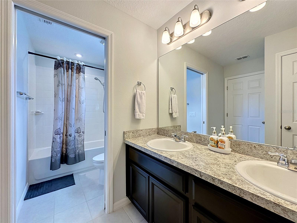
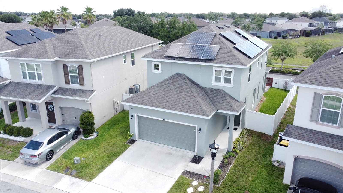
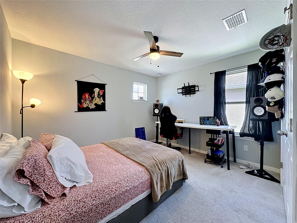
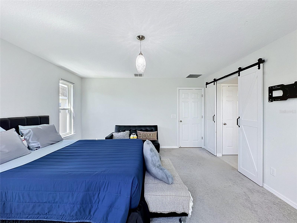
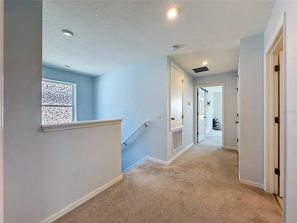
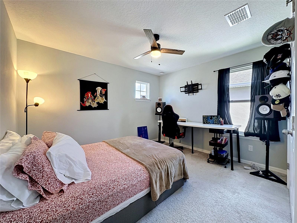
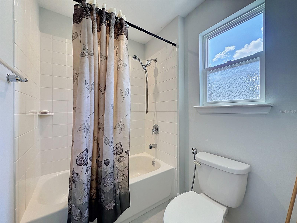
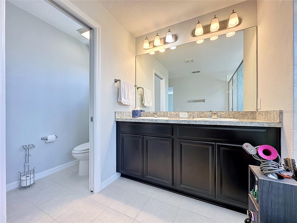
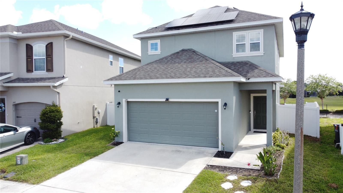
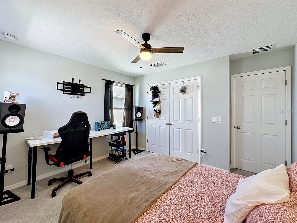
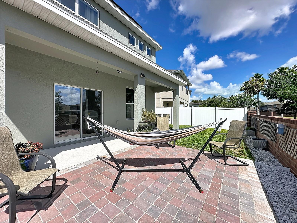
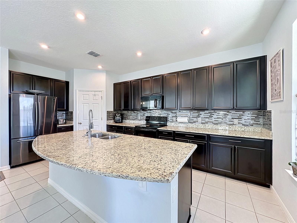
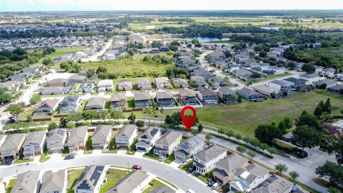
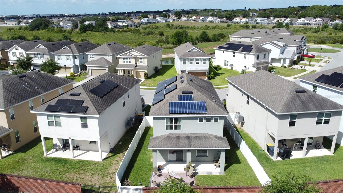
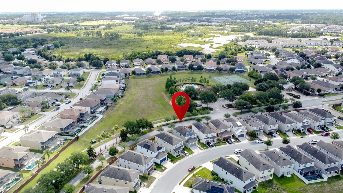
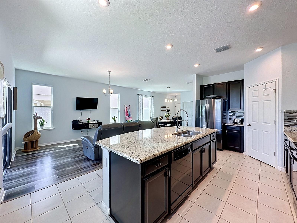
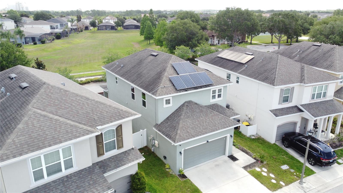
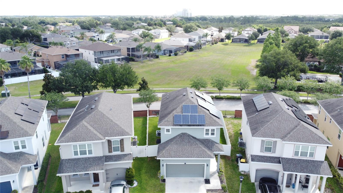
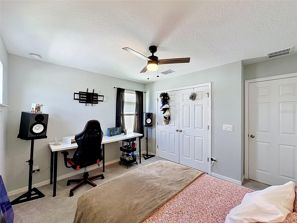
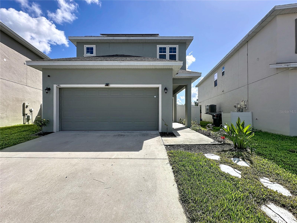
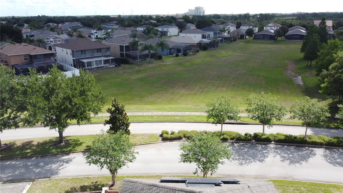
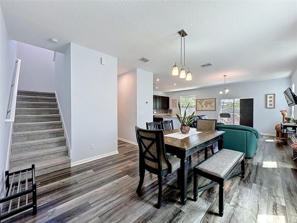
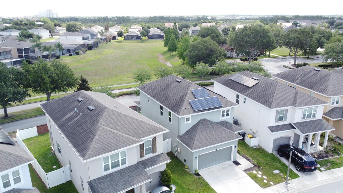
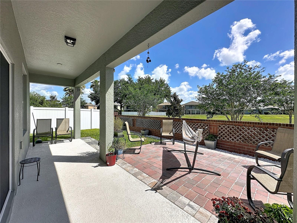
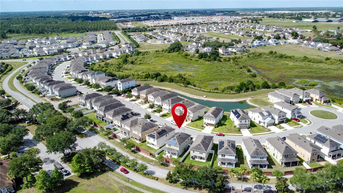
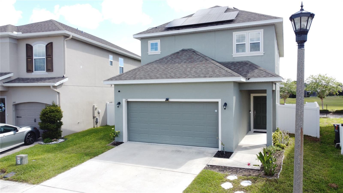
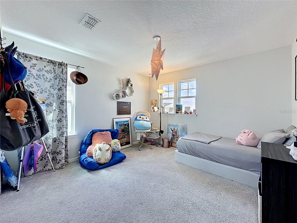
Beautiful 3-bedroom, 2.5-bath single-family home located in a secure gated community just minutes from ChampionsGate, Walt Disney World, shopping, dining, entertainment, medical facilities, I-4, and US 27. This well-presented two-story home offers an open-concept floor plan with the living, dining, and kitchen areas flowing together for easy everyday living and entertaining. The kitchen features granite countertops, included appliances, and ample cabinet space. Upstairs, the spacious primary suite includes a private ensuite bath and generous closet space, while the secondary bedrooms share a well-appointed full bathroom. A standout feature of this home is the FULLY PAID OFF SOLAR PANELS. Average electricity bills is around $30 - $60! offering INCREDIBLE ADDED VALUE to the buyer and the opportunity to help REDUCE MONTHLY ELECTRICITY COSTS WITHOUT TAKING ON A SEPARATE SOLAR PAYMENT. The outdoor patio and large lanai provide a comfortable space to relax, dine, or entertain. Internet and cable TV are included in the HOA, adding further convenience. The community is zoned for short-term rental, giving this property excellent added flexibility for use as a primary residence, vacation home, or investment property. With easy access to I-4 and US 27, proximity to Disney, shopping and dining nearby at Posner Park, and the nearest beach just over an hour away, this is a perfect place to enjoy Central Florida living this summer. Schedule your private showing today.
Financial Considerations
Price:
$349,900
HOA Fee:
119
Tax Amount:
$4719.77
Price per SqFt:
$182.72
Tax Legal Description:
CHELSEA PARK AT WEST HAVEN PB 161 PG 13-17 LOT 10
Exterior Features
Lot Size:
3907
Lot Features:
Landscaped, Sidewalk, Paved
Waterfront:
No
Parking Spaces:
N/A
Parking:
Garage Door Opener
Roof:
Shingle
Pool:
No
Pool Features:
N/A
Interior Features
Bedrooms:
3
Bathrooms:
3
Heating:
Central, Electric
Cooling:
Central Air
Appliances:
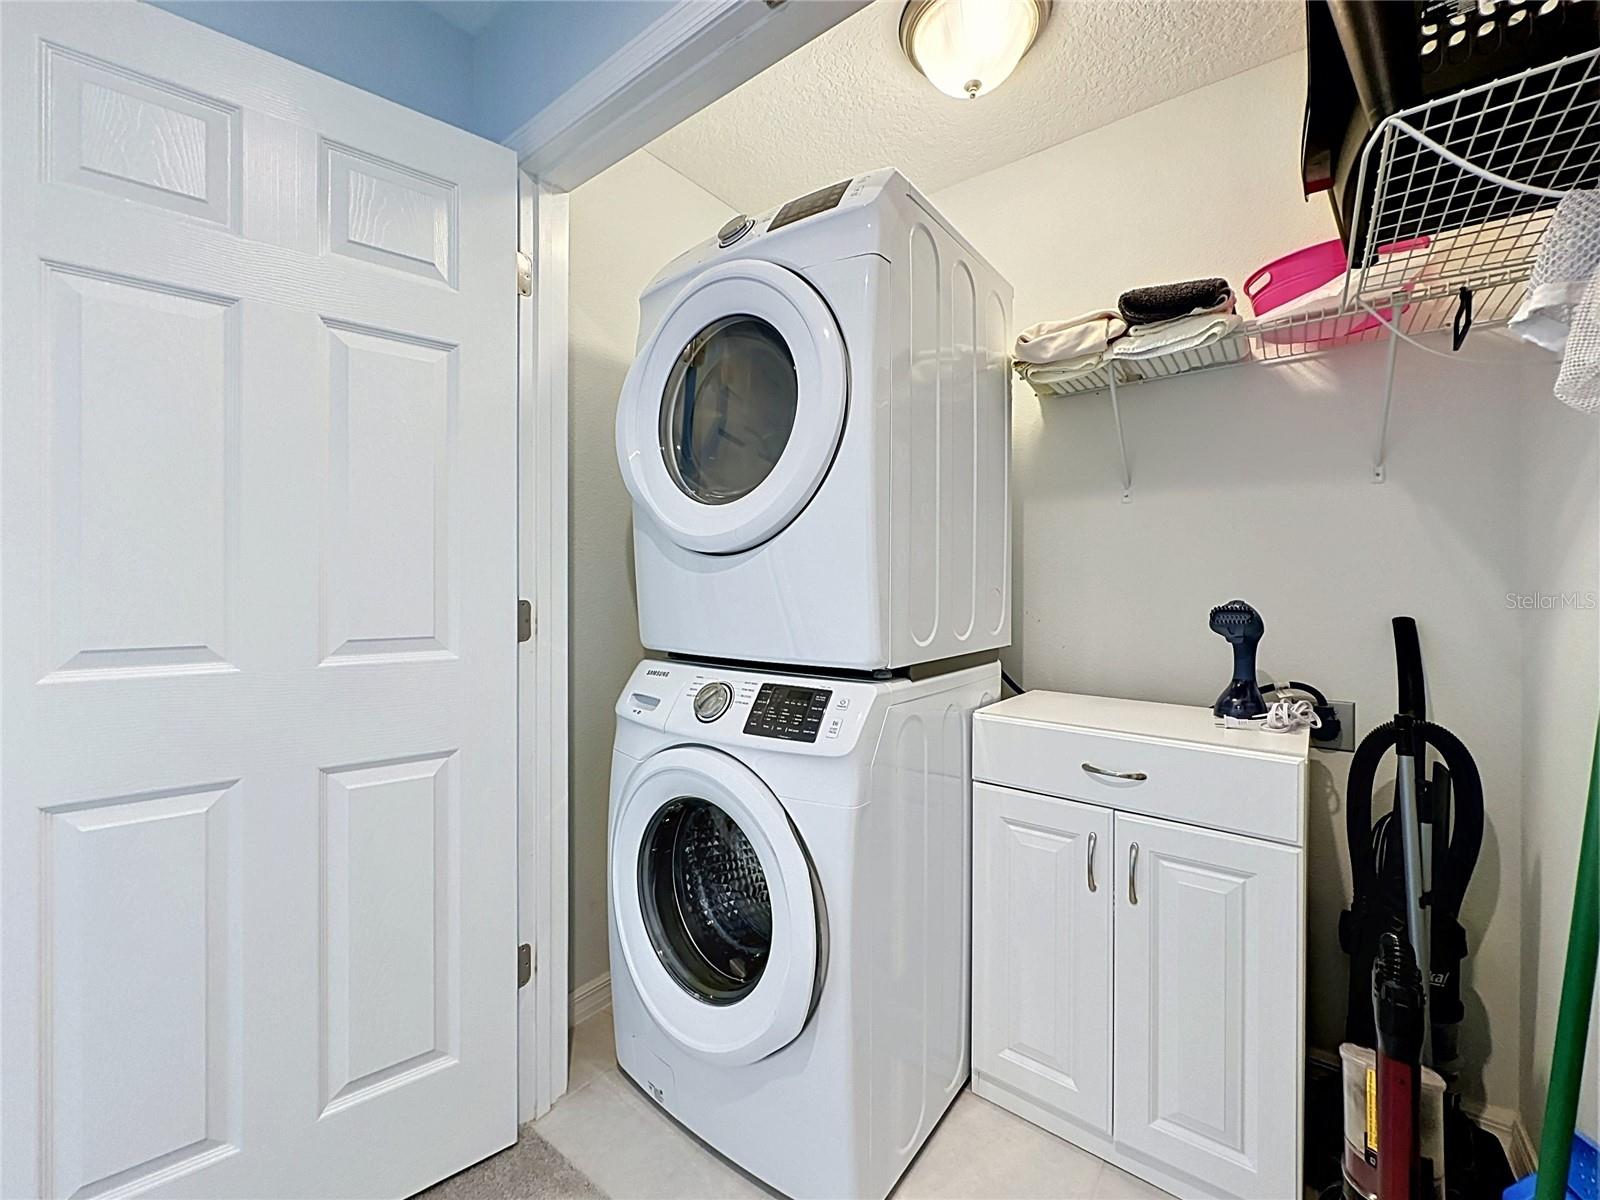
Dishwasher, Disposal, Dryer, Electric Water Heater, Microwave, Range, Refrigerator, Washer
Furnished:
Yes
Floor:
Carpet, Ceramic Tile
Levels:
Two
Additional Features
Property Sub Type:
Single Family Residence
Style:
N/A
Year Built:
2019
Construction Type:
Block, Stucco, Frame
Garage Spaces:
Yes
Covered Spaces:
N/A
Direction Faces:
Southwest
Pets Allowed:
Yes
Special Condition:
None
Additional Features:
Sidewalk
Additional Features 2:
Buyers and agents must verify all HOA rules, fees, lease terms, and pet/ breed restrictions directly with the association. Seller and listing broker make no representations; buyer to confirm all community requirements prior to offer/ inspection period.
Map
- Address246 ABERDEEN ST
Contact a Professional

Featured Properties
Related Properties
$ 230,000
$ 299,000
- Featured
- Active
Single Family Residence
6102 S HAMPSHIRE CT
$ 2,240,000
- Featured
- Active
Single Family Residence
4104 W CLEVELAND ST
$ 1,349,000
$ 224,000
$ 259,900
$ 475,000
- Featured
- Active
Single Family Residence
14519 WOODLAND SPUR DR
$ 648,900
- Featured
- Active
Single Family Residence
1863 CHURCH LAKE ST
$ 479,990
- Featured
- Active
Single Family Residence
7930 N PITCAIRN WAY
$ 282,000
- Featured
- Active
Single Family Residence
10409 CANARY ISLE DR
$ 650,000