


Active
14519 WOODLAND SPUR DR
$623,000
Features:
Property Details
Remarks
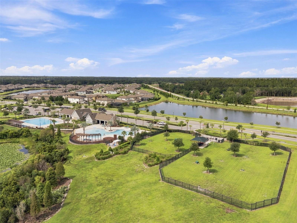
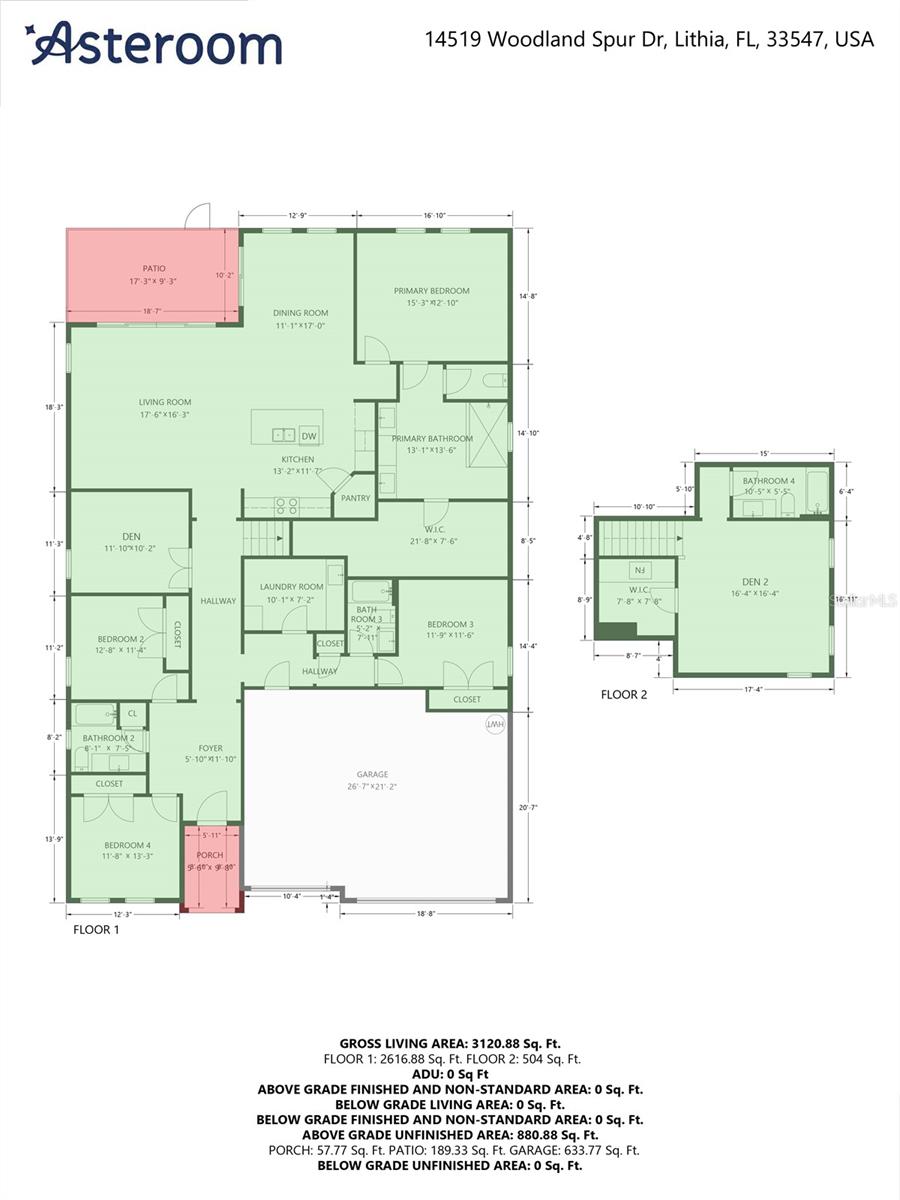
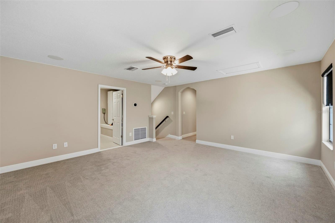
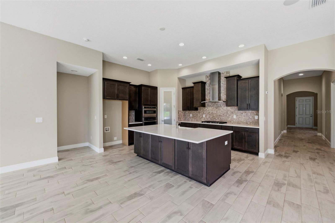
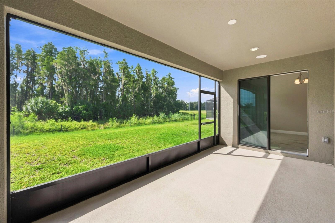
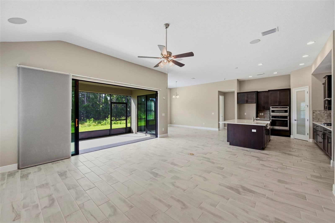
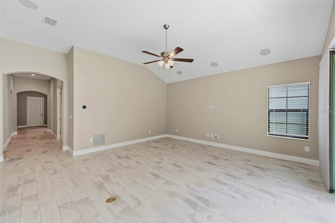
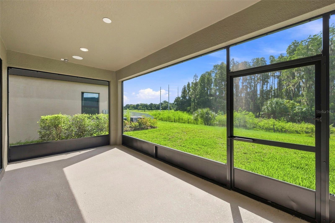
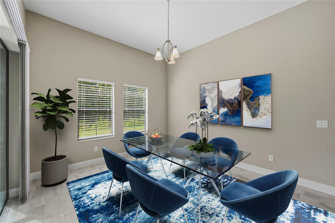
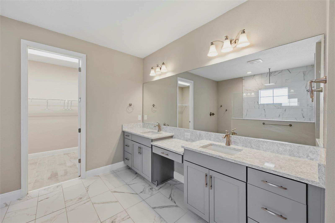
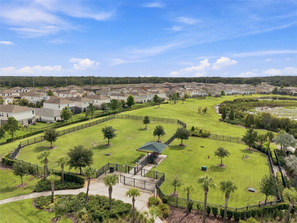

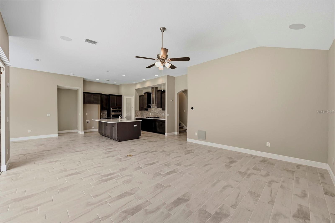
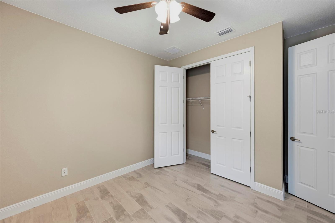
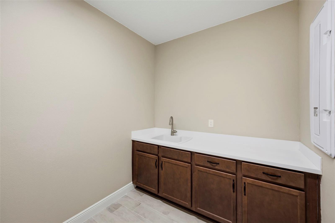
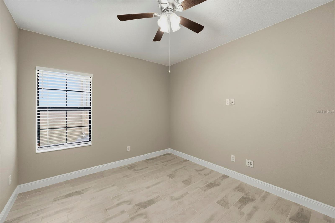
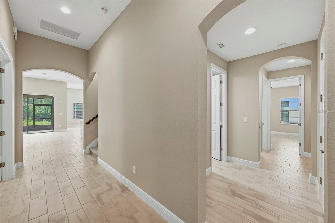
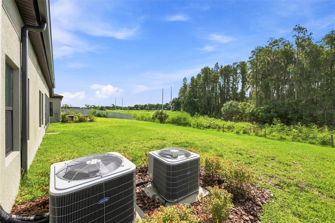
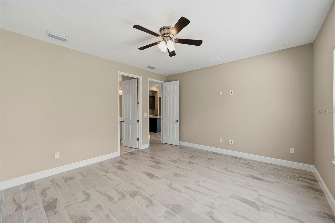
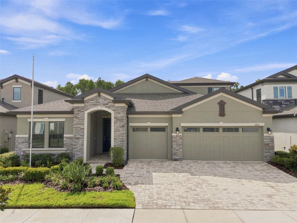
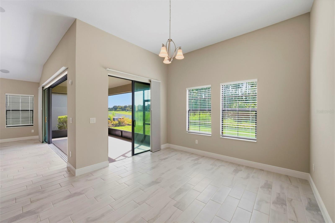
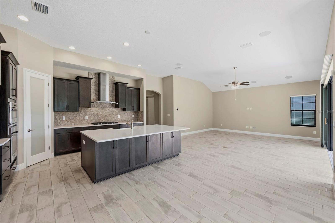
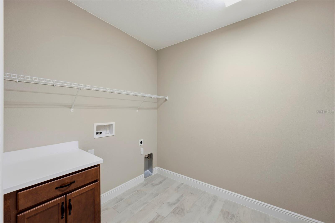
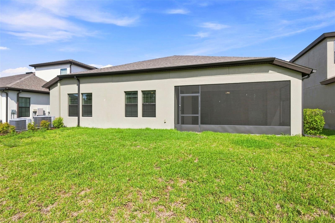
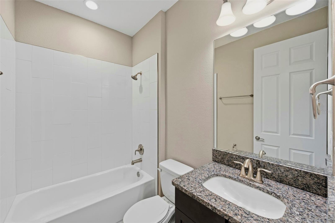
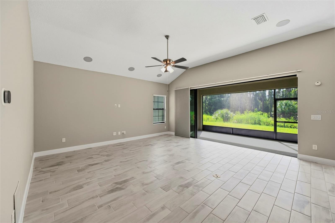
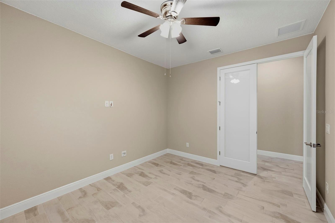
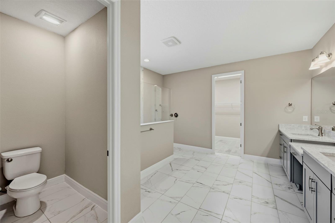
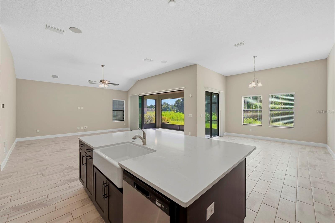
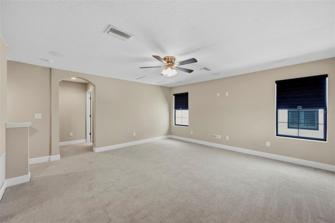
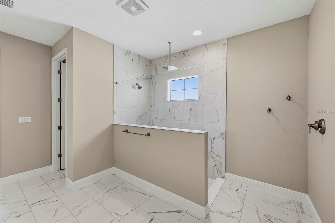
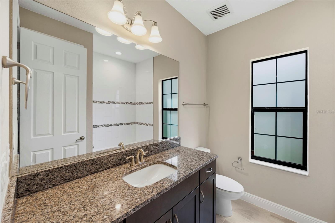
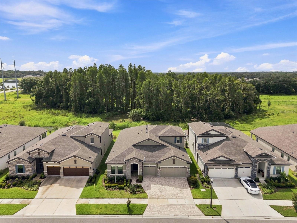
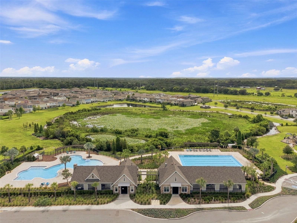
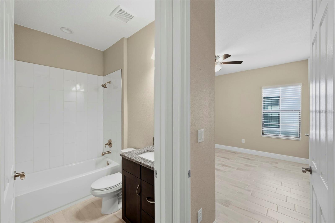
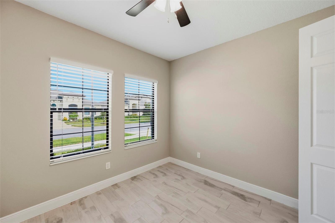
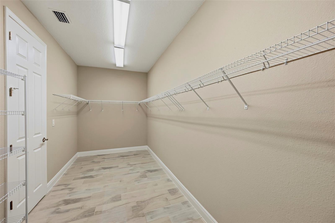
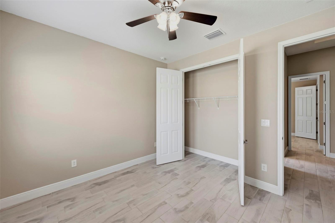
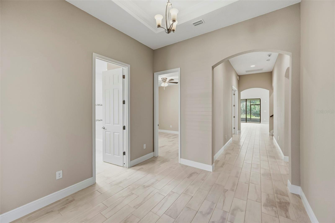
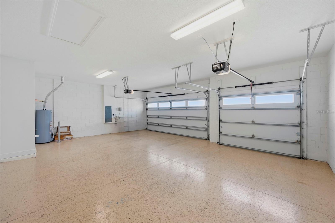
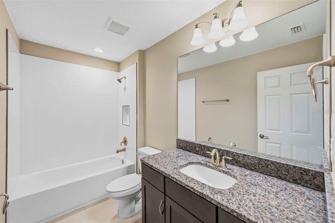
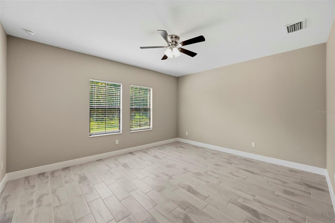
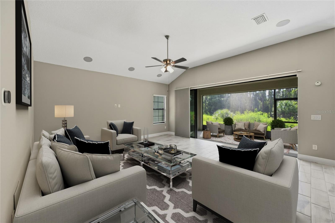
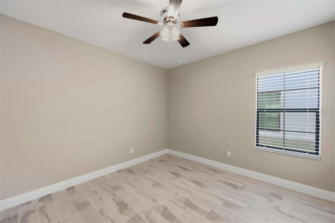
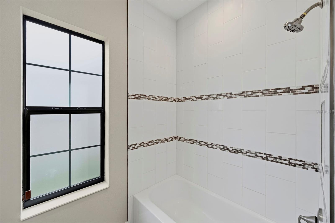
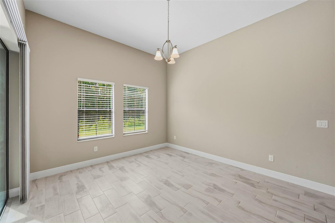
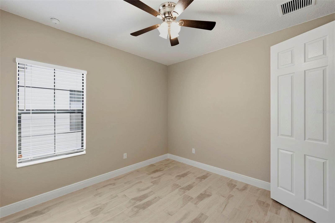
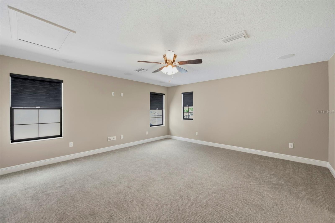
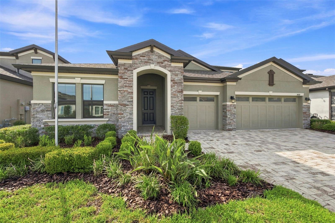
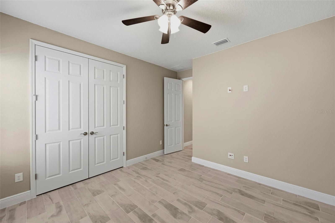
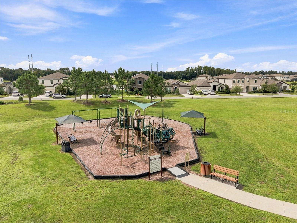
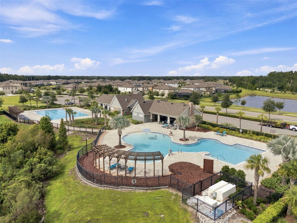
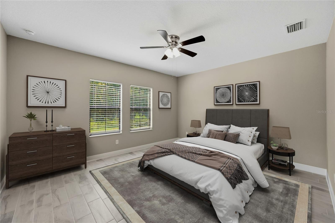
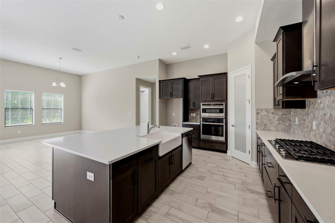
Virtually Staged. Welcome to this move-in ready 4-bedroom, 4-bathroom home in Lithia’s Hawkstone Community! The interior has been freshly painted so it feels and looks like new. The terrific floor plan has rooms for everyone, including a separate den with glass doors, an upstairs bonus room with a closet and bath (could be bedroom 5), a huge laundry room, a 3-way split bedroom layout, and a 3-car garage. The kitchen is a dream with upgraded cabinets, a large island with a farmhouse sink, a gas cooktop plus built-in oven and microwave, and a large pantry closet. The primary suite is private and features a luxurious bath and a spacious closet. Additional features include all tiled floors downstairs, stainless steel appliances, ceiling fans, high ceilings, a stacked stone elevation, a brick paver driveway, lush landscaping, and a screened patio. Terrific location with a treed view and a good-sized backyard. The Hawkstone Community offers resort-style amenities, including a lagoon pool, recreation area, dog park, pickleball, and trails. This is a Fannie Mae property. First-time buyers may be eligible for closing cost assistance through specific programs, visit HomePath online for more information. Schedule your private tour today; you’ll be glad you did!
Financial Considerations
Price:
$623,000
HOA Fee:
36.75
Tax Amount:
$11359.73
Price per SqFt:
$193.54
Tax Legal Description:
B AND D HAWKSTONE PHASE 2 LOT 29 BLOCK 11
Exterior Features
Lot Size:
7800
Lot Features:
In County, Landscaped
Waterfront:
No
Parking Spaces:
N/A
Parking:
Garage Door Opener
Roof:
Shingle
Pool:
No
Pool Features:
N/A
Interior Features
Bedrooms:
4
Bathrooms:
4
Heating:
Central, Heat Pump
Cooling:
Central Air, Zoned
Appliances:
Built-In Oven, Cooktop, Dishwasher, Disposal, Microwave, Range Hood
Furnished:
Yes
Floor:
Carpet, Ceramic Tile
Levels:
Two
Additional Features
Property Sub Type:
Single Family Residence
Style:
N/A
Year Built:
2023
Construction Type:
Block, Stucco
Garage Spaces:
Yes
Covered Spaces:
N/A
Direction Faces:
Northwest
Pets Allowed:
Yes
Special Condition:
Real Estate Owned
Additional Features:
Rain Gutters
Additional Features 2:
Buyer to confirm any and all HOA related rules and regulations with the HOA
Map
- Address14519 WOODLAND SPUR DR
Contact a Professional

Featured Properties
Related Properties
$ 345,000
$ 285,000
- Featured
- Active
Single Family Residence
585 BARRIER REEF ST
$ 490,000
$ 364,900
- Featured
- Active
Single Family Residence
354 MONTGOMERY AVE
$ 630,000
$ 347,990
- Featured
- Active
Single Family Residence
6832 CRANES ROOST RD
$ 460,000
- Featured
- Active
Single Family Residence
12625 TANNENCREST DR
$ 439,000
$ 383,490
- Featured
- Active
Single Family Residence
2140 CREEK SIDE DR
$ 275,000
- Featured
- Active
Single Family Residence
13316 SAW PALM CREEK TRL
$ 629,000