
Active
3050 CHANTILLY DR
$305,800
Features:
Property Details
Remarks
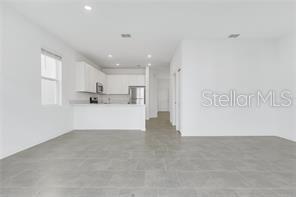
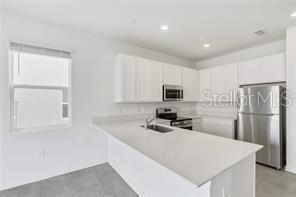
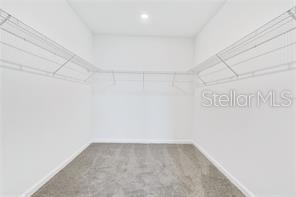
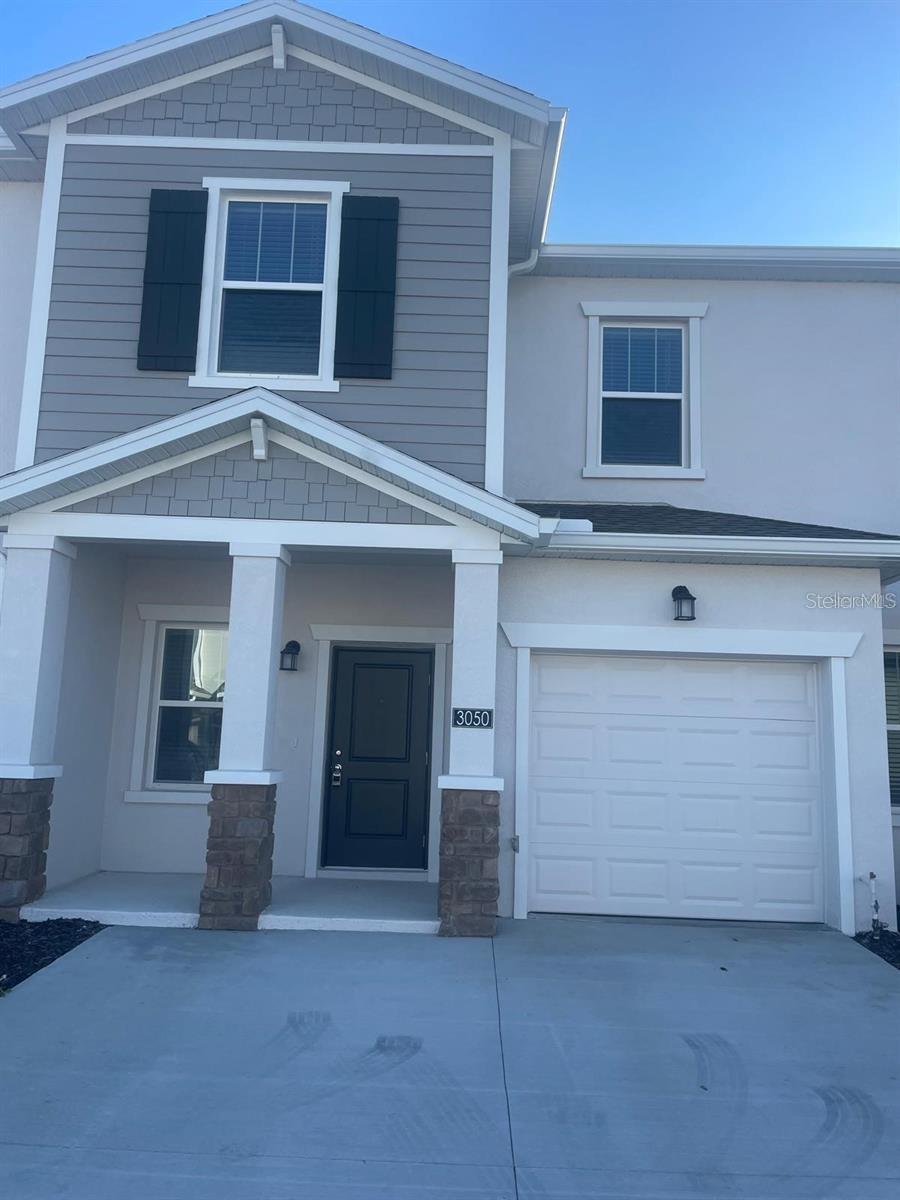
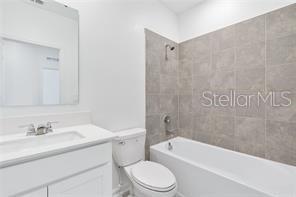
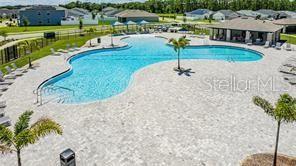
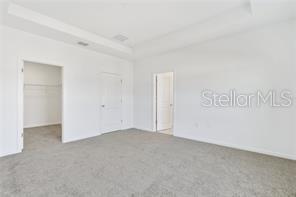
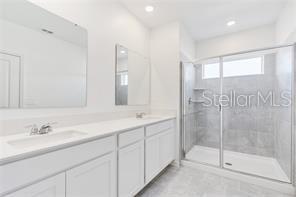
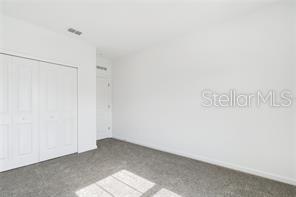
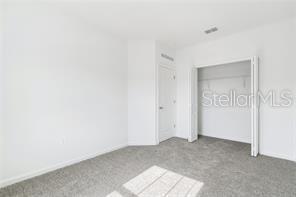
Make this your home! This modern 3-bedroom, 2.5-bathroom home features a spacious layout with a bright, open-concept design ideal for comfortable living. Upon entering, you’re welcomed by a light-filled living area that flows seamlessly into the dining space and kitchen, perfect for both entertaining and everyday living. The kitchen showcases sleek cabinetry, stainless steel appliances, and a large quartz countertop suitable for meal prep or casual dining. Upstairs, you’ll find three well-sized bedrooms. The primary suite includes a private ensuite bathroom, a walk-in closet, and plenty of space to relax. The two additional bedrooms share a full bathroom, making it suitable for family or guests. A convenient half-bath is located on the main level for added functionality. The Astonia community offers amenities such as a swimming pool, clubhouse, playground, and dog park. Conveniently located near major highways, shopping, dining, and attractions, this townhome provides a great balance of comfort and convenience. Don’t miss the opportunity to make 3050 Chantilly Dr your new home—this rental opportunity won’t last long in one of Davenport’s most desirable communities.
Financial Considerations
Price:
$305,800
HOA Fee:
170
Tax Amount:
$5880.19
Price per SqFt:
$166.74
Tax Legal Description:
CHATEAU AT ASTONIA PB 198 PGS 25-29 LOT 60
Exterior Features
Lot Size:
2418
Lot Features:
N/A
Waterfront:
No
Parking Spaces:
N/A
Parking:
Driveway, Open
Roof:
Shingle
Pool:
No
Pool Features:
N/A
Interior Features
Bedrooms:
3
Bathrooms:
3
Heating:
Central
Cooling:
Central Air
Appliances:
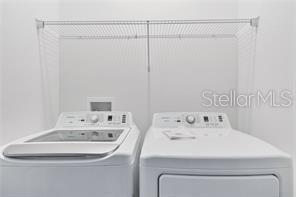
Convection Oven, Cooktop, Dishwasher, Disposal, Dryer, Microwave, Refrigerator, Washer
Furnished:
Yes
Floor:
Carpet, Tile
Levels:
Two
Additional Features
Property Sub Type:
Townhouse
Style:
N/A
Year Built:
2024
Construction Type:
Block, Stucco
Garage Spaces:
Yes
Covered Spaces:
N/A
Direction Faces:
South
Pets Allowed:
Yes
Special Condition:
None
Additional Features:
None
Additional Features 2:
Confirm with HOA
Map
- Address3050 CHANTILLY DR
Contact a Professional

Featured Properties
Related Properties
- Featured
- Active
Townhouse
2330 FELICITY PL
$ 200,000
- Featured
- Active
Townhouse
15877 TOLLINGTON ALY
$ 493,500
- Featured
- Active
Townhouse
1652 HUBBELL RD
$ 275,000
- Featured
- Active
Townhouse
13120 SONOMA BEND PL
$ 260,000
- Featured
- Active
Townhouse
7306 MERLOT SIENNA AVE
$ 260,000
- Featured
- Active
Townhouse
4981 ALITA TER
$ 304,998
- Featured
- Active
Townhouse
13203 STABLE PL
$ 284,999
- Featured
- Active
Townhouse
1937 NORTHFORK CIR
$ 325,000
- Featured
- Active
Townhouse
13163 STABLE PL
$ 284,999
- Featured
- Active
Townhouse
3256 RODRICK CIR
$ 420,000
- Featured
- Active
Townhouse
4416 CHESTER SPRINGS BOULEVARD
$ 331,090
- Featured
- Active
Townhouse
17245 ENGLISH CHESTNUT WAY