
Active
4450 RIVER BEACON BLVD
$350,915
Features:
Property Details
Remarks
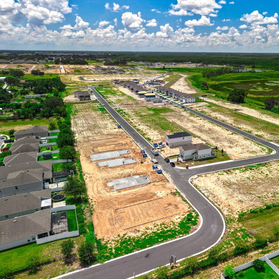
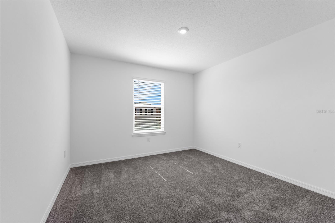
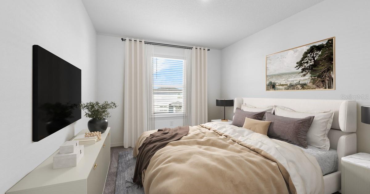
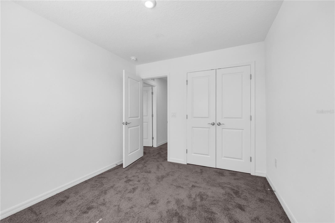
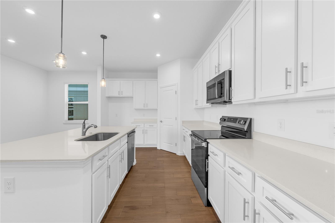
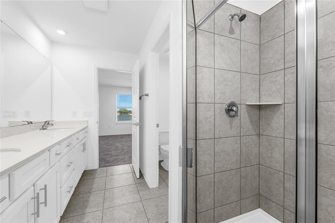
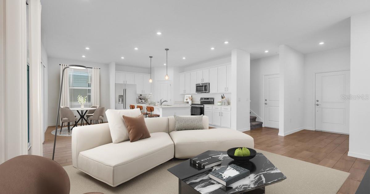
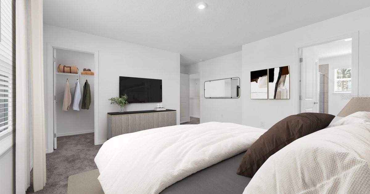
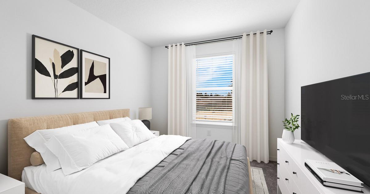
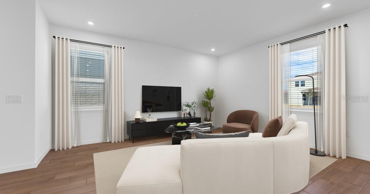
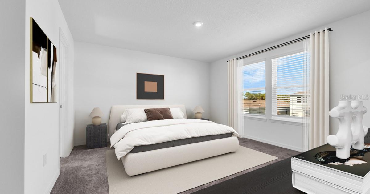
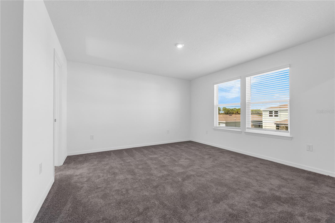
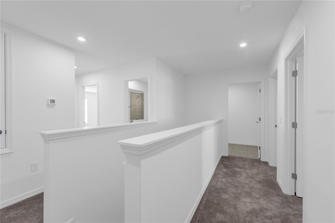
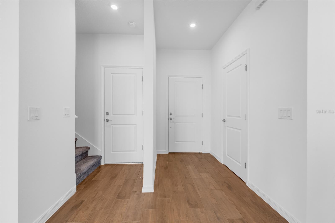
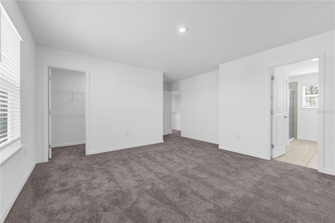
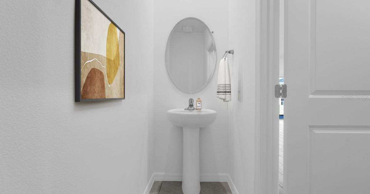
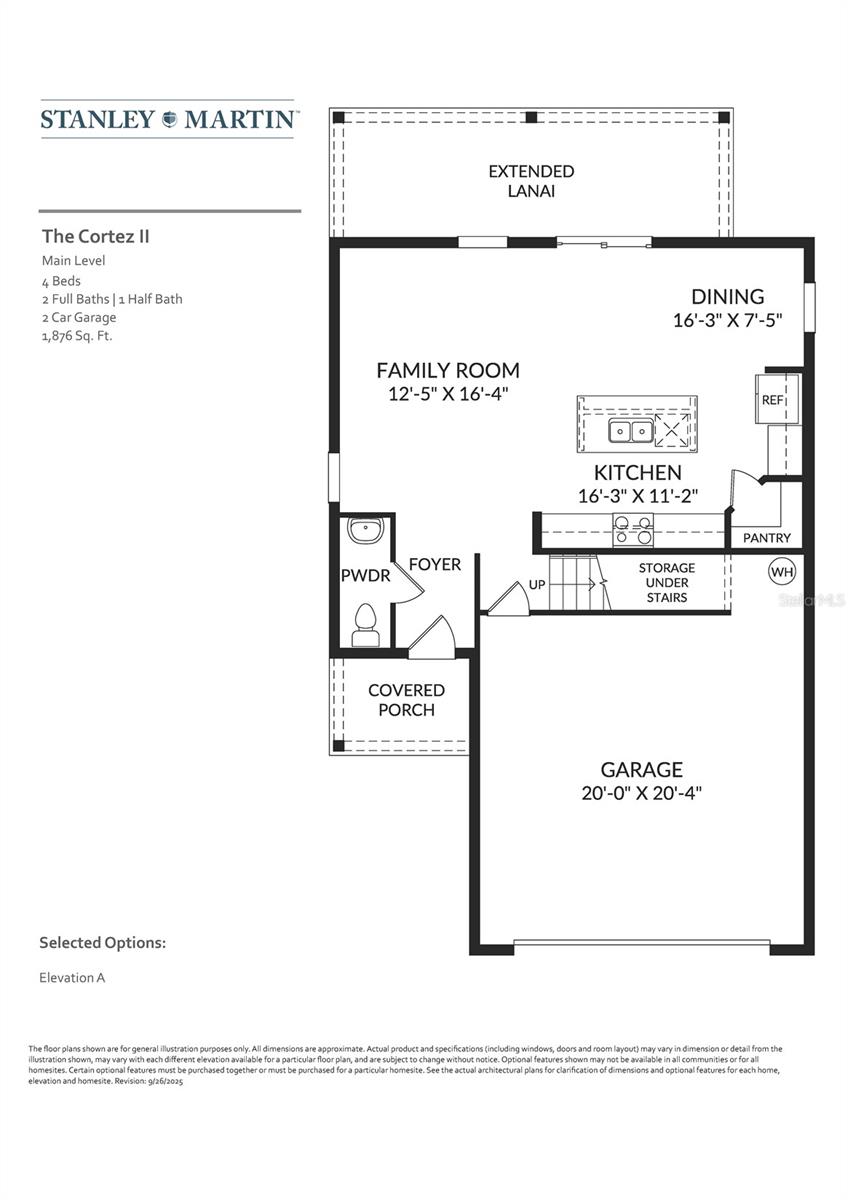
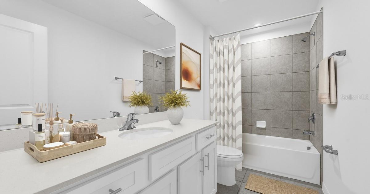
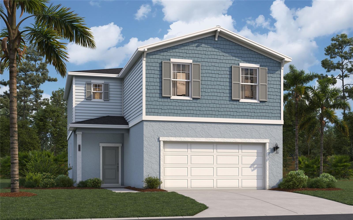
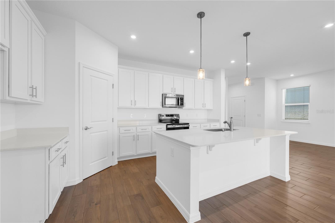
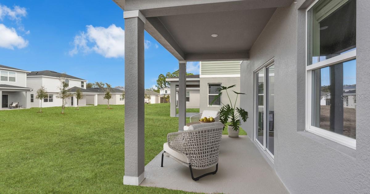
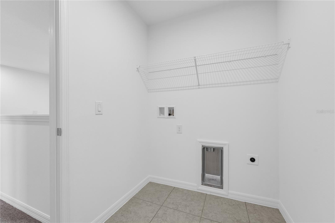
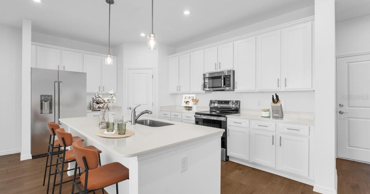
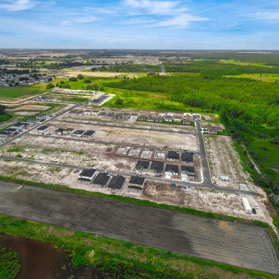
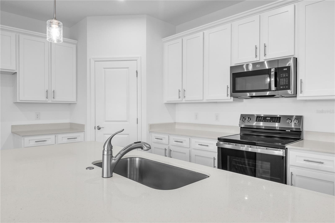
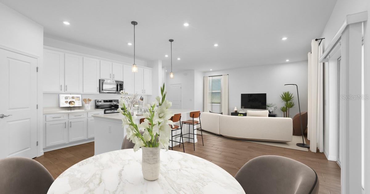
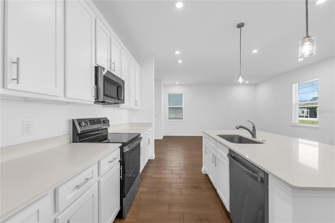
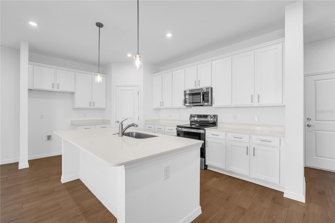
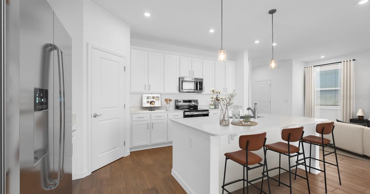
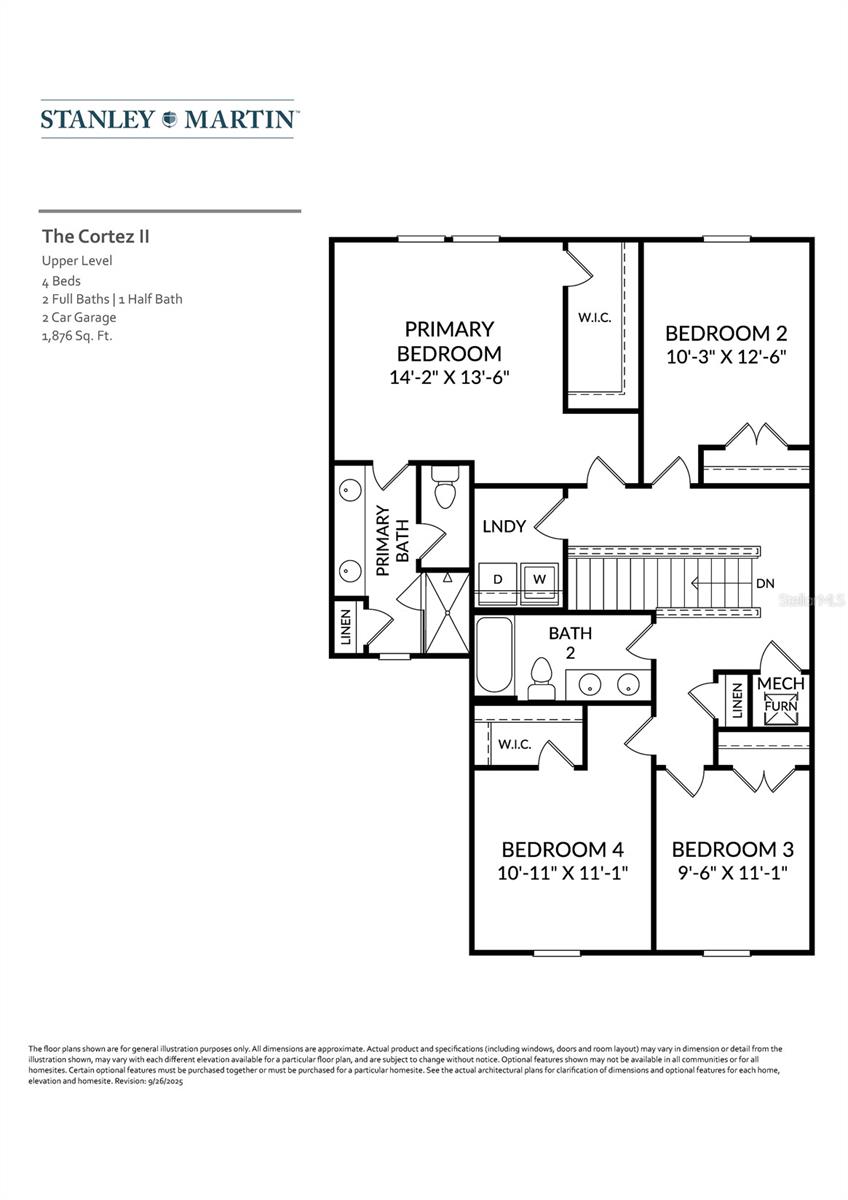
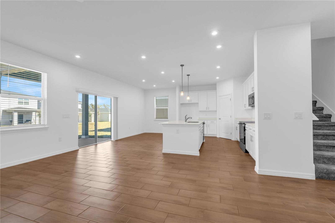
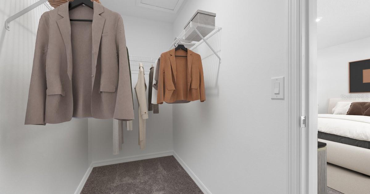
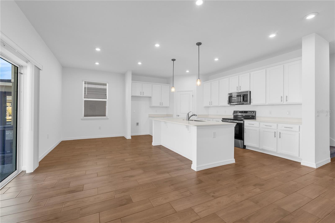
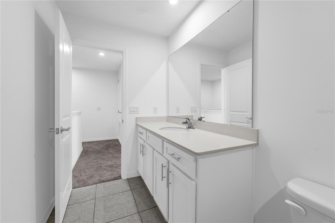
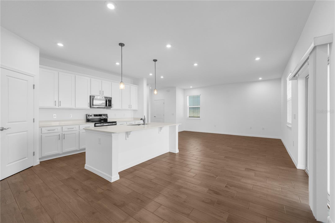
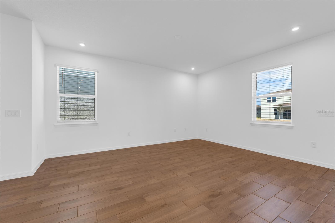
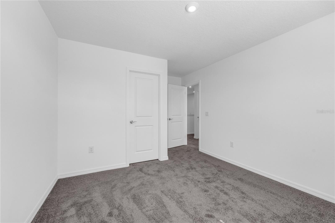
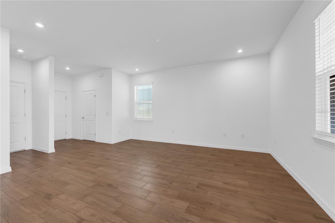
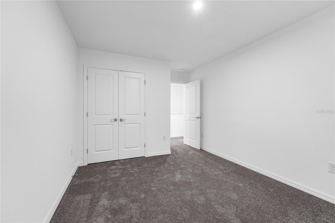
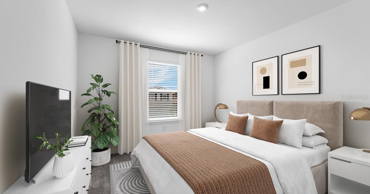
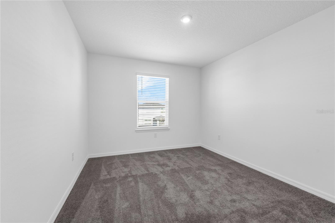
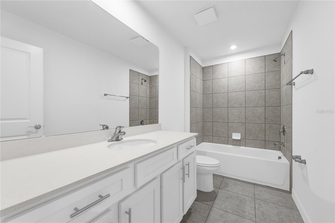
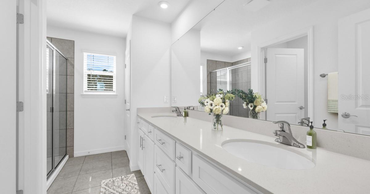
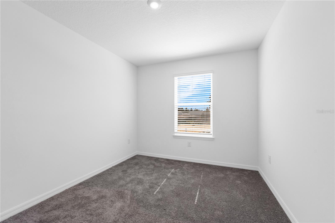
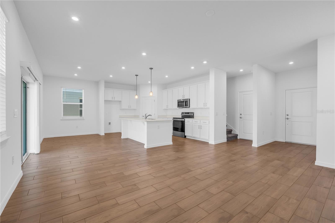
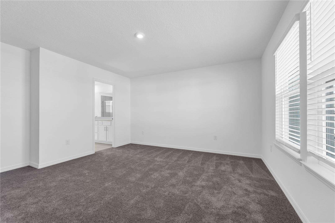
Virtually Staged. Under Construction. Welcome to the Cortez II, a beautifully designed two-story single-family home that seamlessly blends functionality with modern living. With a generous layout of 1,876 square feet, this residence features four spacious bedrooms and 2.5 baths, making it an ideal choice for families or those who enjoy entertaining. The heart of the home is the modern kitchen, which boasts a large island with seating, perfect for casual meals or gatherings. The kitchen flows effortlessly into the great room and dining area, creating an inviting space that extends to a back patio, ideal for outdoor relaxation and entertaining. Upstairs, the Cortez II offers a thoughtful arrangement of bedrooms that cater to various lifestyle needs. The primary suite is a true retreat, complete with a generous walk-in closet and an en-suite bath featuring dual vanities and a linen closet. Adjacent to the primary suite, one bedroom can serve as a cozy nursery or a productive home office, while two additional bedrooms at the front of the home are separated by a loft, providing privacy for older children or guests. A full bath with dual sinks and a conveniently located laundry room with a sink enhance the home's practicality. *Photos are from a similar home.
Financial Considerations
Price:
$350,915
HOA Fee:
162.86
Tax Amount:
$3510
Price per SqFt:
$187.05
Tax Legal Description:
WYNNSTONE PHASE 1 PB 213 PGS 16-33 BLOCK 31 LOT 34
Exterior Features
Lot Size:
4510
Lot Features:
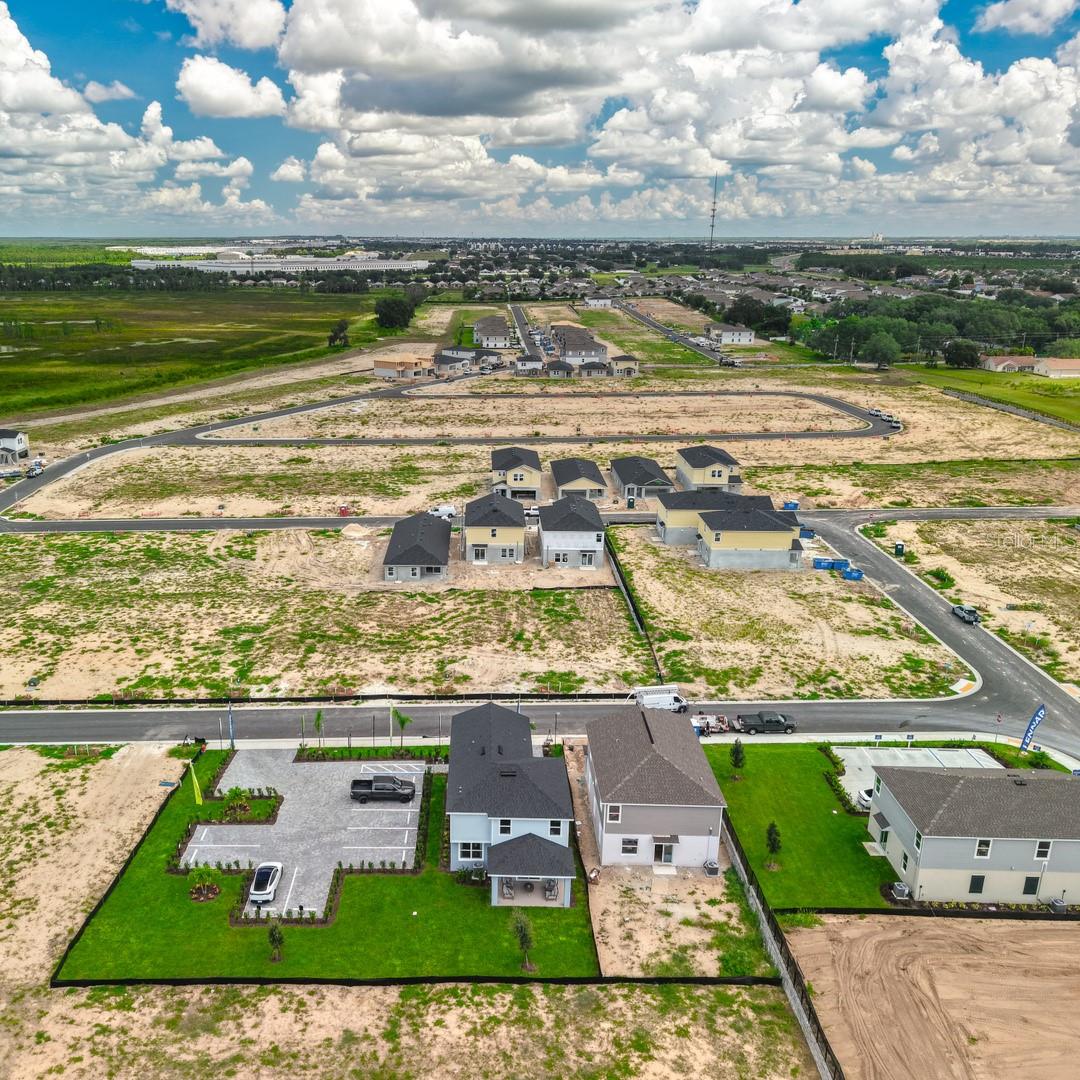
Cleared, Landscaped, Sidewalk, Paved
Waterfront:
No
Parking Spaces:
N/A
Parking:
Covered, Driveway
Roof:
Shingle
Pool:
No
Pool Features:
N/A
Interior Features
Bedrooms:
4
Bathrooms:
3
Heating:
Central, Electric
Cooling:
Central Air
Appliances:
Dishwasher, Disposal, Microwave, Range
Furnished:
Yes
Floor:
Carpet, Ceramic Tile, Luxury Vinyl
Levels:
Two
Additional Features
Property Sub Type:
Single Family Residence
Style:
N/A
Year Built:
2026
Construction Type:
Block, Cement Siding, Stone, Stucco
Garage Spaces:
Yes
Covered Spaces:
N/A
Direction Faces:
East
Pets Allowed:
Yes
Special Condition:
None
Additional Features:
Lighting, Sidewalk
Additional Features 2:
No short term leases.
Map
- Address4450 RIVER BEACON BLVD
Contact a Professional

Featured Properties
Related Properties
- Featured
- Active
Single Family Residence
6470 BACK FORTY LOOP
$ 369,000
$ 319,000
- Featured
- Active
Single Family Residence
27725 CENTURY OAKS CT
$ 680,000
- Featured
- Active
Single Family Residence
7058 FLINT CREEK DR
$ 410,000
$ 425,000
- Featured
- Active
Single Family Residence
11583 SW 72ND CIR
$ 330,000
$ 349,900
- Featured
- Active
Single Family Residence
234 AMESBURY CIR
$ 349,000
$ 389,500
- Featured
- Active
Single Family Residence
614 RED MULBERRY DR
$ 328,900
- Featured
- Active
Single Family Residence
1116 SHARED PASSION ST
$ 270,000
- Featured
- Active
Single Family Residence
10950 SW 71ST CIR