
Active
5475 MEADOW WALK DR
$334,990
Features:
Property Details
Remarks
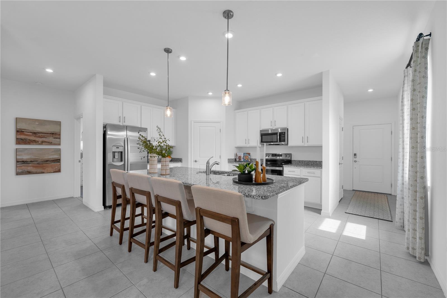
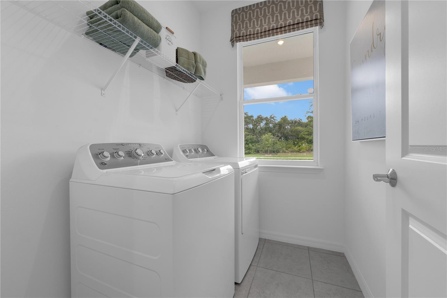
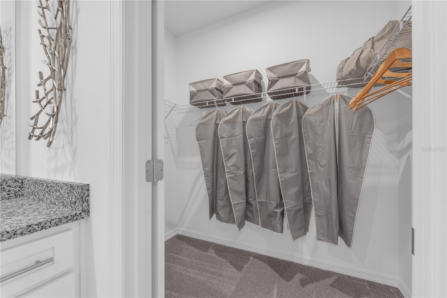
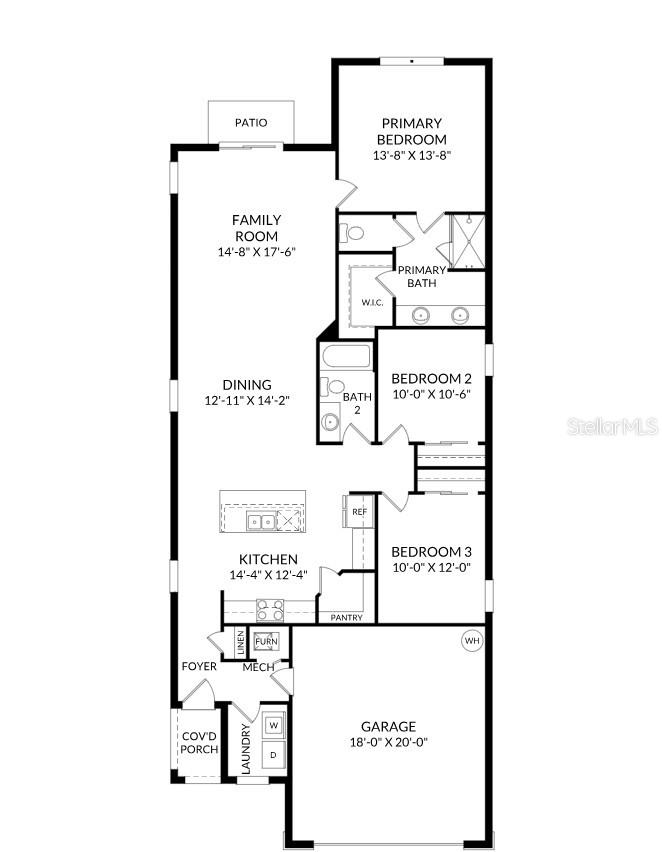
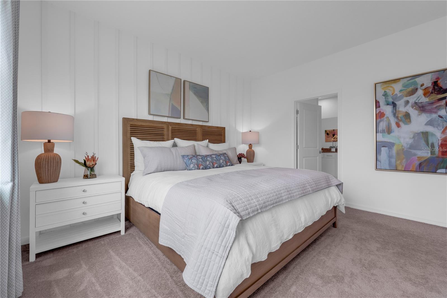
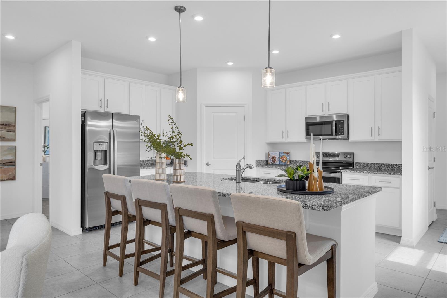
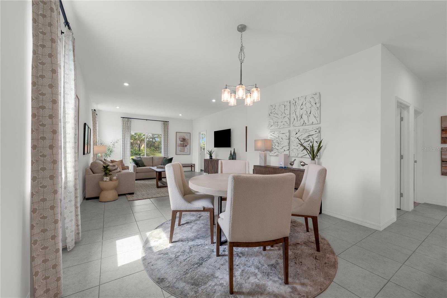
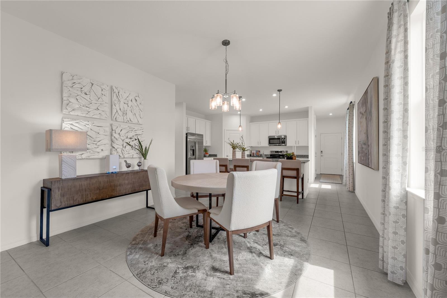
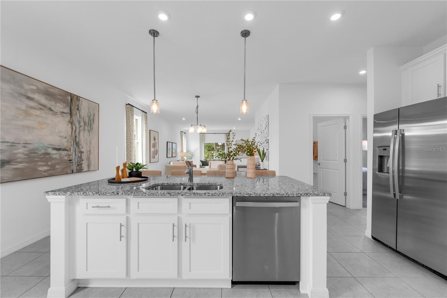
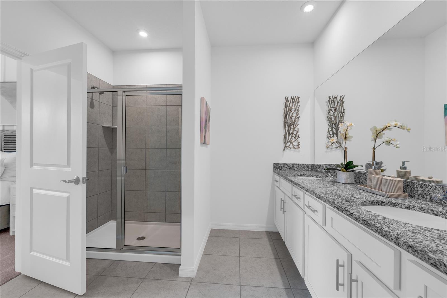
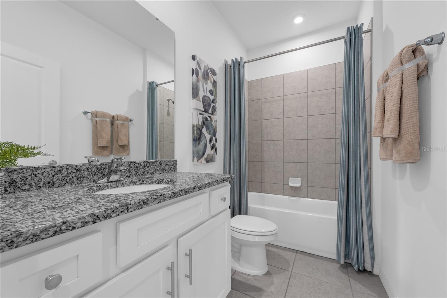
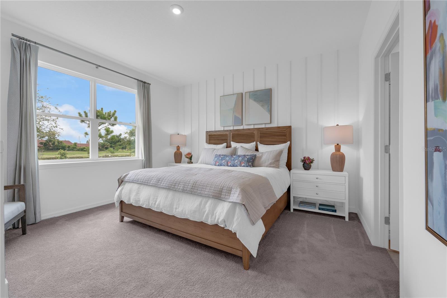
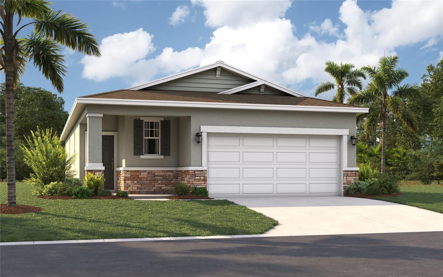
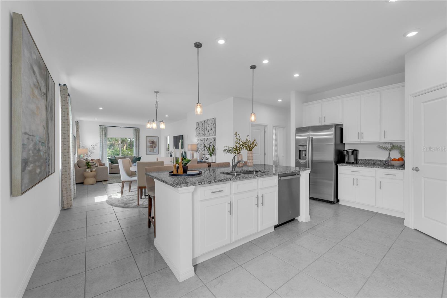
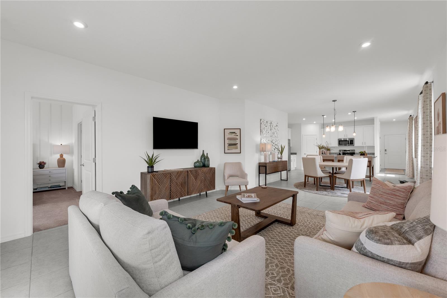
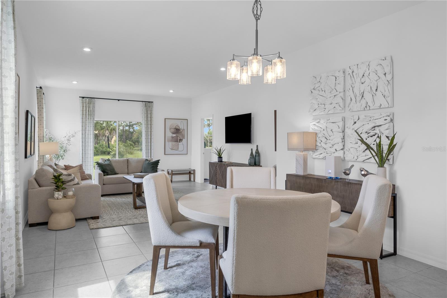
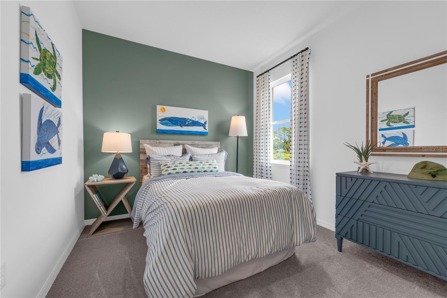
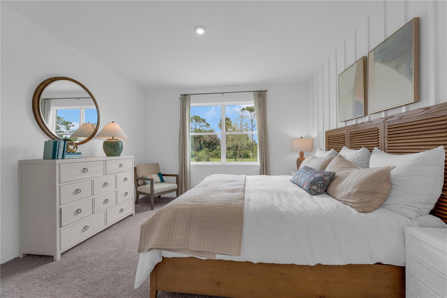
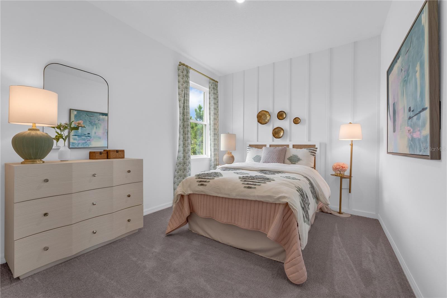
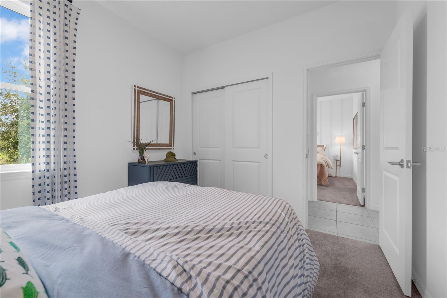
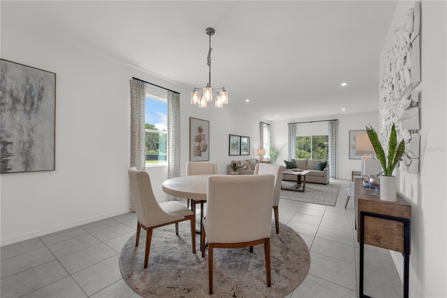
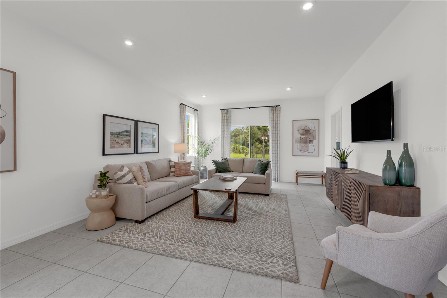
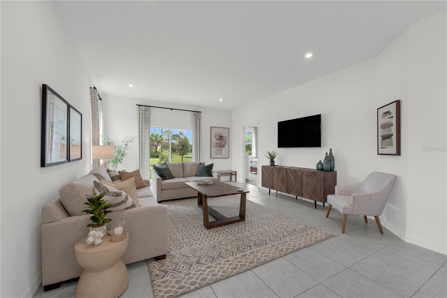
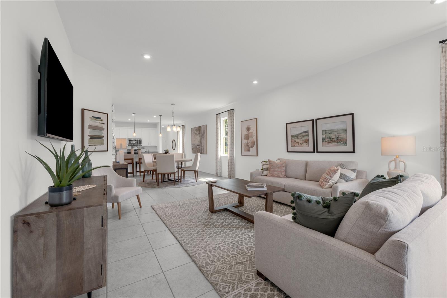
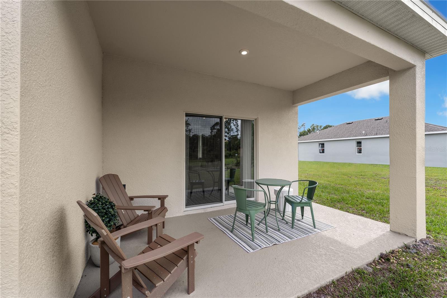
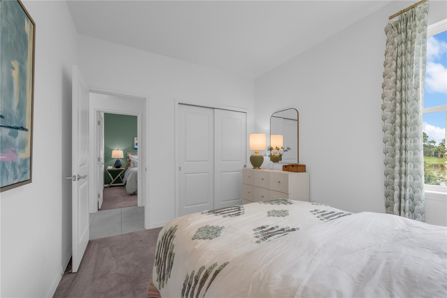
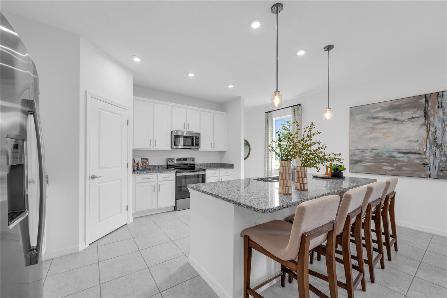
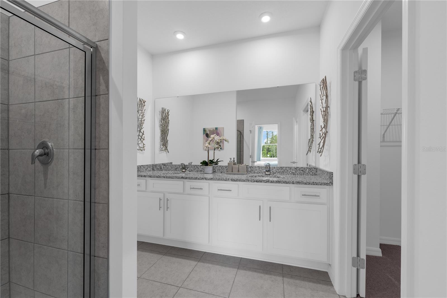
Virtually Staged. Under Construction. You’ll be delighted by all the thoughtful details of this single-family home. An open floorplan, spacious rooms and a gorgeous primary suite create a home that’s perfect for entertaining, raising a family and just making the most of every day. From the inviting front porch, a foyer leads to a large kitchen with adjoining dining area and great room, perfect for hosting guests, watching movies, and relaxing after work. The open concept kitchen is outfitted with modern appliances, a beautiful center island and a full-sized pantry and the back patio is the perfect spot for evening cocktails or morning coffee. Enjoy it even more with an optional covered lanai. Tucked behind the main living area, you’ll find a primary suite with a huge walk-in closet and double vanities as well as two more bedrooms which share a full bathroom. The open layout of this home allows you to enjoy the ease and convenience of single story living in a home that’s gracious, inviting, and modern. *Photos are from a similar home.
Financial Considerations
Price:
$334,990
HOA Fee:
162.86
Tax Amount:
$3350
Price per SqFt:
$208.85
Tax Legal Description:
WYNNSTONE PHASE 1 PB 213 PGS 16-33 BLOCK 31 LOT 19
Exterior Features
Lot Size:
4950
Lot Features:
Cleared, Landscaped, Sidewalk, Paved
Waterfront:
No
Parking Spaces:
N/A
Parking:
Covered, Driveway
Roof:
Shingle
Pool:
No
Pool Features:
N/A
Interior Features
Bedrooms:
3
Bathrooms:
2
Heating:
Central, Electric
Cooling:
Central Air
Appliances:
Dishwasher, Disposal, Microwave, Range
Furnished:
Yes
Floor:
Carpet, Ceramic Tile, Luxury Vinyl
Levels:
One
Additional Features
Property Sub Type:
Single Family Residence
Style:
N/A
Year Built:
2026
Construction Type:
Block, Cement Siding, Stone, Stucco
Garage Spaces:
Yes
Covered Spaces:
N/A
Direction Faces:
West
Pets Allowed:
Yes
Special Condition:
None
Additional Features:
Lighting, Sidewalk, Sliding Doors
Additional Features 2:
No short term leases.
Map
- Address5475 MEADOW WALK DR
Contact a Professional

Featured Properties
Related Properties
$ 394,900
$ 599,000
- Featured
- Active
Single Family Residence
12041 SAPPHIRE DR
$ 549,900
$ 479,000
$ 984,000
- Featured
- Active
Single Family Residence
2526 FIELDCREST CT
$ 400,000
- Featured
- Active
Single Family Residence
47 REDWOOD TRACK CRSE
$ 325,000
- Featured
- Active
Single Family Residence
27907 QUAIL VIEW LN
$ 524,900
$ 515,000
- Featured
- Active
Single Family Residence
10393 HARLINGEN ST
$ 548,000
$ 675,000