
Active
2526 FIELDCREST CT
$400,000
Features:
Property Details
Remarks
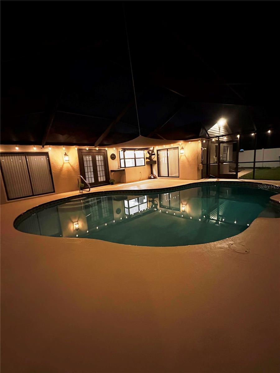
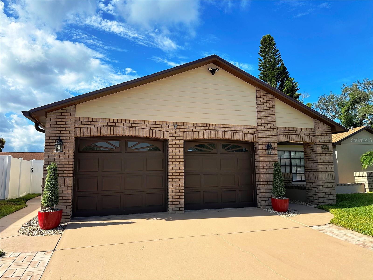
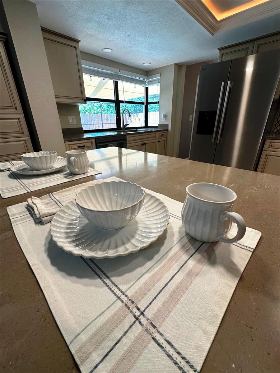
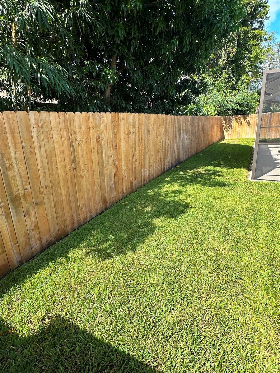
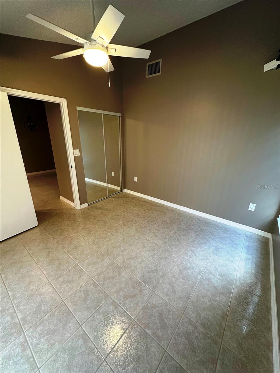
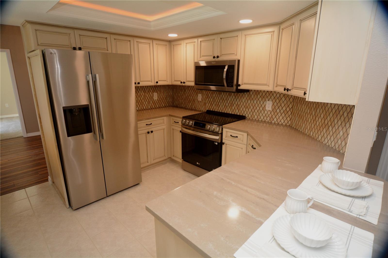
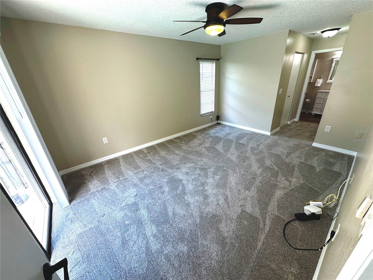
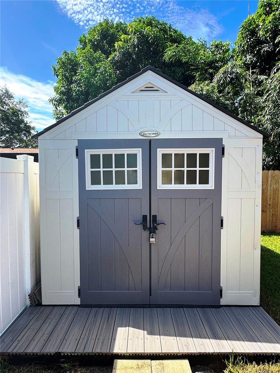
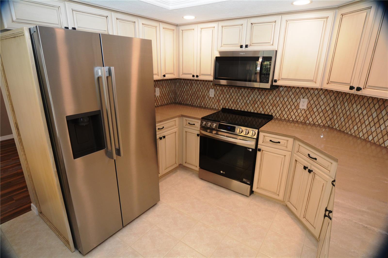
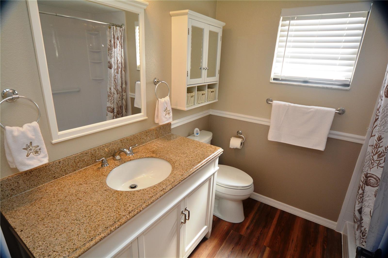
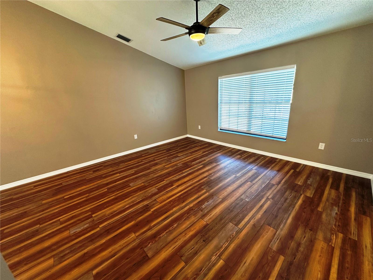
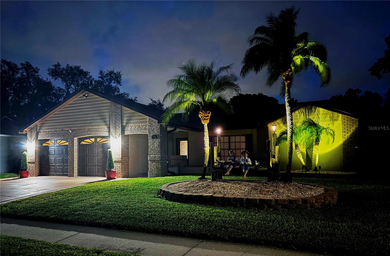
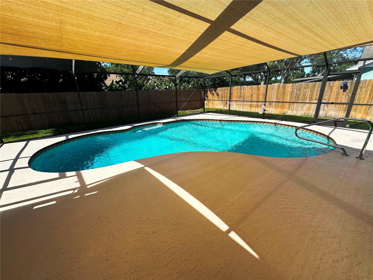
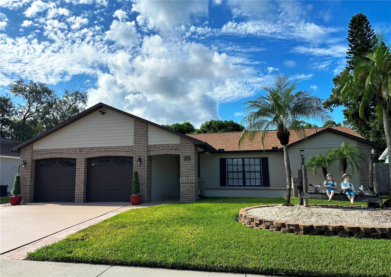
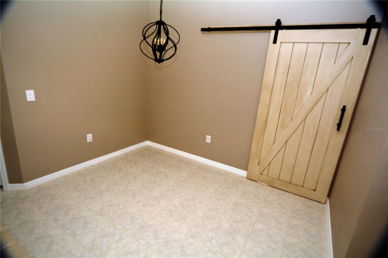
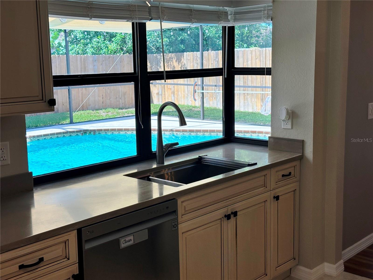
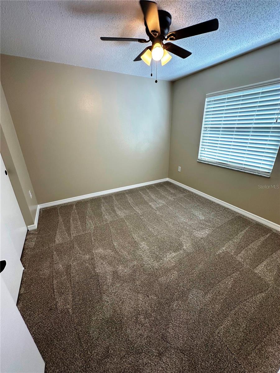
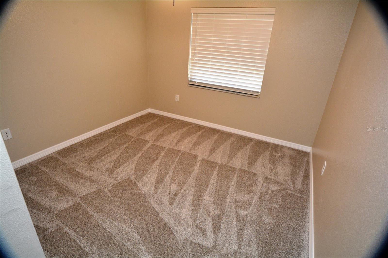
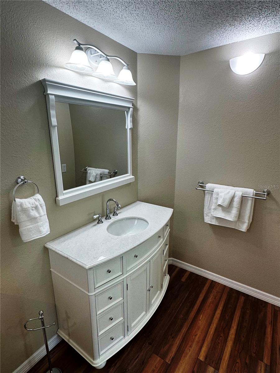
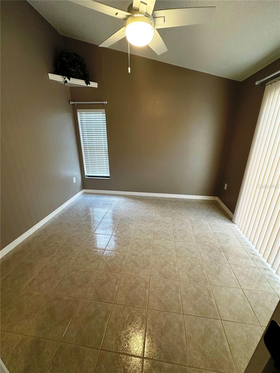
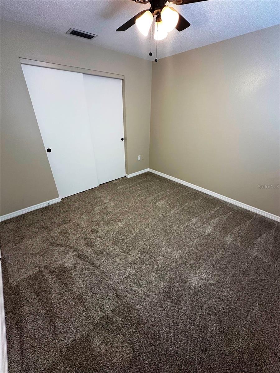
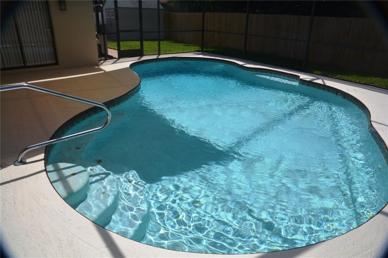
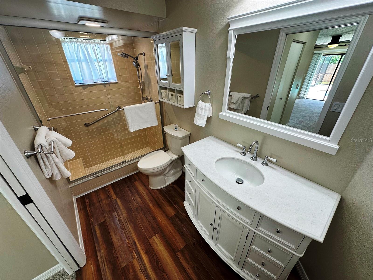
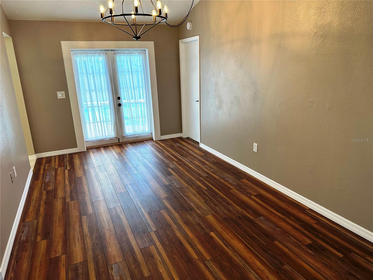
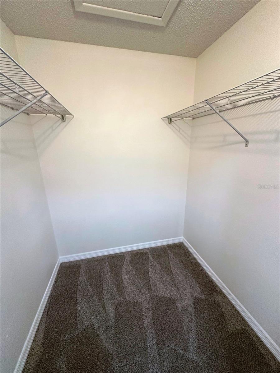
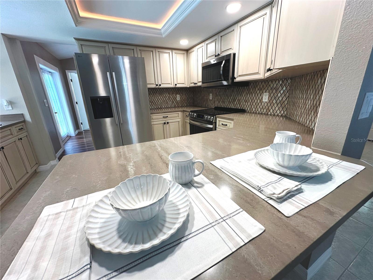
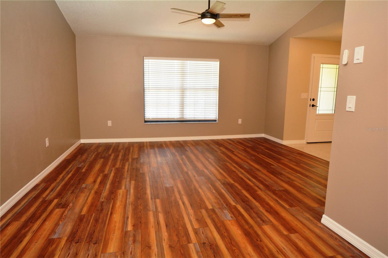
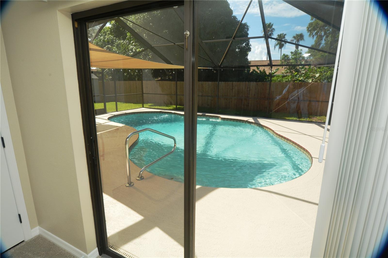
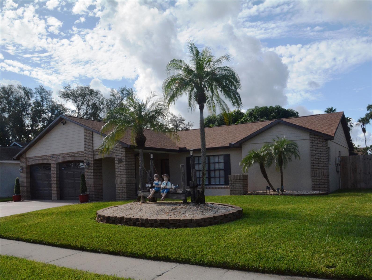
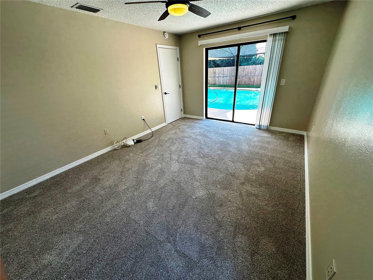
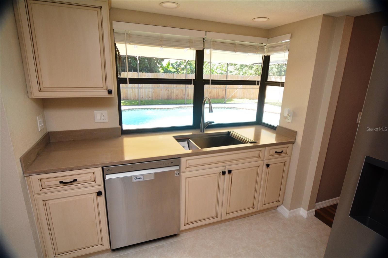
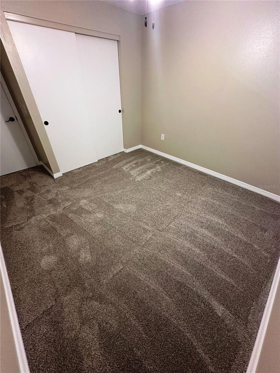
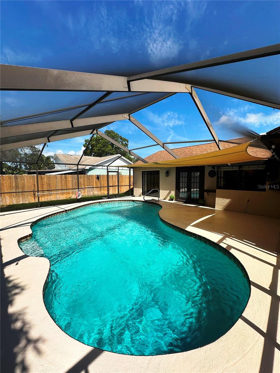
MOVE IN READY! This four bedroom two bath pool home has been renovated, updated, and upgraded - All this home needs is YOU! Attention was paid to every part of this home. Renovations, updates and upgrades are simply too numerous to completely describe but include: new flooring and trim work, kitchen new refrigerator, new fixtures, a complete interior and exterior repaint, some new doors and all new door hardware, and a whole house water filtration and softening system. The home also features a renovated kitchen with custom wooden cabinets, cement board exterior, a spacious salt pool inside a large lanai with all sides re-screened with a great entertaining area, and a fully fenced private backyard with a shed. The wooden fence is less than a year old, the HVAC and roof are only four years old. The luxury vinyl planking is upgraded and waterproof and the carpet is forty-four ounce Traffic Master with the upgraded padding. Conveniently located near SR 19 off Anclote Boulevard makes for easy access to commuting, along with shopping and restaurants, as well as being within a mile of Anclote State Park on the Anclote River with beaches, pavilions and boat ramps and within two miles of downtown Tarpon Springs and the Sponge Docks!
Financial Considerations
Price:
$400,000
HOA Fee:
N/A
Tax Amount:
$2075.19
Price per SqFt:
$249.22
Tax Legal Description:
HOLIDAY LAKES WEST UNIT FOUR PB 25 PG 3-4 LOT 222 OR 9452 PG 91
Exterior Features
Lot Size:
7000
Lot Features:
N/A
Waterfront:
No
Parking Spaces:
N/A
Parking:
Driveway
Roof:
Shingle
Pool:
Yes
Pool Features:
Gunite, In Ground, Salt Water, Screen Enclosure
Interior Features
Bedrooms:
4
Bathrooms:
2
Heating:
Electric
Cooling:
Central Air
Appliances:
Dishwasher, Disposal, Electric Water Heater, Microwave, Range, Refrigerator, Water Filtration System, Water Softener
Furnished:
Yes
Floor:
Carpet, Ceramic Tile, Luxury Vinyl
Levels:
One
Additional Features
Property Sub Type:
Single Family Residence
Style:
N/A
Year Built:
1987
Construction Type:
Block, Cement Siding
Garage Spaces:
Yes
Covered Spaces:
N/A
Direction Faces:
North
Pets Allowed:
No
Special Condition:
None
Additional Features:
Rain Gutters, Sidewalk, Sliding Doors
Additional Features 2:
See local governing authority ordinances for any lease restrictions.
Map
- Address2526 FIELDCREST CT
Contact a Professional

Featured Properties
Related Properties
$ 329,900
$ 469,900
- Featured
- Active
Single Family Residence
7116 HIAWASSEE OAK DR
$ 245,000
- Featured
- Active
Single Family Residence
5373 CAPPLEMAN LOOP
$ 345,000
$ 389,000
$ 239,000
$ 239,900
$ 299,000
- Featured
- Active
Single Family Residence
21864 PINEYWOOD LOOP
$ 399,900
$ 525,000
$ 355,000