
Active
4373 RIVER BEACON BLVD
$380,000
Features:
Property Details
Remarks
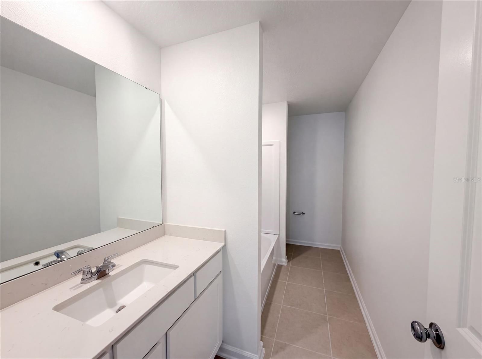
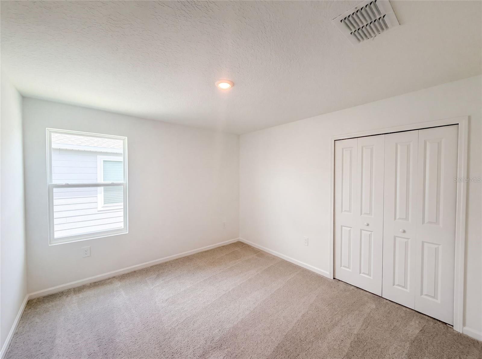
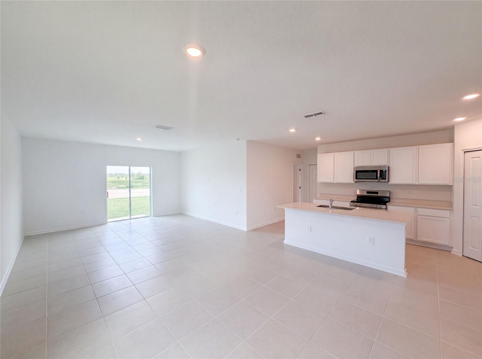
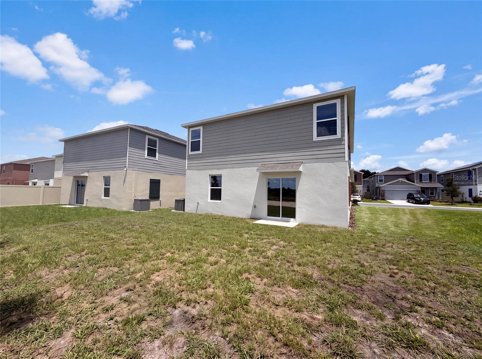
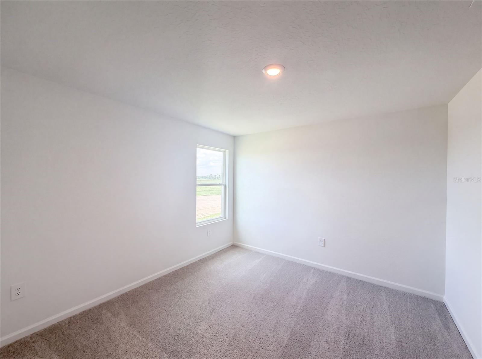
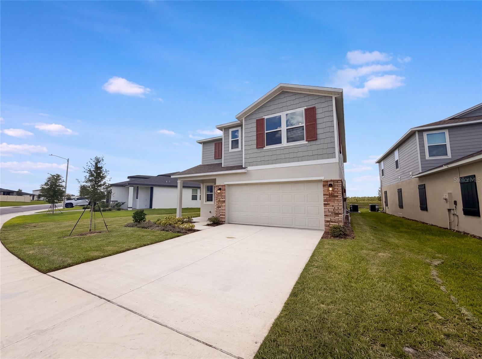
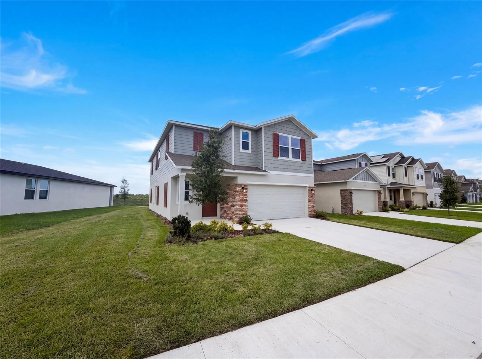
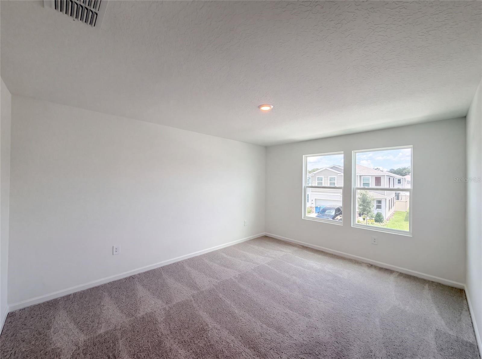
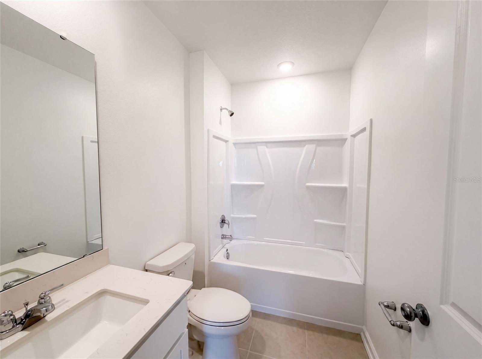

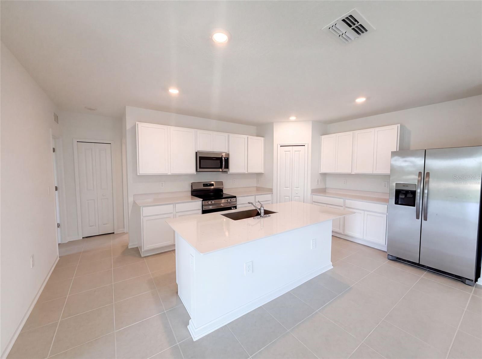
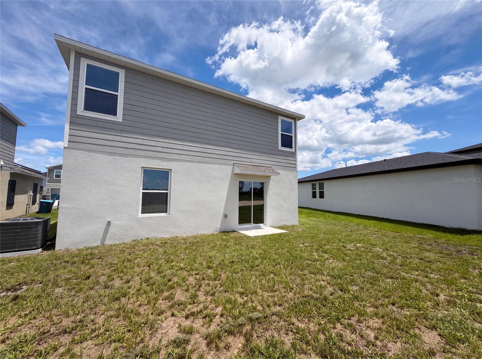
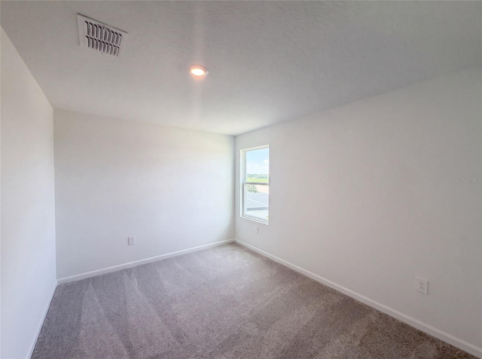
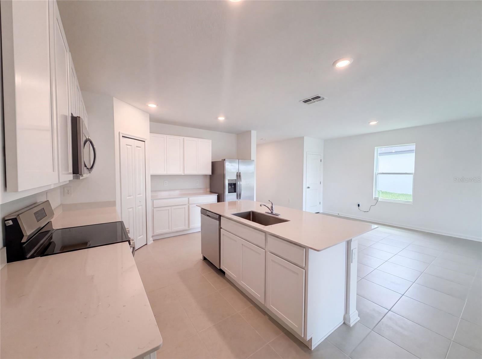
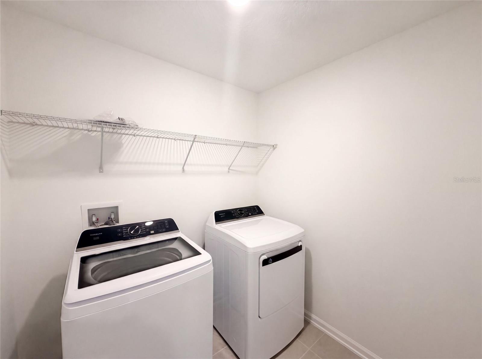
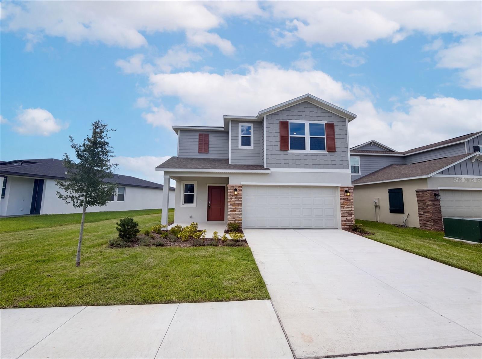
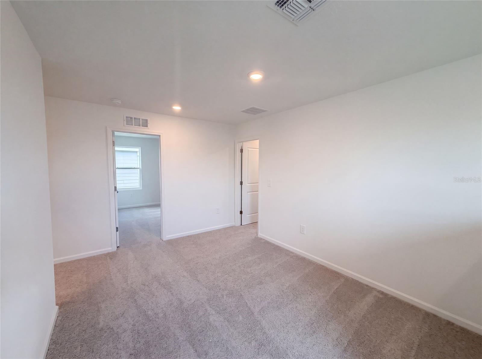
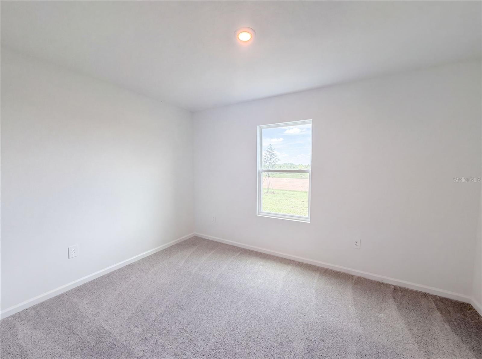
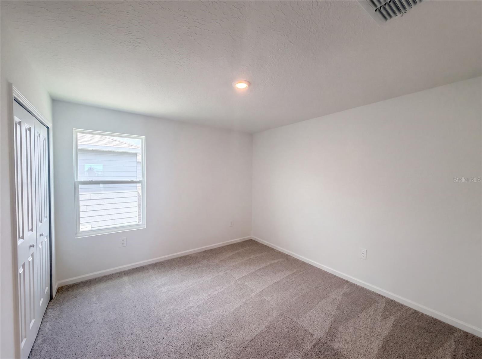
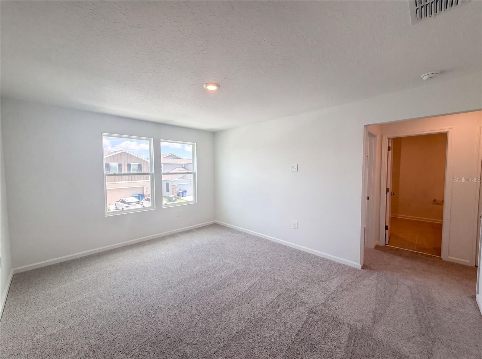
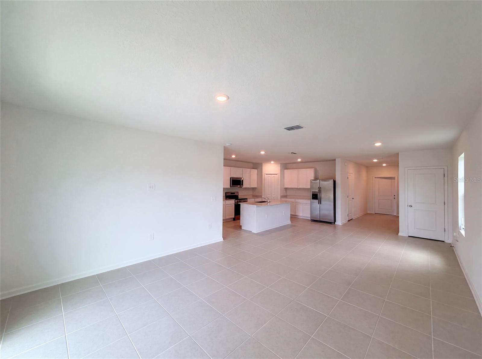
Virtually Staged. The Jefferson at Wynnstone - Fresh construction with clean lines and real breathing room. A crisp gray exterior with brick accents, board-and-batten detailing, and a covered entry gives this two-story home immediate curb appeal, while the attached two-car garage and full-length driveway handle the practical side. Inside, the main level is bright, wide open, and finished in large-format tile that runs throughout. The kitchen anchors the space with a generous center island, quartz countertops, crisp white shaker cabinetry, brand-new stainless steel appliances including a gas range, and a walk-in pantry. It looks directly into the dining and family areas — one continuous space where cooking, homework, and conversation all happen at once. Sliding glass doors at the rear pull in natural light and open onto the backyard. A first-floor bedroom near the back of the home offers welcome flexibility, whether you need a guest room, a private in-law space, or a quiet office. Upstairs, five additional bedrooms surround a central loft that can become a playroom, media lounge, or second living area. The owner's suite provides a private retreat away from the rest of the household. Wynnstone is a new single-family home community in Davenport built with families in mind, with plans for a pool, clubhouse, gazebo, playground, walking trail, and dog park. AdventHealth Heart of Florida is nearby, Posner Park covers shopping and dining, and Highway 27 and I-4 put Orlando and the theme parks within easy reach. Brand new, move-in ready, and waiting for you. Included 100-Day Home Warranty with buyer activation
Financial Considerations
Price:
$380,000
HOA Fee:
N/A
Tax Amount:
$3107.86
Price per SqFt:
$154.28
Tax Legal Description:
WYNNSTONE PHASE 1 PB 213 PGS 16-33 BLOCK 13 LOT 29
Exterior Features
Lot Size:
4791
Lot Features:
N/A
Waterfront:
No
Parking Spaces:
N/A
Parking:
None
Roof:
Shingle
Pool:
No
Pool Features:
N/A
Interior Features
Bedrooms:
6
Bathrooms:
3
Heating:
Central
Cooling:
Central Air
Appliances:
Dishwasher, Microwave, Other
Furnished:
Yes
Floor:
Carpet, Tile
Levels:
Two
Additional Features
Property Sub Type:
Single Family Residence
Style:
N/A
Year Built:
2026
Construction Type:
Block, Stucco, Wood Siding
Garage Spaces:
Yes
Covered Spaces:
N/A
Direction Faces:
East
Pets Allowed:
No
Special Condition:
None
Additional Features:
Other
Additional Features 2:
Buyer to verify.
Map
- Address4373 RIVER BEACON BLVD
Contact a Professional

Featured Properties
Related Properties
$ 449,000
- Featured
- Active
Single Family Residence
1430 RIDGE TREE DRIVE
$ 451,790
$ 2,970,000
$ 359,990
$ 406,990
$ 359,000
$ 239,900
$ 637,900
- Featured
- Active
Single Family Residence
35011 HAINES CREEK RD
$ 320,000
$ 340,000
$ 279,000