
Active
342 MADISON DR
$249,900
Features:
Property Details
Remarks
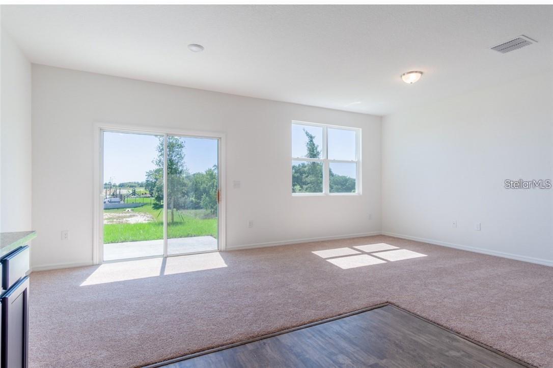
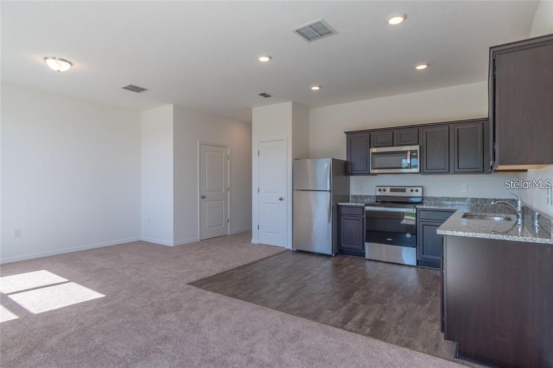
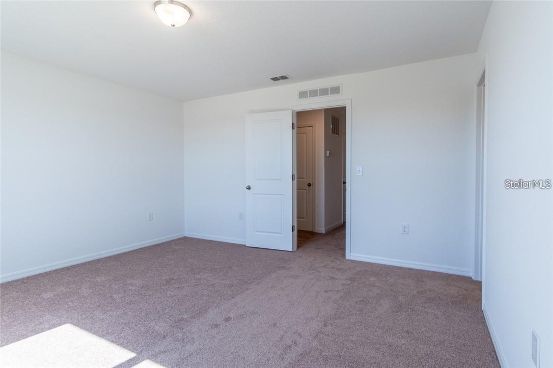
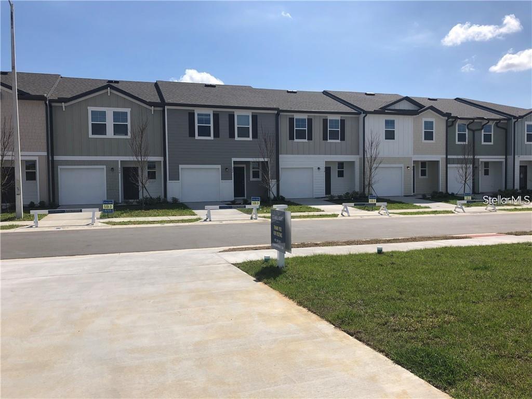
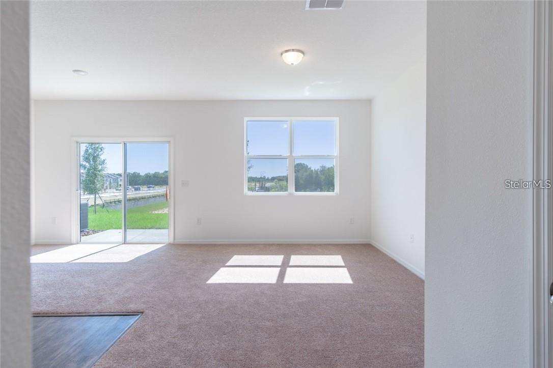
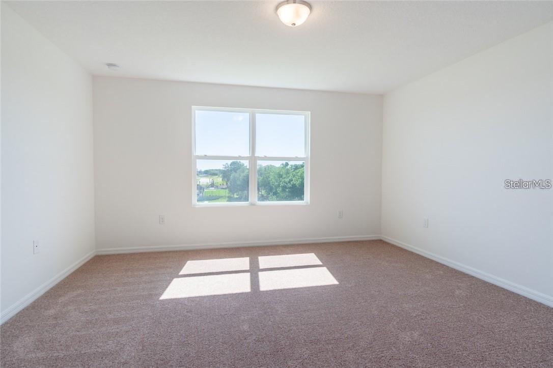
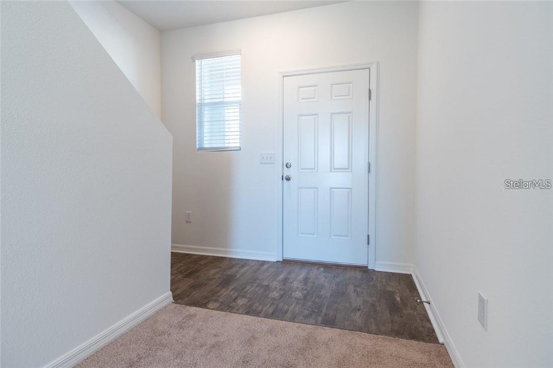
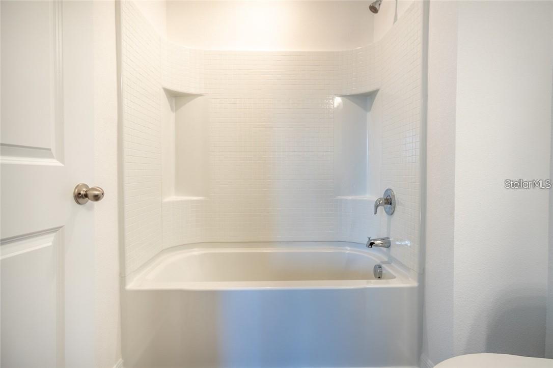
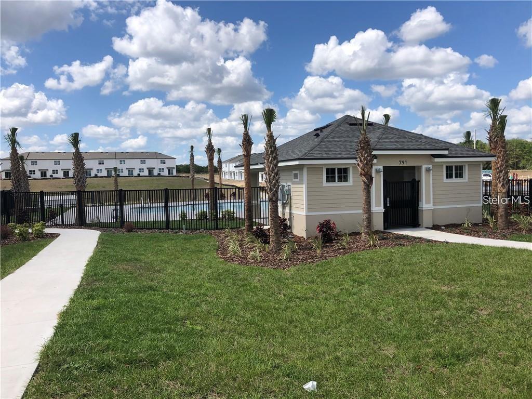
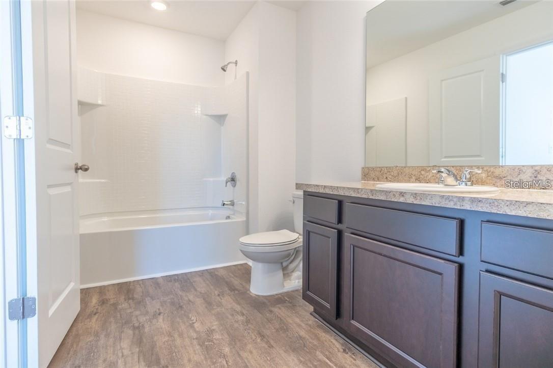
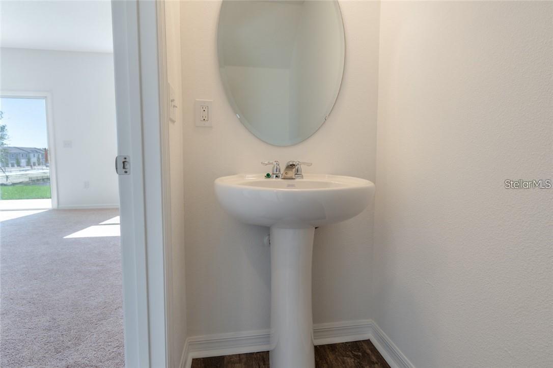
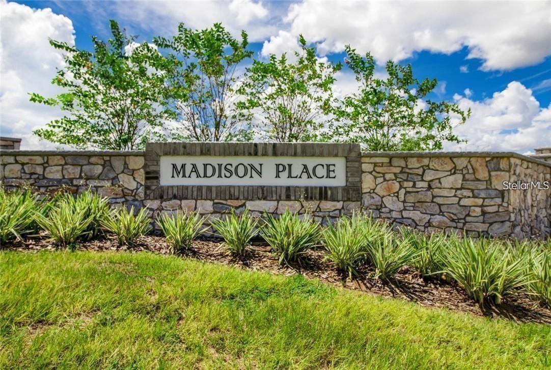
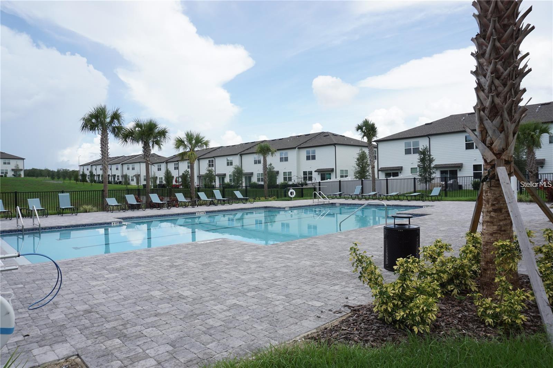
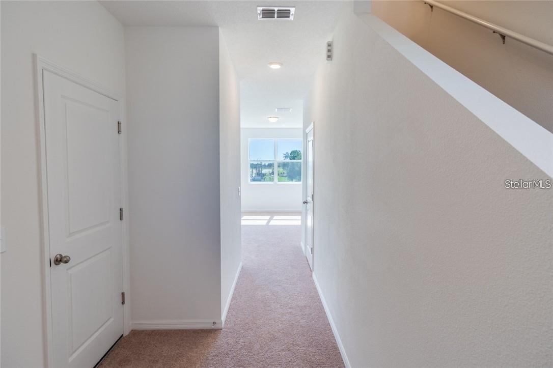
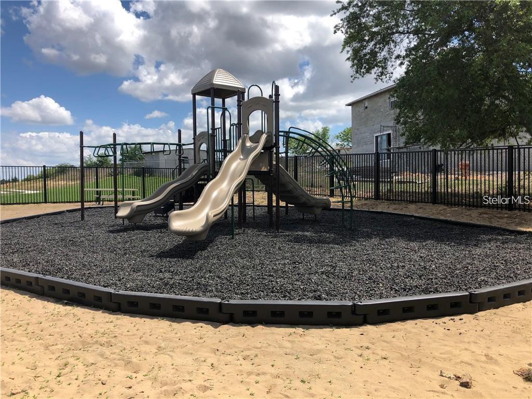
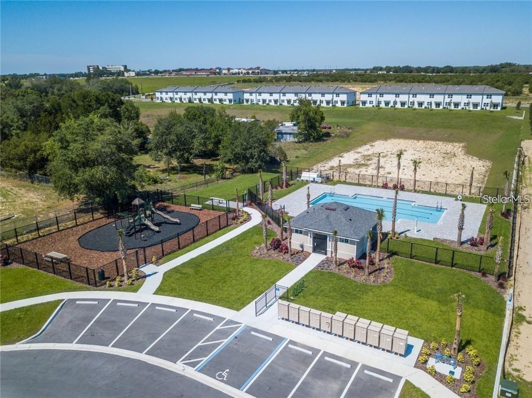
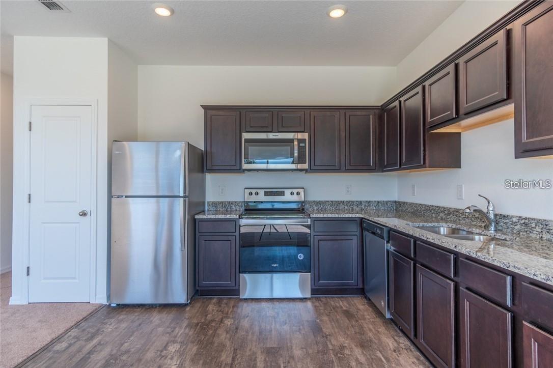
Corner Townhome in Madison at Central Davenport – Ideal for Living or Investment. Welcome to this beautifully maintained 3-bedroom, 2.5-bath corner townhome in the desirable Madison at Central Davenport community. Offering approximately 1,400 square feet of comfortable living space, this home features a single-car attached garage and a private driveway. The bright, open-concept floor plan seamlessly connects the great room and kitchen, creating an inviting space for everyday living and entertaining. The kitchen is equipped with stainless steel appliances, while the home has been recently repainted and features new carpet on the first floor, giving it a fresh, move-in-ready feel. Upstairs, you'll find a conveniently located laundry room along with all three bedrooms. Step outside through the sliding glass doors to enjoy a private backyard with no rear neighbors, offering added peace and privacy. The low monthly HOA fee includes lawn care and exterior grounds maintenance, allowing for easy, low-maintenance living. Residents also enjoy access to community amenities, including a swimming pool and playground. Conveniently located just off Highway 27, this home is minutes from Publix, Posner Park Shopping Center, restaurants, medical facilities, and Interstate 4, providing quick access to Orlando, Tampa, and Central Florida attractions. Whether you're looking for a primary residence, vacation home, or income-producing property, this townhome presents an excellent investment opportunity. If this is for an MLS listing, I can also rewrite it to maximize buyer interest while staying within typical MLS character limits.
Financial Considerations
Price:
$249,900
HOA Fee:
234
Tax Amount:
$3708.23
Price per SqFt:
$177.99
Tax Legal Description:
MADISON PLACE PHASE 1 PB 173 PGS 16-20 LOT 93
Exterior Features
Lot Size:
3036
Lot Features:
N/A
Waterfront:
No
Parking Spaces:
N/A
Parking:
N/A
Roof:
Shingle
Pool:
No
Pool Features:
N/A
Interior Features
Bedrooms:
3
Bathrooms:
3
Heating:
Electric
Cooling:
Central Air
Appliances:
Dishwasher, Disposal, Electric Water Heater, Microwave, Range, Refrigerator
Furnished:
Yes
Floor:
Carpet, Vinyl
Levels:
Two
Additional Features
Property Sub Type:
Townhouse
Style:
N/A
Year Built:
2020
Construction Type:
Block, Stucco
Garage Spaces:
Yes
Covered Spaces:
N/A
Direction Faces:
West
Pets Allowed:
Yes
Special Condition:
None
Additional Features:
Playground, Sidewalk, Sliding Doors
Additional Features 2:
N/A
Map
- Address342 MADISON DR
Contact a Professional

Featured Properties
Related Properties
- Featured
- Active
Townhouse
1121 ORANGE TRAILSIDE WAY
$ 382,904
- Featured
- Active
Townhouse
1125 ORANGE TRAILSIDE WAY
$ 384,999
- Featured
- Active
Townhouse
10676 LAKE MONTAUK DR
$ 249,900
- Featured
- Active
Townhouse
4316 ST THOMAS WAY
$ 229,490
- Featured
- Active
Townhouse
658 GREEN VALLEY RD #B3
$ 285,000
- Featured
- Active
Townhouse
31515 SPANISH MISSION RD
$ 450,739
- Featured
- Active
Townhouse
7001 INTERBAY BLVD #192
$ 409,900
- Featured
- Active
Townhouse
3292 NAMASTE DR
$ 364,990
- Featured
- Active
Townhouse
817 GREYBULL RUN
$ 445,000
- Featured
- Active
Townhouse
7901 PUTTING WAY
$ 425,000
- Featured
- Active
Townhouse
130 CORCOVADO HWY
$ 515,000
- Featured
- Active
Townhouse
10805 FANNING SPRINGS CT