
Active
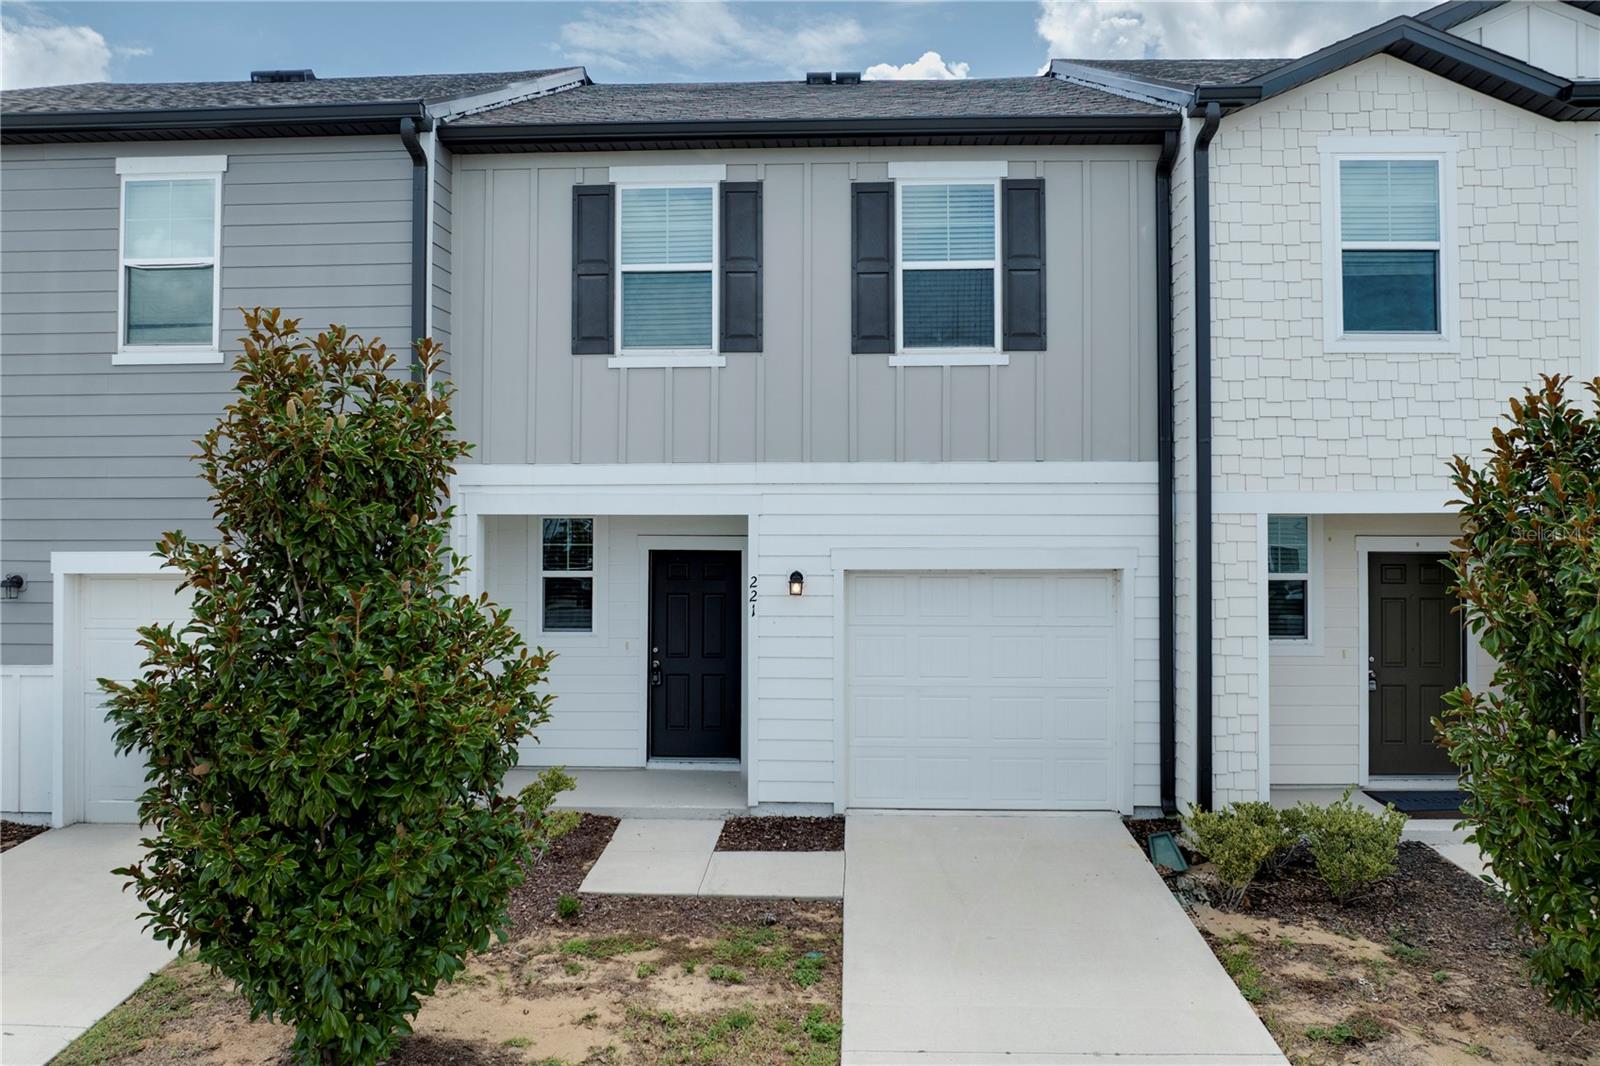
221 MANDOVI ST
$250,000
Features:
Property Details
Remarks
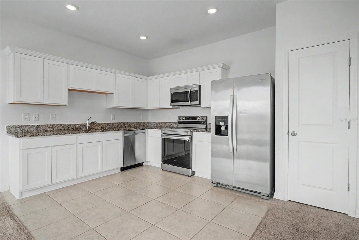
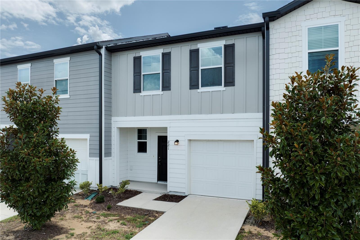
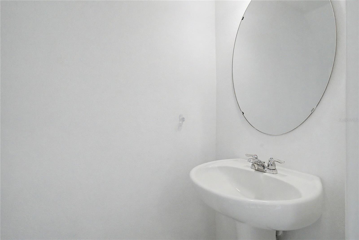
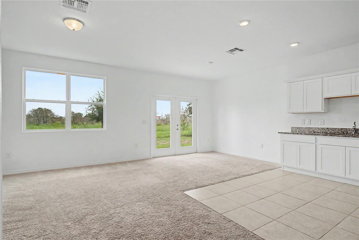
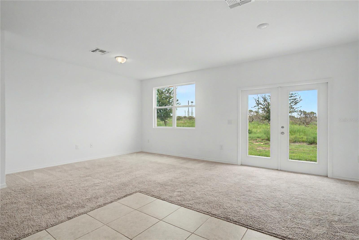
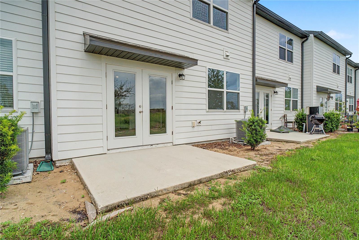
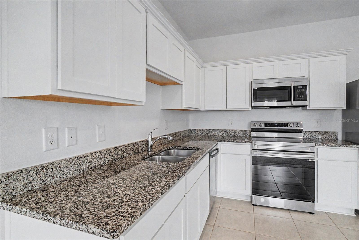
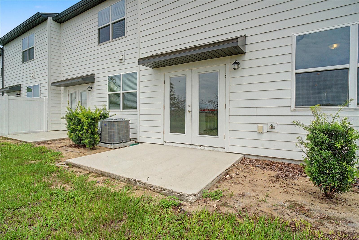
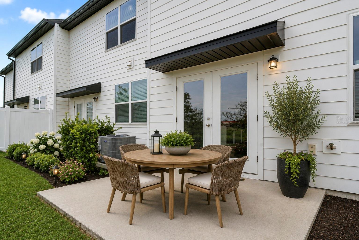
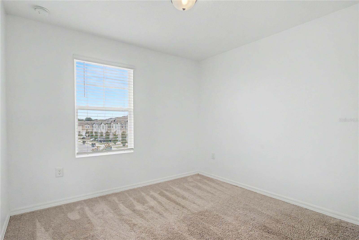
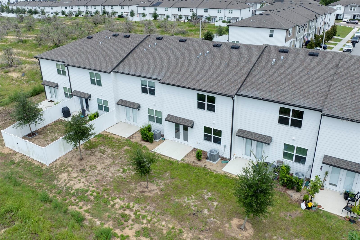
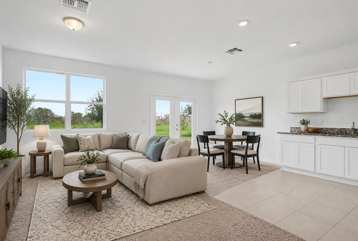
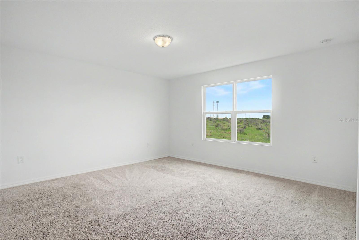
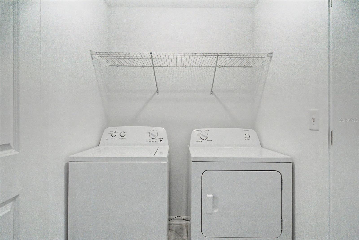
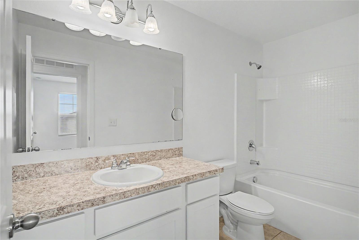
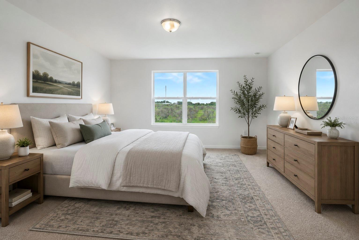
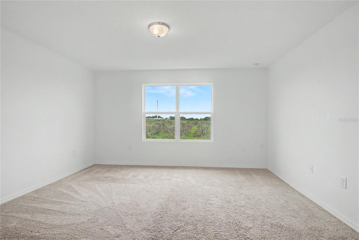
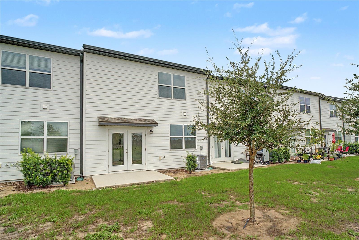
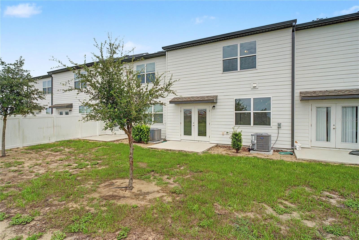
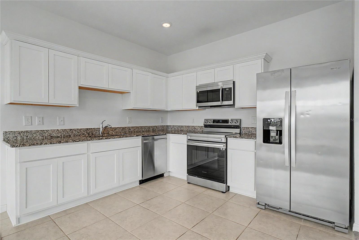
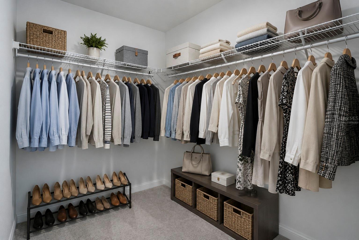
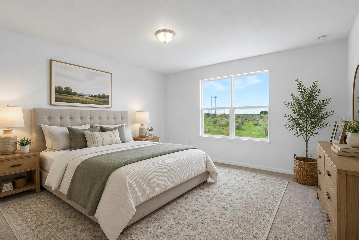
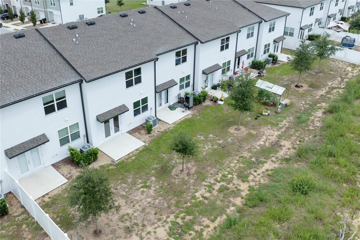
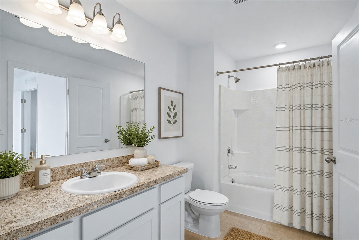
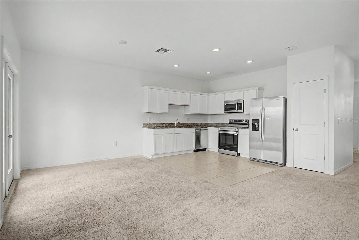
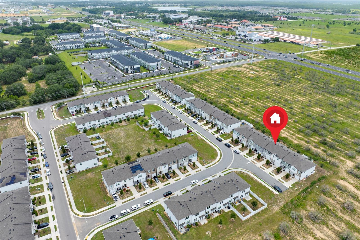
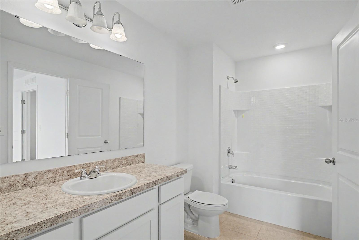
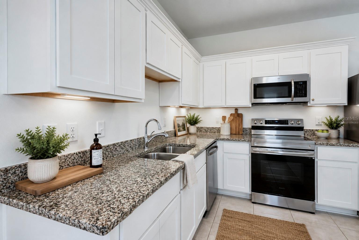
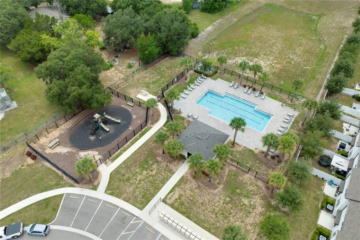
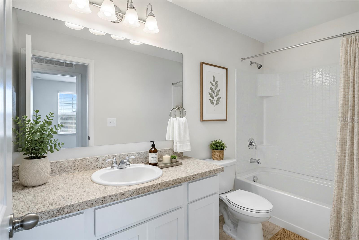
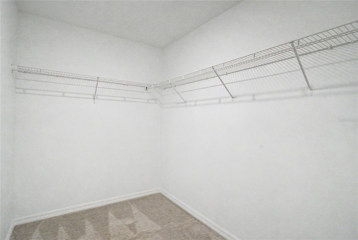
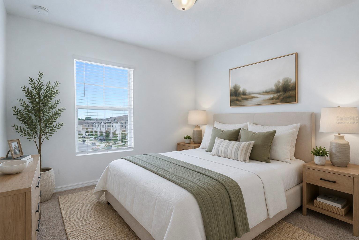
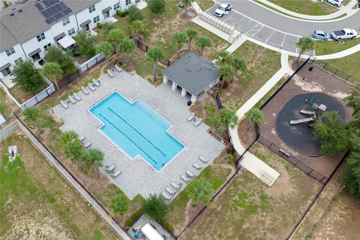
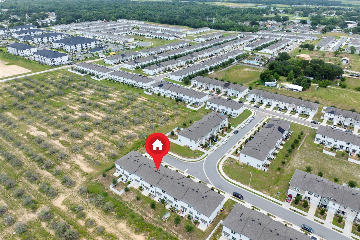
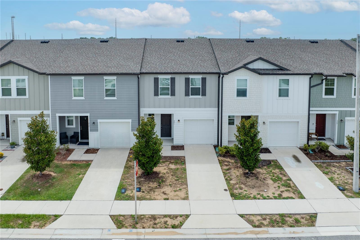
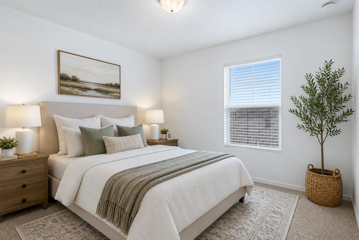
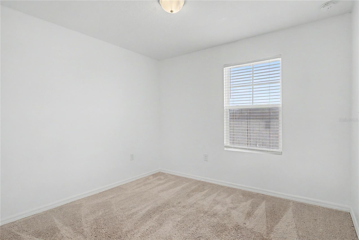
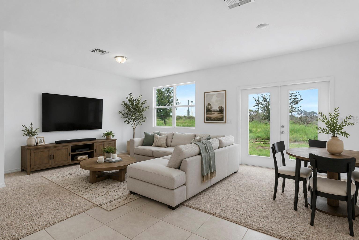
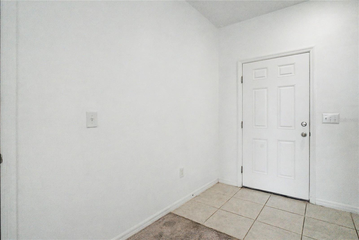
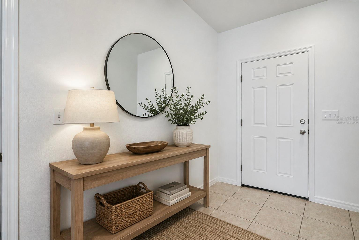
Virtually Staged. Welcome to this beautifully maintained 2023 Starlight Homes townhome in the desirable Madison Place community! This move-in-ready 3-bedroom, 2.5-bath residence offers a thoughtfully designed open floor plan that perfectly blends comfort and functionality. The spacious kitchen is the heart of the home, featuring granite countertops, stainless steel appliances, ample cabinet space, and a large breakfast bar overlooking the bright and inviting living and dining areas-ideal for entertaining or everyday living. Sliding glass doors lead to a private rear patio, providing the perfect space to relax or enjoy your morning coffee. Upstairs, the generous primary suite offers a walk-in closet and an en-suite bath, while two additional bedrooms, a full bathroom, and a conveniently located upstairs laundry room complete the second floor. Enjoy low-maintenance living with exterior landscaping maintained by the HOA, allowing more time to enjoy the community's exceptional amenities, including a resort-style pool, playground, dog park, and scenic walking trails. Ideally located just minutes from US-27 and I-4, this home offers easy access to Champions Gate, Posner Park, Lake Eva Community Park, shopping, dining, entertainment, and Walt Disney World. Whether you're a first-time homebuyer, downsizing, or searching for a investment opportunity, this beautiful townhome is ready to welcome you home.
Financial Considerations
Price:
$250,000
HOA Fee:
194
Tax Amount:
$3682
Price per SqFt:
$168.92
Tax Legal Description:
MADISON PLACE PHASE 3 PB 187 PG 15-17 LOT 29
Exterior Features
Lot Size:
2087
Lot Features:
N/A
Waterfront:
No
Parking Spaces:
N/A
Parking:
N/A
Roof:
Shingle
Pool:
No
Pool Features:
N/A
Interior Features
Bedrooms:
3
Bathrooms:
3
Heating:
Central
Cooling:
Central Air
Appliances:
Dishwasher, Dryer, Microwave, Range, Touchless Faucet, Washer
Furnished:
Yes
Floor:
Carpet, Tile
Levels:
Two
Additional Features
Property Sub Type:
Townhouse
Style:
N/A
Year Built:
2023
Construction Type:
Frame
Garage Spaces:
Yes
Covered Spaces:
N/A
Direction Faces:
East
Pets Allowed:
Yes
Special Condition:
None
Additional Features:
Lighting, Rain Gutters, Sidewalk
Additional Features 2:
Please contact HOA for leasing restrictions
Map
- Address221 MANDOVI ST
Contact a Professional

Featured Properties
Related Properties
- Featured
- Active
Townhouse
1167 BOARDWALK PL
$ 349,900
- Featured
- Active
Townhouse
1224 PETERSON PL
$ 320,000
- Featured
- Active
Townhouse
2452 SKYLINE LOOP
$ 290,000
- Featured
- Active
Townhouse
218 OCEAN COURSE AVE
$ 400,000
- Featured
- Active
Townhouse
2929 SATIRE ST
$ 375,000
- Featured
- Active
Townhouse
1839 BRENTWOOD CT
$ 415,000
- Featured
- Active
Townhouse
5579 SOMERSBY RD
$ 395,000
- Featured
- Active
Townhouse
1779 BARTON TOWNE CIR
$ 275,000
- Featured
- Active
Townhouse
1316 GILFORD POINT LN #1316
$ 299,900
- Featured
- Active
Townhouse
2717 BUSHMAN DR
$ 290,000
- Featured
- Active
Townhouse
4342 ST THOMAS WAY
$ 228,240
- Featured
- Active
Townhouse
1132 CHARMING ST