
Active
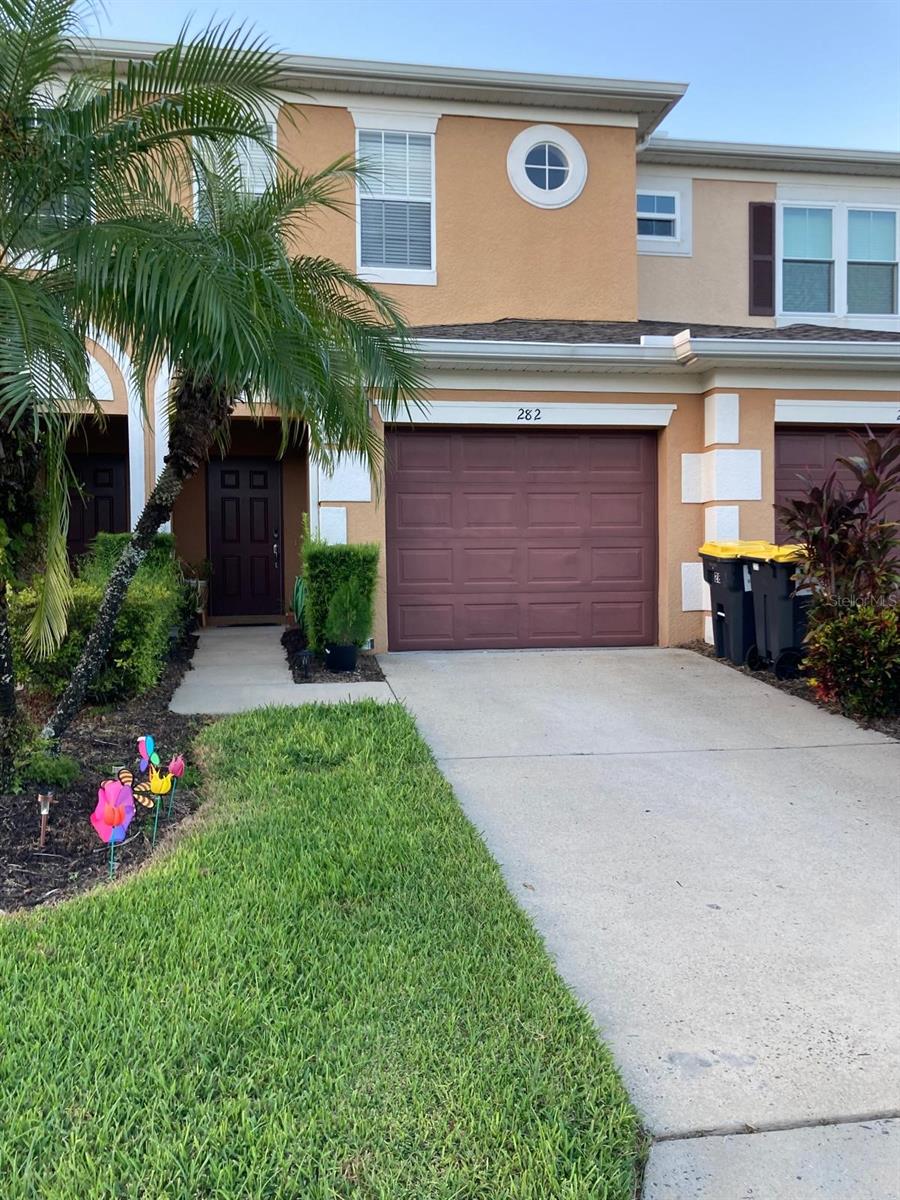
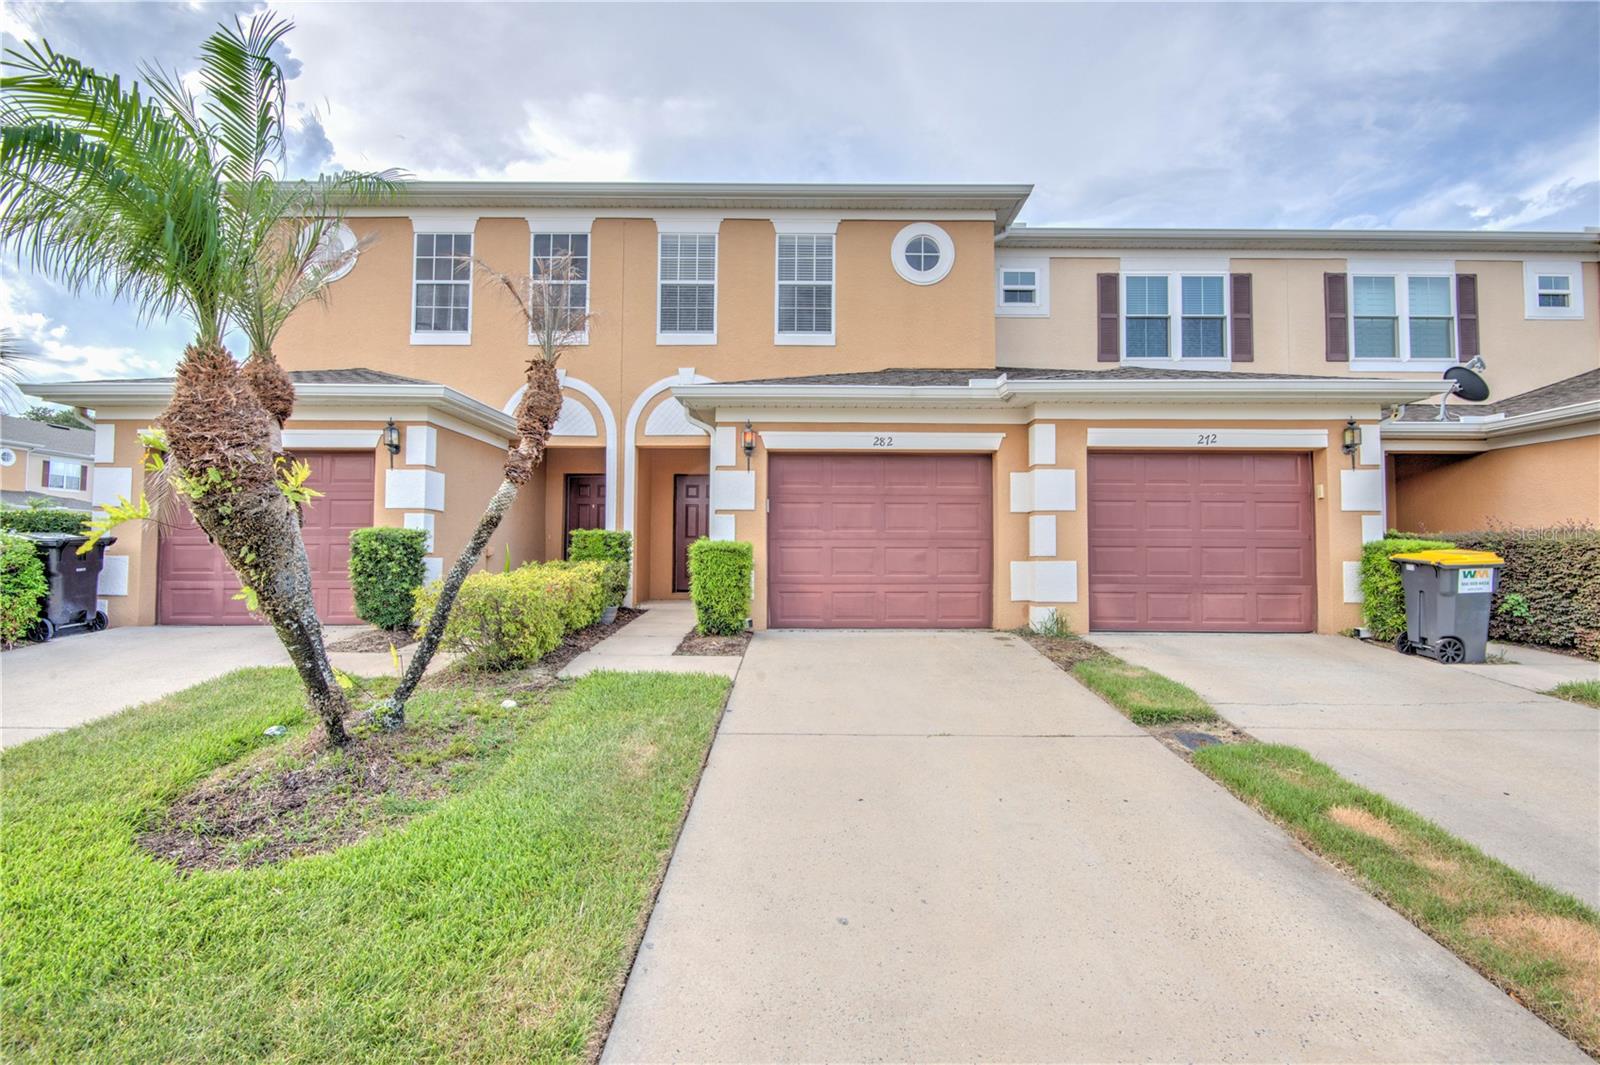
282 BEXLEY DR
$243,000
Features:
Property Details
Remarks
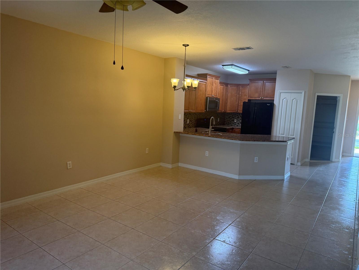
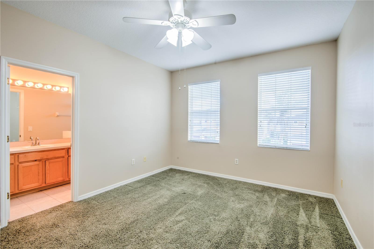
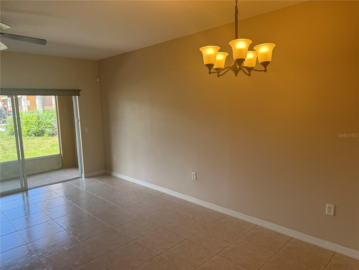
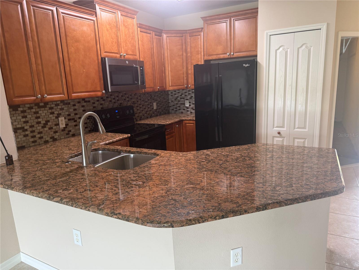
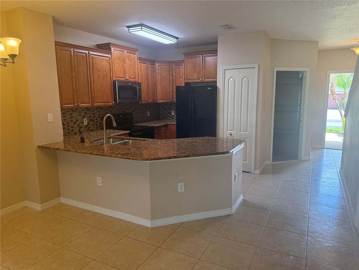
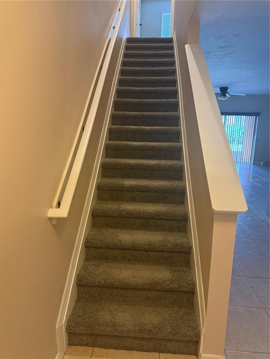
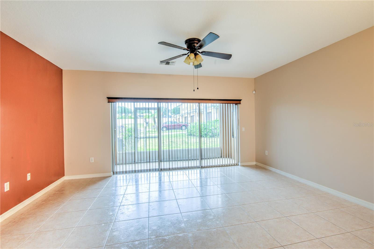
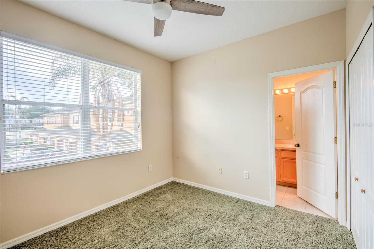
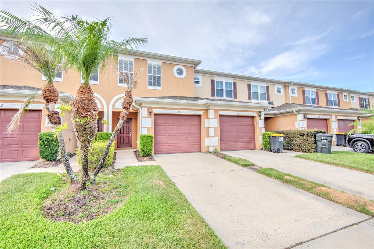
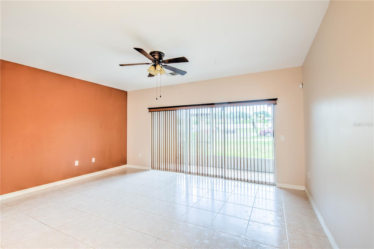
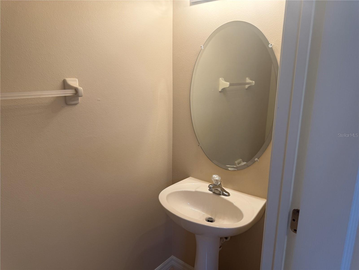
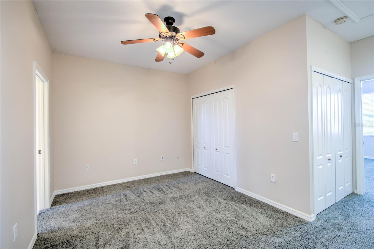
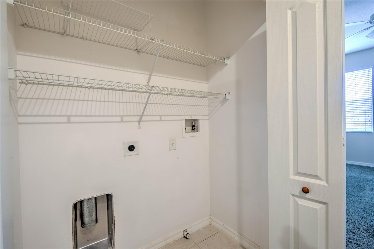
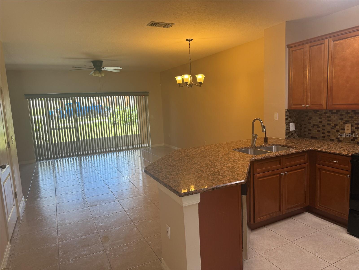
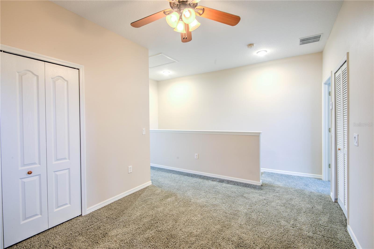
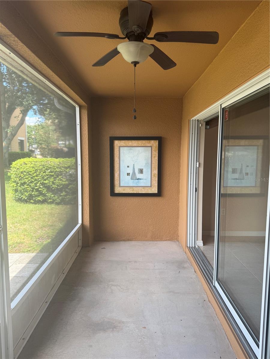
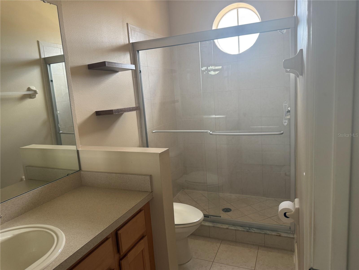
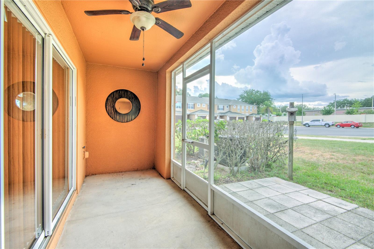
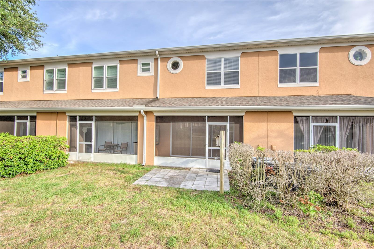
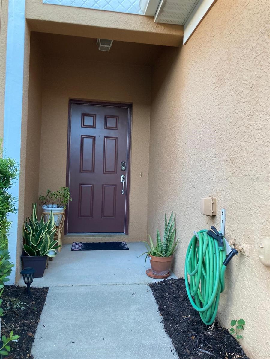
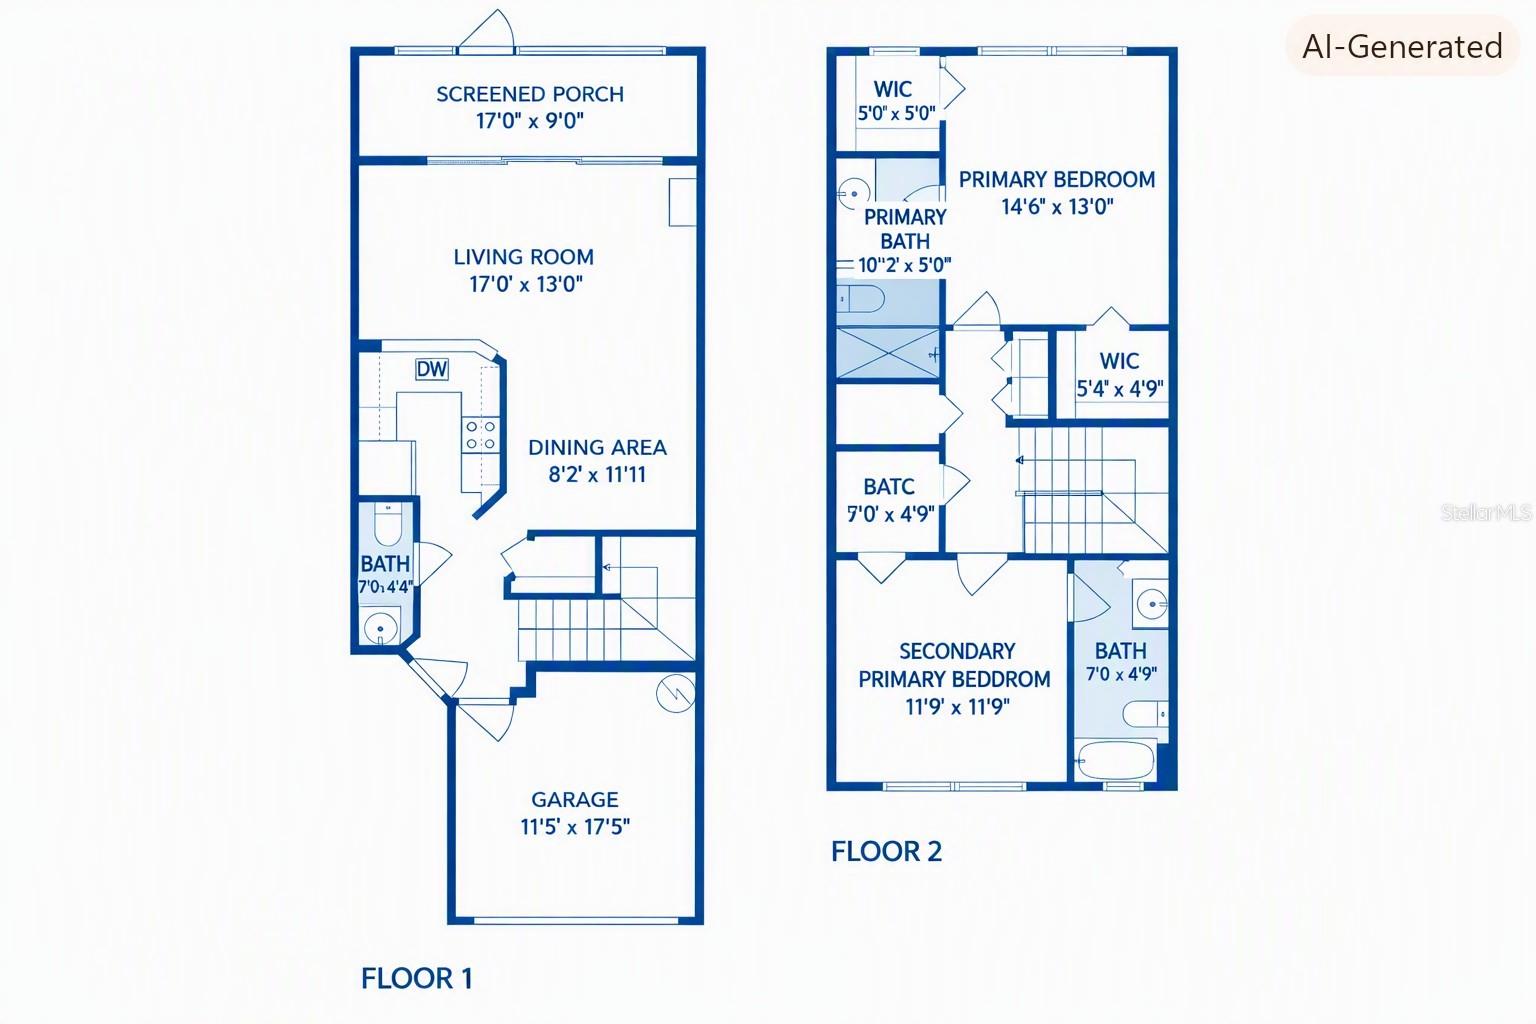
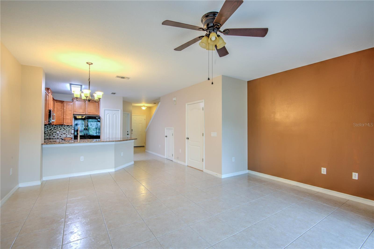
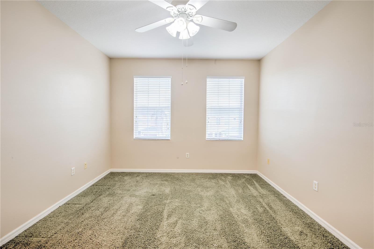
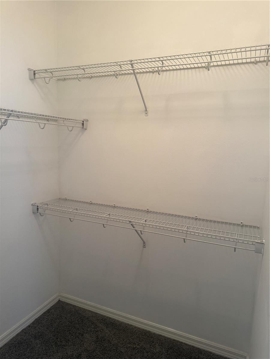
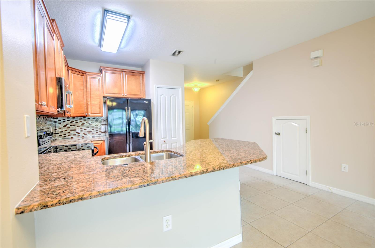
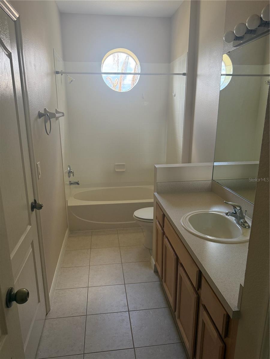
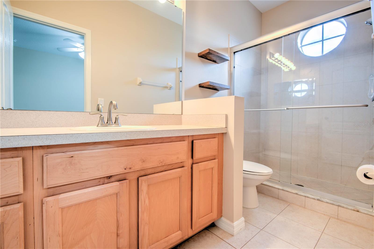
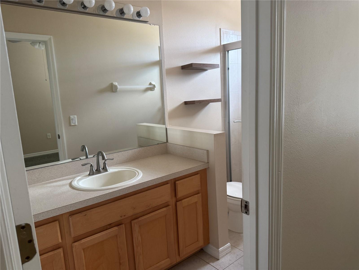
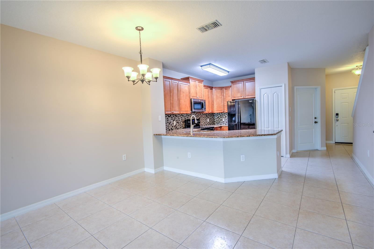
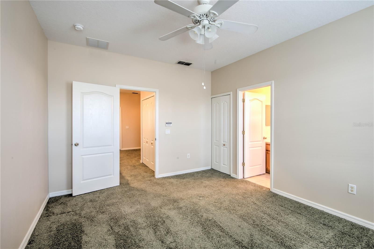
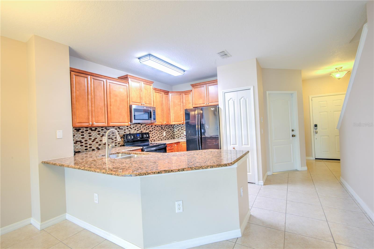
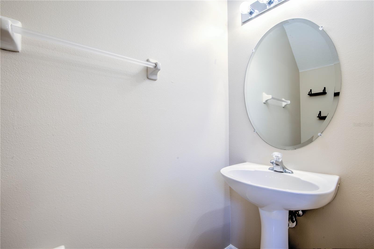
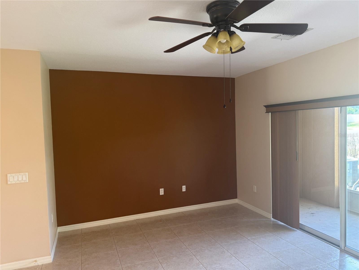
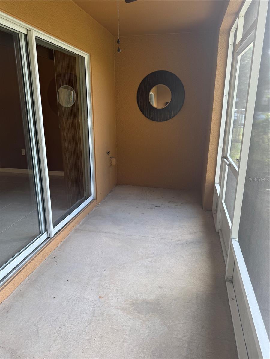
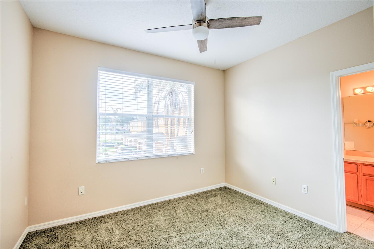
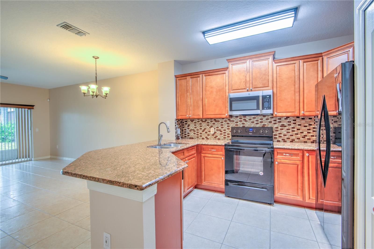
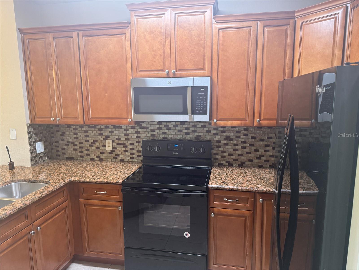
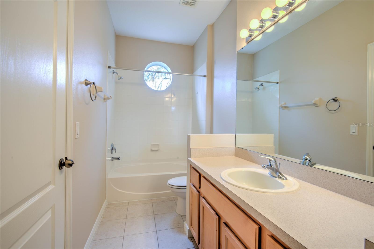
Welcome to your perfect retreat in the heart of Davenport! Ideally located just off Hwy 27, this beautifully maintained 2-bedroom, 2-bath townhome offers 1,378 square feet of comfortable, low-maintenance living. The open-concept floor plan is designed for both everyday living and effortless entertaining, featuring a spacious kitchen with granite countertops, stylish backsplash, and rich wood cabinetry. Upstairs, you'll find two generously sized bedrooms along with a versatile loft that can easily serve as a home office, reading nook, media room, or play area. A one-car garage and private driveway provide ample parking and convenience. Enjoy added privacy from your cozy backyard patio with no direct rear neighbors, creating the perfect space to relax or entertain outdoors. Even better, the community pool is just a short walk away—approximately 100 feet from your front door. This gated community offers exceptional value with a low HOA of just $252 per month, covering exterior maintenance and community amenities, allowing you to enjoy a truly carefree lifestyle. Recent upgrades provide peace of mind and modern appeal, including a new roof (2021), new A/C (2020), new dishwasher and microwave, fresh interior paint, new blinds, updated lighting and ceiling fans, new garage door opener, updated shower faucets, and an enhanced back patio area. Whether you're looking for a primary residence, vacation home, or investment opportunity, this move-in-ready townhome is one you won't want to miss. Schedule your private showing today!
Financial Considerations
Price:
$243,000
HOA Fee:
200
Tax Amount:
$2522.32
Price per SqFt:
$176.34
Tax Legal Description:
TOWNS OF LEGACY PARK PLAT BOOK 129 PGS 36 THRU 38 LOT 15
Exterior Features
Lot Size:
1568
Lot Features:
N/A
Waterfront:
No
Parking Spaces:
N/A
Parking:
N/A
Roof:
Shingle
Pool:
No
Pool Features:
Gunite, In Ground
Interior Features
Bedrooms:
2
Bathrooms:
3
Heating:
Central
Cooling:
Central Air
Appliances:
Dishwasher, Disposal, Microwave, Range, Refrigerator
Furnished:
Yes
Floor:
Carpet, Ceramic Tile
Levels:
Two
Additional Features
Property Sub Type:
Townhouse
Style:
N/A
Year Built:
2006
Construction Type:
Block
Garage Spaces:
Yes
Covered Spaces:
N/A
Direction Faces:
East
Pets Allowed:
No
Special Condition:
None
Additional Features:
Playground
Additional Features 2:
Please ask HOA directly
Map
- Address282 BEXLEY DR
Contact a Professional

Featured Properties
Related Properties
- Featured
- Active
Townhouse
4981 ALITA TER
$ 304,998
- Featured
- Active
Townhouse
13203 STABLE PL
$ 284,999
- Featured
- Active
Townhouse
1937 NORTHFORK CIR
$ 325,000
- Featured
- Active
Townhouse
13163 STABLE PL
$ 284,999
- Featured
- Active
Townhouse
3256 RODRICK CIR
$ 420,000
- Featured
- Active
Townhouse
4416 CHESTER SPRINGS BOULEVARD
$ 331,090
- Featured
- Active
Townhouse
17245 ENGLISH CHESTNUT WAY
$ 311,000
- Featured
- Active
Townhouse
1610 GRAND RUE DR
$ 342,999
- Featured
- Active
Townhouse
17241 ENGLISH CHESTNUT WAY
$ 311,000
- Featured
- Active
Townhouse
17237 ENGLISH CHESTNUT WAY
$ 311,000
- Featured
- Active
Townhouse
15056 WINDFLOWER ALY
$ 398,000
- Featured
- Active
Townhouse
17330 SPANISH OAK LOOP