
Active
14800 MIM PL
$1,125,000
Features:
Property Details
Remarks
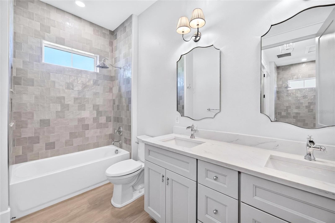
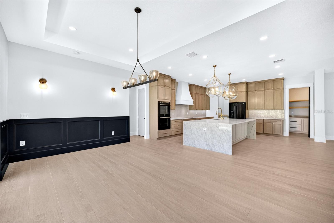
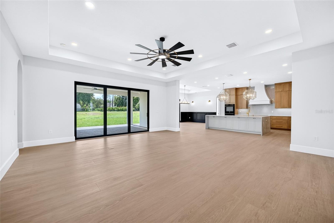
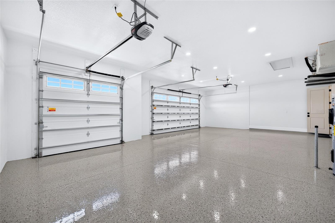
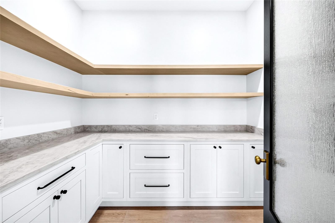
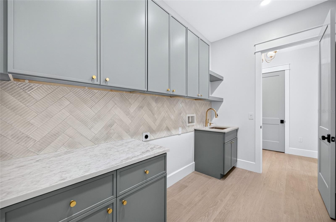
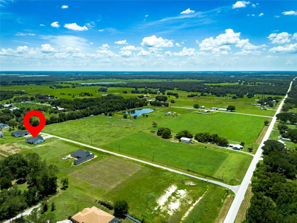
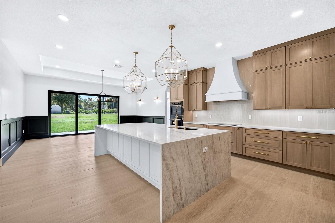
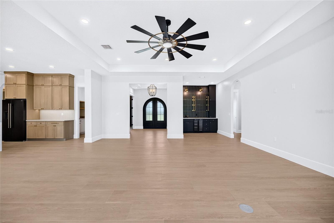
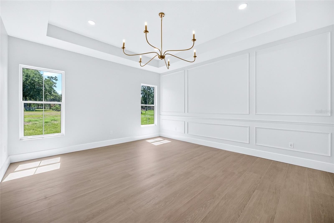
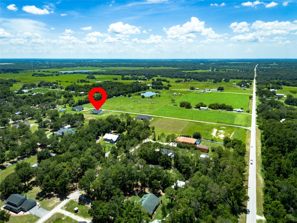
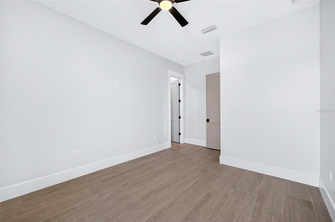
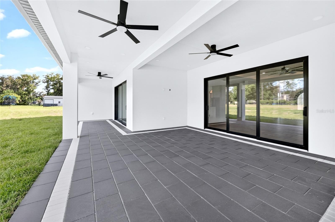
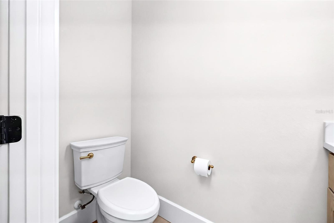
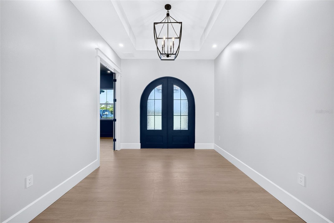
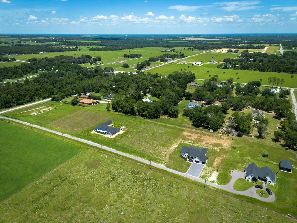
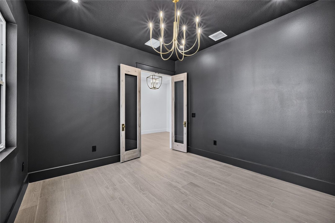
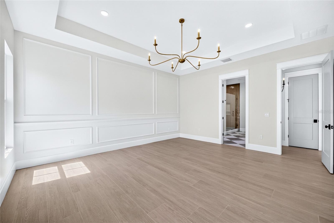
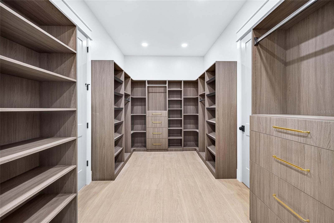
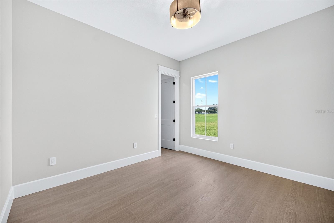
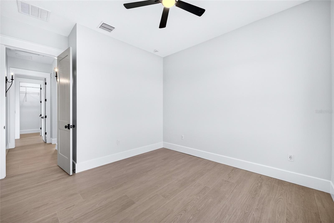
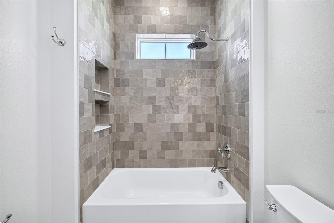
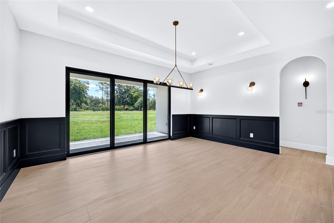
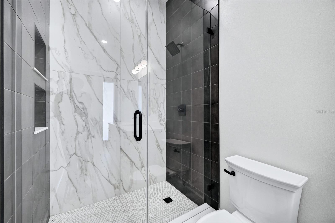
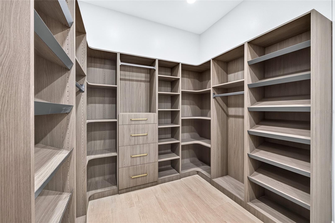
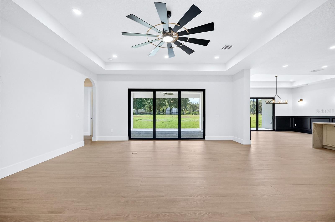
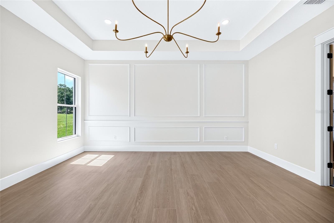
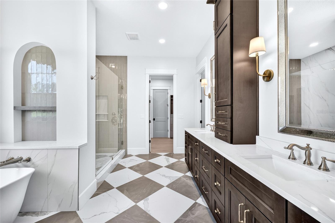
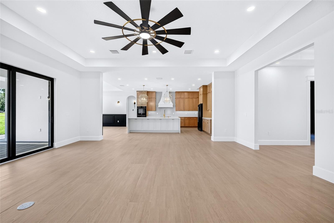
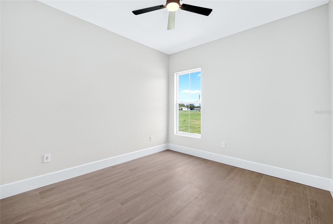
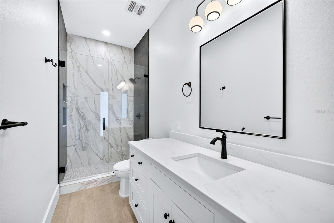
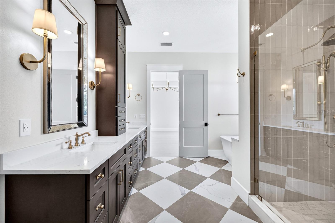
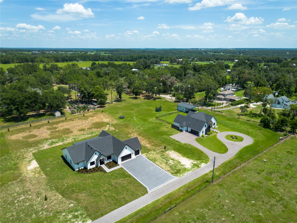
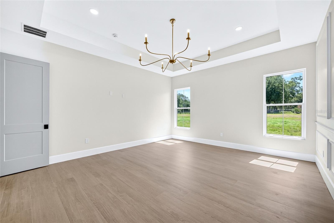
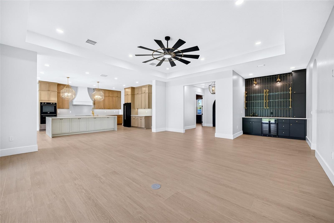
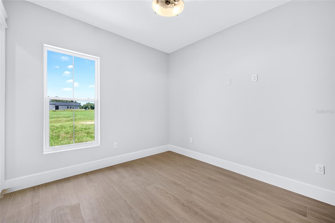
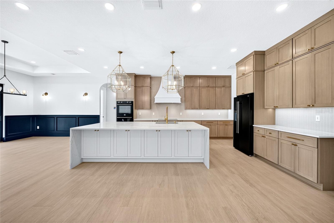
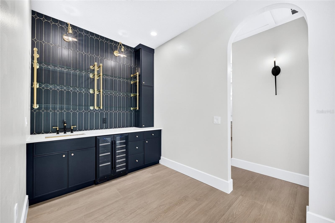
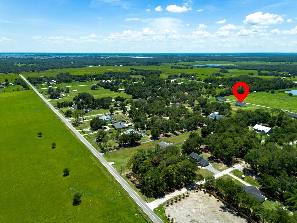
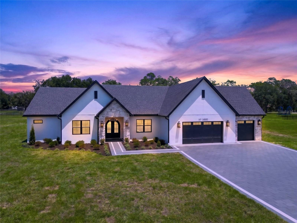
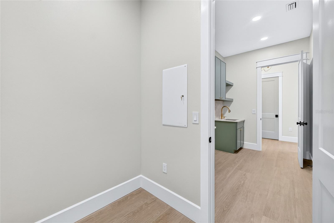
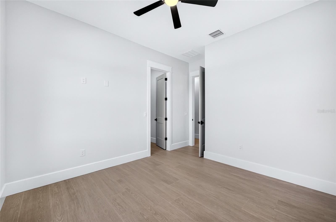
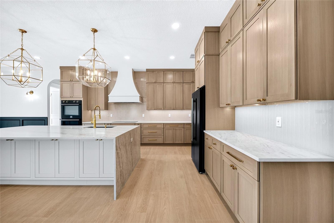
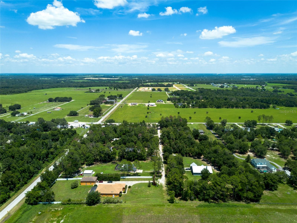
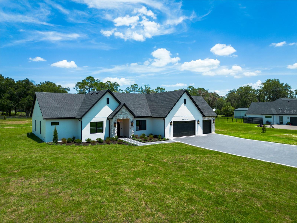
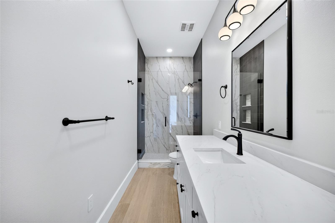
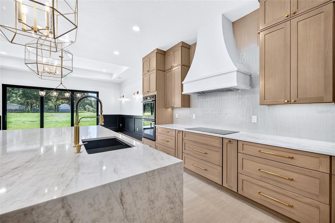
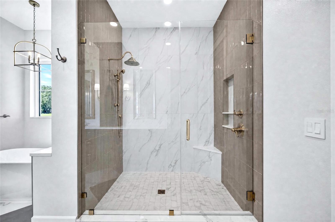
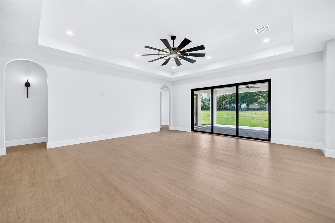
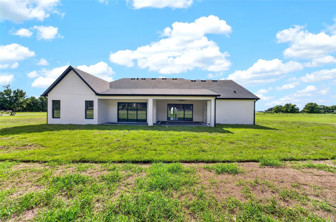
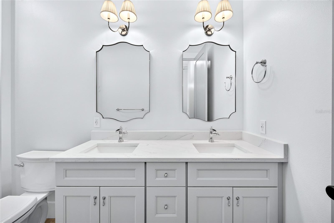
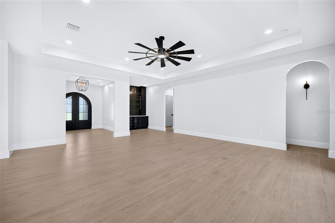
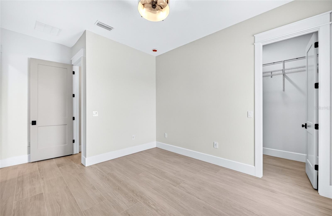
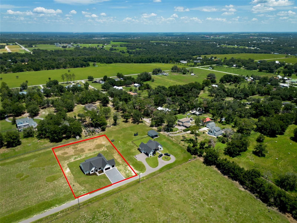
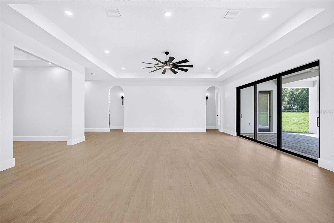
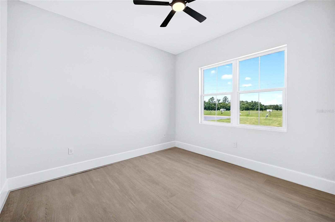
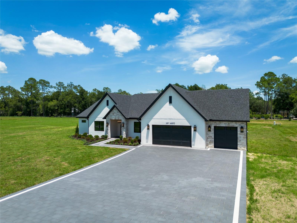
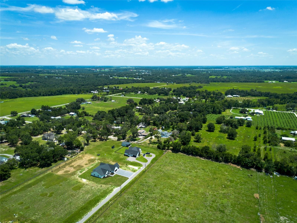
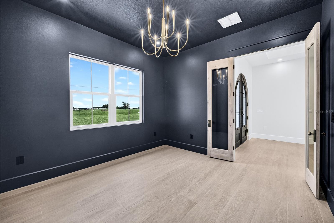
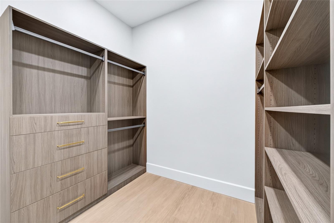
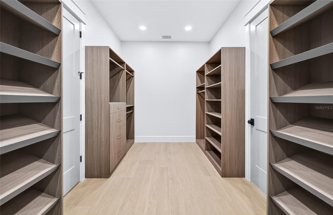
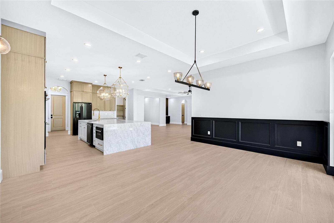
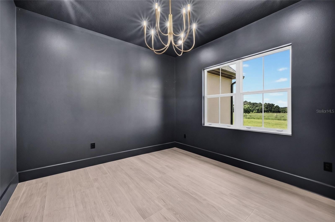
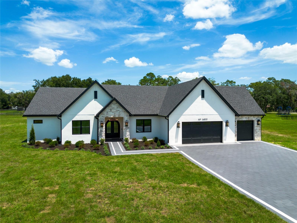
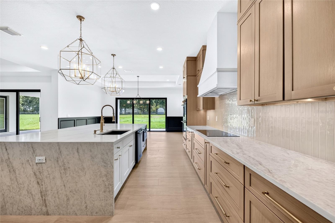
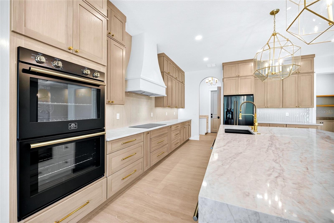
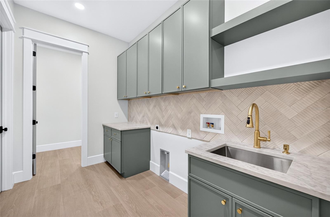
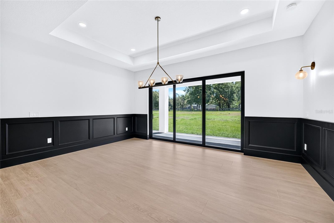
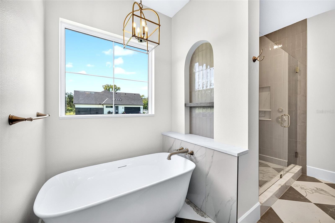
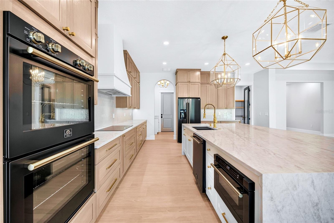
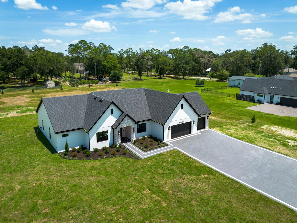
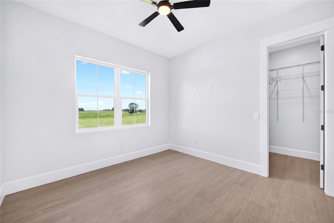
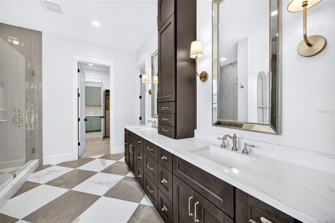
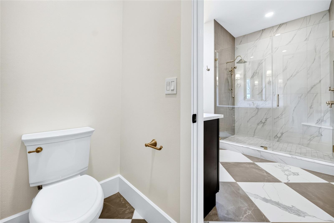
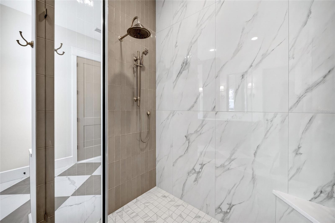
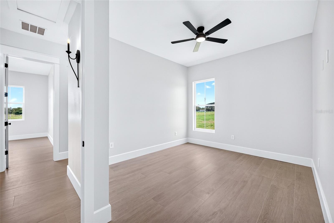
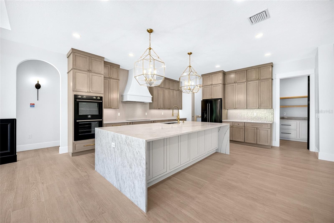
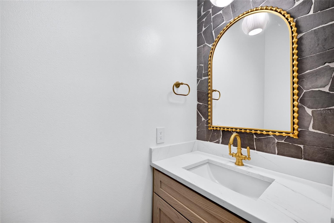
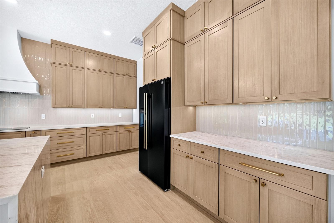
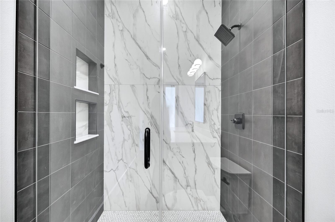
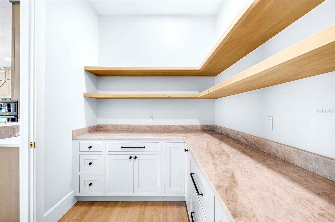
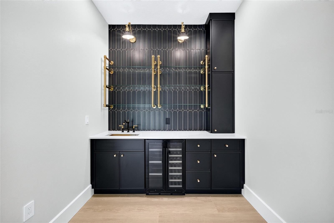
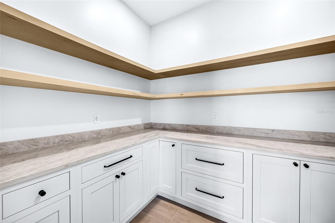
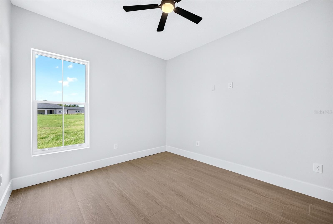
Exceptional NEW custom construction on 1.45 private acres in Dade City, FL. This luxury custom home sits on a quiet 6 home community with low traffic and dead-end street. Perfectly positioned at 14800 Mim Place, this stunning custom estate offers the tranquility of country living while being just 12 minutes from historic Downtown Dade City, around 20 minutes from shopping and dining, and approximately 50 minutes from Tampa International Airport. Offering 3,351 square feet, this thoughtfully designed home features 4 spacious bedrooms, a private office/den, 3.5 bathrooms, and an oversized 3-car garage with a professionally finished industrial epoxy floor. Designed with quality, efficiency, and luxury in mind, the home was built with 3/4-inch insulated exterior block walls, sound insulation between key interior walls, and a peel-and-stick roof membrane for enhanced weather protection and long-term durability. Inside, beautiful wood-look tile flooring flows throughout the home, complemented by 8-foot solid-core doors, designer lighting, ceiling fans, USB outlets, dimmer switches, and exceptional craftsmanship at every turn. Every bedroom offers a walk-in closet, while the luxurious owner’s suite features an expansive custom-designed walk-in closet. The gourmet kitchen is a showpiece, boasting premium appliances including a double oven, induction cooktop, drawer microwave, custom range hood, spice rack drawers, high-end knobs and pulls, abundant cabinetry, and an oversized walk-in pantry complete with custom shelving and beautiful cabinetry. A custom high end wet bar with Pottery Barn shelving creates the perfect space for entertaining. The spa-inspired bathrooms showcase designer tile, elegant quartz countertops, and premium fixtures, while the spacious laundry room is beautifully appointed with custom cabinetry, generous counter space, and a designer backsplash. Step outside to the expansive covered lanai featuring multiple ceiling fans and oversized sliding glass doors, creating seamless indoor-outdoor living while overlooking your private 1.45-acre homesite. The impressive curb appeal is highlighted by a grand arched front entry, beautiful stone accents, and an expansive paver driveway. Additional features include a whole-home water filtration system, well and septic, extensive storage throughout, and countless custom details that reflect the quality and care invested in every inch of this remarkable home. https://my.matterport.com/show/?m=3NdteK7F5b3&mls=1
Financial Considerations
Price:
$1,125,000
HOA Fee:
300
Tax Amount:
$2424
Price per SqFt:
$335.72
Tax Legal Description:
TWIN GROVES ESTATES PB 93 PG 36 LOT 5
Exterior Features
Lot Size:
63162
Lot Features:
Cleared, Landscaped, Level, Oversized Lot, Private, Paved
Waterfront:
No
Parking Spaces:
N/A
Parking:
N/A
Roof:
Shingle
Pool:
No
Pool Features:
N/A
Interior Features
Bedrooms:
4
Bathrooms:
4
Heating:
Central, Electric
Cooling:
Central Air
Appliances:
Bar Fridge, Built-In Oven, Cooktop, Dishwasher, Disposal, Range Hood, Refrigerator, Water Filtration System, Wine Refrigerator
Furnished:
Yes
Floor:
Ceramic Tile
Levels:
One
Additional Features
Property Sub Type:
Single Family Residence
Style:
N/A
Year Built:
2026
Construction Type:
Block, Stone
Garage Spaces:
Yes
Covered Spaces:
N/A
Direction Faces:
West
Pets Allowed:
No
Special Condition:
None
Additional Features:
Lighting, Other, Rain Gutters
Additional Features 2:
N/A
Map
- Address14800 MIM PL
Contact a Professional

Featured Properties
Related Properties
$ 349,900
- Featured
- Active
Single Family Residence
1824 ARDEN OAKS DR
$ 499,000
- Featured
- Active
Single Family Residence
11432 LAUREL BROOK CT
$ 324,900
$ 299,900
$ 384,900
$ 279,900
- Featured
- Active
Single Family Residence
2277 N BAYOU POINT
$ 399,000
- Featured
- Active
Single Family Residence
826 N WESTMORELAND DR
$ 479,000
- Featured
- Active
Single Family Residence
302 DEER PARK AVE
$ 365,000
$ 690,000
$ 200,000
- Featured
- Active
Single Family Residence
5554 MAGNOLIA BLOSSOM LN