
Active
4430 NW 35TH TER
$299,900
Features:
Property Details
Remarks
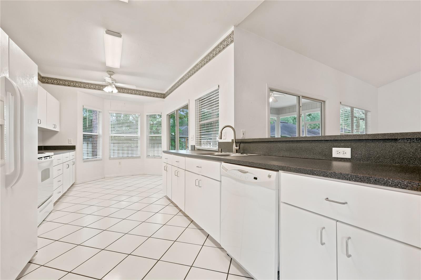
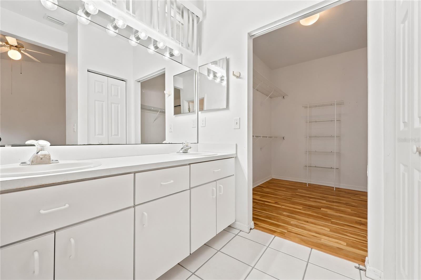
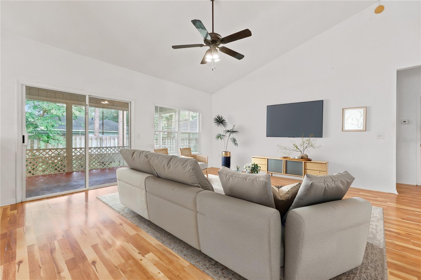
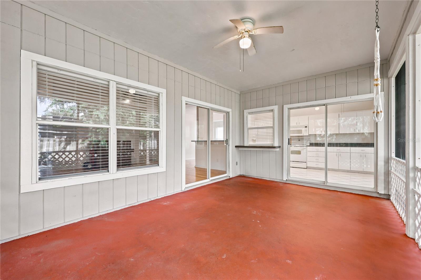
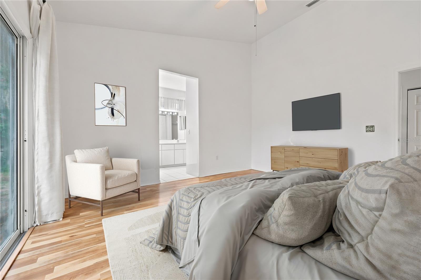
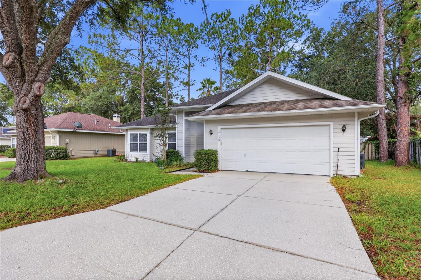
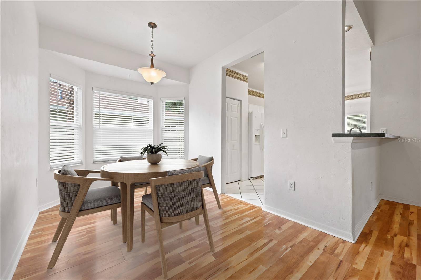
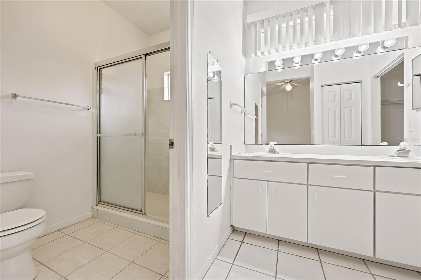
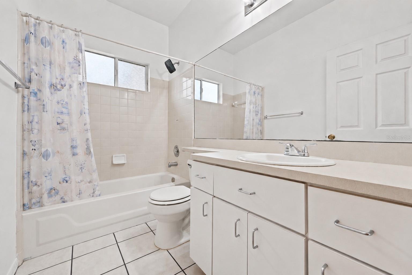
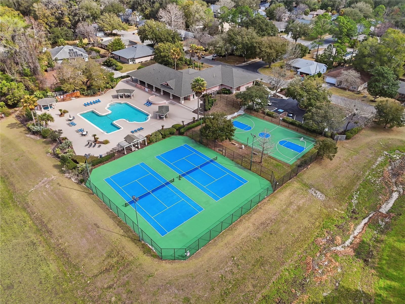
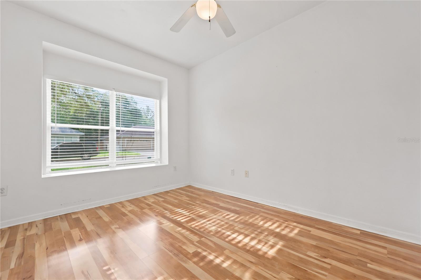
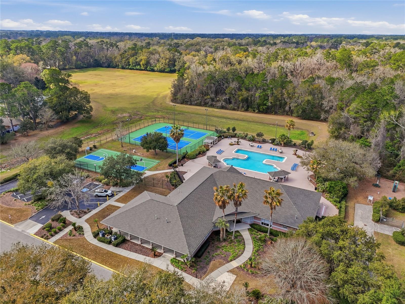
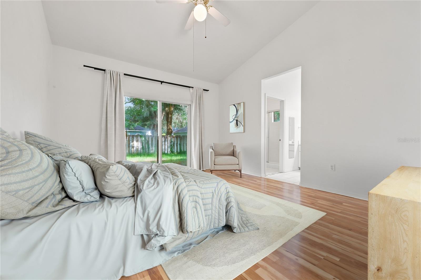
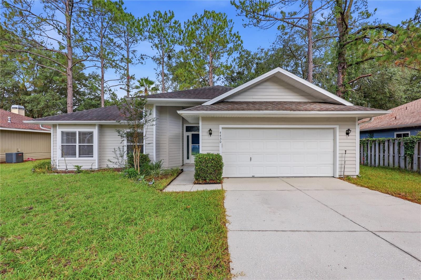
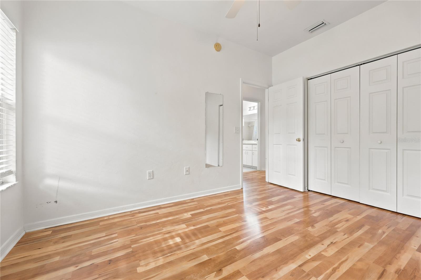
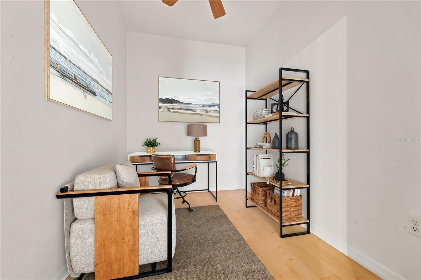
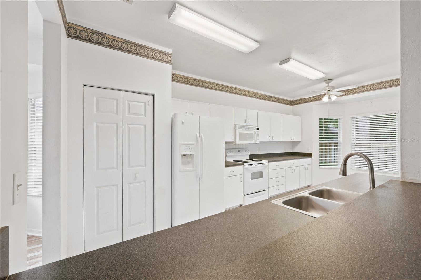
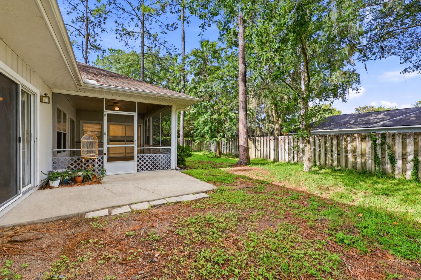
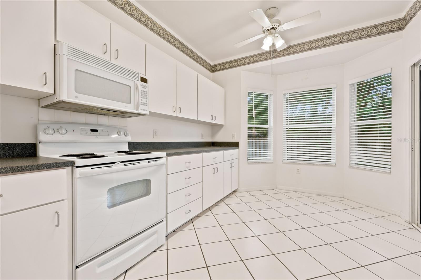
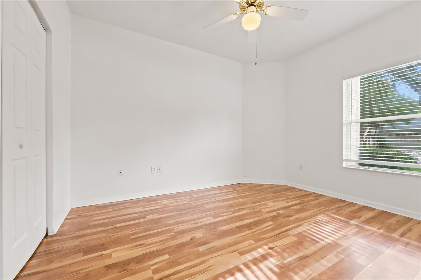
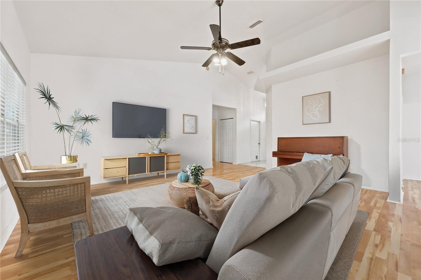
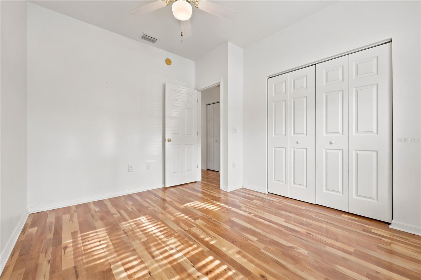
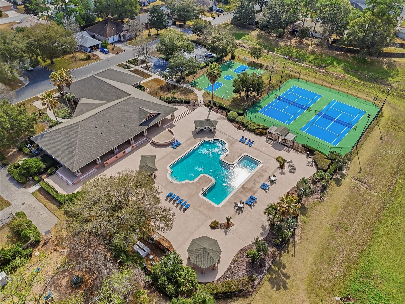
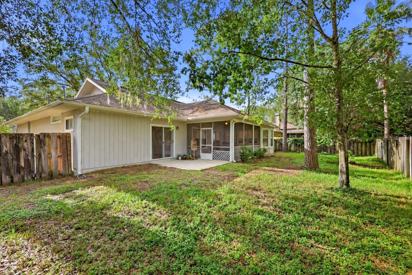
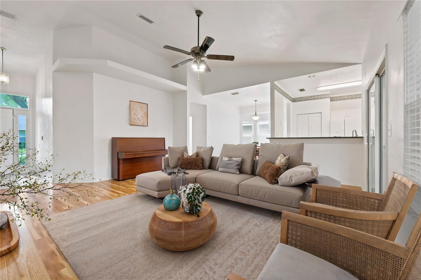
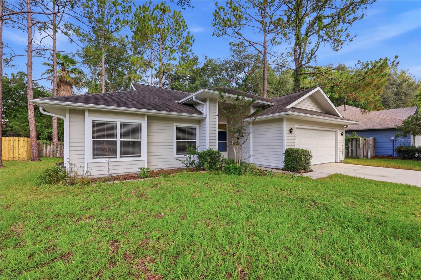
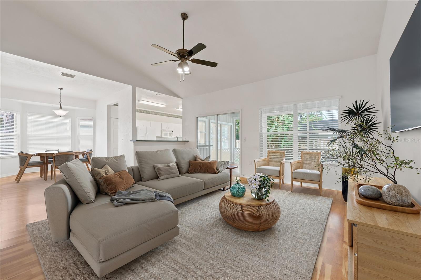
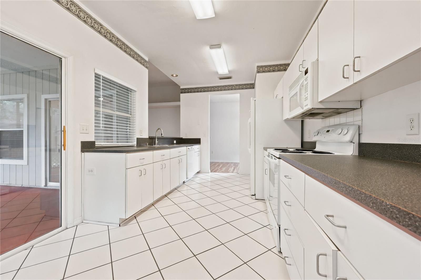
Virtually Staged. Welcome to this inviting 3-bedroom, 2-bath home with a versatile bonus room in the desirable Capri community. The open, split-bedroom floor plan offers a comfortable blend of privacy and connected living, centered around a spacious great room with vaulted ceilings and abundant natural flow throughout the main living areas. The kitchen features a breakfast bar with open sightlines to the great room, an eat-in dining area, and a separate dedicated dining space, providing plenty of room for both casual meals and entertaining. The primary suite includes a vaulted ceiling, private ensuite bath, and generous walk-in closet. A smaller bonus room offers a practical space for a home office, study, hobby room, or additional storage. Multiple sliding glass doors create excellent indoor-outdoor access. The great room and kitchen dining area both open to a large covered and screened lanai overlooking the fully fenced backyard, while an attached open patio can also be accessed directly from the primary bedroom. The combination of covered, screened, and open outdoor spaces makes the backyard well suited for relaxing, entertaining, pets, or play. Additional features include an attached two-car garage. Capri residents also enjoy access to a community pool, clubhouse, tennis courts, and basketball courts, all within an established and conveniently located neighborhood.
Financial Considerations
Price:
$299,900
HOA Fee:
94
Tax Amount:
$5676
Price per SqFt:
$195.37
Tax Legal Description:
CAPRI CLUSTER S/D PH 1 PB S-45 LOT 62 OR 4778/454
Exterior Features
Lot Size:
7405
Lot Features:
Paved
Waterfront:
No
Parking Spaces:
N/A
Parking:
N/A
Roof:
Shingle
Pool:
No
Pool Features:
N/A
Interior Features
Bedrooms:
3
Bathrooms:
2
Heating:
Central, Natural Gas
Cooling:
Central Air
Appliances:
Cooktop, Dishwasher, Disposal, Microwave, Range, Refrigerator
Furnished:
Yes
Floor:
Laminate, Tile
Levels:
One
Additional Features
Property Sub Type:
Single Family Residence
Style:
N/A
Year Built:
1996
Construction Type:
HardiPlank Type, Frame, Wood Siding
Garage Spaces:
Yes
Covered Spaces:
N/A
Direction Faces:
East
Pets Allowed:
Yes
Special Condition:
None
Additional Features:
Private Yard, Rain Gutters, Sliding Doors
Additional Features 2:
Buyer is responsible for independently verifying all HOA leasing restrictions, requirements, and approval procedures directly with the homeowners association.
Map
- Address4430 NW 35TH TER
Contact a Professional

Featured Properties
Related Properties
- Featured
- Active
Single Family Residence
1526 CHERRY LAKE WAY
$ 748,500
- Featured
- Active
Single Family Residence
8310 WHISPERING WOODS CT
$ 485,000
$ 270,000
$ 249,900
$ 334,000
$ 465,000
- Featured
- Active
Single Family Residence
6105 AUDUBON MANOR BLVD
$ 880,000
$ 269,900
$ 209,000
- Featured
- Active
Single Family Residence
10404 BELMULLET DR
$ 448,000
- Featured
- Active
Single Family Residence
1704 FRIENDSHIP ROW
$ 440,000