

Active
33496 TWILIGHT SEA PL
$634,990
Features:
Property Details
Remarks
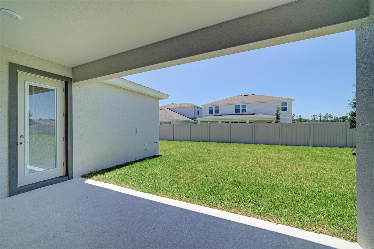
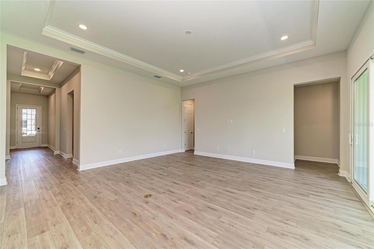
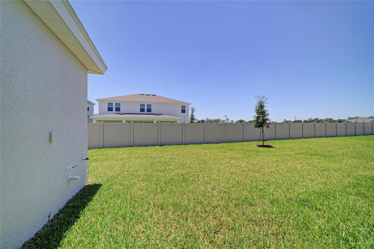
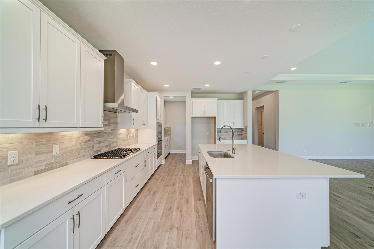
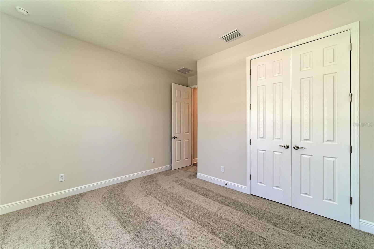
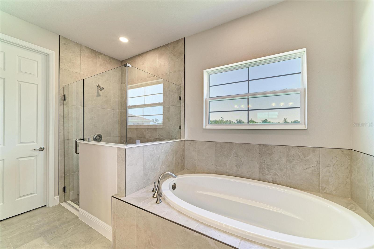
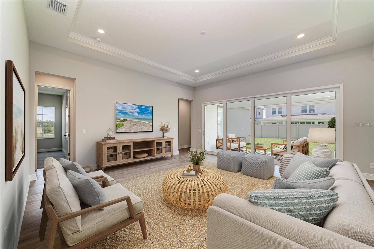
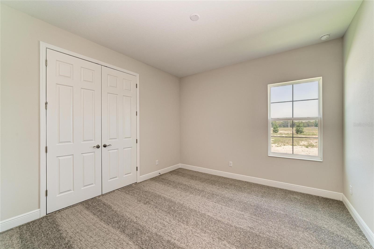
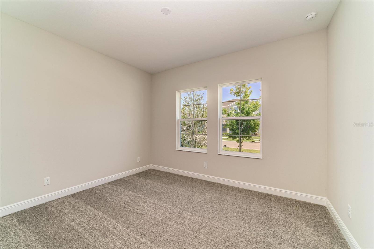
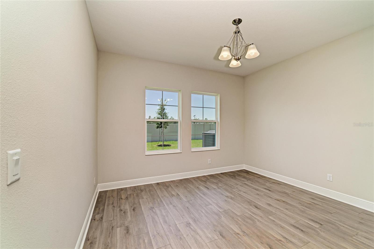
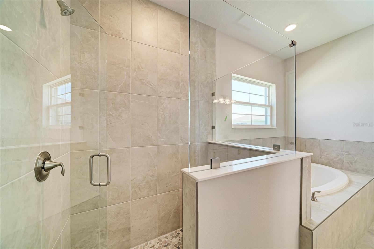
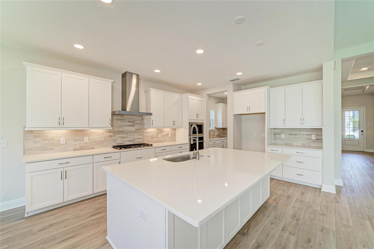
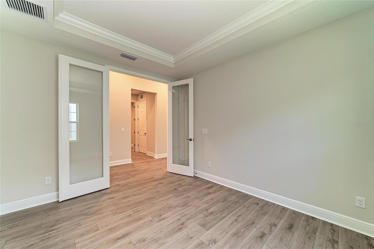
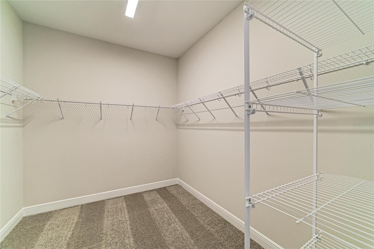
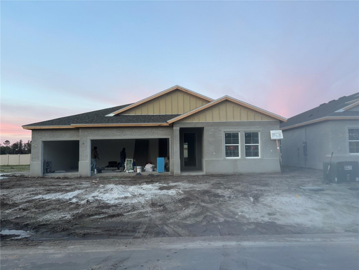
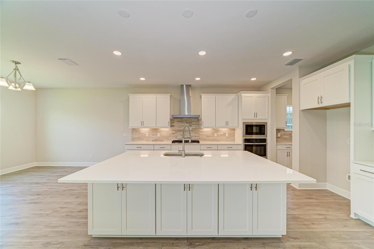
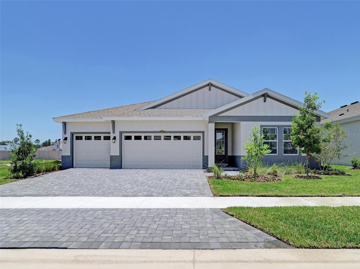
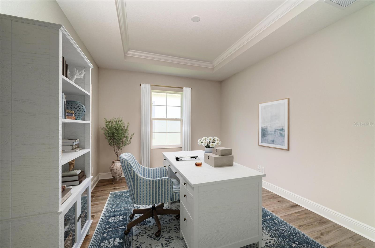
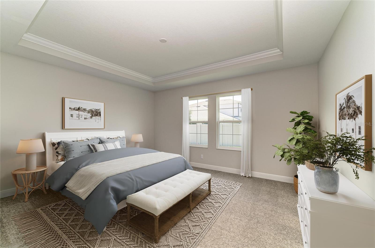
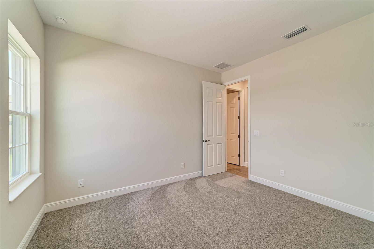
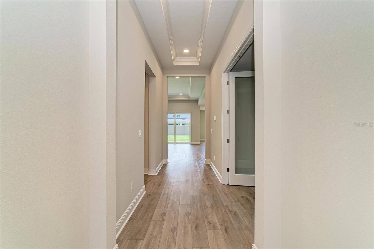
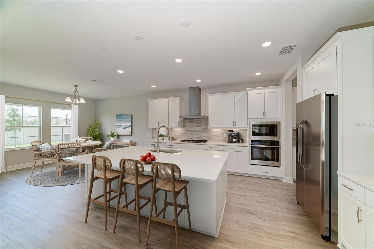
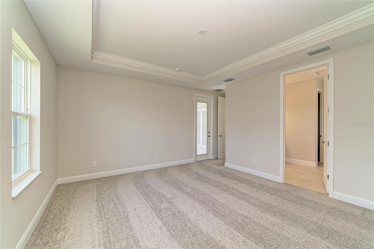
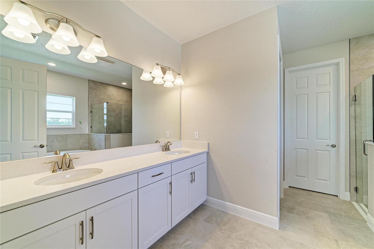
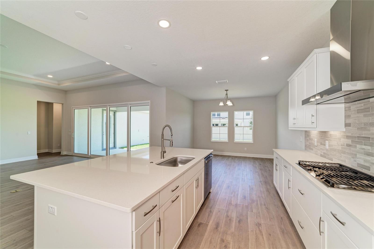
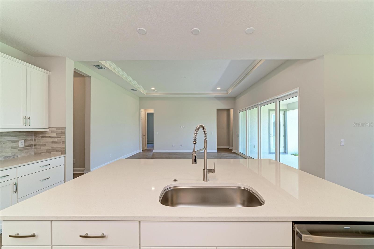
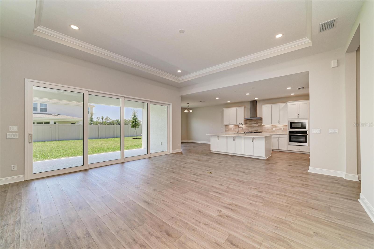
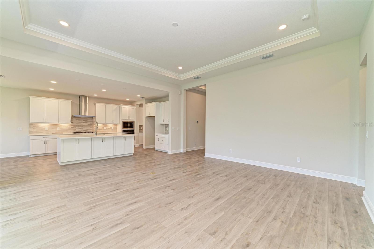
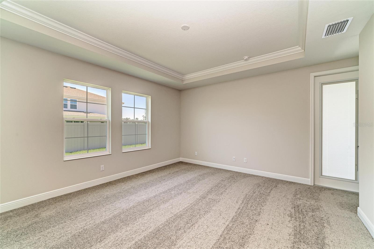
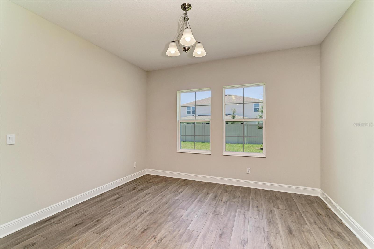
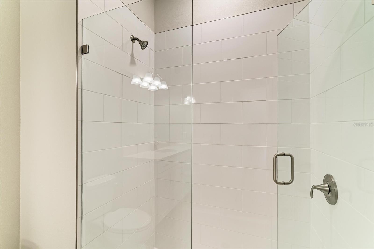
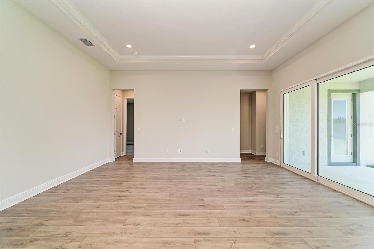
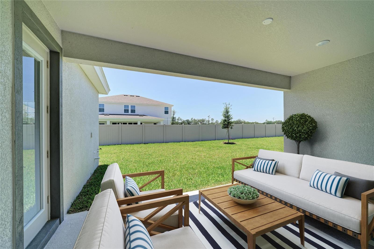
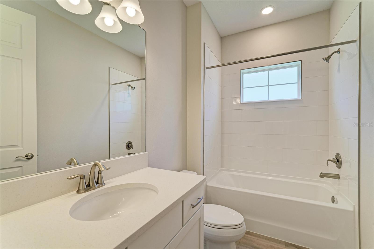
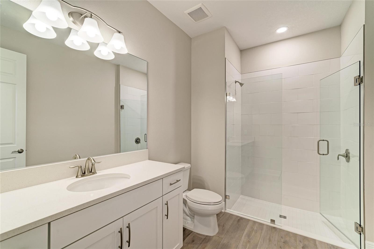
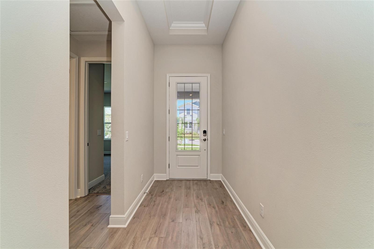
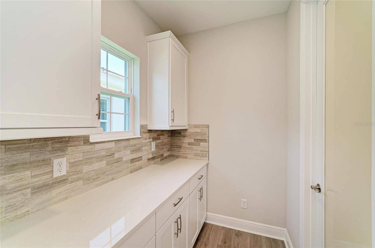
One or more photo(s) has been virtually staged. Bayside I - This Bayside I is Ready Now! This home features Sonoma Duraform Linen cabinetry with a warm wood finish, Frost Whte MSI 3CM Quartz countertops, and Pride Plus Accent Riverside LVP flooring, creating a bright and inviting atmosphere throughout the main living areas. Offering 2,529 square feet of versatile living space, this floorplan includes 3 bedrooms, 3 bathrooms, and a 3 car garage, giving everyone room to enjoy both privacy and connection. The open concept layout allows the kitchen, dining, and living areas to flow naturally, making the heart of the home feel welcoming and comfortable for everyday life or entertaining. Homeowners can relax on the covered lanai overlooking a spacious backyard, while the den or office provides a quiet retreat for work or study. Additional highlights include a gourmet kitchen for culinary inspiration and an extended foyer that sets the tone for the home’s thoughtful design. The Bayside I blends style, function, and inviting spaces to create a home that is both comfortable and beautifully crafted. Beyond the home, Pasadena Woods enhances everyday living with amenities designed for both relaxation and recreation. Residents can enjoy pickleball courts, a resort-style pool, a dog park, a tot lot, walking trails, and curated lifestyle programming—all thoughtfully planned to foster connection and community. Ideally situated near Wesley Chapel, local parks, The Grove, KRATE, and major commuter routes, Pasadena Woods puts shopping, dining, entertainment, and everyday conveniences within easy reach. Listing Price amount for this Pending Sale includes Design and Structural Options. Exterior image shown for illustrative purposes only and may differ from actual home.
Financial Considerations
Price:
$634,990
HOA Fee:
260
Tax Amount:
$11900
Price per SqFt:
$251.08
Tax Legal Description:
MAGNOLIA ISLAND PHASES 1A AND 1B PB 99 PG 114 BLOCK 8 LOT 3
Exterior Features
Lot Size:
4356
Lot Features:
N/A
Waterfront:
No
Parking Spaces:
N/A
Parking:
N/A
Roof:
Shingle
Pool:
No
Pool Features:
N/A
Interior Features
Bedrooms:
3
Bathrooms:
3
Heating:
Central
Cooling:
Central Air
Appliances:
Dishwasher, Disposal, Microwave, Range
Furnished:
Yes
Floor:
Carpet, Luxury Vinyl
Levels:
One
Additional Features
Property Sub Type:
Single Family Residence
Style:
N/A
Year Built:
2026
Construction Type:
Block, Stucco
Garage Spaces:
Yes
Covered Spaces:
N/A
Direction Faces:
Northeast
Pets Allowed:
Yes
Special Condition:
None
Additional Features:
Sliding Doors
Additional Features 2:
See HOA ByLaws
Map
- Address33496 TWILIGHT SEA PL
Contact a Professional

Featured Properties
Related Properties
$ 845,000
- Featured
- Active
Single Family Residence
2439 SLIPPERY ROCK ST
$ 425,000
- Featured
- Active
Single Family Residence
1050 BEARCREEK DR
$ 259,900
- Featured
- Active
Single Family Residence
25240 PALISADE RD
$ 200,000
- Featured
- Active
Single Family Residence
707 IOWA WOODS CIR E
$ 320,000
$ 399,900
$ 373,000
- Featured
- Active
Single Family Residence
6200 ISLA DEL RAY AVE
$ 1,399,000
- Featured
- Active
Single Family Residence
2404 52ND AVENUE DR W #1 & 2
$ 499,900
- Featured
- Active
Single Family Residence
1427 MABLETON DR
$ 365,410
$ 330,000